For Lease
Just Listed
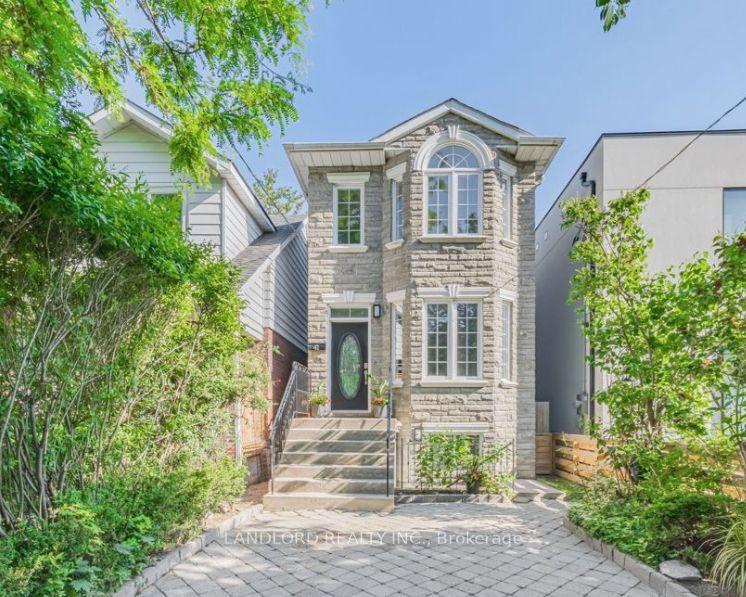
35 Elmview Drive Main #Main
Birchcliffe-Cliffside, Toronto, ON
$3,000
2Bd
1Ba
900+sqft
1Parking
33 x 115 ftlot
$3/sqft
DetachedMLS# E13871926Listed 2026-10-070 DOM
Heating
Separate Heating Controls
Cooling
Air Exchanger
Just listed! New listings in Toronto often receive offers within the first week.
About this home
Newly renovated - and thoughtfully appointed - two bedroom, main floor suite in the sought-after Hunt Club neighbourhood! Enjoy the sun-filled, west-facing living room with spectacular views of the tree-filled parkette. Anchored by an original, wood-burning fireplace, the main living space flows seamlessly into the dining room, providing tons of room to hang out or entertain. The brand new kitchen, designed with both form and function in mind, features stainless steel appliances, a custom backsplash, quartz countertops and ample storage throughout. Enjoy a sleek, three-piece bathroom and private in-suite laundry. This unit also includes exclusive access to a private, enclosed section of the backyard, complete with a patio and large shed for added storage. Additional sound proofing / insulation installed to further enhance the quiet enjoyment of this unit, along with its own HVAC system (separate from basement unit). One private parking spot included. Ideally situated in a family-friendly neighbourhood, just steps to Blantyre Park (currently being revamped - playground, swimming pool). Enjoy the shops, cafés, restaurants and amenities of Kingston Road Village, with convenient access to transit, the lake and the Beach. 5 min drive to the Hunt Club golf course. Blantyre Public School (JK-8, and a 5 min walk) and Malvern Collegiate (9-12) school district. A wonderful opportunity to enjoy modern, comfortable living in one of Toronto's most desirable east-end neighbourhoods.
PoolRenovatedFireplace
Rooms
Main Floor
| Living Room | 5.18 × 3.54 m | Combined w/Dining Bay Window Fireplace |
| Dining Room | 3.44 × 2.77 m | Combined w/Living Window Pot Lights |
| Kitchen | 3.51 × 2.65 m | Stainless Steel Appl Quartz Counter Custom Backsplash |
| Primary Bedroom | 4.30 × 3.41 m | Overlooks Backyard Double Closet Hardwood Floor |
| Bedroom 2 | 3.08 × 2.47 m | Overlooks Backyard Large Closet Hardwood Floor |
Features
- Air Exchanger
- Built-In Oven
- Carpet Free
- Primary Bedroom - Main Floor
- Separate Heating Controls
- Landscaped
- Patio
- Apartment
- Central Air
- Bungalow
Financials
Estimated Rental Income
Entire property$2,600 – $3,800/mo
Rental yield1040.0% – 1520.0%
*Estimates based on comparable rentals in the area. Actual income may vary.
Market Data — Toronto
Days on market0 days
Buyer's MarketSeller's Market
Based on active listings in Toronto. Data updates daily.
Demographics — Toronto
Population
2,794,356
Avg Household Income
$102,000
Age Distribution
0-19
19%
20-34
24%
35-49
21%
50-64
19%
65+
17%
Ownership53% own · 47% rent
EnglishMandarinCantoneseTagalogTamil
Other rentals like this
Similar rentals in Toronto
Same property type, similar price, similar size — currently for rent.
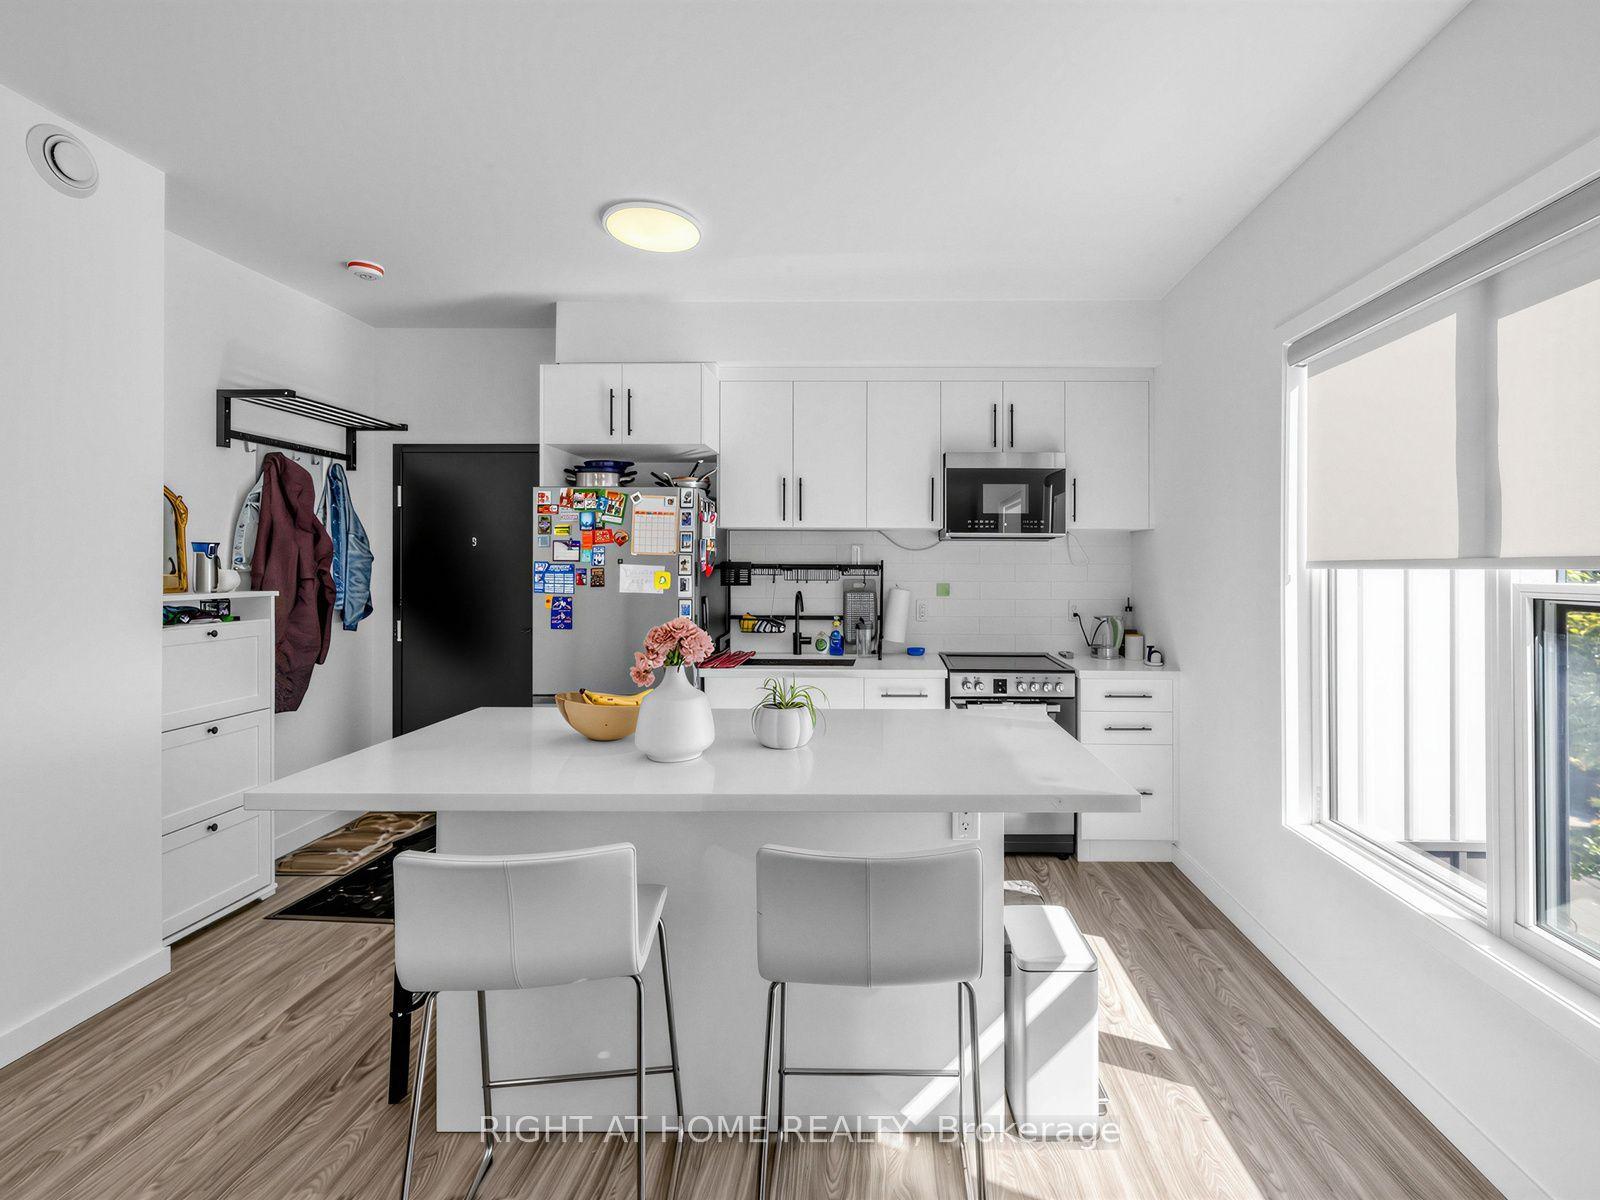
For Lease1 day ago
$3,200
Detached
148 Glenlake Avenue 9 #9, High Park North
Toronto, ON
2 bd
2 ba
900
0
MLS# W13868414Right At Home Realty
WhatsApp Aman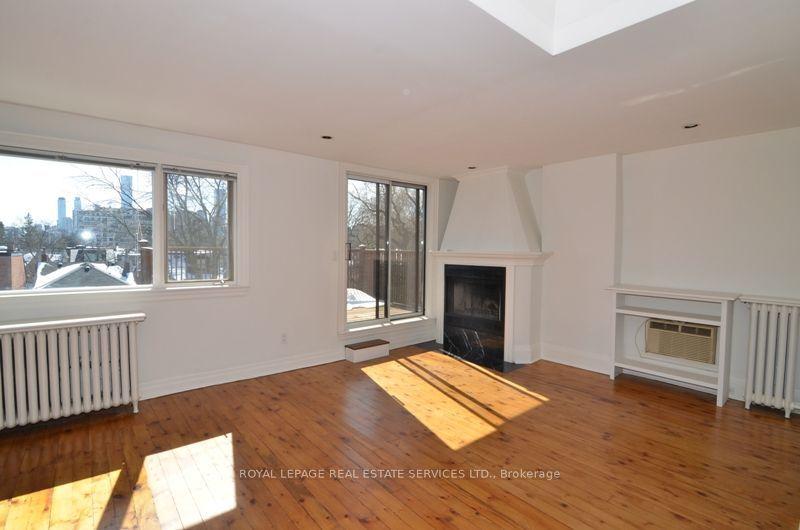
For Lease1 day ago
$3,050
Detached
33 Woodlawn Avenue E 3 #3, Rosedale-Moore Park
Toronto, ON
2 bd
1 ba
900
1
MLS# C13868288Royal Lepage Real Estate Services…
WhatsApp Aman
Getting around
How walkable, bikeable, and transit-friendly this neighbourhood is.
75
/ 100
Walk Score
Very Walkable
67
/ 100
Transit Score
Good Transit
61
/ 100
Bike Score
Bikeable
Scores are estimates based on neighbourhood data and are for informational purposes only.
MLS® data courtesy of the Toronto Regional Real Estate Board (TRREB).
The information provided herein must only be used by consumers that have a bona fide interest in the purchase, sale, or lease of real estate and may not be used for any commercial purpose or any other purpose. Listing information is deemed reliable but is not guaranteed accurate by the Toronto Regional Real Estate Board, the listing brokerage, or this website. The trademarks REALTOR®, REALTORS® and the REALTOR® logo are controlled by The Canadian Real Estate Association (CREA) and identify real estate professionals who are members of CREA. MLS®, Multiple Listing Service®, and the associated logos are owned by CREA. Not intended to solicit properties currently listed for sale or buyers under contract.