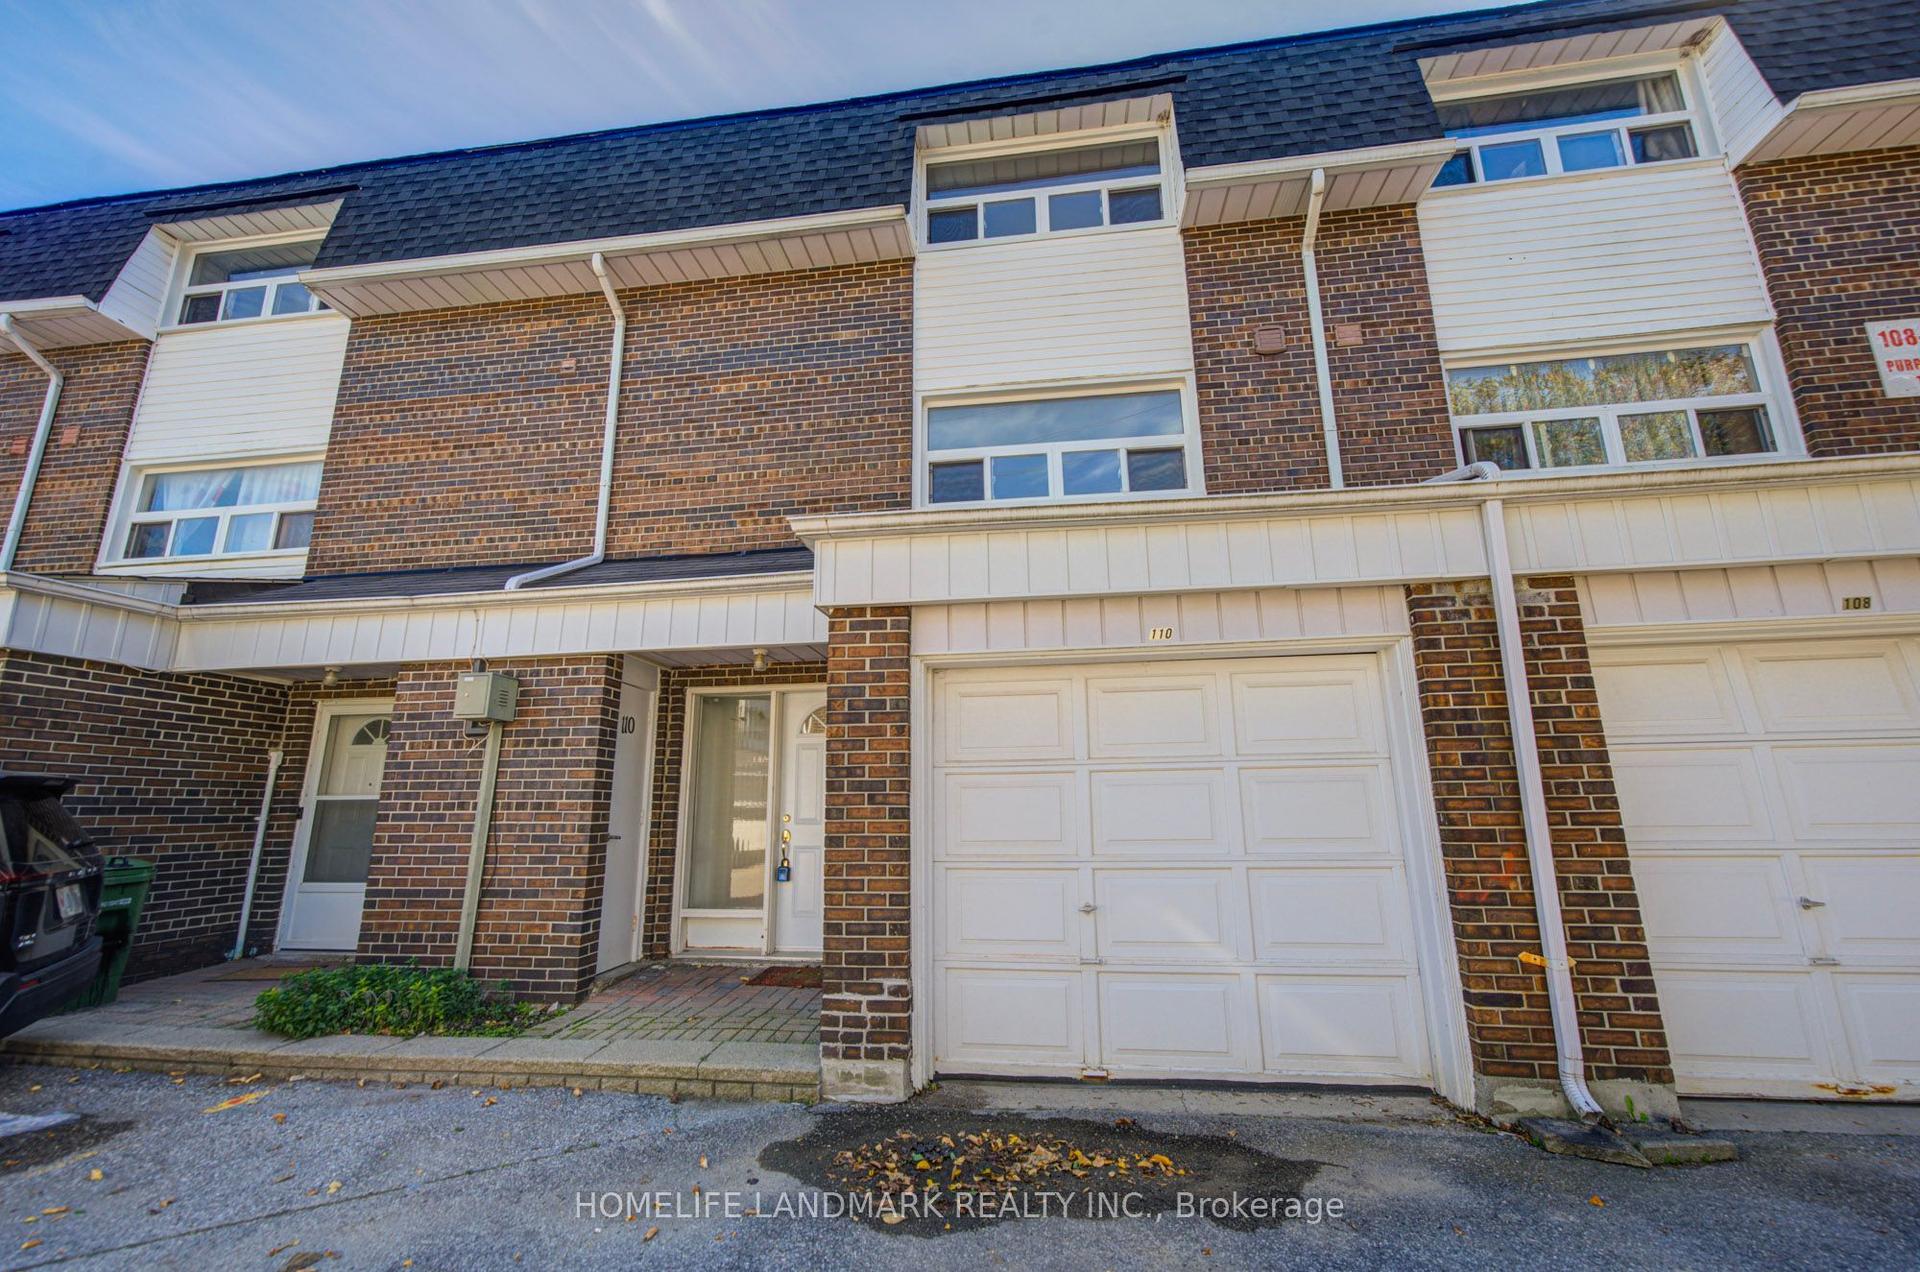
For Sale
Just Listed
50 Verne Crescent 42 #42
Malvern, Toronto, ON
$590,000
3Bd
3Ba
1,100+sqft
2Parking
$536/sqft
Condo TownMLS# E13872630Listed 2026-10-070 DOM
Basement
Finished
Just listed! New listings in Toronto often receive offers within the first week.
About this home
Welcome to this upgraded 3-bedroom, 3-bathroom condo townhouse offering a functional layout, comfortable living space, and added flexibility across multiple levels. The kitchen provides plenty of room for everyday living and features a walkout to the backyard, creating an easy connection to the outdoor space. Three well-sized bedrooms offer room for families, guests, or a home office. The finished basement adds valuable additional living space and offers excellent potential for extended family, a recreation area, or possible rental use. Ideally located close to the University of Toronto Scarborough, Centennial College, public transit, shopping, everyday amenities, and Highway 401. With its finished lower level, private outdoor space, and convenient location, this home represents excellent value and a great opportunity.
Walkout
Rooms
Main Floor
| Living Room | 6.56 × 2.99 m | Window Hardwood Floor |
| Kitchen | 3.28 × 2.50 m | Tile Floor Combined w/Dining |
| Dining Room | 2.33 × 2.41 m | Tile Floor Combined w/Kitchen Walk-Out |
Second Floor
| Primary Bedroom | 3.09 × 4.60 m | Hardwood Floor Closet Window |
| Bedroom | 4.26 × 2.99 m | Window Closet |
| Bedroom | 4.27 × 2.50 m | Closet Window |
| Room | 1.51 × 2.02 m | 4 Pc Bath |
Basement
| Recreation | 6.56 × 4.60 m | Hardwood Floor Walk-In Closet(s) |
| Bathroom | 2.41 × 2.19 m | 4 Pc Bath Double Sink |
Features
- None
- Finished
- 2-Storey
Financials
Annual Taxes
$2,217
Estimated Rental Income
Entire property$3,200 – $4,200/mo
Rental yield6.5% – 8.5%
*Estimates based on comparable rentals in the area. Actual income may vary.
Market Data — Toronto
Days on market0 days
Buyer's MarketSeller's Market
Based on active listings in Toronto. Data updates daily.
Demographics — Toronto
Population
2,794,356
Avg Household Income
$102,000
Age Distribution
0-19
19%
20-34
24%
35-49
21%
50-64
19%
65+
17%
Ownership53% own · 47% rent
EnglishMandarinCantoneseTagalogTamil
Getting around
How walkable, bikeable, and transit-friendly this neighbourhood is.
81
/ 100
Walk Score
Very Walkable
81
/ 100
Transit Score
Excellent Transit
66
/ 100
Bike Score
Bikeable
Scores are estimates based on neighbourhood data and are for informational purposes only.
MLS® data courtesy of the Toronto Regional Real Estate Board (TRREB).
The information provided herein must only be used by consumers that have a bona fide interest in the purchase, sale, or lease of real estate and may not be used for any commercial purpose or any other purpose. Listing information is deemed reliable but is not guaranteed accurate by the Toronto Regional Real Estate Board, the listing brokerage, or this website. The trademarks REALTOR®, REALTORS® and the REALTOR® logo are controlled by The Canadian Real Estate Association (CREA) and identify real estate professionals who are members of CREA. MLS®, Multiple Listing Service®, and the associated logos are owned by CREA. Not intended to solicit properties currently listed for sale or buyers under contract.
You may also like
More homes in Toronto
Hand-picked listings with a similar price range and style.
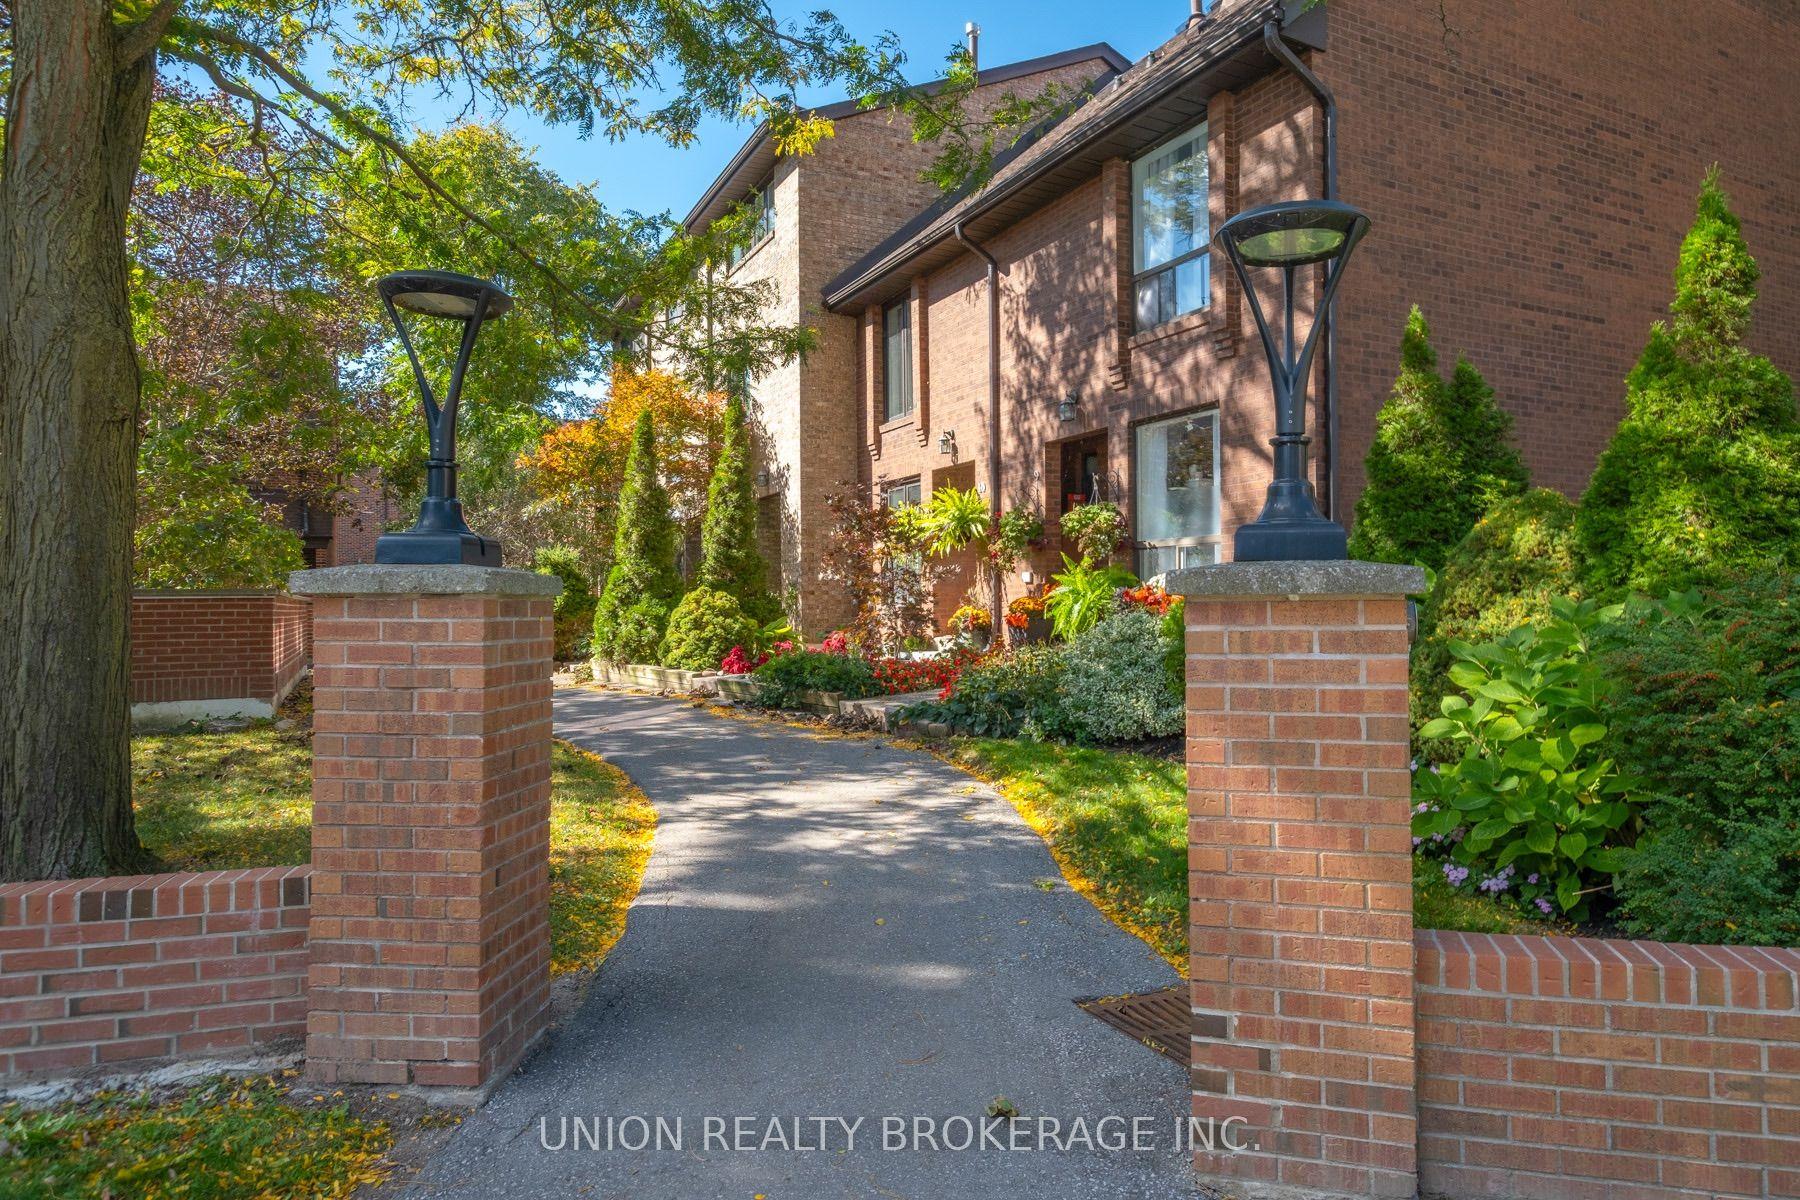
For Sale1 day ago
$699,900
Condo Town
est. $3,068/mo
30 Livingston Road 11 #11, Guildwood
Toronto, ON
4 bd
3 ba
1,700
2
MLS# E13866988Union Realty Brokerage Inc.
WhatsApp Aman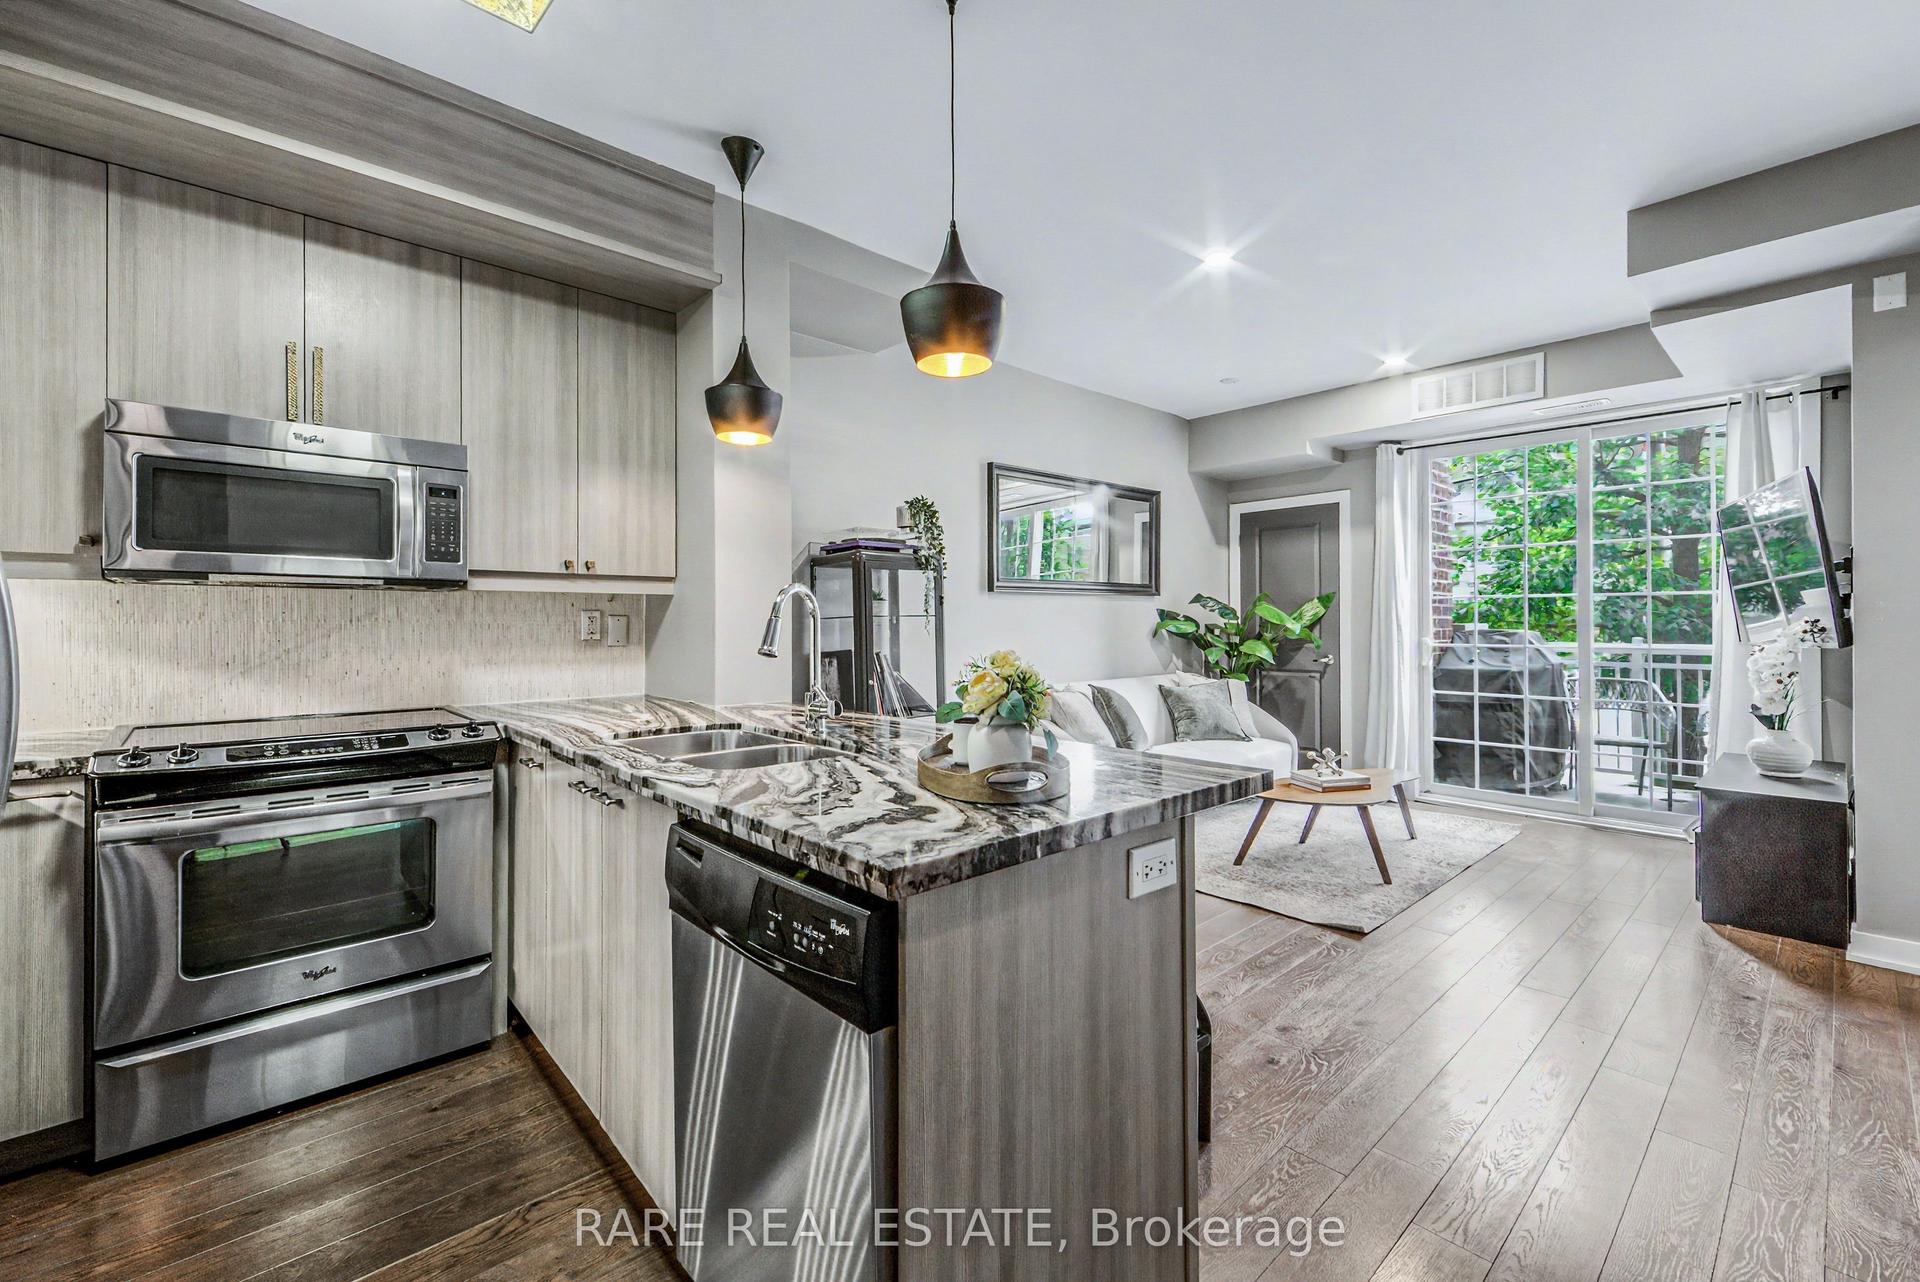
For Sale21 days ago
$649,900
Condo Town
est. $2,849/mo
2320 Gerrard Street E 104 #104, East End-Danforth
Toronto, ON
2 bd
2 ba
850
1
MLS# E13791742Rare Real Estate
WhatsApp Aman