For Sale
Just Listed
Open House Sat 18–20
144 Beech Avenue
The Beaches, Toronto, ON
$1,249,000
3Bd
2Ba
1,300+sqft
0Parking
15.83 x 120 ftlot
$961/sqft
Semi-DetachedMLS# E13872752Listed 2026-10-070 DOM
Cooling
Central Air
Basement
Finished
Just listed! New listings in Toronto often receive offers within the first week.
About this home
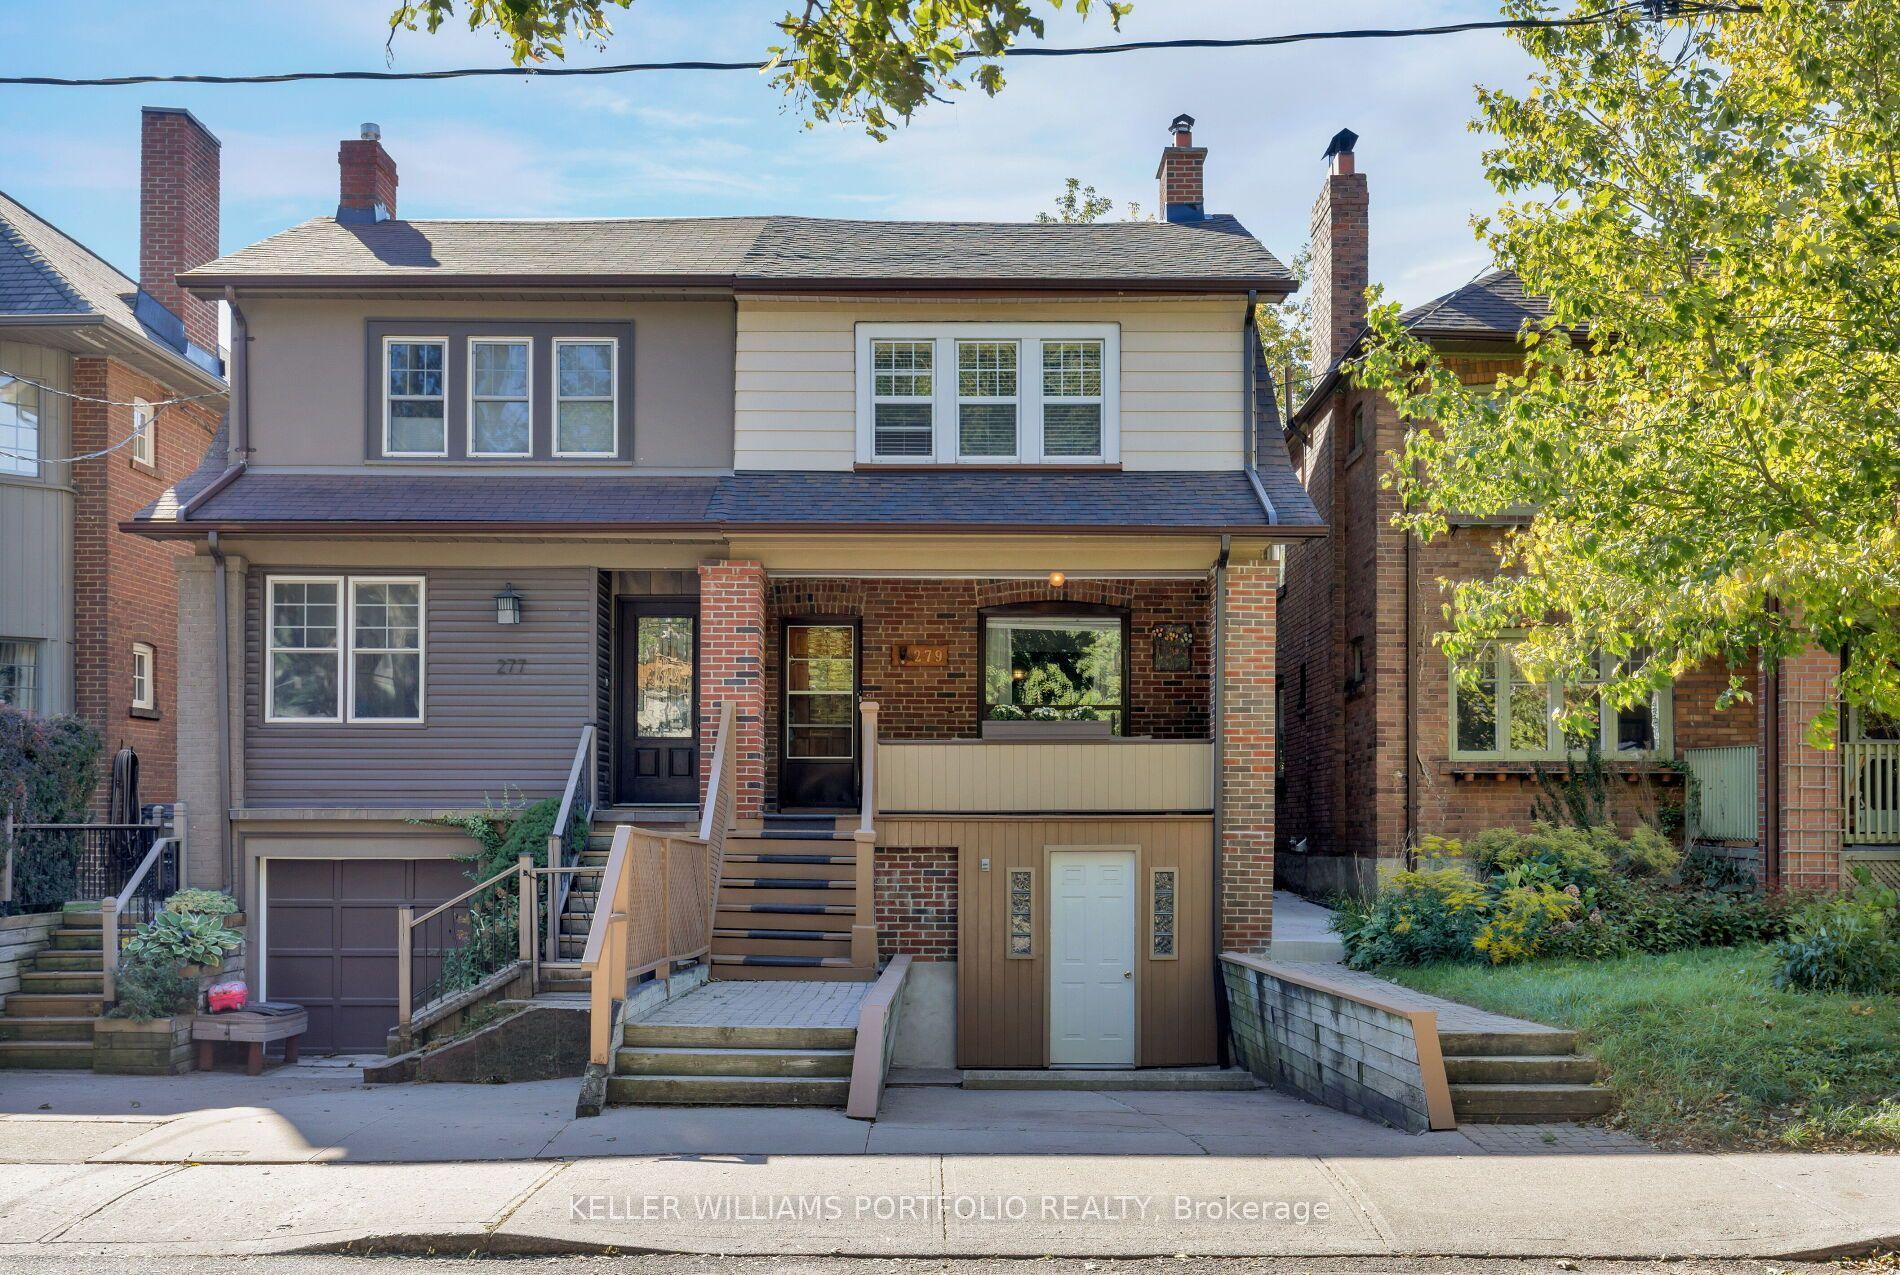
144 Beech has the kind of warmth that feels immediately like home. Beautiful natural light moves through the home, catching the hardwood floors and giving each room an easy, welcoming glow. With 3 bedrooms, 2 baths and an extra deep lot, there is room for real life to unfold, from slow weekend breakfasts to evenings outside beneath the backyard trees.Then there is everything waiting beyond the front door. Queen Street East is close by for coffee runs, dinners, groceries, a movie at the Fox Theatre or an Ed's Real Scoop stop on the way home. The beach is just steps away, making the waterfront feel less like an occasional destination and more like part of your daily rhythm.This is a neighbourhood where kids grow up knowing the families around them, neighbours lend a hand, and the street still feels a little like its own small town.144 Beech gives you the energy of Queen Street, the ease of the waterfront and the calm of a tree-lined Beaches street, all woven into one special address.
WaterfrontHardwood
Rooms
Main Floor
| Living Room | 3.03 × 3.74 m | Hardwood Floor Window W/O To Sunroom |
| Dining Room | 4.17 × 3.94 m | Hardwood Floor |
| Kitchen | 3.75 × 4.41 m | Hardwood Floor |
Second Floor
| Primary Bedroom | 4.24 × 3.99 m | Hardwood Floor Window Large Closet |
| Bedroom 2 | 3.66 × 2.62 m | Hardwood Floor Window |
| Bedroom 3 | 2.62 × 2.75 m | Hardwood Floor Window |
Basement
| Recreation | 3.81 × 2.81 m | Broadloom Pot Lights |
| Utility Room | 3.43 × 4.80 m | Broadloom Pot Lights |
| Den | 2.22 × 2.17 m |
Features
- Floor Drain
- Finished
- Central Air
- 2-Storey
Financials
Annual Taxes
$5,938.98
Estimated Rental Income
Entire property$3,200 – $4,800/mo
Basement apartment$1,800 – $2,500/mo
Rental yield3.1% – 4.6%
*Estimates based on comparable rentals in the area. Actual income may vary.
Market Data — Toronto
Days on market0 days
Buyer's MarketSeller's Market
Based on active listings in Toronto. Data updates daily.
Demographics — Toronto
Population
2,794,356
Avg Household Income
$102,000
Age Distribution
0-19
19%
20-34
24%
35-49
21%
50-64
19%
65+
17%
Ownership53% own · 47% rent
EnglishMandarinCantoneseTagalogTamil
Getting around
How walkable, bikeable, and transit-friendly this neighbourhood is.
65
/ 100
Walk Score
Somewhat Walkable
65
/ 100
Transit Score
Good Transit
63
/ 100
Bike Score
Bikeable
Scores are estimates based on neighbourhood data and are for informational purposes only.
MLS® data courtesy of the Toronto Regional Real Estate Board (TRREB).
The information provided herein must only be used by consumers that have a bona fide interest in the purchase, sale, or lease of real estate and may not be used for any commercial purpose or any other purpose. Listing information is deemed reliable but is not guaranteed accurate by the Toronto Regional Real Estate Board, the listing brokerage, or this website. The trademarks REALTOR®, REALTORS® and the REALTOR® logo are controlled by The Canadian Real Estate Association (CREA) and identify real estate professionals who are members of CREA. MLS®, Multiple Listing Service®, and the associated logos are owned by CREA. Not intended to solicit properties currently listed for sale or buyers under contract.
You may also like
More homes in Toronto
Hand-picked listings with a similar price range and style.
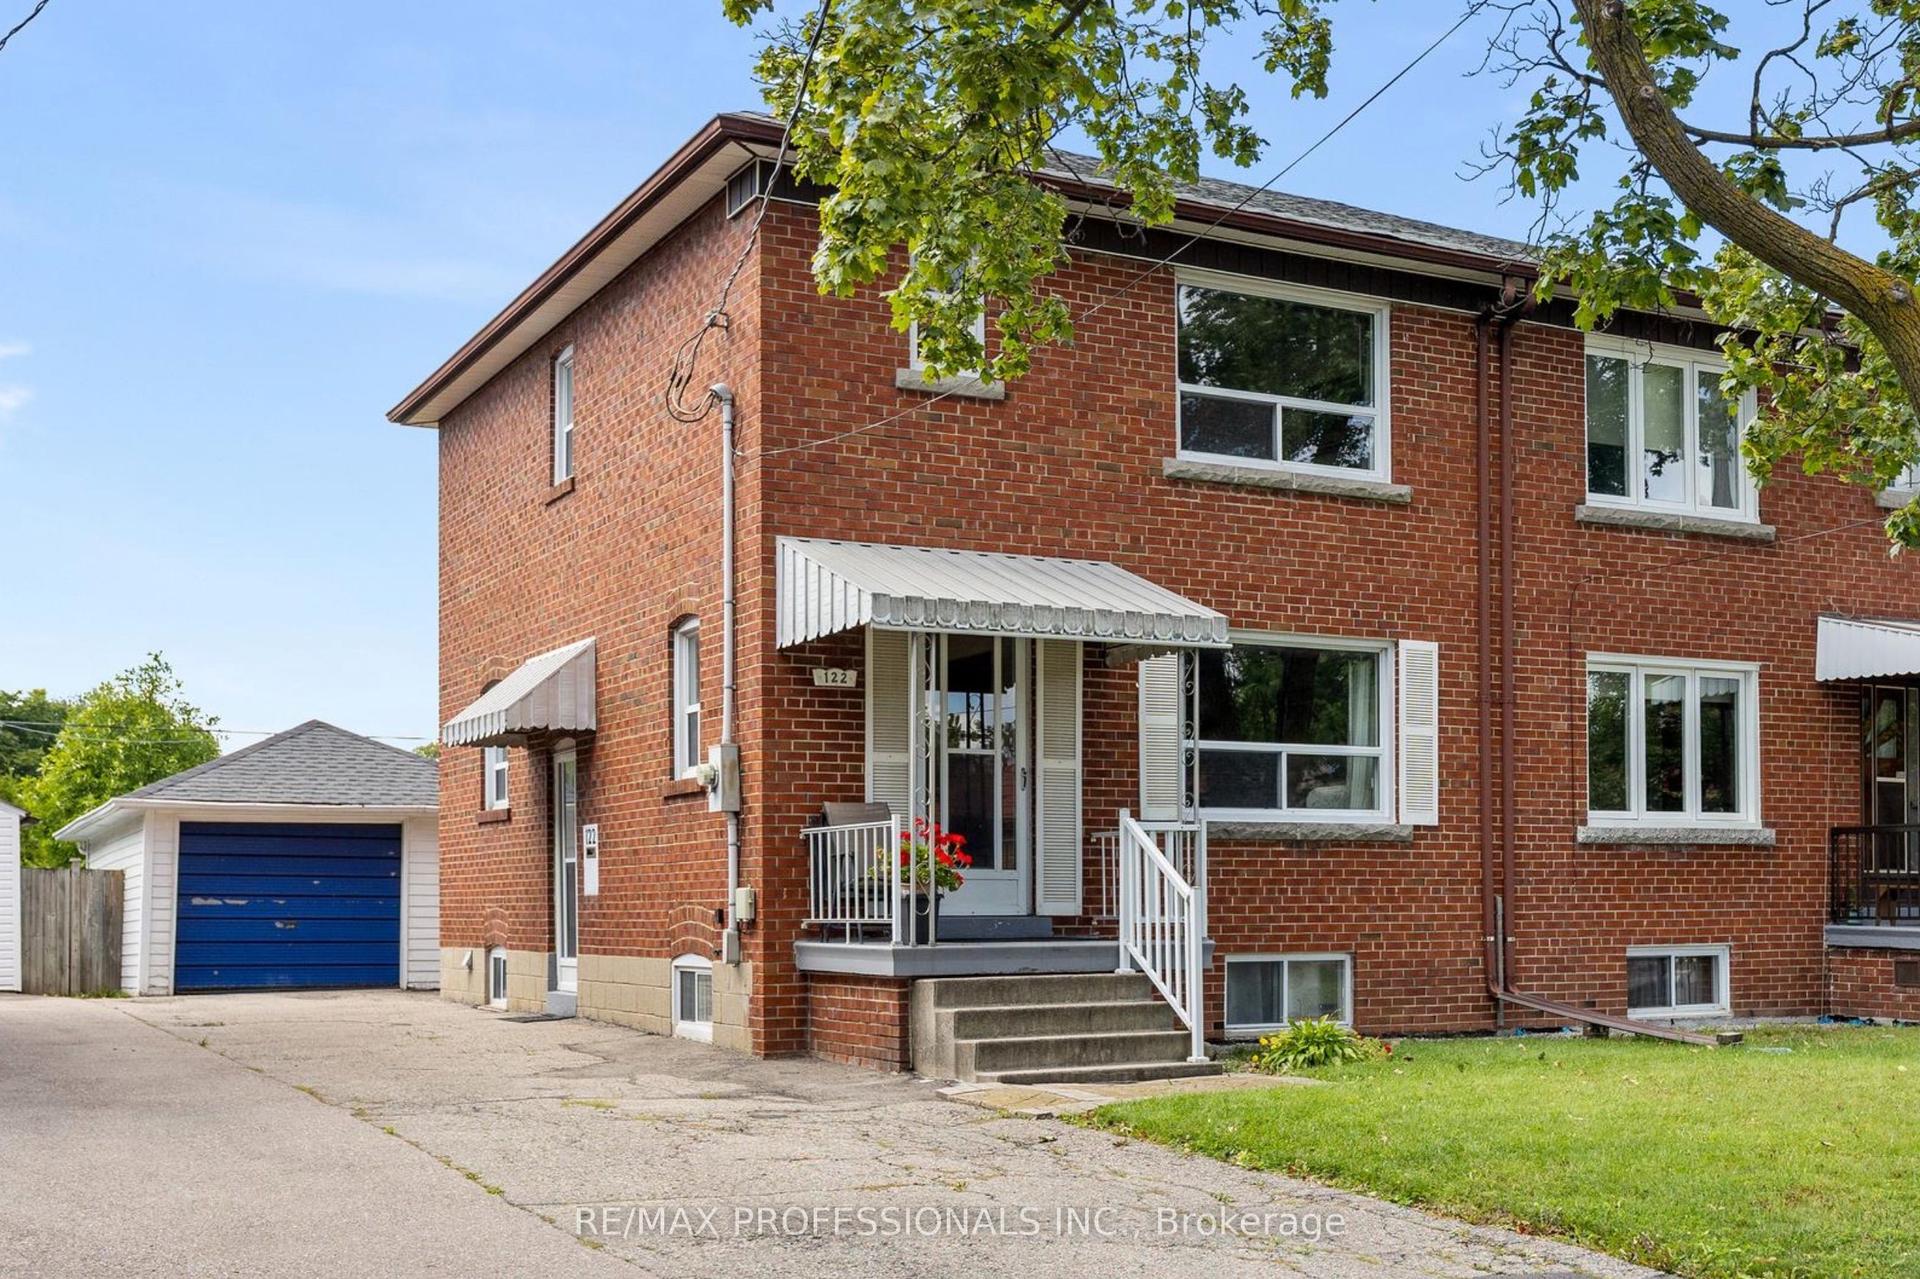
For Sale9 h ago
$974,900
Semi-Detached
est. $4,274/mo
122 Treeview Drive, Alderwood
Toronto, ON
3+1 bd
2 ba
1,300
5
MLS# W13873408Re/Max Professionals Inc.
WhatsApp Aman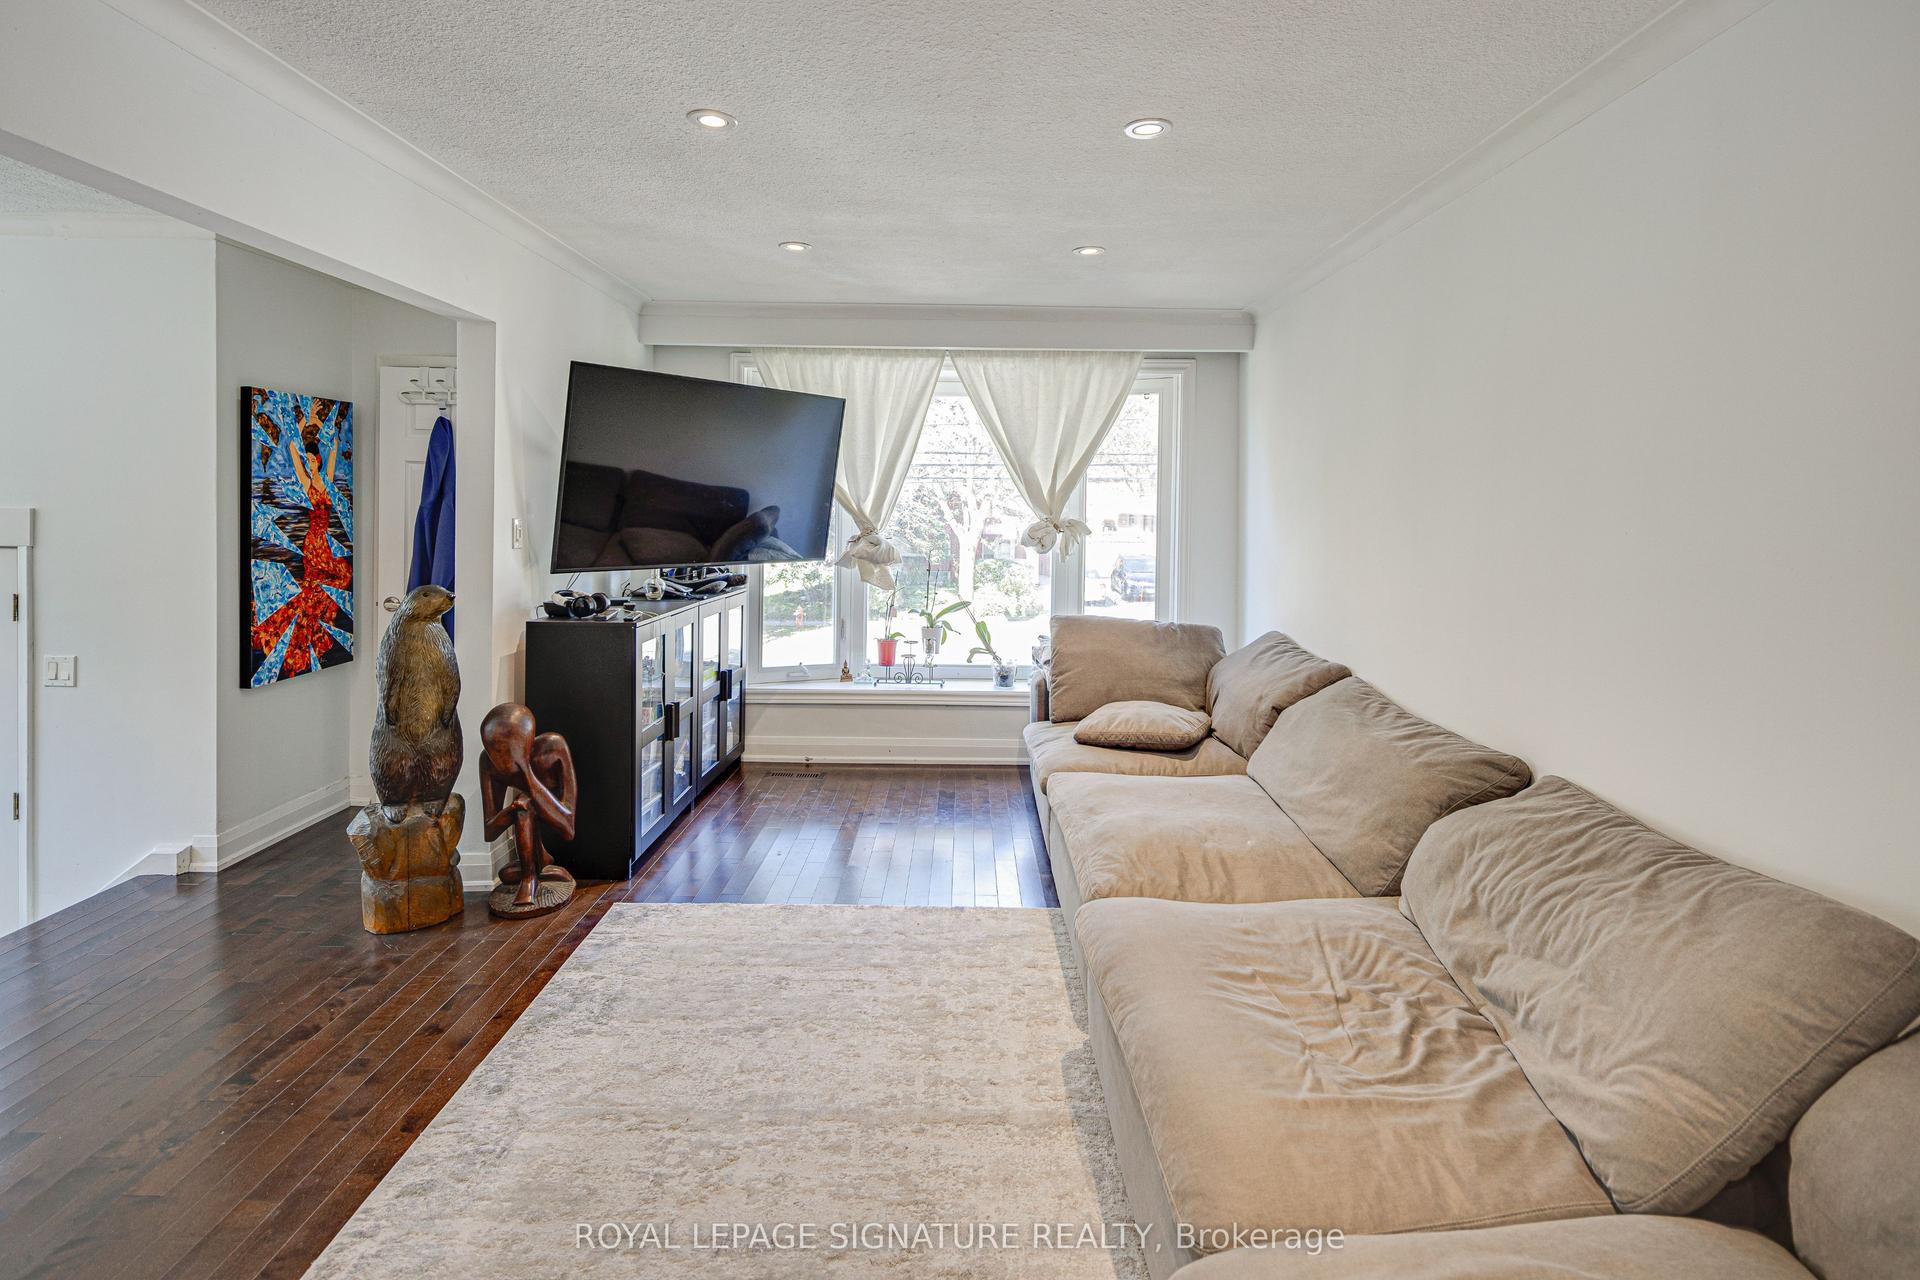
For Sale9 h ago
$1,079,000
Semi-Detached
est. $4,730/mo
45 Fenelon Drive, Parkwoods-Donalda
Toronto, ON
3+2 bd
2 ba
1,300
4
MLS# C13872224Royal Lepage Signature Realty
WhatsApp Aman