For Sale
Just Listed
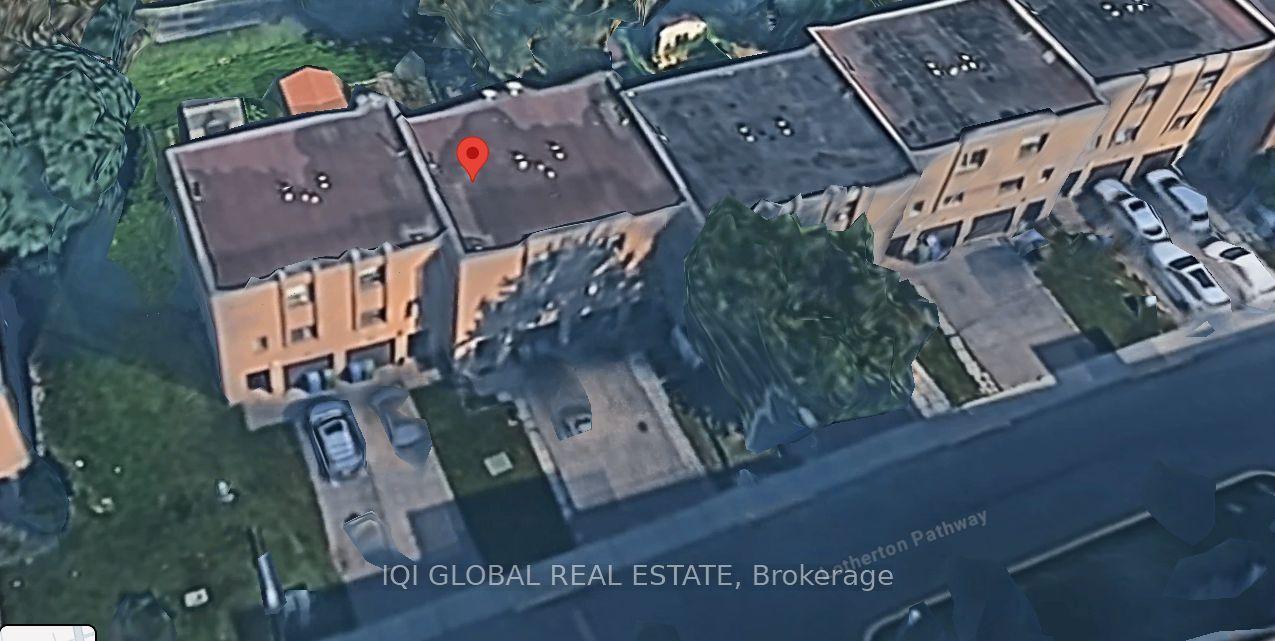
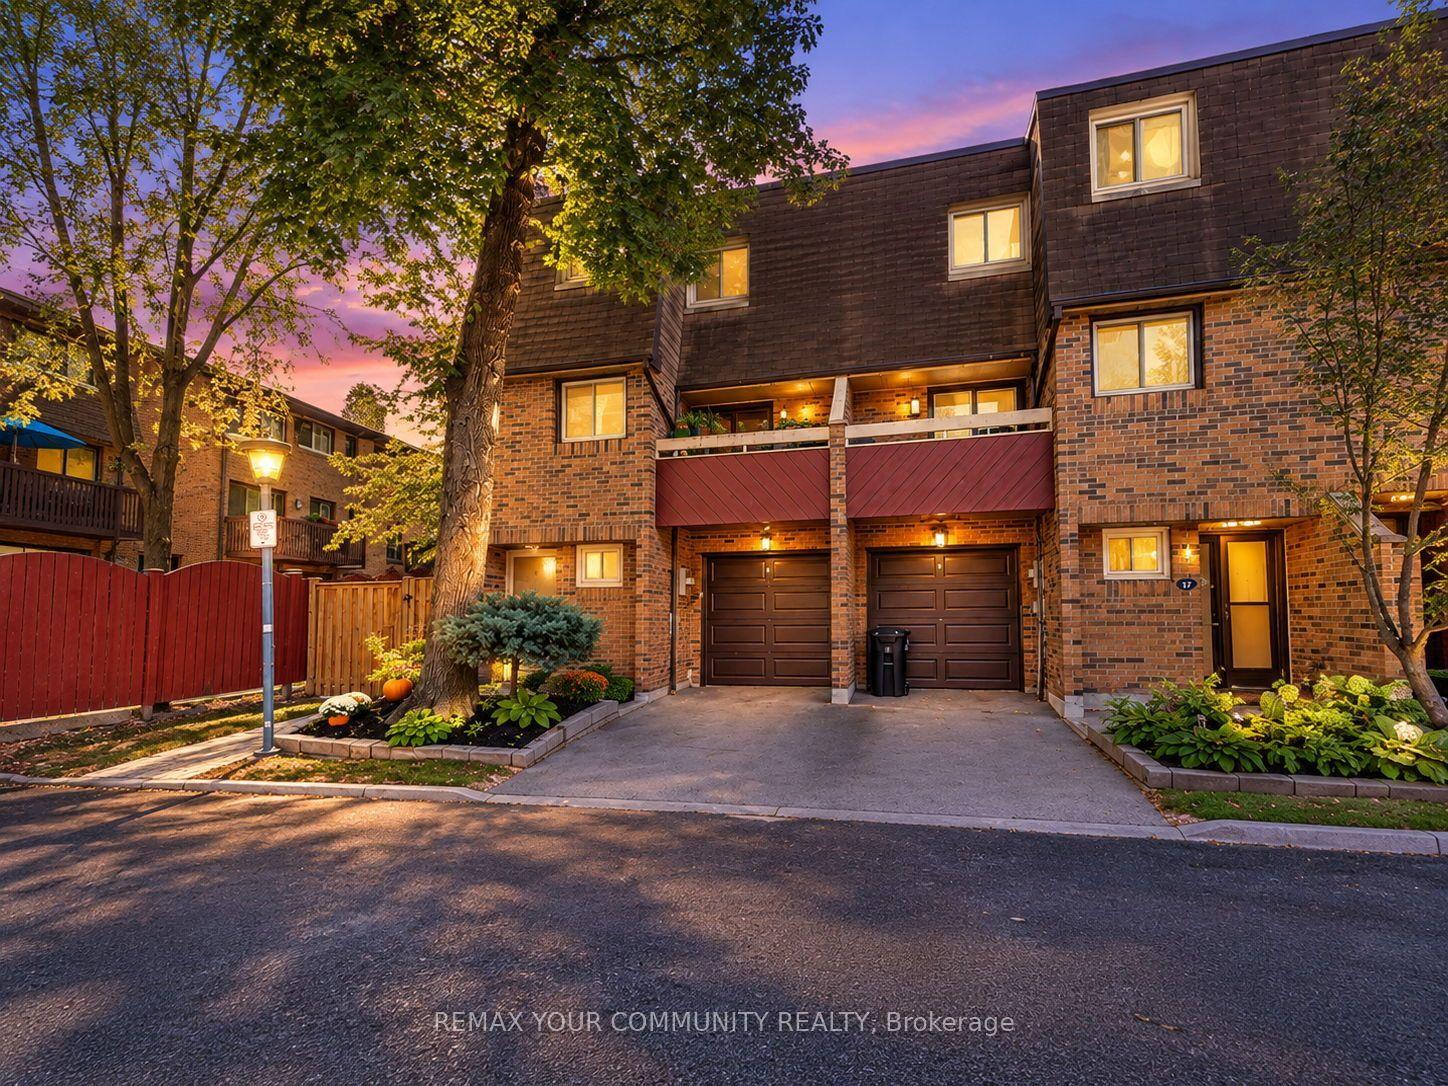
168 Clonmore Drive 3 #3
Birchcliffe-Cliffside, Toronto, ON
$899,000
3Bd
2Ba
1,300+sqft
1Parking
$692/sqft
Condo TownMLS# E13872850Listed 2026-10-070 DOM
Cooling
Central Air
Just listed! New listings in Toronto often receive offers within the first week.
About this home
Light pours in. The ceilings lift. And suddenly, stacked-townhome living feels anything but compact.This brand-new 3-bedroom, 2-bath townhome unfolds across two upper levels with 9 ft ceilings, floor-to-ceiling windows and an open-concept plan that feels bright from morning through evening. The kitchen keeps things clean and modern with quartz counters and new stainless steel appliances, while the primary bedroom creates a quieter retreat with its own 3-piece ensuite. Up top, 350 sqft of private rooftop space opens to treetop views, summer barbecues and long afternoons in the sun. 1 dedicated underground parking space keeps coming and going simple, with TTC and GO Transit nearby and easy access to The Beaches, Birch Cliff Public School and Birchmount Park Collegiate Institute. All appliances are just six months old, adding to the home's fresh, move-in-ready feel. Oakridge Park is within walking distance, while Taylor Creek Park is a short drive away, with long stretches of trail, plenty of green space and routes that connect into surrounding parkland for walking or cycling. The Henley Gardens commercial strip keeps everyday essentials close too, with a pharmacy, dental office, bank, salon, food and drink. Urban convenience outside. Space, light and a little more sky at home!
Rooms
Main Floor
| Living Room | 8.87 × 3.99 m | Open Concept Window Floor to Ceiling |
| Dining Room | 8.87 × 3.99 m | Open Concept |
| Kitchen | 8.87 × 3.99 m | Centre Island Stone Counters |
| Bedroom 3 | 2.60 × 3.68 m | Double Closet Window Floor to Ceiling |
Second Floor
| Primary Bedroom | 3.77 × 3.99 m | 3 Pc Ensuite Window Floor to Ceiling Double Closet |
| Bedroom 2 | 3.41 × 3.20 m | Double Closet Window Floor to Ceiling |
Features
- Carpet Free
- Auto Garage Door Remote
- Deck
- None
- Central Air
- Stacked Townhouse
Financials
Annual Taxes
$8,949
Estimated Rental Income
Entire property$3,200 – $4,200/mo
Rental yield4.3% – 5.6%
*Estimates based on comparable rentals in the area. Actual income may vary.
Market Data — Toronto
Days on market0 days
Buyer's MarketSeller's Market
Based on active listings in Toronto. Data updates daily.
Demographics — Toronto
Population
2,794,356
Avg Household Income
$102,000
Age Distribution
0-19
19%
20-34
24%
35-49
21%
50-64
19%
65+
17%
Ownership53% own · 47% rent
EnglishMandarinCantoneseTagalogTamil
Getting around
How walkable, bikeable, and transit-friendly this neighbourhood is.
87
/ 100
Walk Score
Very Walkable
73
/ 100
Transit Score
Excellent Transit
64
/ 100
Bike Score
Bikeable
Scores are estimates based on neighbourhood data and are for informational purposes only.
MLS® data courtesy of the Toronto Regional Real Estate Board (TRREB).
The information provided herein must only be used by consumers that have a bona fide interest in the purchase, sale, or lease of real estate and may not be used for any commercial purpose or any other purpose. Listing information is deemed reliable but is not guaranteed accurate by the Toronto Regional Real Estate Board, the listing brokerage, or this website. The trademarks REALTOR®, REALTORS® and the REALTOR® logo are controlled by The Canadian Real Estate Association (CREA) and identify real estate professionals who are members of CREA. MLS®, Multiple Listing Service®, and the associated logos are owned by CREA. Not intended to solicit properties currently listed for sale or buyers under contract.
You may also like
More homes in Toronto
Hand-picked listings with a similar price range and style.
For Sale1 day ago
$849,000
Condo Town
est. $3,722/mo
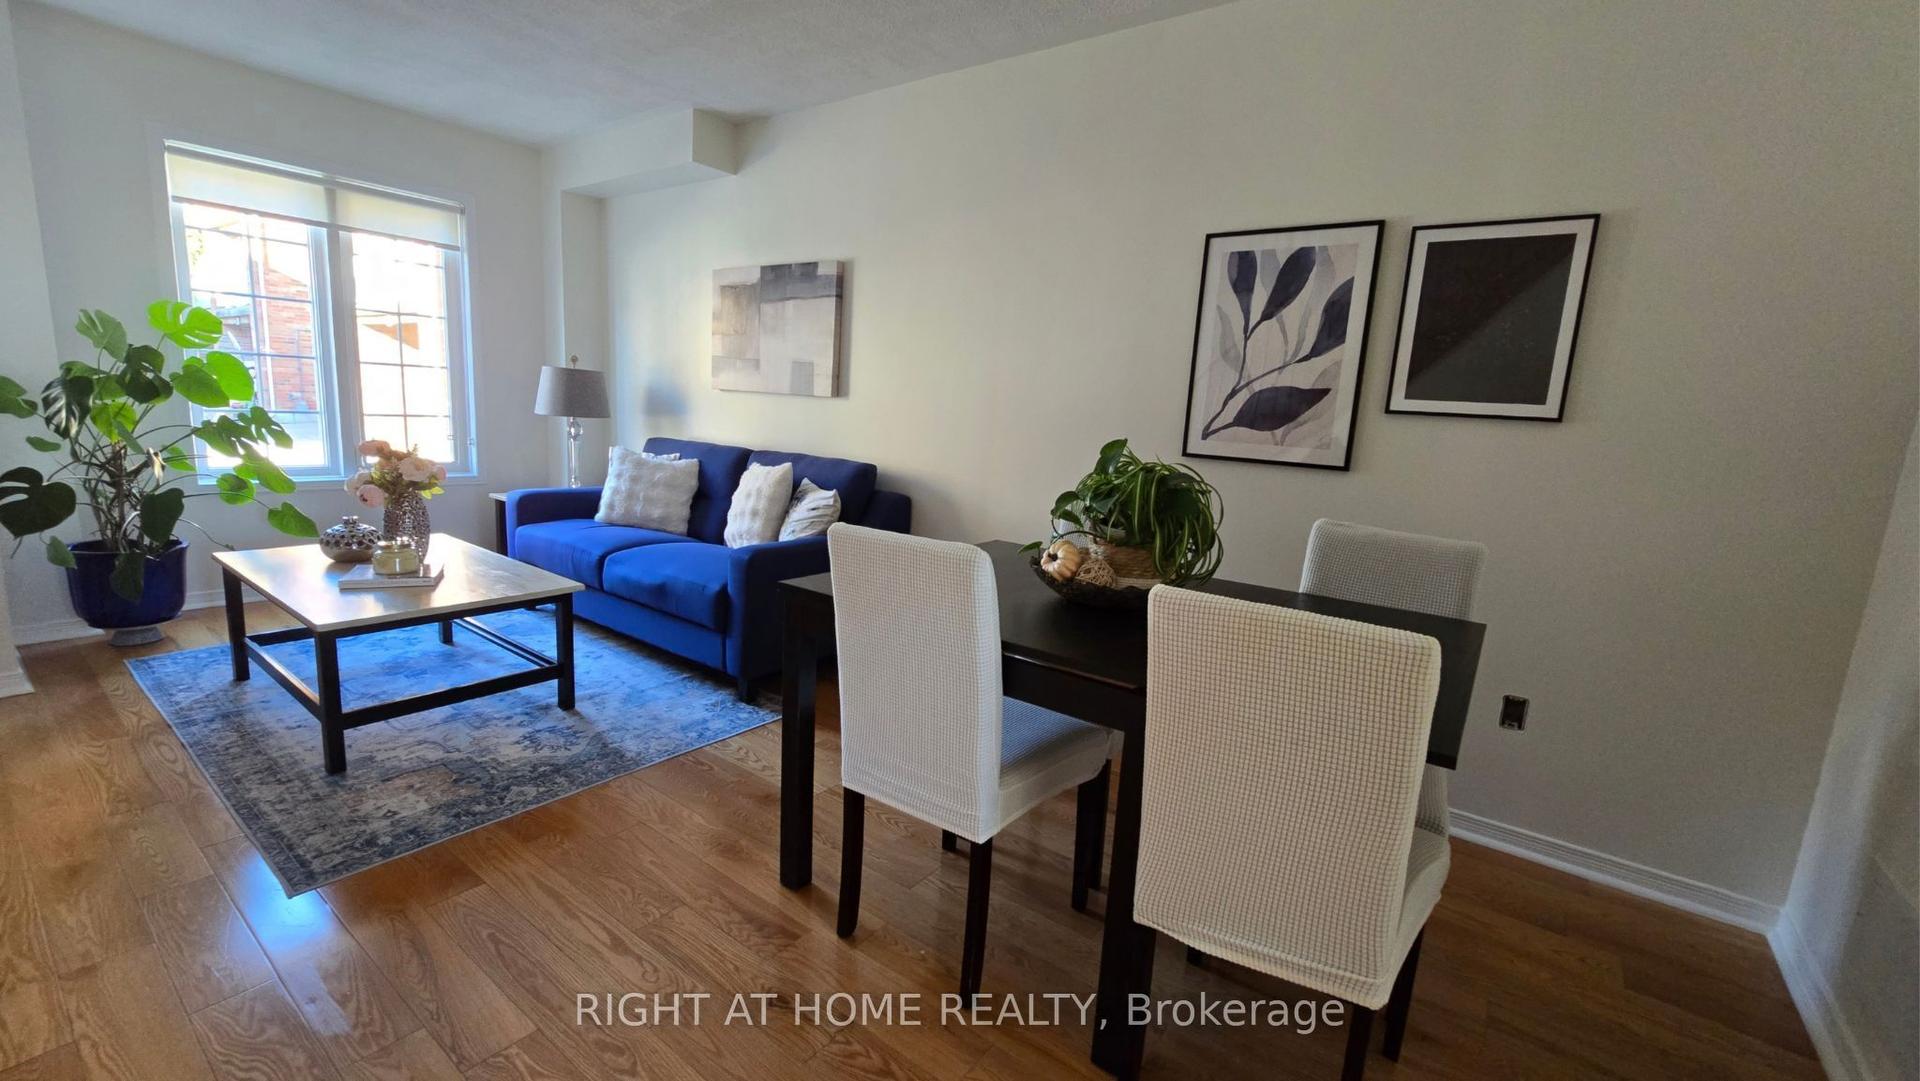
43 Brickworks Lane BL43 #BL43, Junction Area
Toronto, ON
2+1 bd
3 ba
1,100
1
MLS# W13867888Right At Home Realty
WhatsApp Aman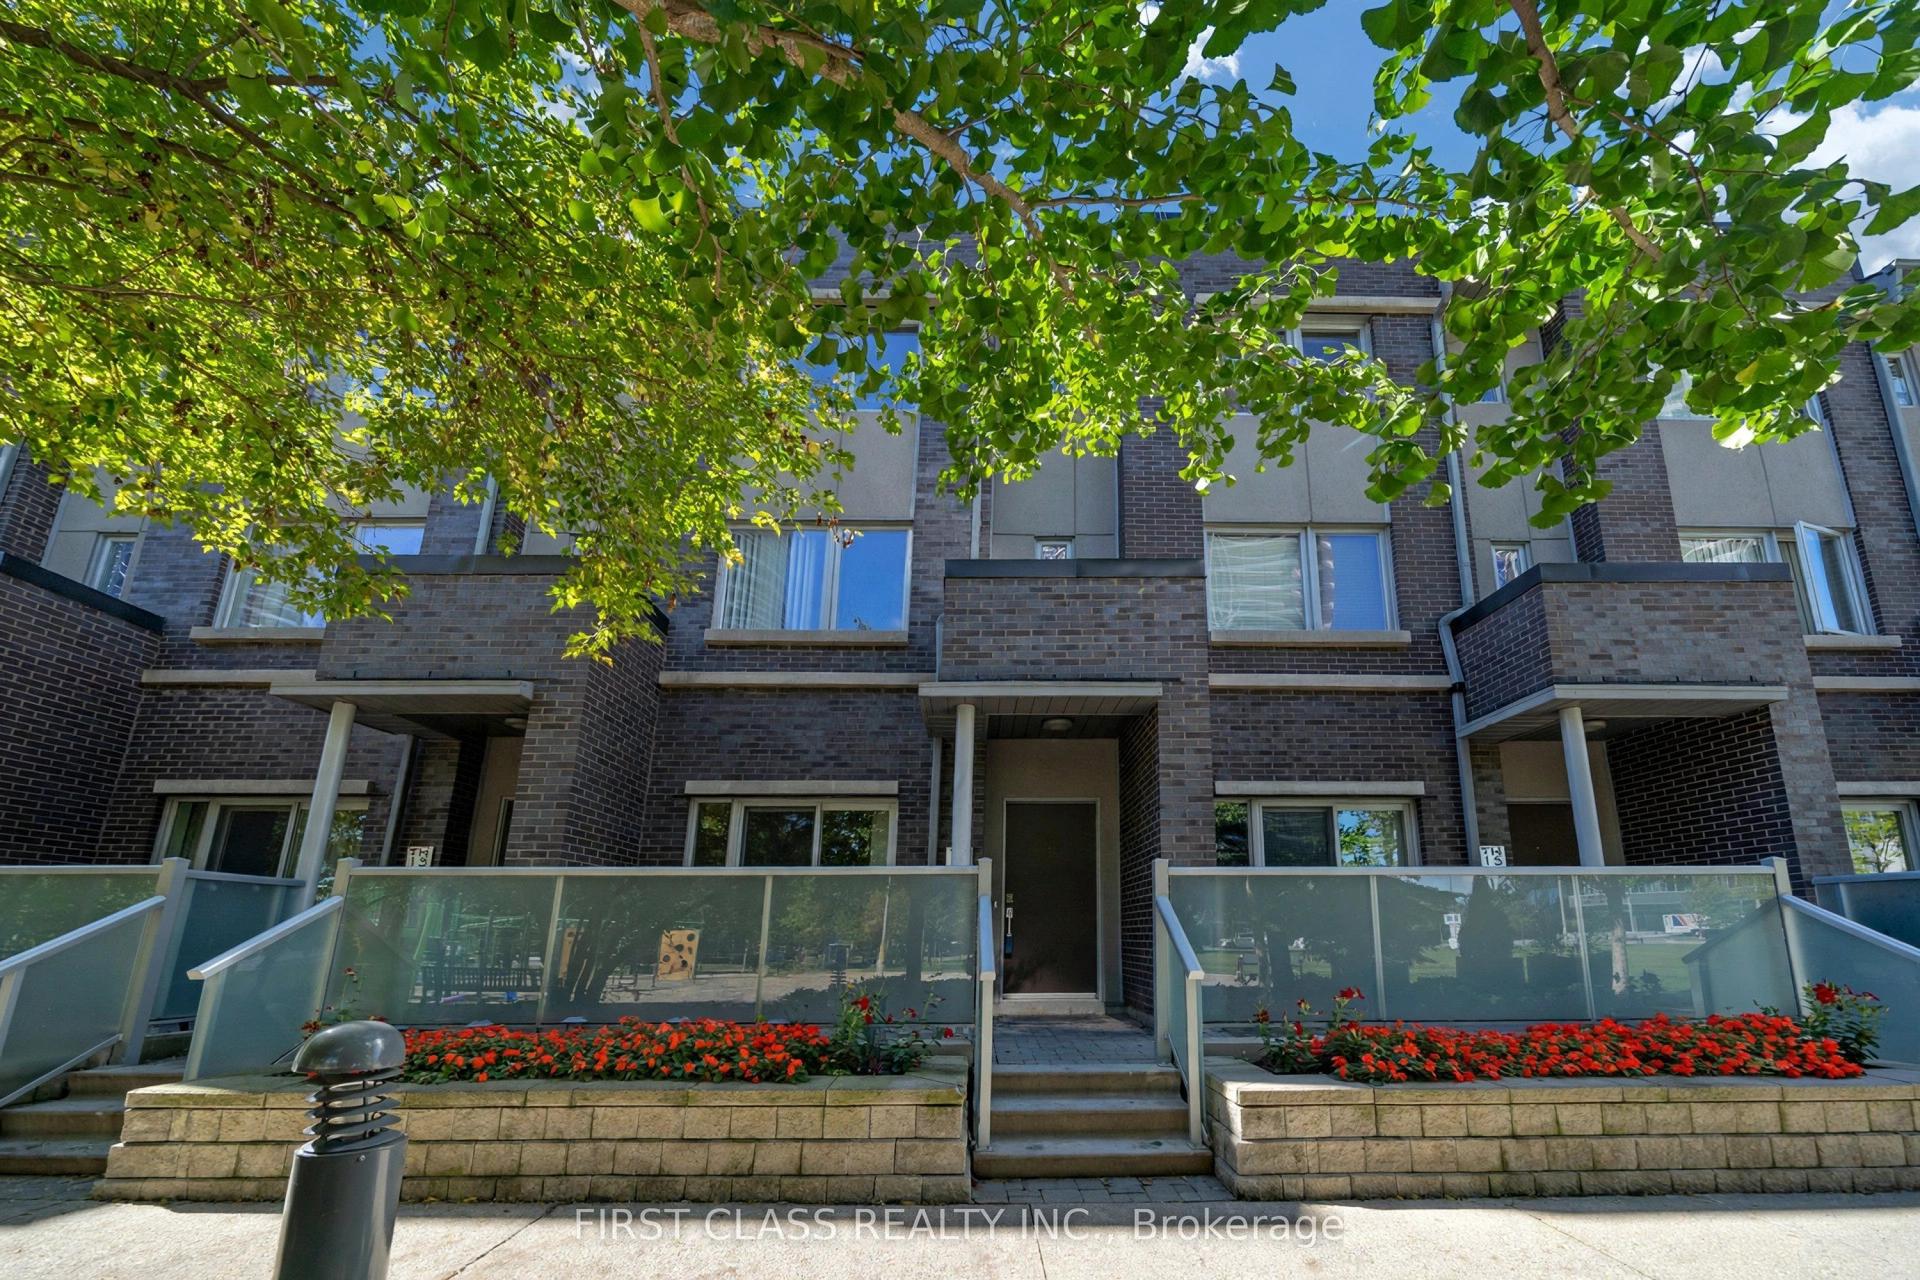
For Sale1 day ago
$699,000
Condo Town
est. $3,064/mo
310 Village Green Square 14 #14, Agincourt South-Malvern West
Toronto, ON
3+1 bd
3 ba
1,300
2
MLS# E13867798First Class Realty Inc.
WhatsApp Aman