For Sale
Just Listed
Open House Sat 18–20
2259 Cottonwood Circle
Liverpool, Pickering, ON
$999,000
4+1Bd
4Ba
2,250+sqft
4Parking
47.48 x 104.99 ftlot
$444/sqft
DetachedMLS# E13873164Listed 2026-10-072 DOM
Cooling
Central Air
Basement
Finished
Just listed! New listings in Pickering often receive offers within the first week.
About this home
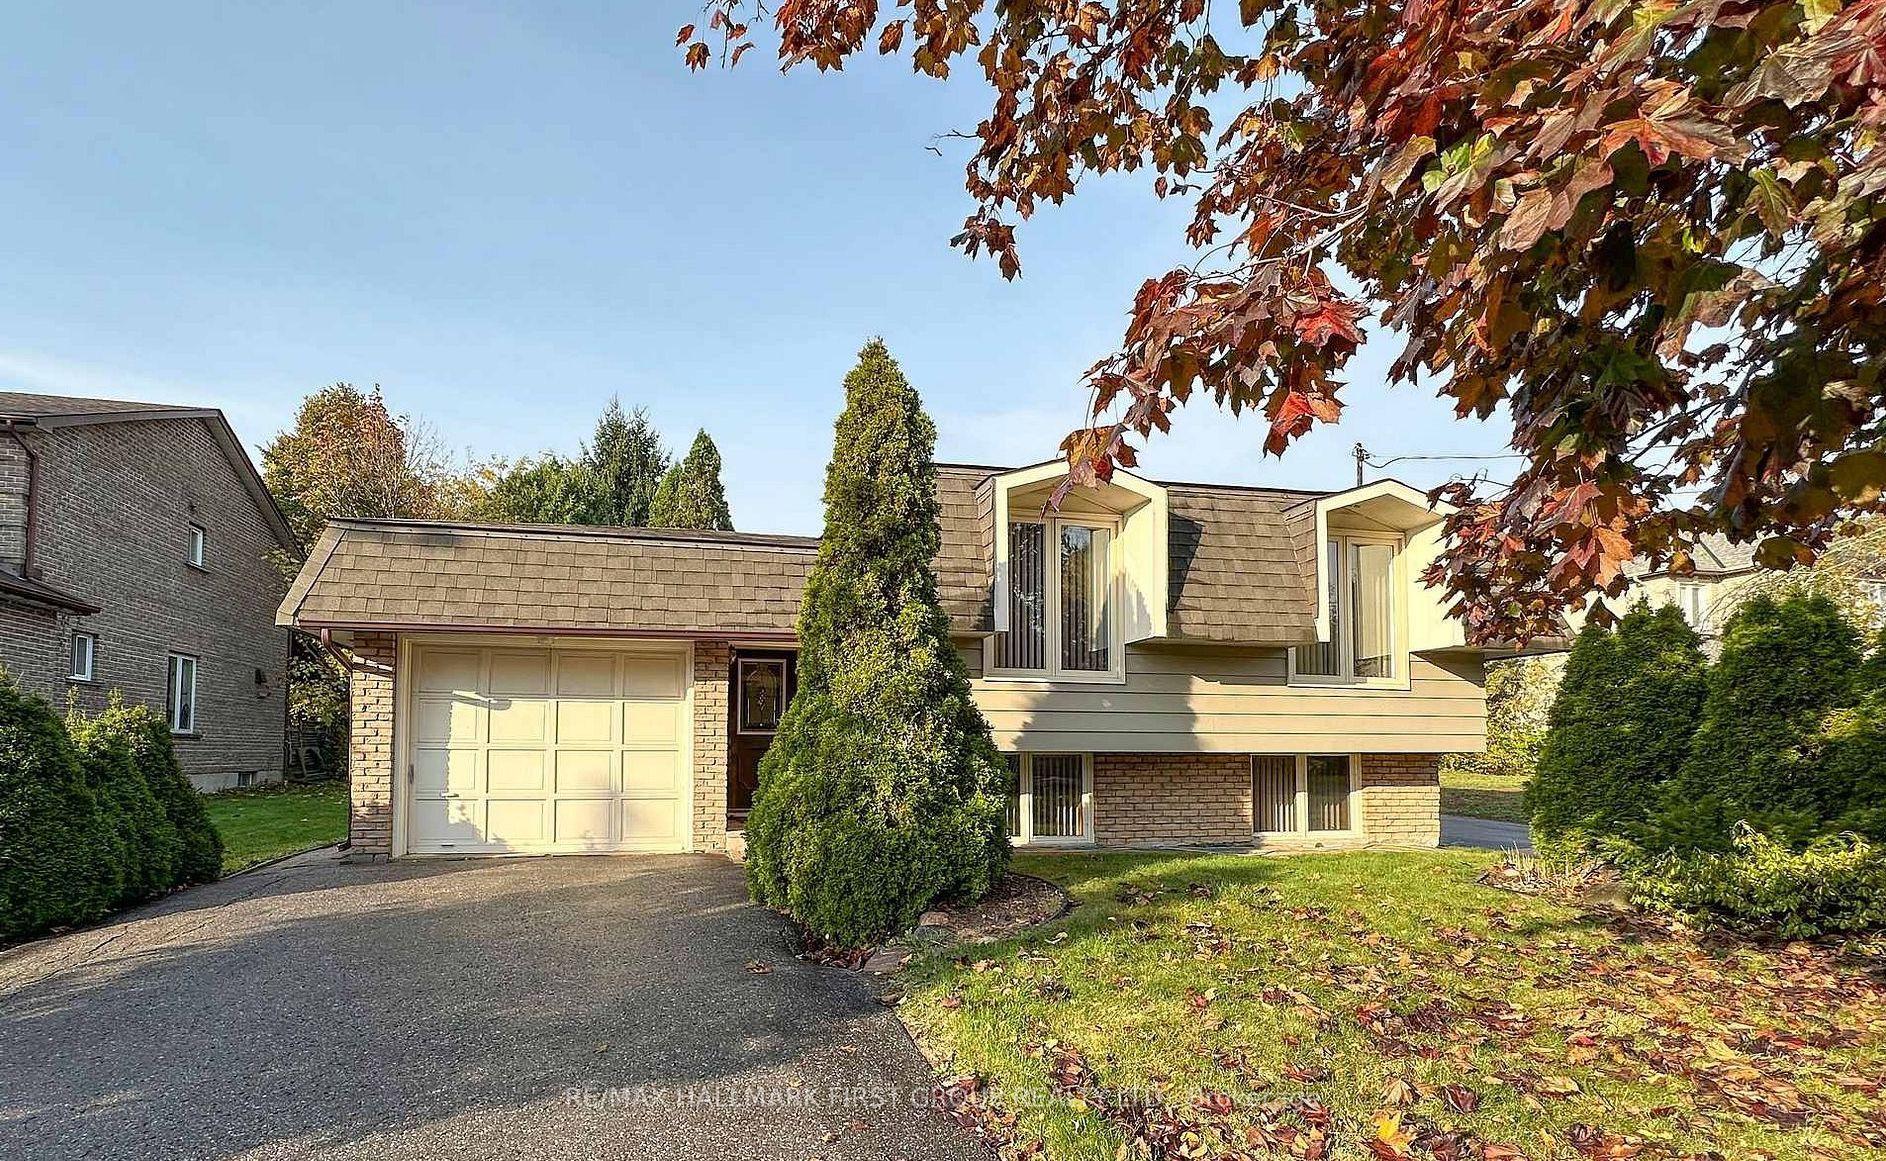
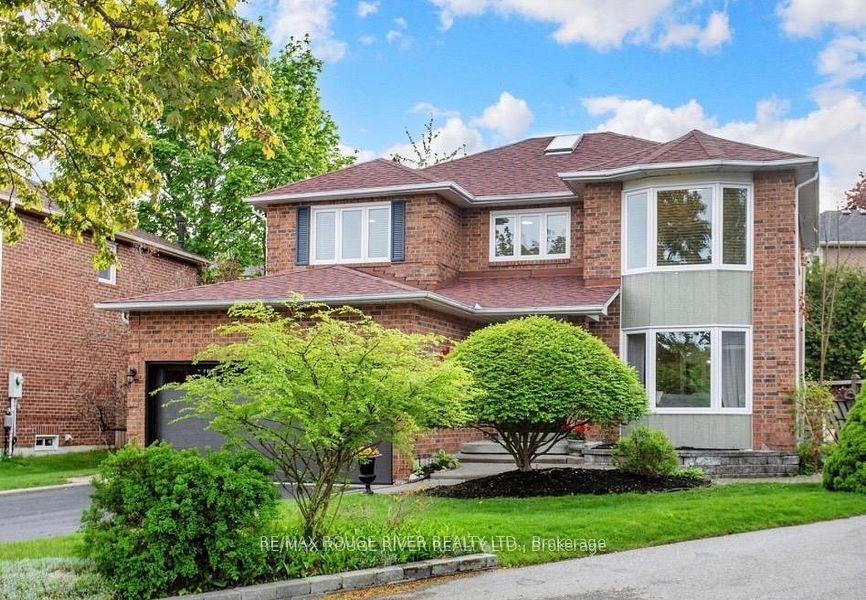
Everyone wins with this detached, 4-bedroom multi-generational masterpiece tucked away on a blissfully quiet cul-de-sac. Located in Pickering's highly coveted Liverpool community, this property delivers the holy trinity of modern real estate: serious space, total privacy, and ultimate layout flexibility. The main residence is beautifully dialed-in for high-vibe family living, but the real mic-drop is the fully finished basement - featuring a private, suite-style setup complete with its own kitchen, it is the ultimate landing pad for extended family, long-term guests, or independent living without a single compromise on comfort. It even has its own laundry! Outside, a private, kid-friendly setting and a 2-car garage check all the practical boxes. The location? An absolute home run. You have top-tier schools, leafy neighbourhood parks, and the shopping and dining hub of Pickering Town Centre very close by. Commuters rejoice-the Pickering GO Station and the 401 are just moments away, keeping you effortlessly connected while you hide out in your suburban sanctuary. A rare opportunity to score a home that truly evolves with your family's needs. Win at life. Come and get it.
GarageCul-de-sac
Rooms
Main Floor
| Living Room | 3.24 × 4.90 m | Combined w/Dining Hardwood Floor Window |
| Dining Room | 3.25 × 3.30 m | Combined w/Living Hardwood Floor Window |
| Kitchen | 4.91 × 4.72 m | W/O To Yard Stainless Steel Appl Centre Island |
| Family Room | 6.66 × 3.51 m | Hardwood Floor Gas Fireplace Window |
| Laundry | 4.17 × 1.52 m | Laundry Sink Window |
Second Floor
| Primary Bedroom | 4.96 × 3.82 m | Gas Fireplace Hardwood Floor Closet |
| Bedroom 2 | 4.05 × 3.51 m | Laminate Closet Window |
| Bedroom 3 | 3.23 × 3.56 m | Laminate Closet Window |
| Bedroom 4 | 3.73 × 2.75 m | Laminate Closet Window |
Basement
| Kitchen | 2.84 × 2.97 m | Tile Floor Stainless Steel Appl Centre Island |
| Living Room | 5.40 × 3.25 m | Combined w/Dining Broadloom |
| Dining Room | 5.40 × 3.25 m | Combined w/Living Broadloom |
| Bedroom 5 | 3.99 × 3.59 m | French Doors Broadloom Closet |
| Other | 3.29 × 5.59 m | Window |
Features
- Storage
- Deck
- Canopy
- Full
- Finished
- Central Air
- 2-Storey
Financials
Annual Taxes
$8,692.37
Estimated Rental Income
Entire property$4,000 – $6,500/mo
Basement apartment$1,800 – $2,500/mo
Rental yield4.8% – 7.8%
*Estimates based on comparable rentals in the area. Actual income may vary.
Market Data — Pickering
Days on market2 days
Buyer's MarketSeller's Market
Based on active listings in Pickering. Data updates daily.
Demographics — Pickering
Population
99,186
Avg Household Income
$116,000
Age Distribution
0-19
22%
20-34
19%
35-49
22%
50-64
21%
65+
16%
Ownership78% own · 22% rent
EnglishTamilTagalogUrduFrench
Getting around
How walkable, bikeable, and transit-friendly this neighbourhood is.
63
/ 100
Walk Score
Somewhat Walkable
46
/ 100
Transit Score
Some Transit
49
/ 100
Bike Score
Somewhat Bikeable
Scores are estimates based on neighbourhood data and are for informational purposes only.
MLS® data courtesy of the Toronto Regional Real Estate Board (TRREB).
The information provided herein must only be used by consumers that have a bona fide interest in the purchase, sale, or lease of real estate and may not be used for any commercial purpose or any other purpose. Listing information is deemed reliable but is not guaranteed accurate by the Toronto Regional Real Estate Board, the listing brokerage, or this website. The trademarks REALTOR®, REALTORS® and the REALTOR® logo are controlled by The Canadian Real Estate Association (CREA) and identify real estate professionals who are members of CREA. MLS®, Multiple Listing Service®, and the associated logos are owned by CREA. Not intended to solicit properties currently listed for sale or buyers under contract.
You may also like
More homes in Pickering
Hand-picked listings with a similar price range and style.
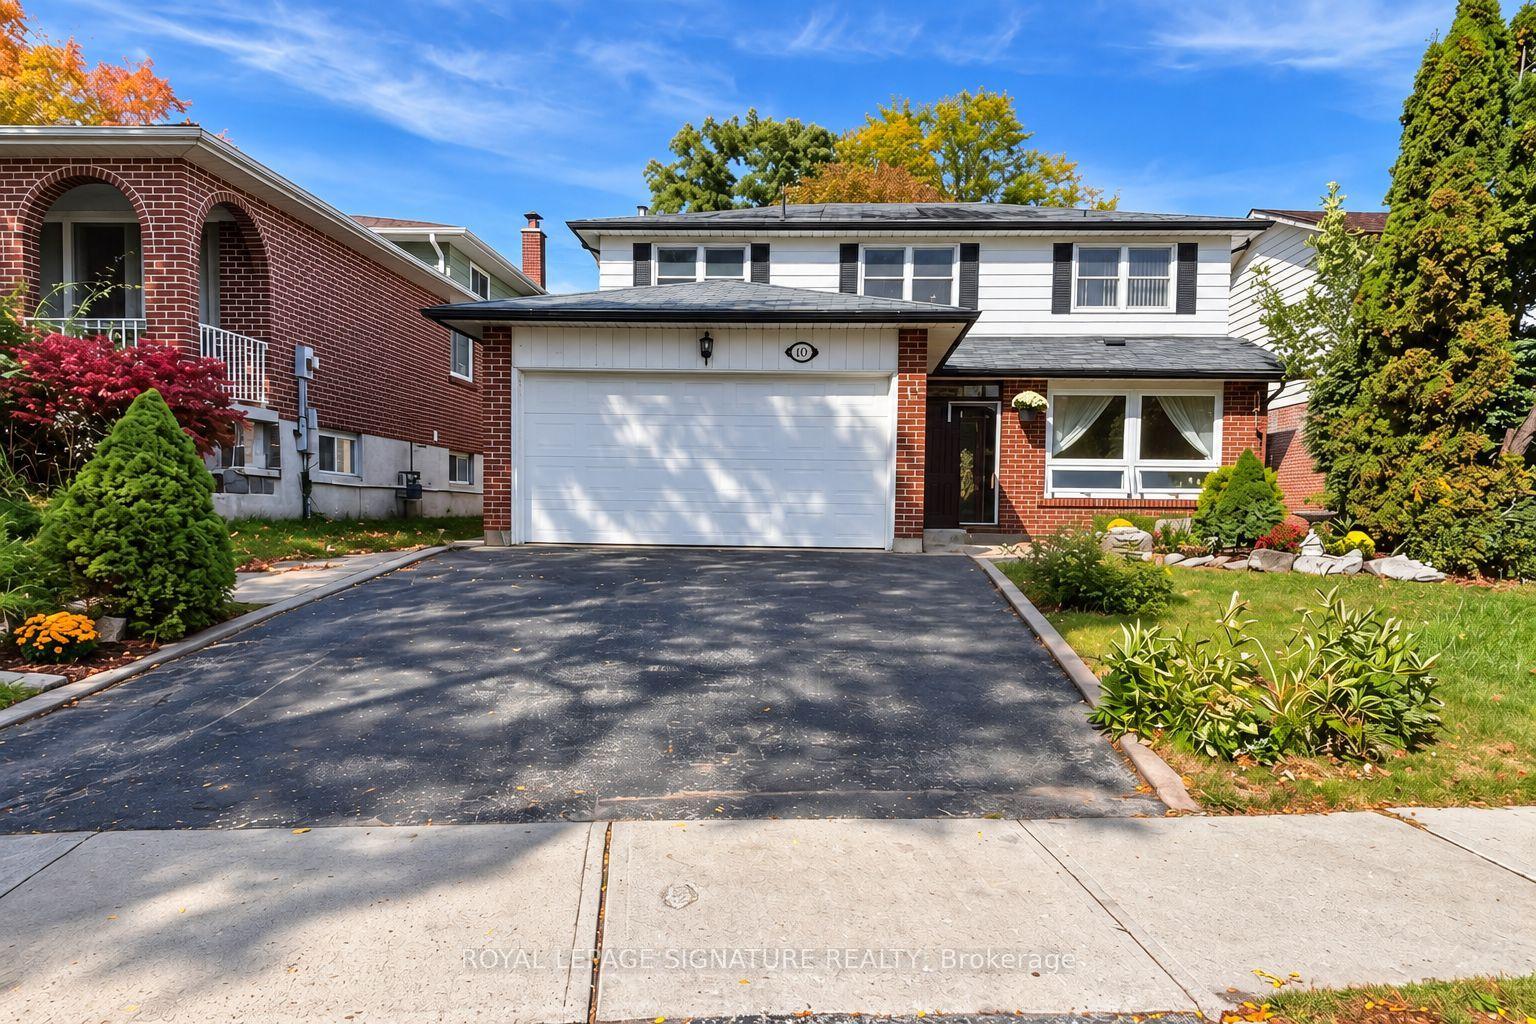
For Sale10 h ago
$799,900
Detached
est. $3,507/mo
1476 Fieldlight Boulevard, Liverpool
Pickering, ON
4+1 bd
4 ba
2,250
4
MLS# E13882880Royal Lepage Signature Realty
WhatsApp Aman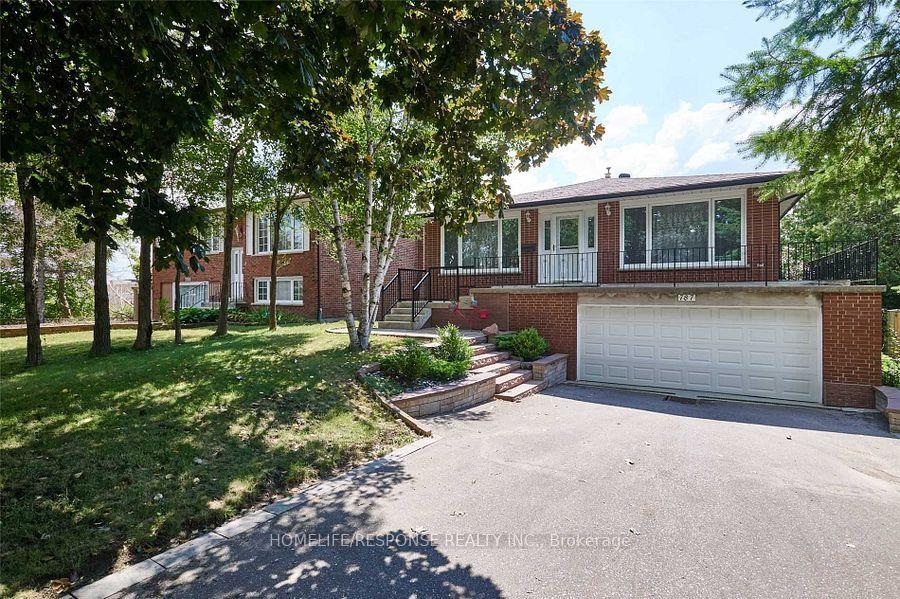
For Sale10 h ago
$899,000
Detached
est. $3,941/mo
787 SHEPPARD Avenue, Woodlands
Pickering, ON
3+1 bd
2 ba
1,300
8
MLS# E13882438Homelife/Response Realty Inc.
WhatsApp Aman