For Lease
Just Listed
135 Village Green Square 2420 #2420
Agincourt South-Malvern West, Toronto, ON
$2,150
1+1Bd
1Ba
650+sqft
1Parking
$3/sqft
CondoMLS# E13873234Listed 2026-10-070 DOM
Cooling
Central Air
Just listed! New listings in Toronto often receive offers within the first week.
About this home
Welcome to this luxury Tridel-built condo on a high floor showcasing unobstructed west-facing views with breathtaking sunsets. Immaculate 652 sf. quality hardwood flooring, 1 bed +den, parking and a locker included. Bright and functional living space , furnished(existing furniture) or unfurnished, this meticulously maintained, move-in-ready home features a versatile den that can serve as an office or second bedroom, a modern open kitchen with quality appliances including fridge, stove, dishwasher, with hood fan, and ensuite laundry with stacked front-load washer and dryer, plus a spacious primary bedroom with large window. Residents enjoy an impressive range of amenities including an indoor pool, gym, billiard room, theatre, rooftop garden, sauna, party room, guest suites, Daycare and more. Prime location offers excellent connectivity with easy access to TTC, Highway 401, shopping, library, Kennedy Commons, and Agincourt Mall-all and Go train just minutes away, making this a rare opportunity to live in a bright, extra clean, spacious home with spectacular Sunset views from Open balcony in a well-managed Safe building with 24 Hr Concierge and mgmt office onsite visitors parking. Tenant pays utilities.
PoolHardwood
Features
- None
- Central Air
- Apartment
Financials
Estimated Rental Income
Entire property$2,100 – $2,800/mo
Rental yield1172.1% – 1562.8%
*Estimates based on comparable rentals in the area. Actual income may vary.
Market Data — Toronto
Days on market0 days
Buyer's MarketSeller's Market
Based on active listings in Toronto. Data updates daily.
Demographics — Toronto
Population
2,794,356
Avg Household Income
$102,000
Age Distribution
0-19
19%
20-34
24%
35-49
21%
50-64
19%
65+
17%
Ownership53% own · 47% rent
EnglishMandarinCantoneseTagalogTamil
Other rentals like this
Similar rentals in Toronto
Same property type, similar price, similar size — currently for rent.
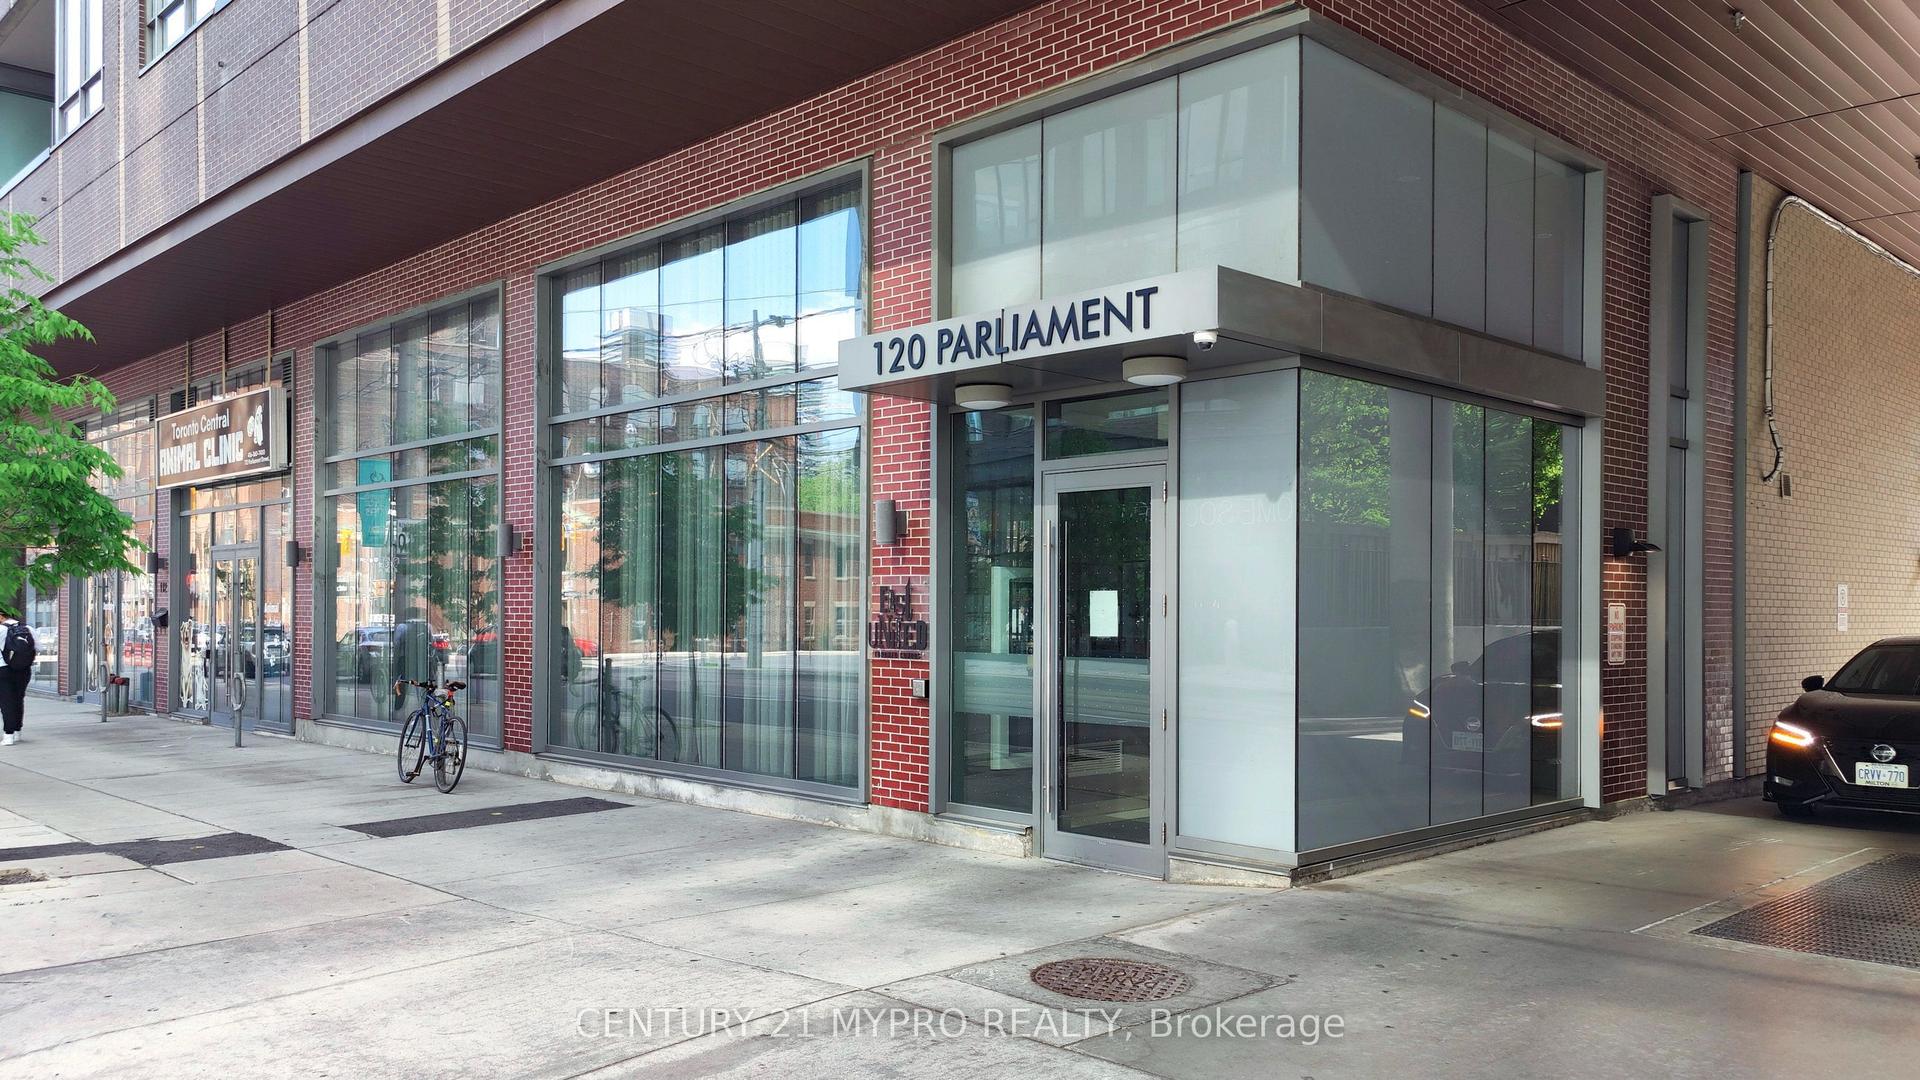
For Lease8 h ago
$2,000
Condo
120 Parliament Street 1406 #1406, Moss Park
Toronto, ON
1 bd
1 ba
250
0
MLS# C13872930Century 21 Mypro Realty
WhatsApp Aman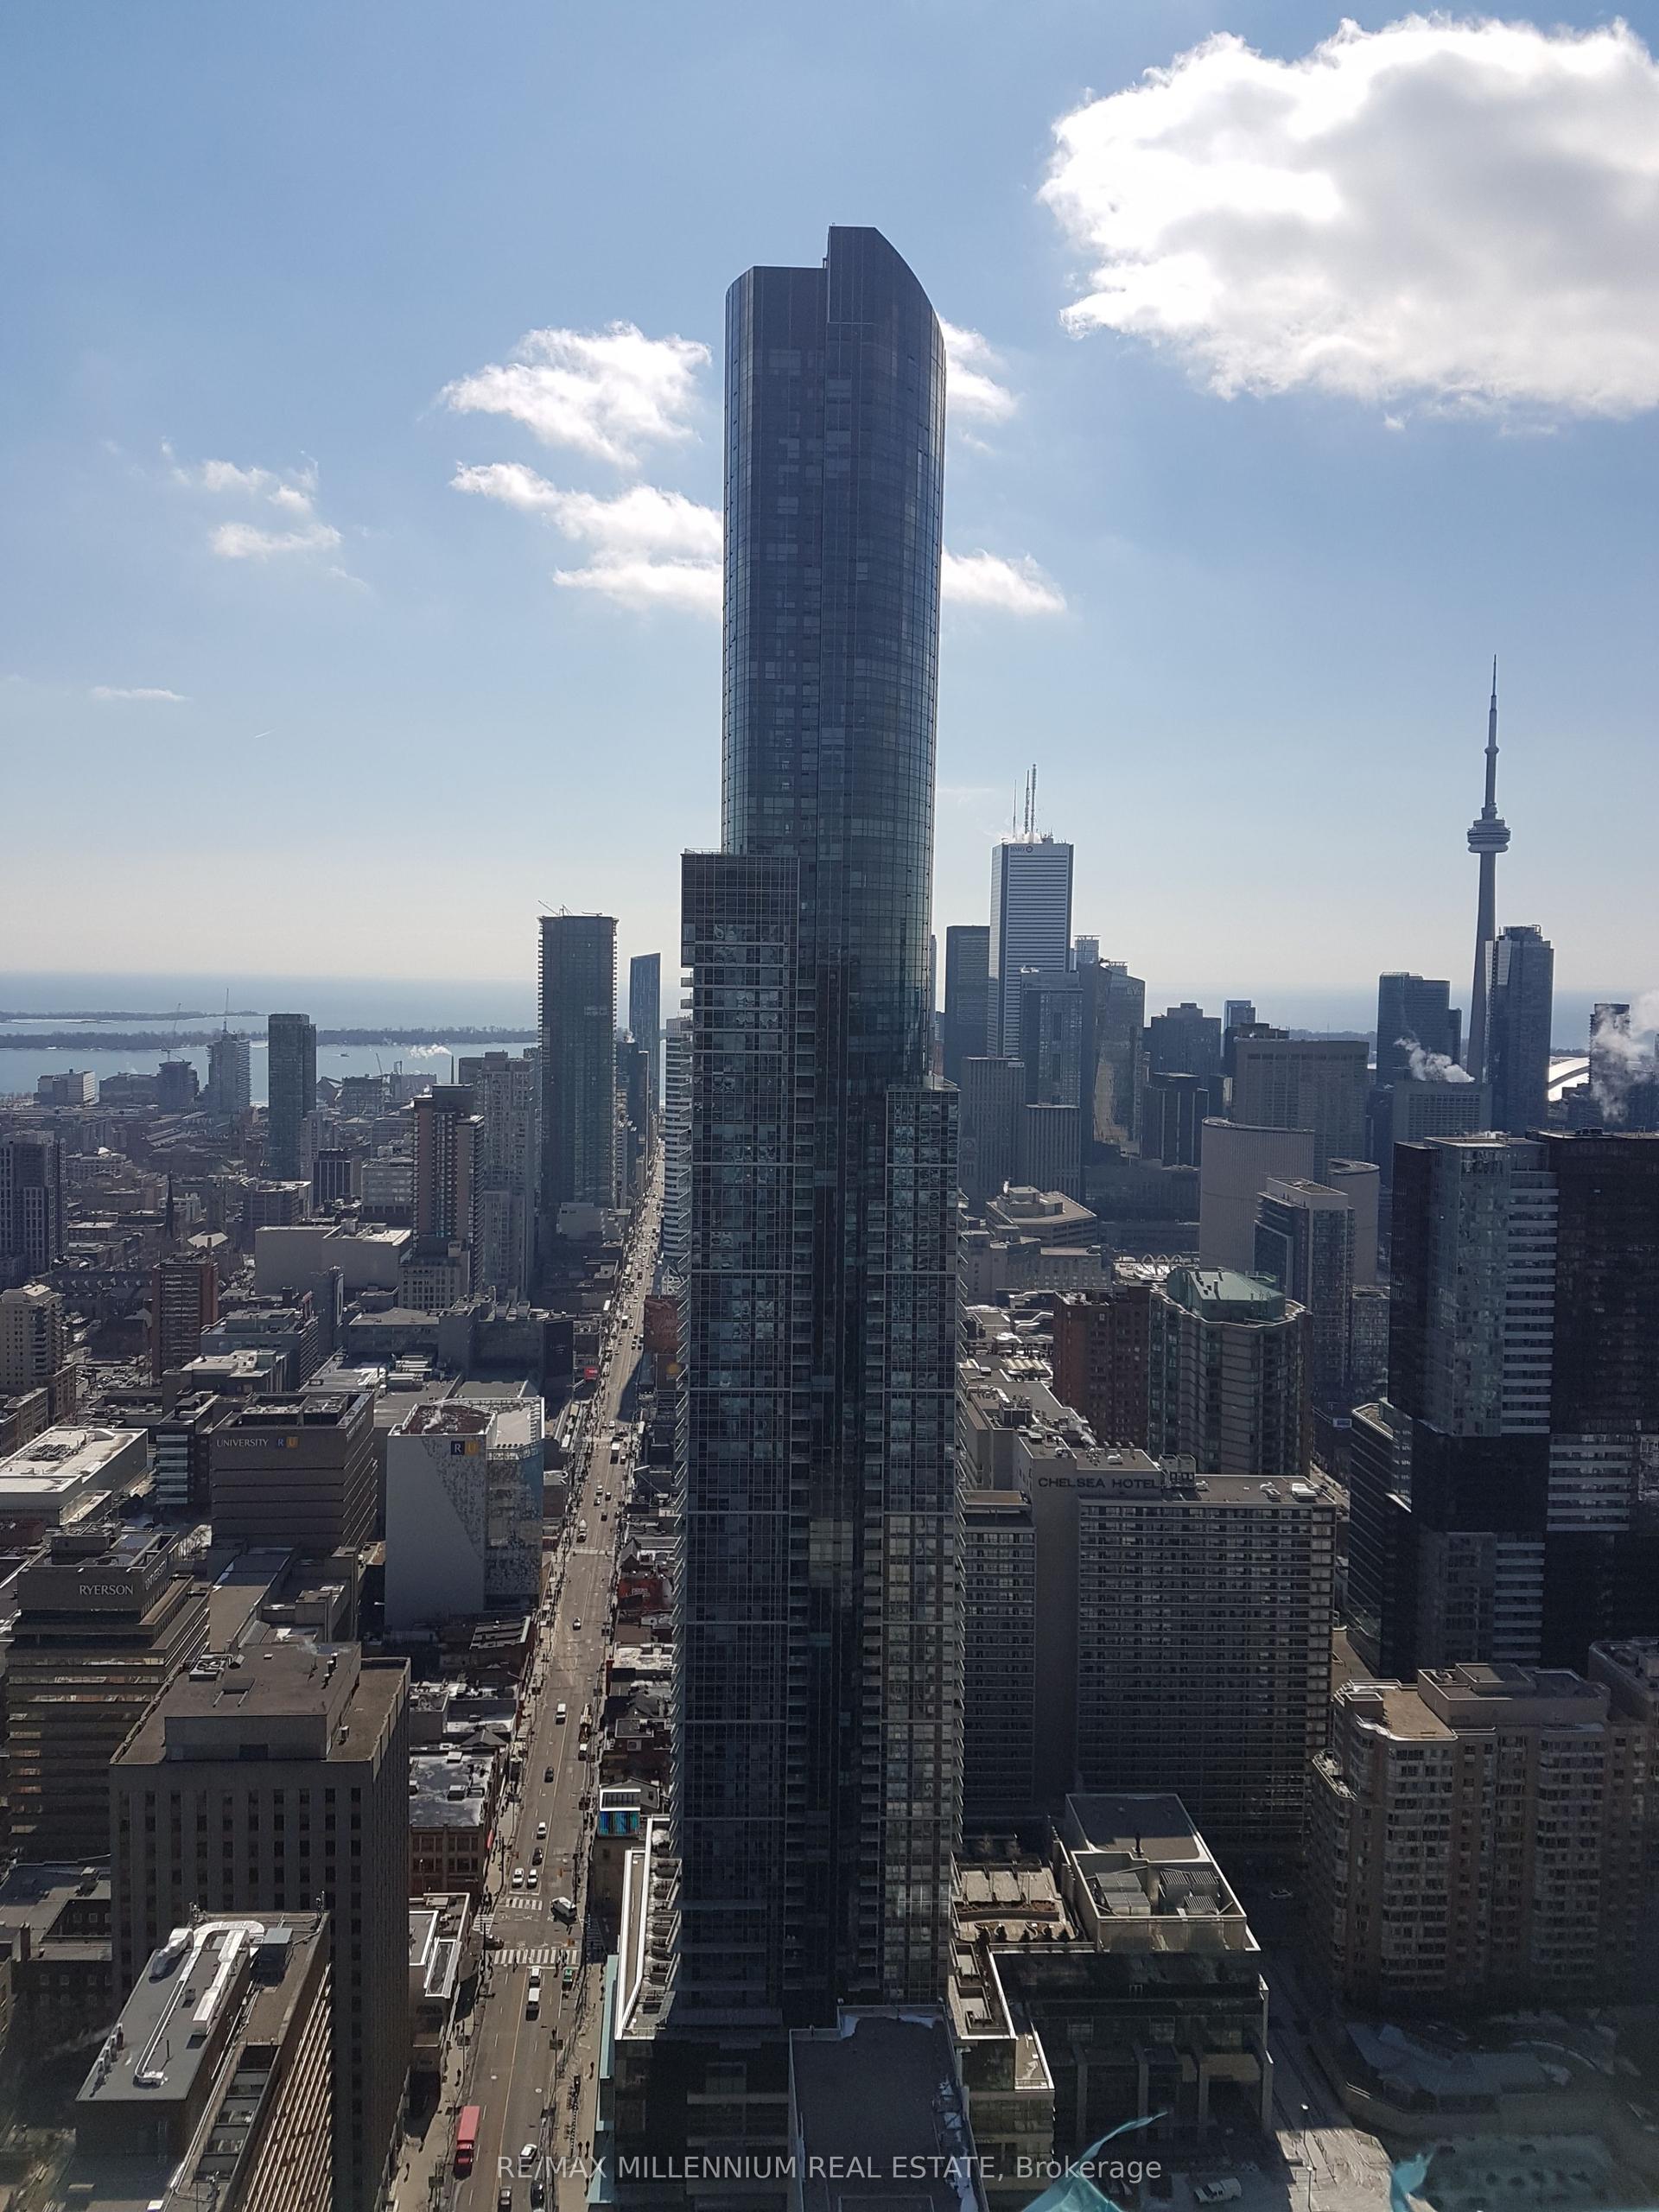
For Lease8 h ago
$2,500
Condo
7 Grenville Street 5710 #5710, Bay Street Corridor
Toronto, ON
1 bd
1 ba
550
0
MLS# C13873528Re/Max Millennium Real Estate
WhatsApp Aman
Getting around
How walkable, bikeable, and transit-friendly this neighbourhood is.
80
/ 100
Walk Score
Very Walkable
86
/ 100
Transit Score
Excellent Transit
63
/ 100
Bike Score
Bikeable
Scores are estimates based on neighbourhood data and are for informational purposes only.
MLS® data courtesy of the Toronto Regional Real Estate Board (TRREB).
The information provided herein must only be used by consumers that have a bona fide interest in the purchase, sale, or lease of real estate and may not be used for any commercial purpose or any other purpose. Listing information is deemed reliable but is not guaranteed accurate by the Toronto Regional Real Estate Board, the listing brokerage, or this website. The trademarks REALTOR®, REALTORS® and the REALTOR® logo are controlled by The Canadian Real Estate Association (CREA) and identify real estate professionals who are members of CREA. MLS®, Multiple Listing Service®, and the associated logos are owned by CREA. Not intended to solicit properties currently listed for sale or buyers under contract.