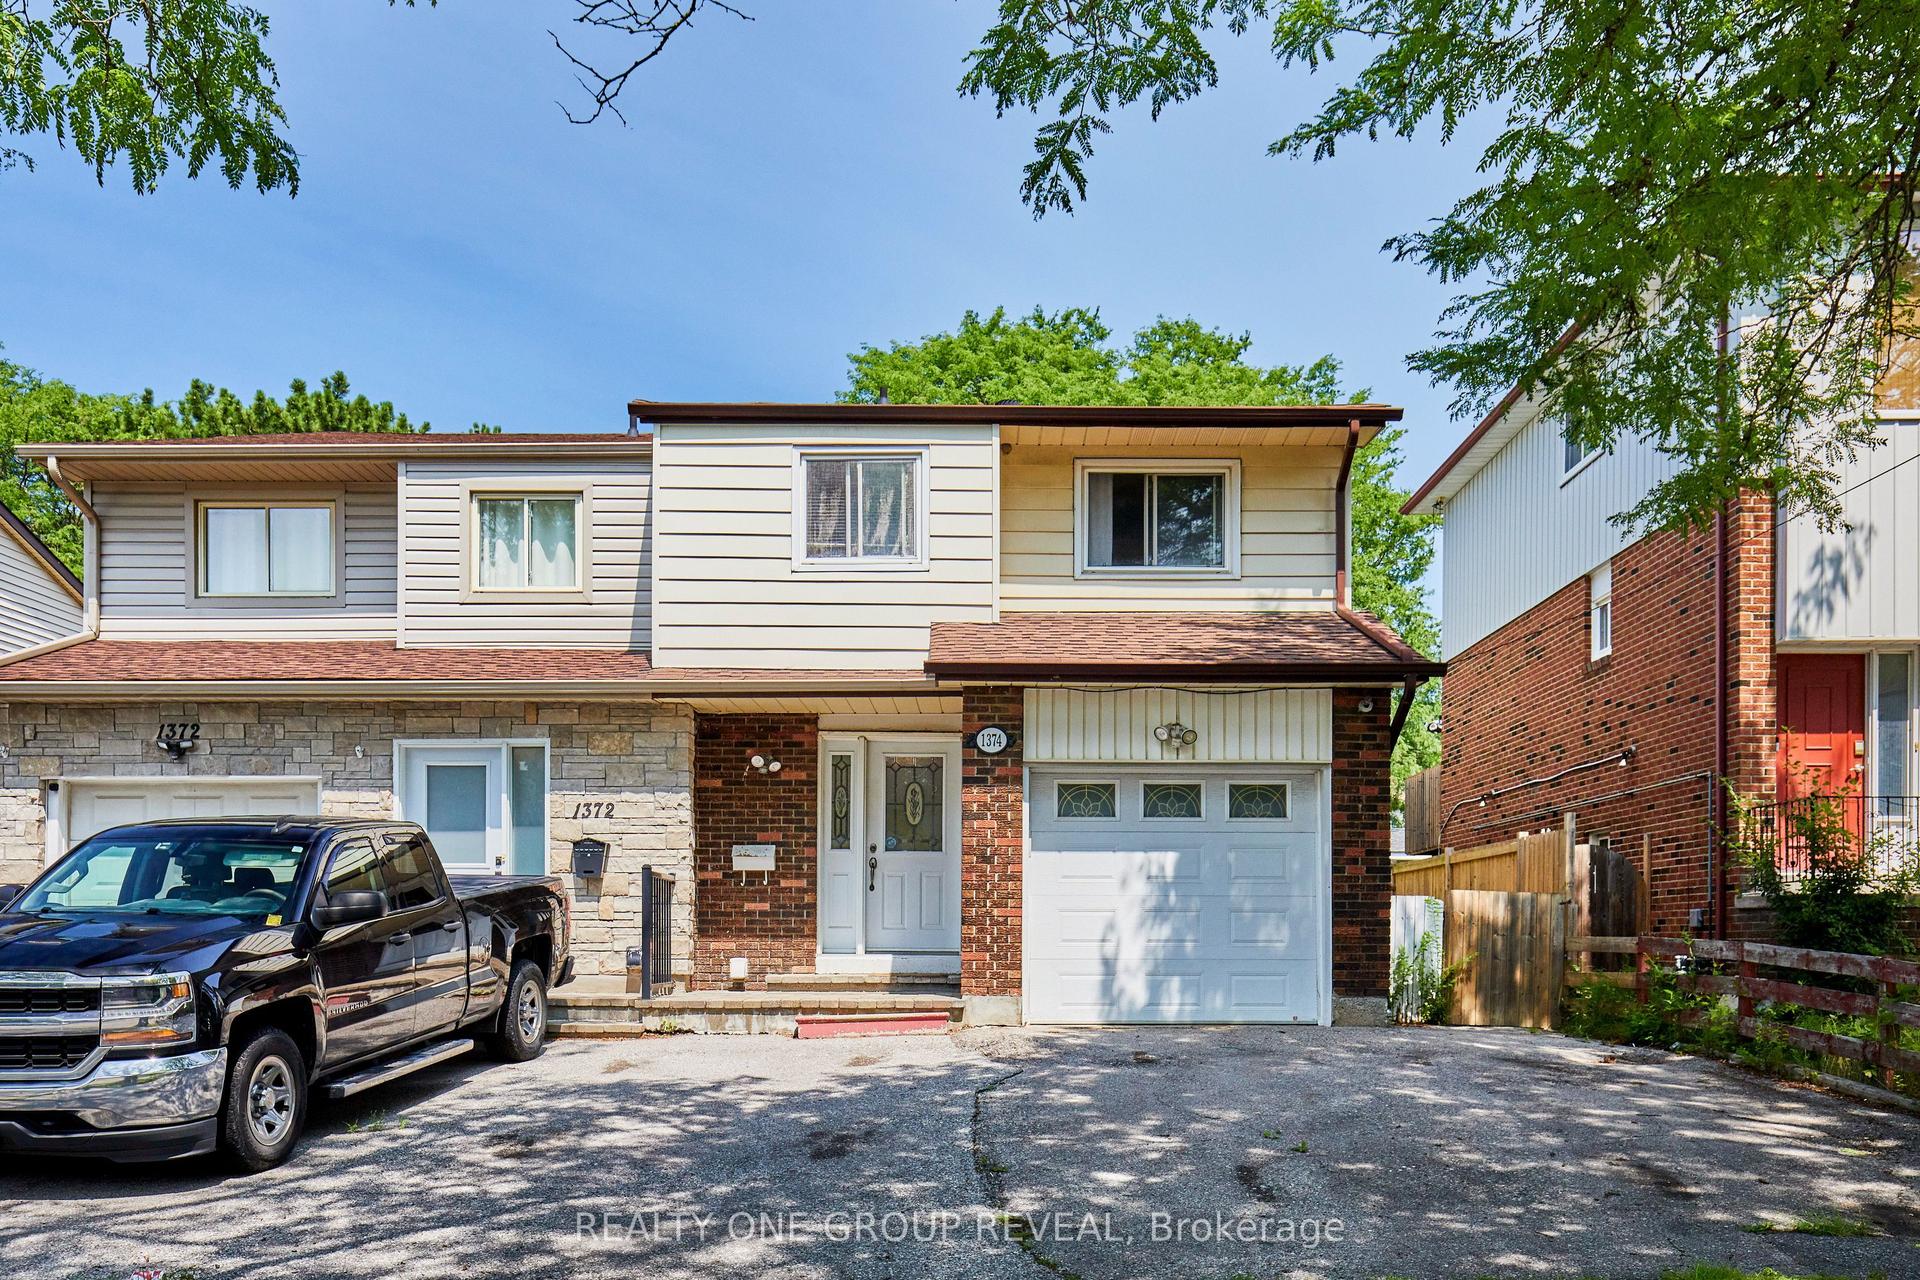
For Sale
Just Listed
2464 Earl Grey Avenue
Duffin Heights, Pickering, ON
$699,900
3Bd
3Ba
1,300+sqft
3Parking
24.61 x 88.58 ftlot
$538/sqft
Semi-DetachedMLS# E13873446Listed 2026-10-075 DOM
Cooling
Central Air
Basement
Unfinished
About this home
Do come in. This home knows how to make an entrance. The open-concept front sitting and dining room features impressive 9-foot ceilings, creating a bright and welcoming space for everything from dinner with friends to a rather civilized cup of tea. Simply marvelous. Just beyond, the kitchen overlooks the breakfast nook and is alongside the family room keeping everyone close whether you're preparing dinner, enjoying your morning coffee or catching up with family. And should you be wondering what to serve your guests, might we suggest Earl Grey? It seems only appropriate. The family room is particularly inviting with a gas fireplace creating the perfect setting for a good book, a comfortable chair and naturally, another cup of Earl Grey. One could spend the entire afternoon here. And frankly, one should. A conveniently located powder room on the main floor has also had recent updates, because even the smallest rooms deserve to be absolutely smashing. Upstairs, hardwood flooring continues throughout the hallway and into all three bedrooms. Each offers its own appeal, while the primary bedroom features a 4-piece ensuite for a little extra privacy and comfort. There's also another full bathroom on this level, because apparently one bathroom simply wasn't sufficiently civilized. Outside, the fully fenced yard provides a great space to relax, entertain or let the family enjoy some fresh air, while the detached garage offers additional parking and storage. The unfinished basement is ready for whatever you have in mind, whether that's a home gym, office, rec room or your very own Earl Grey lounge. One does have standards. With quick access to the 407 and close proximity to parks, schools, shopping and everyday amenities, this home offers plenty of convenience without sacrificing its charm. An inviting home, a comfortable layout and plenty of space to make it your own. Do come see it for yourself. Cheerio.
GarageHardwoodFireplace
Rooms
Main Floor
| Living Room | 3.86 × 2.49 m | Large Window Combined w/Dining |
| Dining Room | 4.88 × 2.64 m | Window Combined w/Living |
| Family Room | 3.20 × 4.85 m | Window Fireplace Overlooks Backyard |
| Kitchen | 2.49 × 2.44 m | Stainless Steel Appl Backsplash Granite Counters |
| Breakfast | 2.49 × 2.41 m | Combined w/Kitchen Window Tile Floor |
Second Floor
| Primary Bedroom | 3.05 × 4.88 m | Walk-In Closet(s) 4 Pc Ensuite Hardwood Floor |
| Bedroom 2 | 2.67 × 3.02 m | Closet Window Hardwood Floor |
| Bedroom 3 | 2.67 × 2.87 m | Double Closet Window Hardwood Floor |
| Bedroom 3 | 2.67 × 2.87 m | Double Closet Window |
Features
- Carpet Free
- Unfinished
- Central Air
- 2-Storey
Financials
Annual Taxes
$5,385
Estimated Rental Income
Entire property$3,200 – $4,800/mo
Rental yield5.5% – 8.2%
*Estimates based on comparable rentals in the area. Actual income may vary.
Market Data — Pickering
Days on market5 days
Buyer's MarketSeller's Market
Based on active listings in Pickering. Data updates daily.
Demographics — Pickering
Population
99,186
Avg Household Income
$116,000
Age Distribution
0-19
22%
20-34
19%
35-49
22%
50-64
21%
65+
16%
Ownership78% own · 22% rent
EnglishTamilTagalogUrduFrench
Getting around
How walkable, bikeable, and transit-friendly this neighbourhood is.
54
/ 100
Walk Score
Somewhat Walkable
39
/ 100
Transit Score
Some Transit
54
/ 100
Bike Score
Bikeable
Scores are estimates based on neighbourhood data and are for informational purposes only.
MLS® data courtesy of the Toronto Regional Real Estate Board (TRREB).
The information provided herein must only be used by consumers that have a bona fide interest in the purchase, sale, or lease of real estate and may not be used for any commercial purpose or any other purpose. Listing information is deemed reliable but is not guaranteed accurate by the Toronto Regional Real Estate Board, the listing brokerage, or this website. The trademarks REALTOR®, REALTORS® and the REALTOR® logo are controlled by The Canadian Real Estate Association (CREA) and identify real estate professionals who are members of CREA. MLS®, Multiple Listing Service®, and the associated logos are owned by CREA. Not intended to solicit properties currently listed for sale or buyers under contract.
You may also like
More homes in Pickering
Hand-picked listings with a similar price range and style.
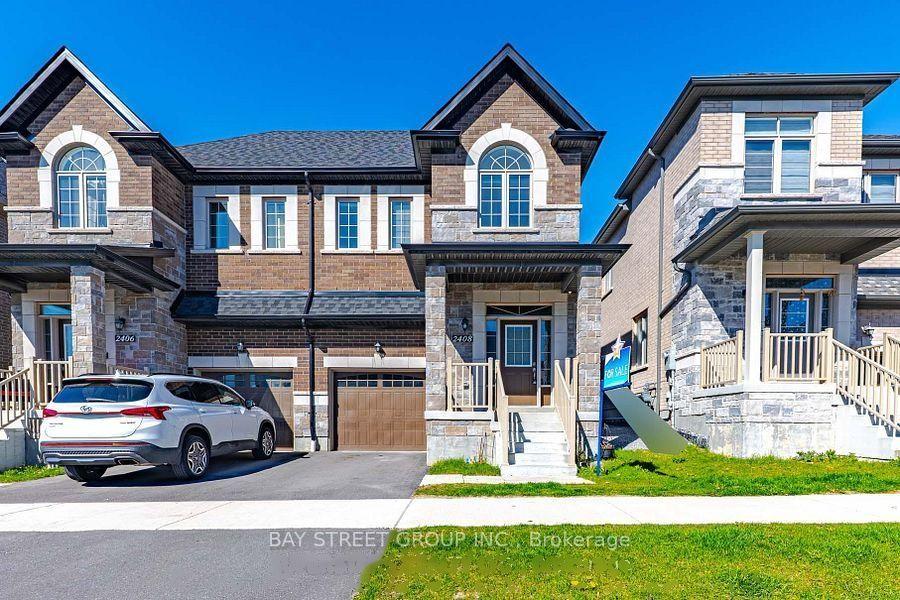
For Sale1 day ago
$845,000
Semi-Detached
est. $3,705/mo
2408 Angora Street, Rural Pickering
Pickering, ON
3+1 bd
3 ba
1,750
2
MLS# E13885516Bay Street Group Inc.
WhatsApp Aman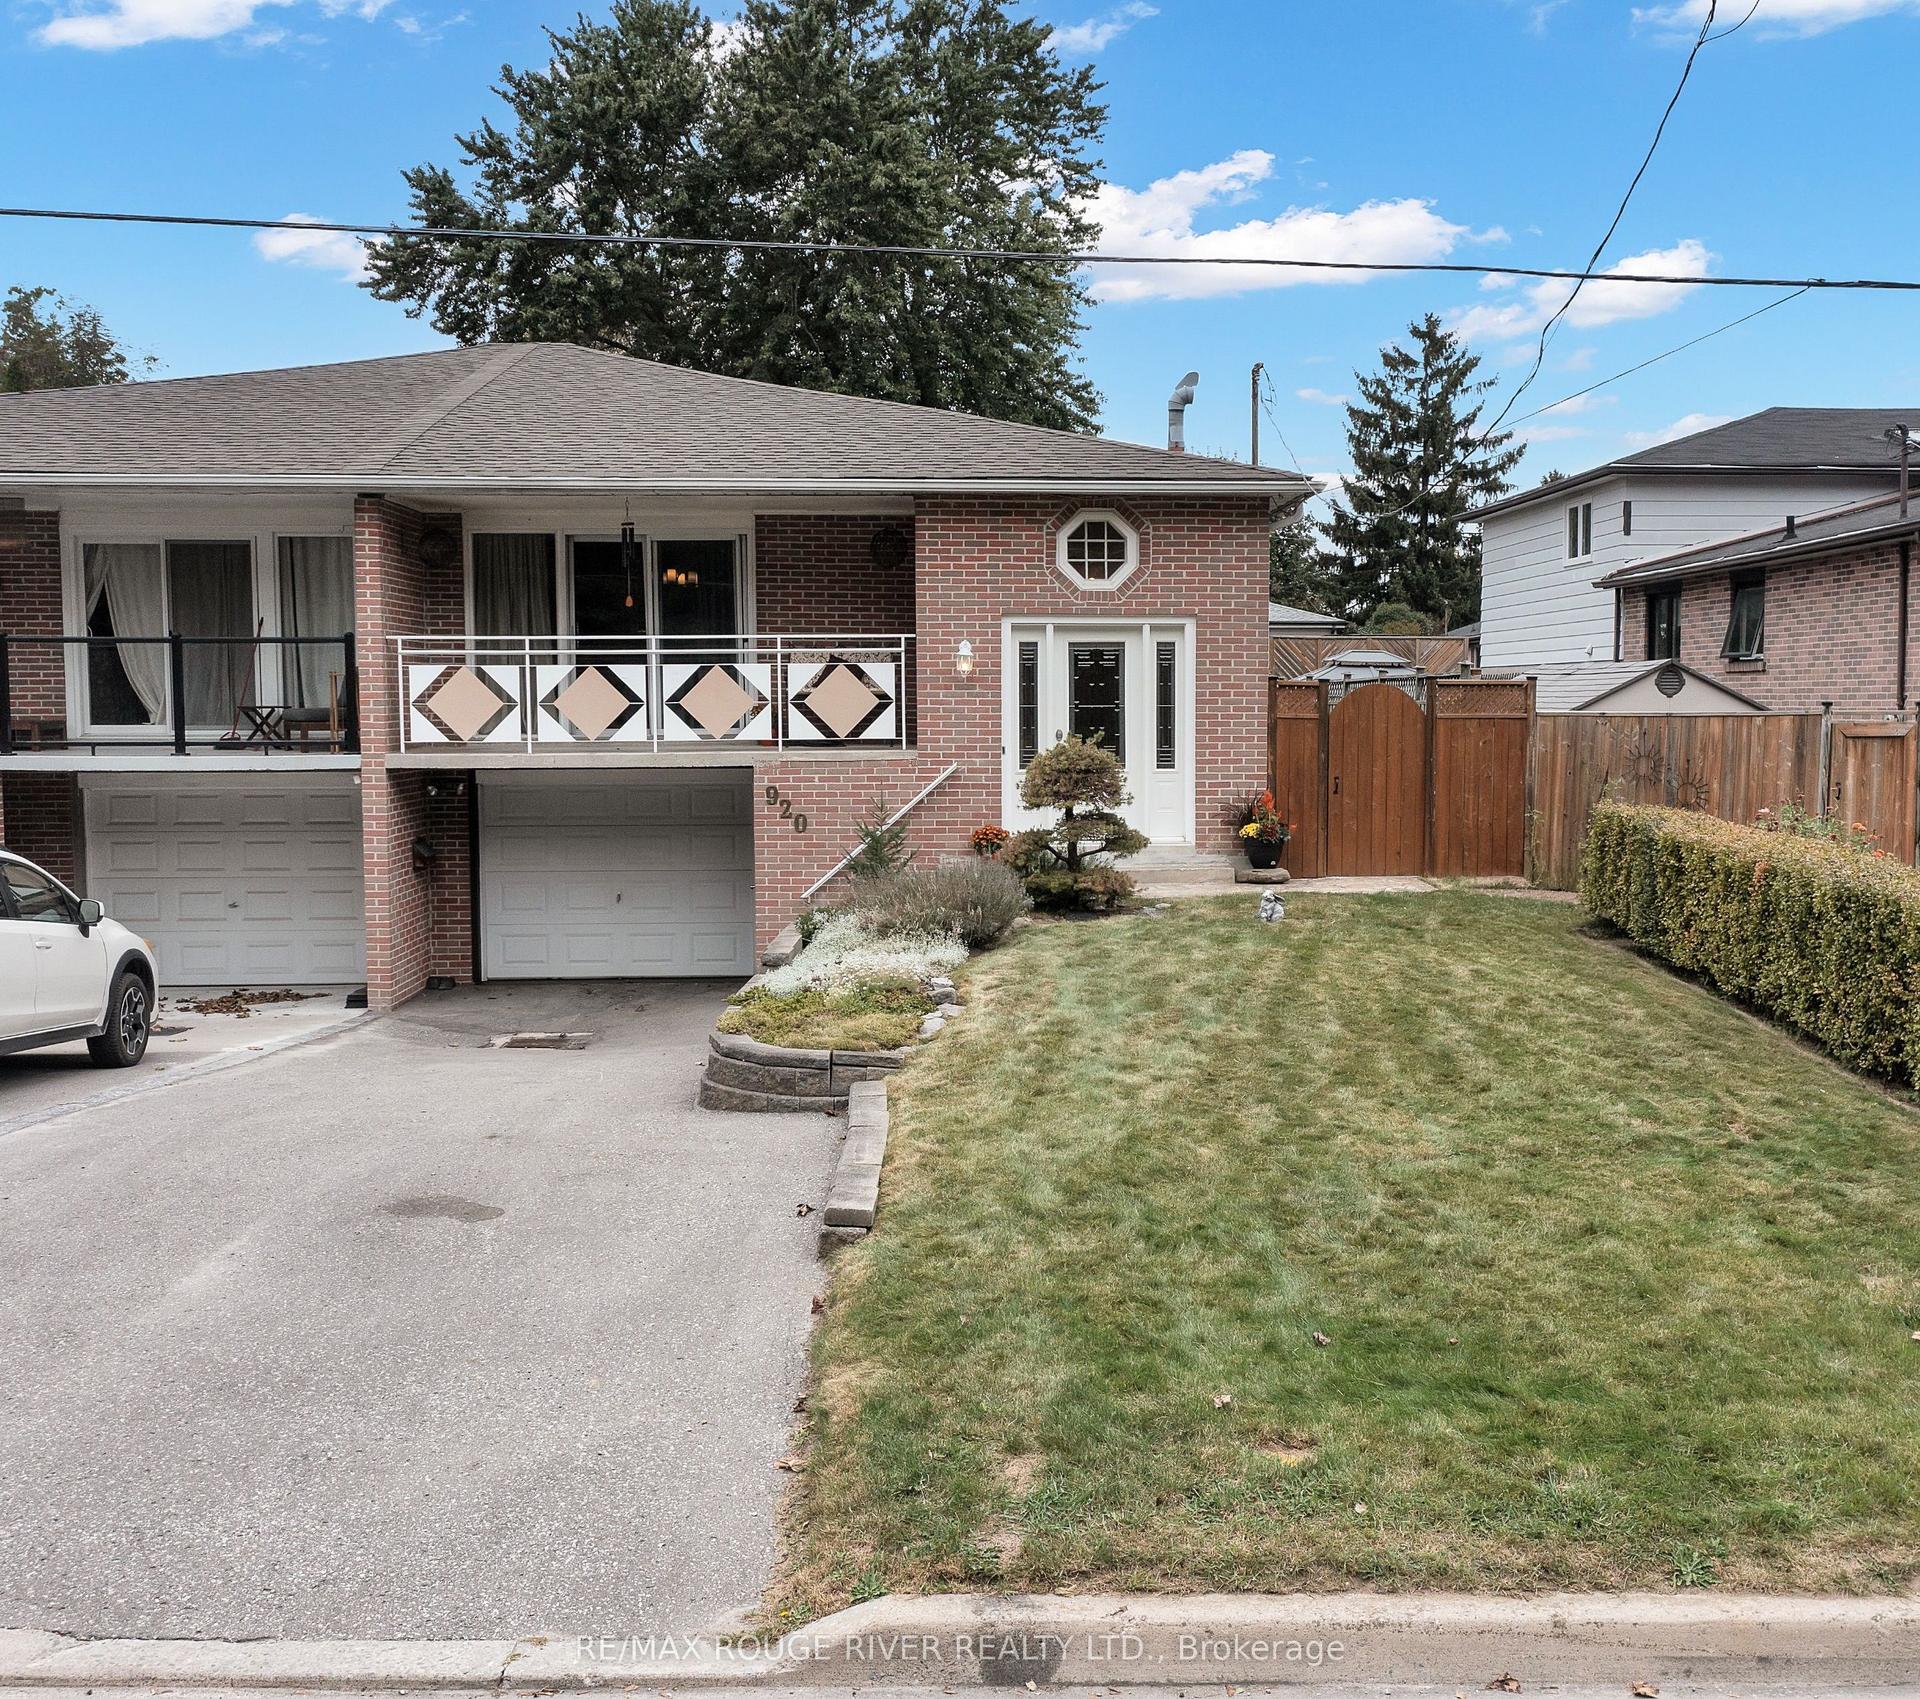
For Sale11 days ago
$849,900
Semi-Detached
est. $3,726/mo
920 Sunrise Avenue, West Shore
Pickering, ON
3+1 bd
2 ba
1,300
4
MLS# E13852342Re/Max Rouge River Realty Ltd.
WhatsApp Aman