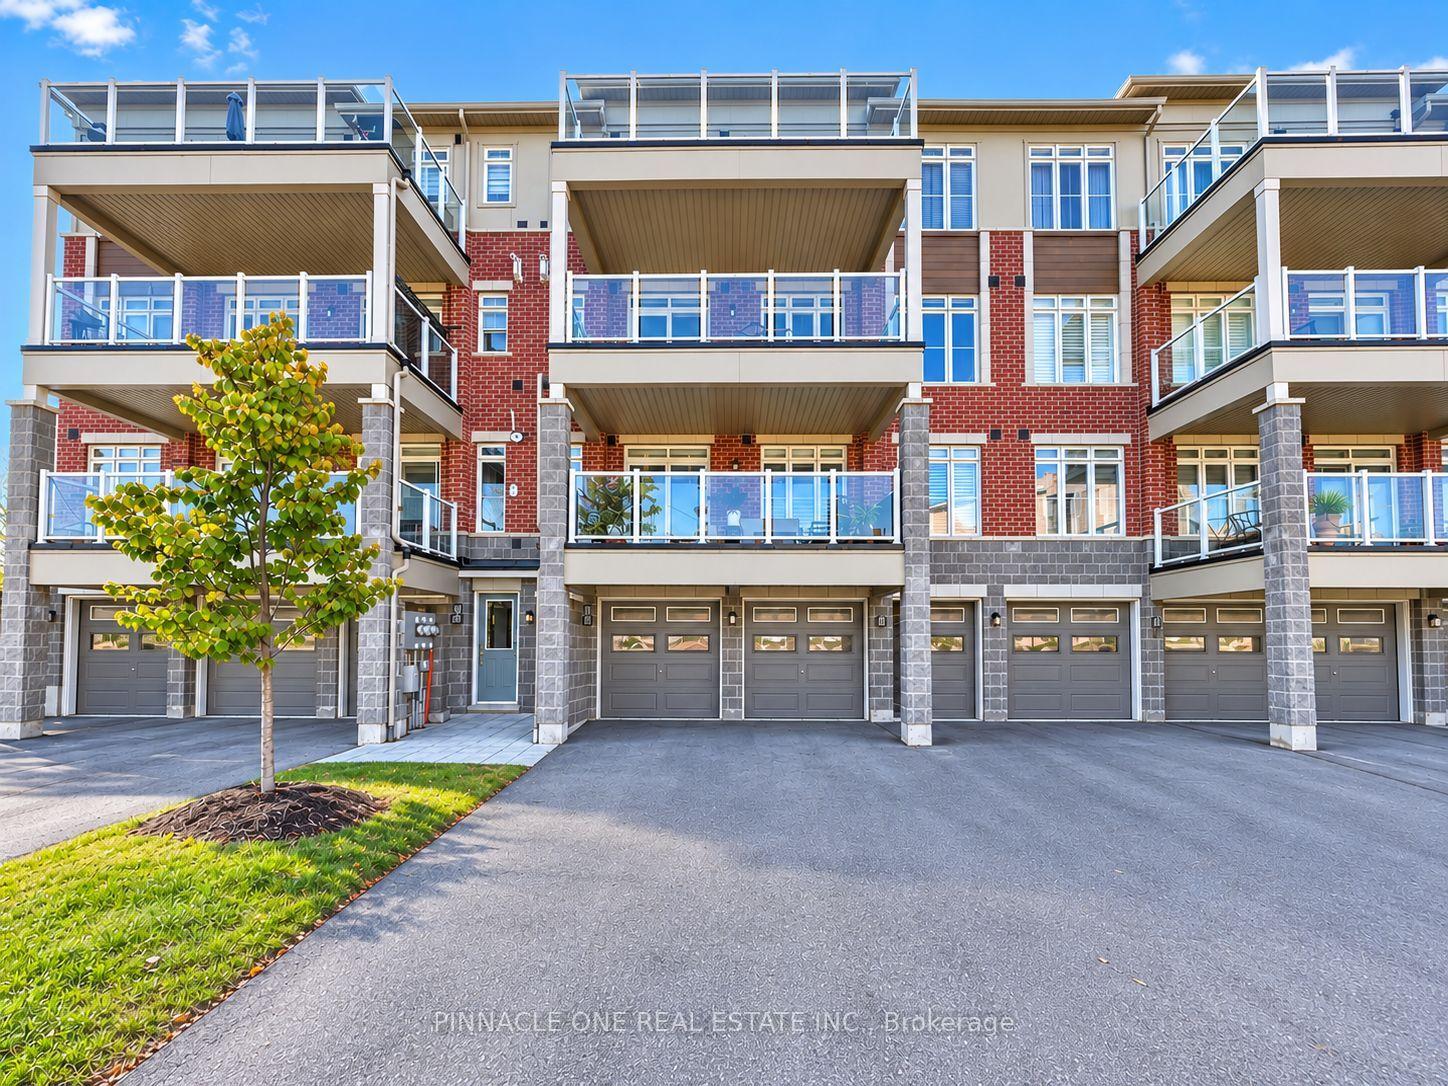
For Sale
Just Listed
1655 Palmers Sawmill Road 106 #106
Duffin Heights, Pickering, ON
$599,500
2Bd
3Ba
1,100+sqft
1Parking
$545/sqft
Condo TownMLS# E13873690Listed 2026-10-071 DOM
Heating
On Demand Water Heater
Cooling
Central Air
Just listed! New listings in Pickering often receive offers within the first week.
About this home
Brand New & Never Lived In - Beautiful 2-Bedroom Townhome. Welcome to this stunning, newly built 2-bedroom, 2.5-bathroom townhome offering a bright, spacious, thoughtfully designed open-concept layout filled with natural light from oversized windows and complemented by stylish smooth-finish ceilings. The upgraded contemporary kitchen features premium Caesarstone countertops, enhanced cabinetry with tall uppers, and 5 new high-end Samsung appliances. A private balcony just off the living area provides the perfect spot for morning coffee, entertaining guests, or relaxing at the end of the day. Beautiful stained oak staircases connect every level with an elegant, cohesive finish. The primary suite offers a generous closet and a beautifully upgraded ensuite with a double-sink vanity and oversized glass-enclosed shower. The second bedroom is conveniently located near its own full bathroom, while a powder room on the main level adds extra convenience for residents and guests. Storage is excellent throughout, including a large storage closet plus an extra-deep oversized closet on the living-room level. Additional features include HRV, central air conditioning, a dedicated parking space, and Tarion warranty. Enjoy an excellent location close to healthcare services, schools, fitness centres, restaurants, financial institutions, popular cafés, and places of worship. Conveniently situated just minutes from Hwy 401, Hwy 407, GO Train service, and the marina, with protected natural heritage lands nearby. Set within a welcoming, family-oriented community, this home offers an ideal balance of modern living, convenience, and access to nature. HST is excluded from the purchase price. Buyers may qualify for the government New Home HST rebate, subject to applicable eligibility criteria. Don't settle for a resale-own a brand-new masterpiece! A beautiful home that is truly move-in ready-come see it for yourself!
Rooms
Main Floor
| Living Room | 4.42 × 4.27 m | Large Window Open Concept Combined w/Dining |
| Dining Room | 4.42 × 4.27 m | Large Window Open Concept Combined w/Living |
| Kitchen | 2.84 × 2.62 m | Quartz Counter Breakfast Bar Stainless Steel Appl |
| Bathroom | 0.00 × 0.00 m |
Upper
| Primary Bedroom | 3.86 × 3.05 m | Large Window 3 Pc Bath Closet |
| Bathroom | 0.00 × 0.00 m | 3 Pc Bath |
| Bedroom 2 | 3.30 × 2.84 m | Large Window Closet |
| Bathroom | 0.00 × 0.00 m | 3 Pc Ensuite |
Lower
| Bedroom 3 | 2.82 × 3.35 m | Large Window |
Features
- ERV/HRV
- Floor Drain
- On Demand Water Heater
- Separate Heating Controls
- Separate Hydro Meter
- Water Heater
- Water Meter
- Landscaped
- Lighting
- None
- Central Air
- 3-Storey
Financials
Annual Taxes
$5,300
Estimated Rental Income
Entire property$2,600 – $3,500/mo
Rental yield5.2% – 7.0%
*Estimates based on comparable rentals in the area. Actual income may vary.
Market Data — Pickering
Days on market1 days
Buyer's MarketSeller's Market
Based on active listings in Pickering. Data updates daily.
Demographics — Pickering
Population
99,186
Avg Household Income
$116,000
Age Distribution
0-19
22%
20-34
19%
35-49
22%
50-64
21%
65+
16%
Ownership78% own · 22% rent
EnglishTamilTagalogUrduFrench
Getting around
How walkable, bikeable, and transit-friendly this neighbourhood is.
66
/ 100
Walk Score
Somewhat Walkable
57
/ 100
Transit Score
Good Transit
39
/ 100
Bike Score
Somewhat Bikeable
Scores are estimates based on neighbourhood data and are for informational purposes only.
MLS® data courtesy of the Toronto Regional Real Estate Board (TRREB).
The information provided herein must only be used by consumers that have a bona fide interest in the purchase, sale, or lease of real estate and may not be used for any commercial purpose or any other purpose. Listing information is deemed reliable but is not guaranteed accurate by the Toronto Regional Real Estate Board, the listing brokerage, or this website. The trademarks REALTOR®, REALTORS® and the REALTOR® logo are controlled by The Canadian Real Estate Association (CREA) and identify real estate professionals who are members of CREA. MLS®, Multiple Listing Service®, and the associated logos are owned by CREA. Not intended to solicit properties currently listed for sale or buyers under contract.
You may also like
More homes in Pickering
Hand-picked listings with a similar price range and style.
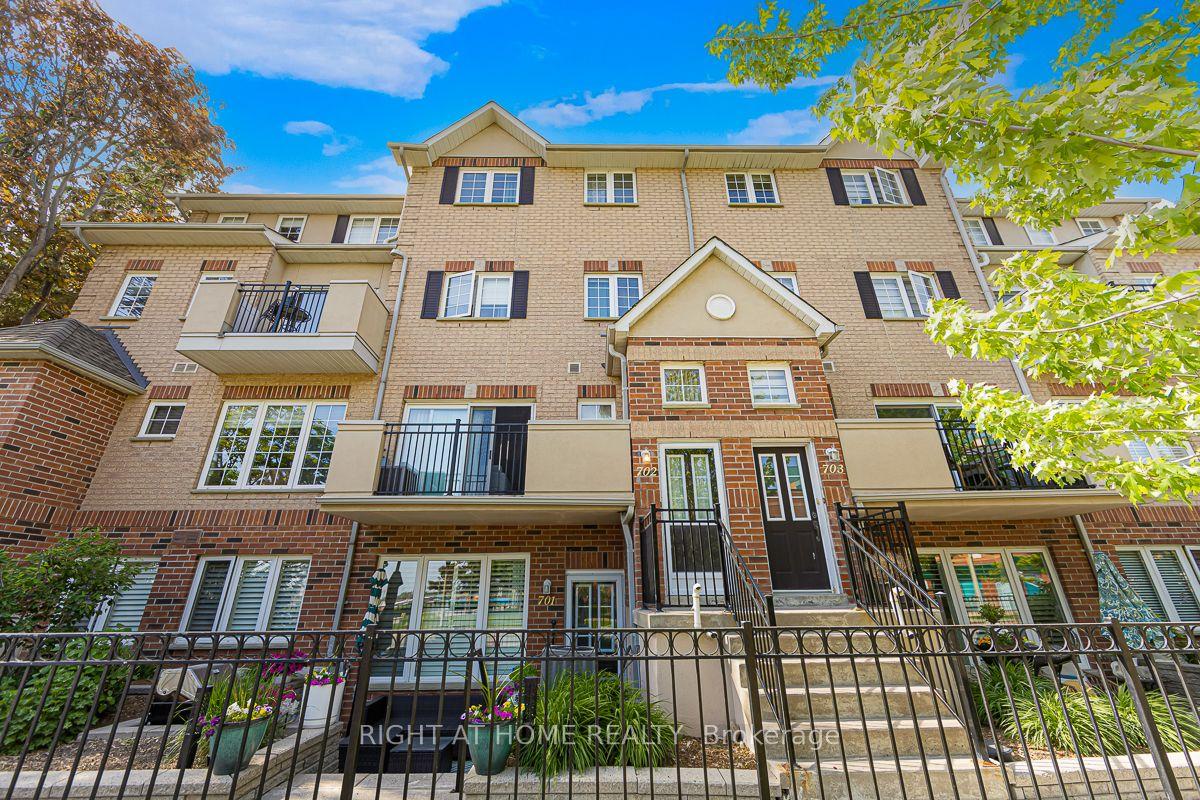
For Sale4 months ago
$499,900
Condo Town
est. $2,192/mo
1400 The Esplanade N 702 #702, Town Centre
Pickering, ON
3 bd
3 ba
1,700
1
MLS# E13410748Right At Home Realty
WhatsApp Aman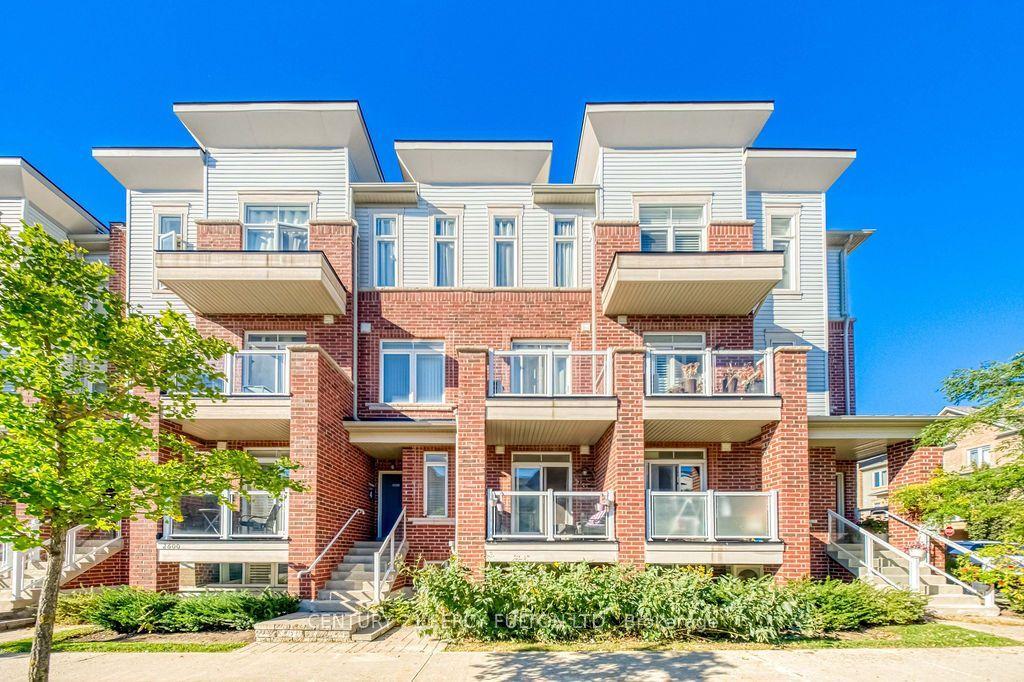
For Sale1 day ago
$499,900
Condo Town
est. $2,192/mo
2604 William Jackson Drive 84 #84, Duffin Heights
Pickering, ON
2 bd
2 ba
850
1
MLS# E13872662Century 21 Percy Fulton Ltd.
WhatsApp Aman