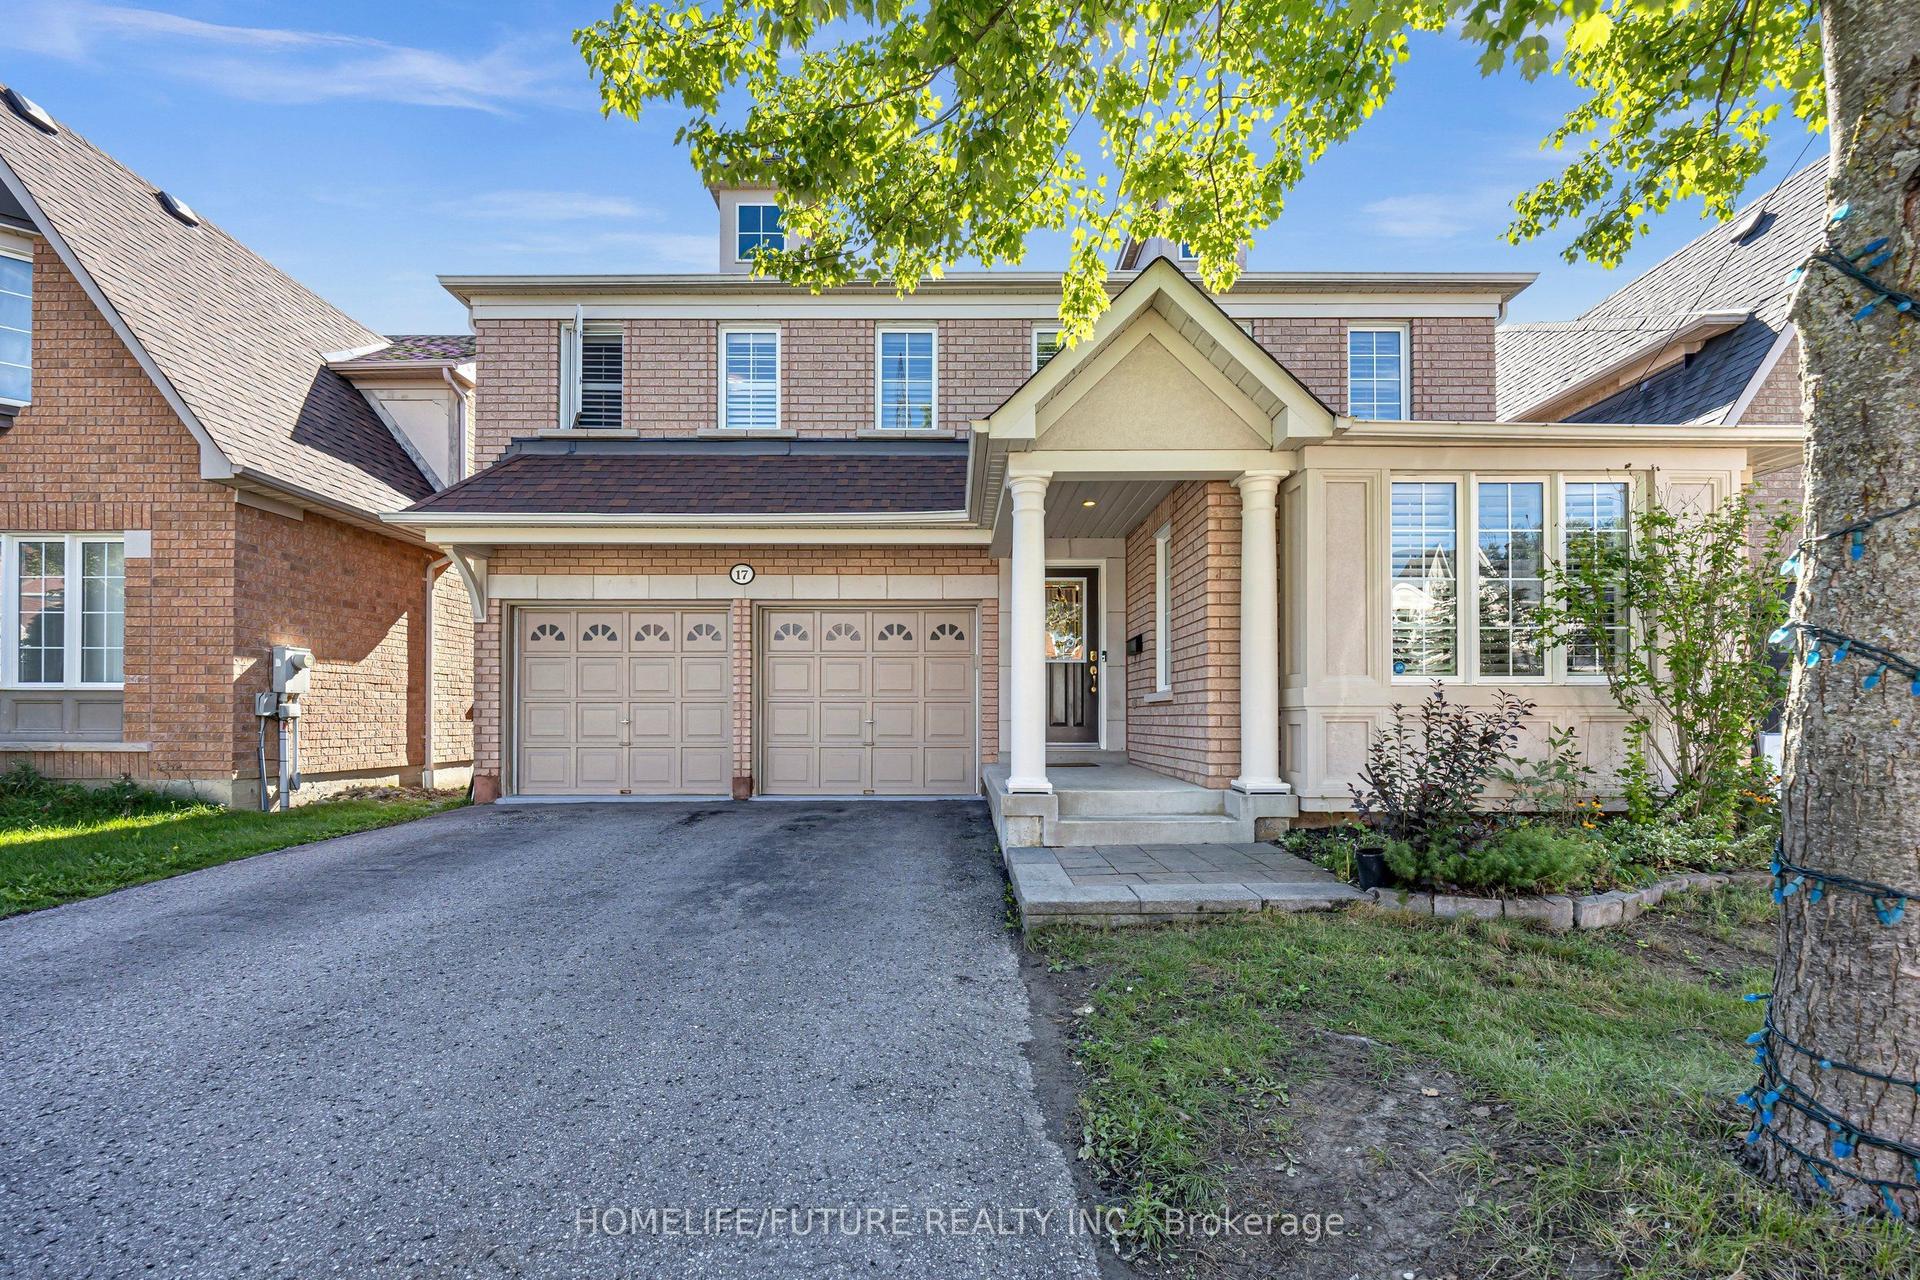
For Sale
Just Listed
58 Hibbins Avenue
Central West, Ajax, ON
$1,519,900
4+2Bd
5Ba
3,250+sqft
5Parking
41.96 x 124.76 ftlot
$468/sqft
DetachedMLS# E13874534Listed 2026-10-081 DOM
Heating
Water Heater Owned
Cooling
Central Vacuum
Just listed! New listings in Ajax often receive offers within the first week.
About this home
Stunning quality-built John Boddy executive home backing onto parkland! Offering 5,000 sq/ft of interior living space with modern Luxury finishes. Meticulously maintained recently fully upgraded home features 4+2 bedrooms, 5 washrooms, formal living & dining rooms, a dramatic vaulted 18ft height family room with floor-to-ceiling windows, fireplace with custom built-in cabinetry with undermount lighting. A Grand entrance with porcelain tile 9ft ceilings on main floor & tucked away Large laundry and separate garage entrance. Fully updated flooring & custom cabinetry, pot lights throughout the entire house, A completely new modern custom high end sun filled eat-in kitchen completely covered in Quartz walks out to a private backyard oasis featuring an aggregate concrete patio surround with no rear neighbours & pie Shaped beautifully landscaped front and back yards. A circular hardwood staircase with Micro LED lights built in leads to the upper level where the massive hallway looks down to the family room and features a large skylight. The luxurious primary retreat boasts a spa-inspired magazine like 5-piece ensuite, Massive large windows overlook serene park views, built in wardrobes & 2 walk-in closets, a second bedroom with a 2 pc. ensuite plus 2 bedrooms & a main washroom. The fully functional & finished basement apartment with a city permitted separate entrance includes a large custom kitchen, rec room, two additional large bedrooms, a Large bathroom with glass shower & a sauna , ample amount of storage. Close to schools, parks, shopping, GO Transit, and major highways.This home is truly a rare find in a highly desirable family neighborhood offering the perfect combination of luxury & privacy
GarageBasement AptHardwoodFireplace
Rooms
Main Floor
| Foyer | 2.00 × 1.99 m | Vaulted Ceiling(s) Double Doors Porcelain Floor |
| Living Room | 6.15 × 3.47 m | Wainscoting Pot Lights Bay Window |
| Dining Room | 3.90 × 3.52 m | Large Window Pot Lights Hardwood Floor |
| Kitchen | 6.36 × 3.63 m | Updated Stainless Steel Appl Quartz Counter |
| Breakfast | 3.76 × 2.22 m | W/O To Deck Large Window Porcelain Floor |
| Great Room | 7.84 × 4.29 m | Window Floor to Ceiling Gas Fireplace Vaulted Ceiling(s) |
| Laundry | 2.44 × 2.34 m | B/I Closet Laundry Sink Large Closet |
Upper
| Primary Bedroom | 7.42 × 6.39 m | 5 Pc Ensuite Separate Shower Walk-In Bath |
| Bedroom 2 | 4.81 × 3.51 m | Bay Window Double Closet Hardwood Floor |
| Bedroom 3 | 4.42 × 4.03 m | 2 Pc Ensuite Vaulted Ceiling(s) Hardwood Floor |
| Bedroom 4 | 4.39 × 3.42 m | Large Window Large Closet Hardwood Floor |
Basement
| Kitchen | 7.71 × 4.80 m | Quartz Counter Stainless Steel Appl Walk-Up |
| Bedroom | 5.32 × 3.78 m | Pot Lights Vinyl Floor Large Window |
| Bedroom 2 | 3.78 × 3.09 m | Large Closet Vinyl Floor Pot Lights |
| Laundry | 3.20 × 3.90 m | Pot Lights Vinyl Floor Large Window |
| Great Room | 6.09 × 5.56 m | Pot Lights Vinyl Floor Above Grade Window |
Features
- Auto Garage Door Remote
- Carpet Free
- Central Vacuum
- Guest Accommodations
- In-Law Capability
- In-Law Suite
- Ventilation System
- Water Heater Owned
- Backs On Green Belt
- Separate Entrance
- Central Air
- 2-Storey
Financials
Annual Taxes
$9,856.87
Estimated Rental Income
Entire property$4,000 – $6,500/mo
Basement apartment$1,800 – $2,500/mo
Rental yield3.2% – 5.1%
*Estimates based on comparable rentals in the area. Actual income may vary.
Market Data — Ajax
Days on market1 days
Buyer's MarketSeller's Market
Based on active listings in Ajax. Data updates daily.
Demographics — Ajax
Population
126,666
Avg Household Income
$108,000
Age Distribution
0-19
24%
20-34
20%
35-49
22%
50-64
20%
65+
14%
Ownership79% own · 21% rent
EnglishTamilUrduTagalogFrench
Getting around
How walkable, bikeable, and transit-friendly this neighbourhood is.
55
/ 100
Walk Score
Somewhat Walkable
46
/ 100
Transit Score
Some Transit
45
/ 100
Bike Score
Somewhat Bikeable
Scores are estimates based on neighbourhood data and are for informational purposes only.
MLS® data courtesy of the Toronto Regional Real Estate Board (TRREB).
The information provided herein must only be used by consumers that have a bona fide interest in the purchase, sale, or lease of real estate and may not be used for any commercial purpose or any other purpose. Listing information is deemed reliable but is not guaranteed accurate by the Toronto Regional Real Estate Board, the listing brokerage, or this website. The trademarks REALTOR®, REALTORS® and the REALTOR® logo are controlled by The Canadian Real Estate Association (CREA) and identify real estate professionals who are members of CREA. MLS®, Multiple Listing Service®, and the associated logos are owned by CREA. Not intended to solicit properties currently listed for sale or buyers under contract.
You may also like
More homes in Ajax
Hand-picked listings with a similar price range and style.
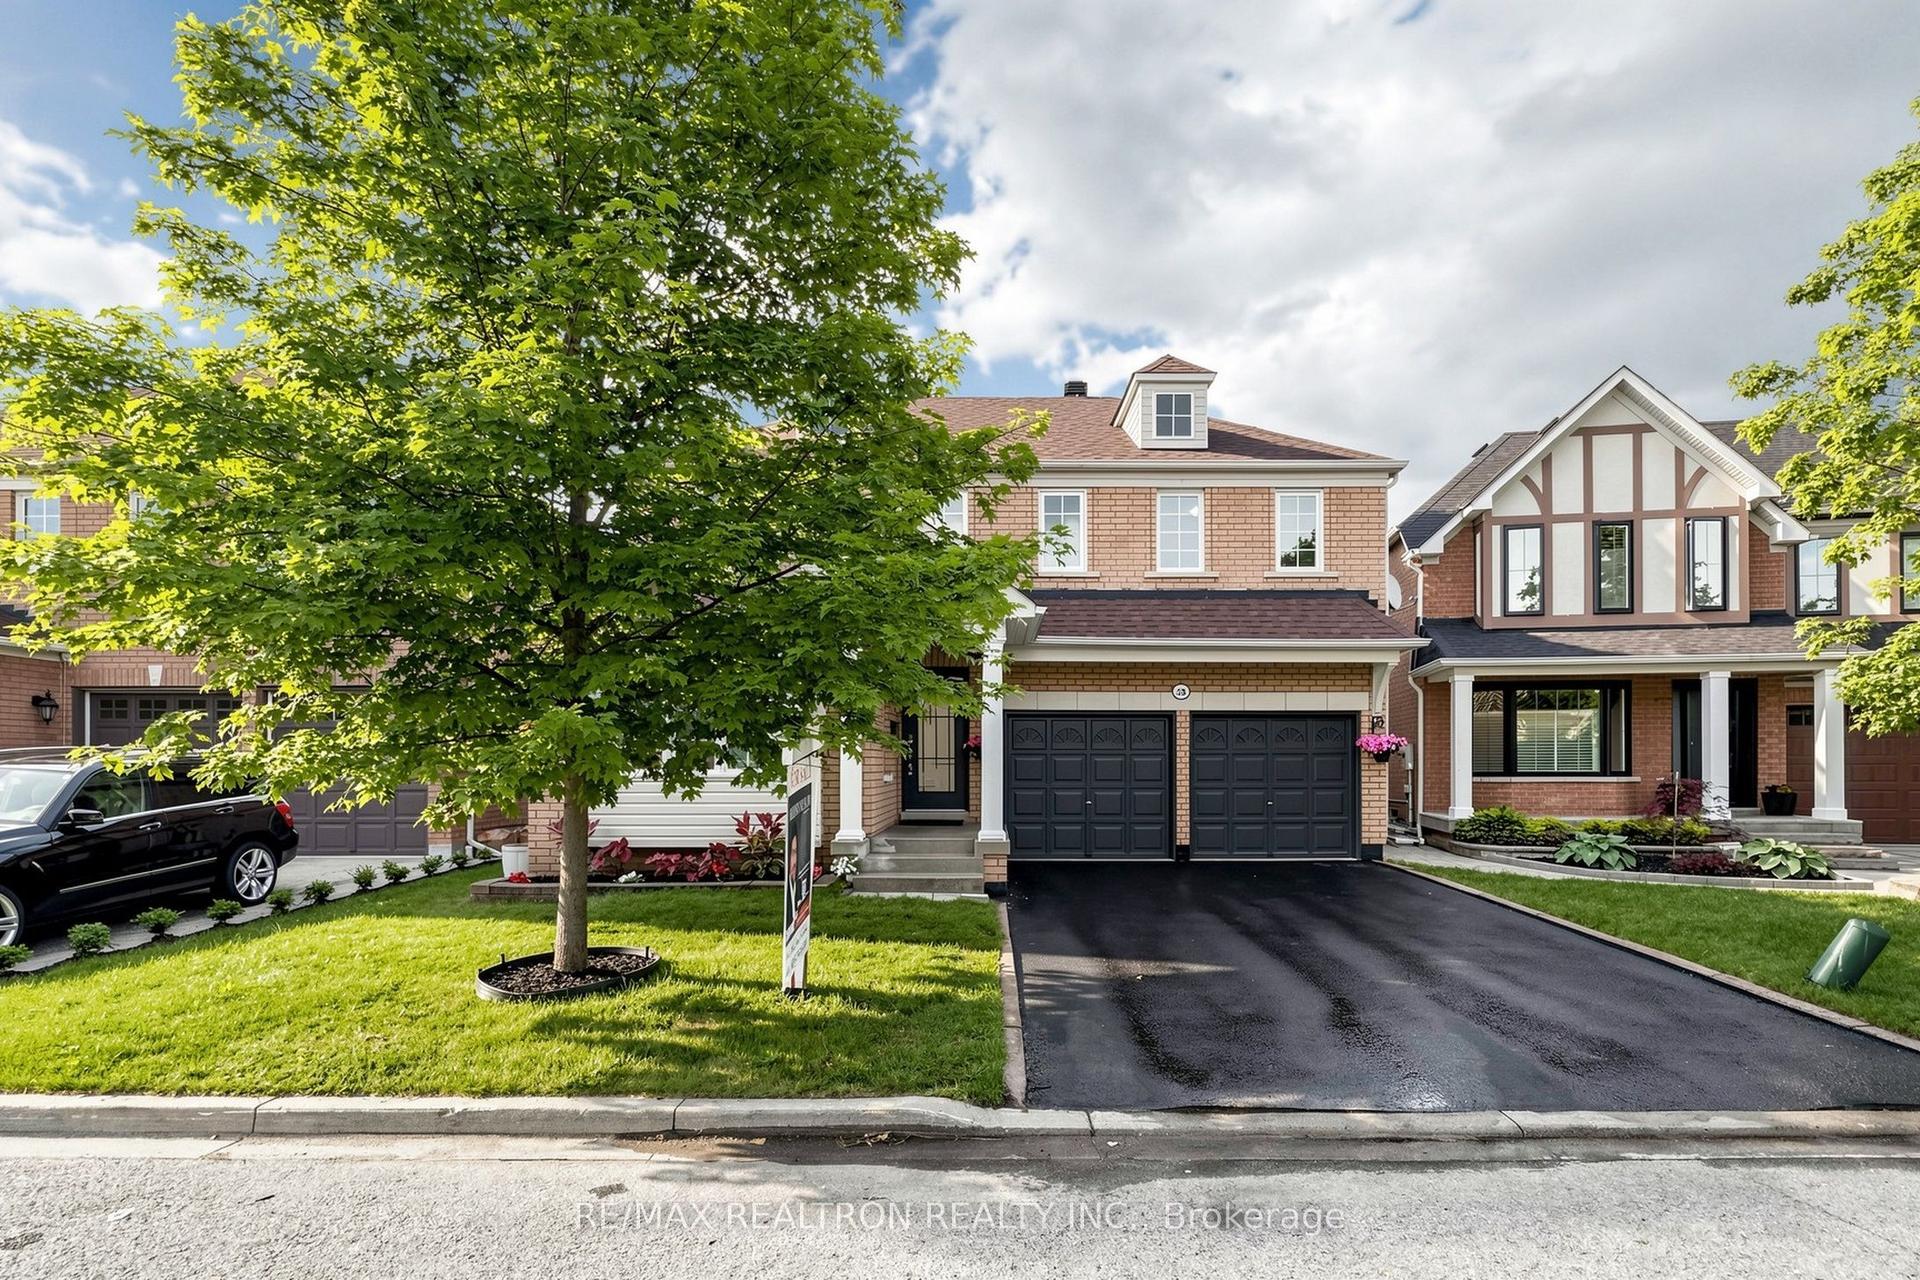
For Sale7 days ago
$1,149,000
Detached
est. $5,037/mo
58 Bradbury Crescent, Northwest Ajax
Ajax, ON
4+2 bd
4 ba
2,250
6
MLS# E13857212Re/Max Realtron Realty Inc.
WhatsApp Aman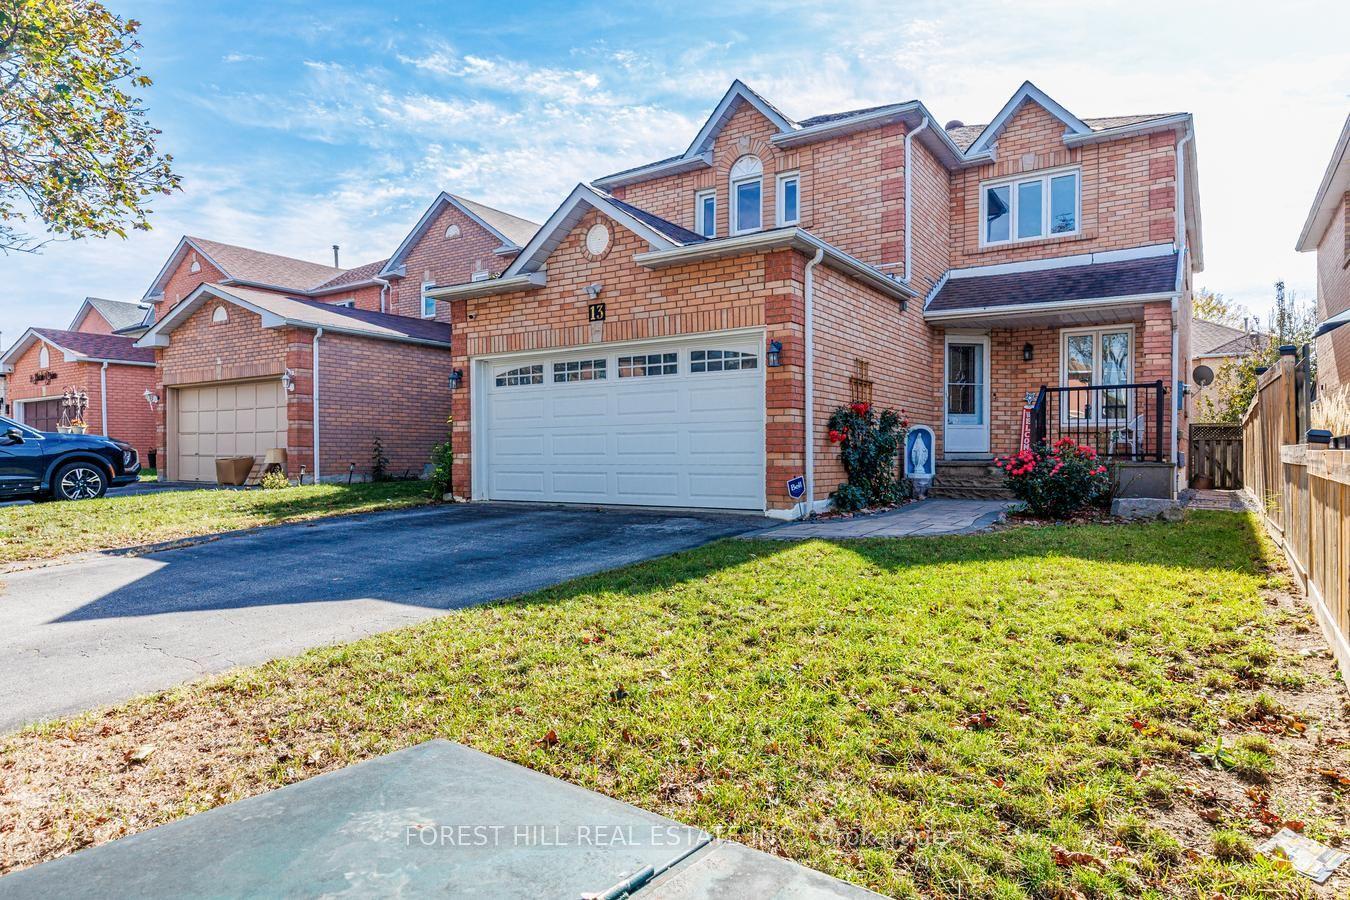
For Sale1 day ago
$1,188,000
Detached
est. $5,208/mo
13 Shale Drive, Central West
Ajax, ON
4 bd
3 ba
2,750
4
MLS# E13875930Forest Hill Real Estate Inc.
WhatsApp Aman