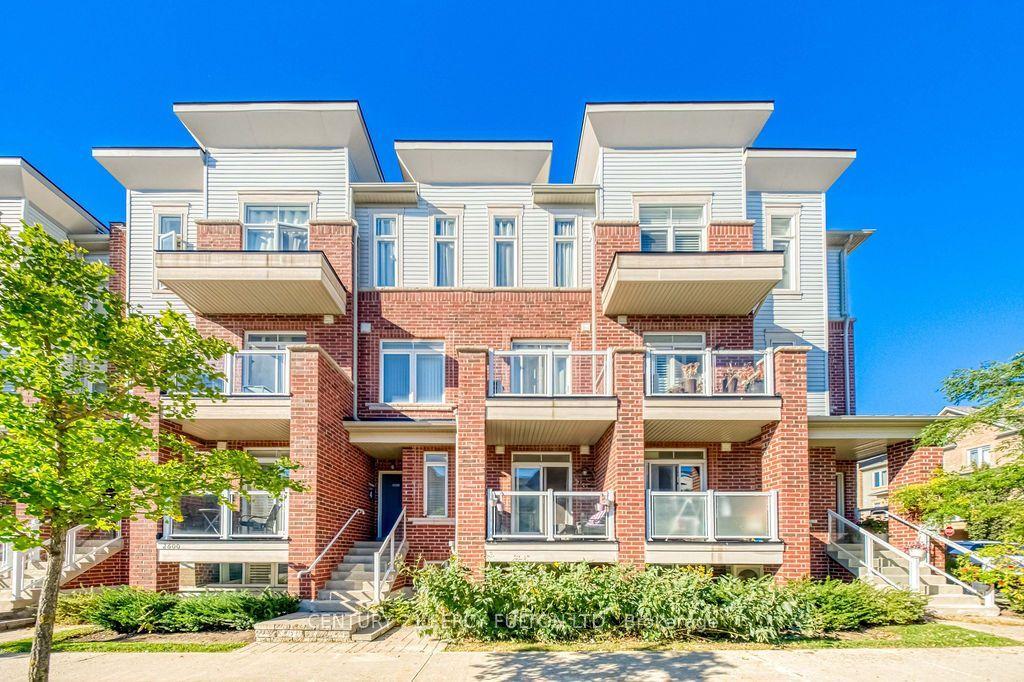
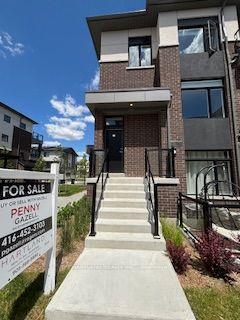
For Sale
Just Listed
765 Oklahoma Drive 5 #5
West Shore, Pickering, ON
$599,000
3Bd
2Ba
1,300+sqft
2Parking
$461/sqft
Condo TownMLS# E13874974Listed 2026-10-080 DOM
Heating
Water Heater
Basement
Finished with Walk-Out
Just listed! New listings in Pickering often receive offers within the first week.
About this home
Fully renovated and steps from the water, in one of Pickering's most sought after pockets. West Shore sits right on Frenchman's Bay where it opens to Lake Ontario, so the beach, Beachfront Park, Millennium Square and the Waterfront Trail are all part of daily life here, along with the yacht club, the canoe club and Petticoat Creek Conservation Area just to the west. Eight parks sit inside the neighbourhood itself. Inside, the work is already done. Brand new bathrooms. Brand new flooring throughout. A brand new staircase. A fully renovated kitchen. New front steps. Three bedrooms up with a four piece bath, a two piece on the main, and a finished lower level that walks out to the backyard and offers genuine in law suite potential. Built in garage plus a private drive, two cars in total, and a fenced yard off the kitchen. Families are covered. Frenchman's Bay, Fairport Beach and Rosebank Road public schools are all close by, along with Father Fenelon Catholic, and Dunbarton High School serves the area. Errands are easy. The plaza at Whites Road handles groceries and the everyday, and Pickering Town Centre is a few minutes east for everything else. Whites Road puts you on Highway 401 in minutes and Pickering GO takes you downtown without the drive. A quiet, established street with the complex playground directly across from the front door. Nothing to do but move in.
GarageRenovatedWaterfrontIn-law Suite
Rooms
Main Floor
| Foyer | 2.59 × 2.18 m | |
| Living Room | 5.74 × 3.55 m | Open Concept |
| Dining Room | 3.81 × 2.99 m | Open Concept |
| Kitchen | 3.60 × 2.69 m | Renovated Stainless Steel Appl Backsplash |
Second Floor
| Primary Bedroom | 4.24 × 3.12 m | |
| Bedroom 2 | 2.97 × 2.54 m | |
| Bedroom 3 | 3.35 × 3.12 m |
Basement
| Recreation | 5.91 × 3.12 m | W/O To Yard |
Features
- Water Heater
- Finished with Walk-Out
- Full
- None
- 2-Storey
Financials
Annual Taxes
$3,684
Estimated Rental Income
Entire property$3,200 – $4,200/mo
Rental yield6.4% – 8.4%
*Estimates based on comparable rentals in the area. Actual income may vary.
Market Data — Pickering
Days on market0 days
Buyer's MarketSeller's Market
Based on active listings in Pickering. Data updates daily.
Demographics — Pickering
Population
99,186
Avg Household Income
$116,000
Age Distribution
0-19
22%
20-34
19%
35-49
22%
50-64
21%
65+
16%
Ownership78% own · 22% rent
EnglishTamilTagalogUrduFrench
Getting around
How walkable, bikeable, and transit-friendly this neighbourhood is.
68
/ 100
Walk Score
Somewhat Walkable
59
/ 100
Transit Score
Good Transit
53
/ 100
Bike Score
Bikeable
Scores are estimates based on neighbourhood data and are for informational purposes only.
MLS® data courtesy of the Toronto Regional Real Estate Board (TRREB).
The information provided herein must only be used by consumers that have a bona fide interest in the purchase, sale, or lease of real estate and may not be used for any commercial purpose or any other purpose. Listing information is deemed reliable but is not guaranteed accurate by the Toronto Regional Real Estate Board, the listing brokerage, or this website. The trademarks REALTOR®, REALTORS® and the REALTOR® logo are controlled by The Canadian Real Estate Association (CREA) and identify real estate professionals who are members of CREA. MLS®, Multiple Listing Service®, and the associated logos are owned by CREA. Not intended to solicit properties currently listed for sale or buyers under contract.
You may also like
More homes in Pickering
Hand-picked listings with a similar price range and style.
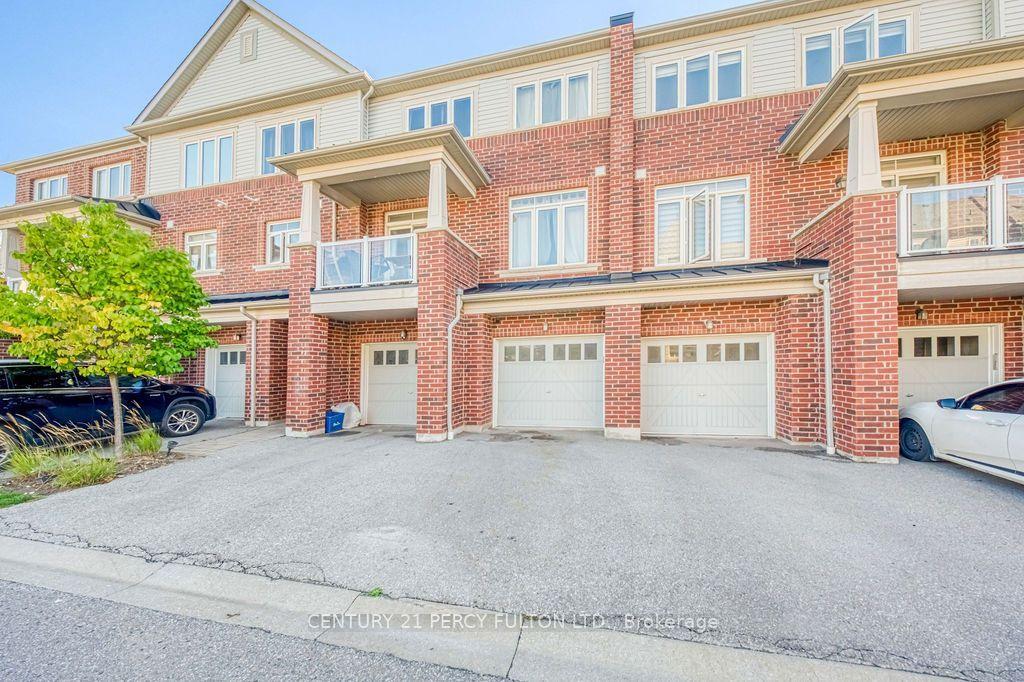
For Sale1 day ago
$515,000
Condo Town
est. $2,258/mo
2600 William Jackson Drive 86 #86, Duffin Heights
Pickering, ON
2 bd
2 ba
1,100
2
MLS# E13872406Century 21 Percy Fulton Ltd.
WhatsApp Aman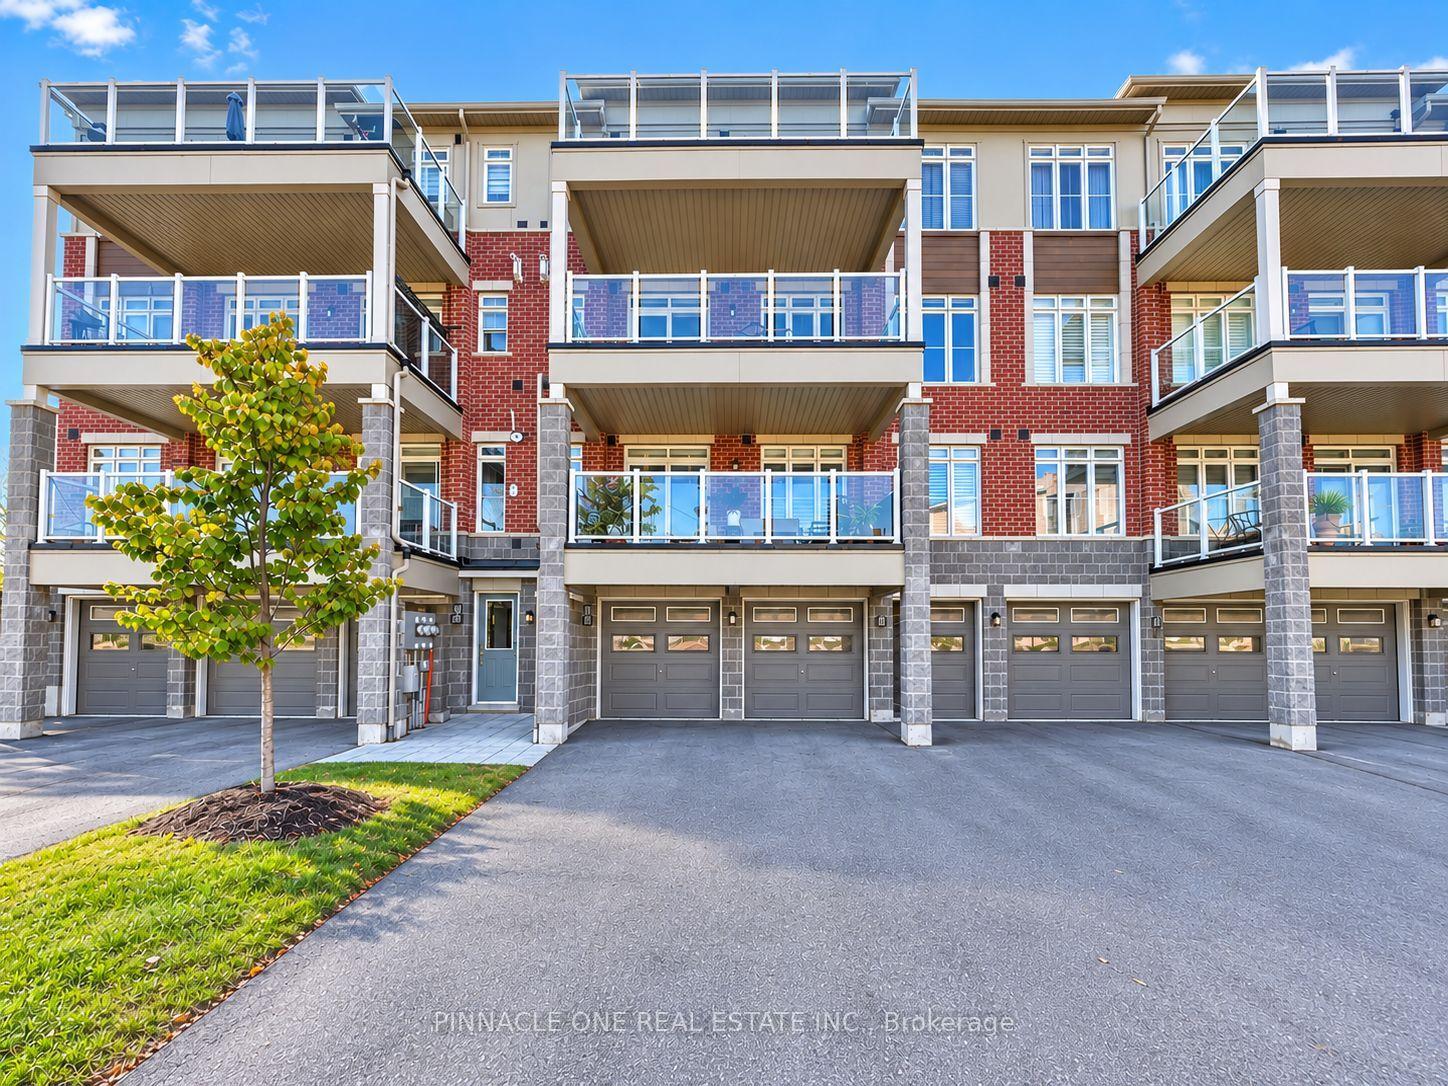
For Sale3 days ago
$559,900
Condo Town
est. $2,455/mo
2540 William Jackson Drive 105 #105, Duffin Heights
Pickering, ON
2 bd
2 ba
1,100
4
MLS# E13863030Pinnacle One Real Estate Inc.
WhatsApp Aman