For Sale
Just Listed
1333 Cherrydown Drive
Donevan, Oshawa, ON
$609,900
3Bd
2Ba
1,300+sqft
2Parking
27.5 x 111.25 ftlot
$469/sqft
Semi-DetachedMLS# E13876676Listed 2026-10-081 DOM
Cooling
Central Air
Basement
Finished
Just listed! New listings in Oshawa often receive offers within the first week.
About this home
Welcome to this beautifully appointed semi-detached backsplit, where contemporary living meets exceptional versatility in a sought-after Oshawa location. Thoughtfully designed with 3 spacious bedrooms, 2 kitchens and a separate entrance to the lower level, this impressive home offers endless possibilities for today's modern lifestyle. Step inside to a bright, inviting interior with generous living spaces and a seamless flow designed for both everyday comfort and effortless entertaining. Unwind on the private veranda off the living room, or step outside to the expansive backyard-a rare urban retreat with plenty of space to entertain, garden or create your dream outdoor oasis.The versatile lower level, complete with its own kitchen and separate entrance, provides incredible flexibility for extended family, guests or additional private living space. A built-in garage completes this well-designed home.Perfectly positioned just minutes from the GO station, major highways, shopping, schools, parks and scenic ravine trails, offering the ideal balance of nature, convenience and connectivity.More than a home-this is the space, lifestyle and location you've been waiting for.
GarageRavine
Rooms
Main Floor
| Kitchen | 4.10 × 3.06 m | Updated Custom Backsplash |
| Living Room | 3.35 × 4.72 m | Walk-Out Combined w/Dining Laminate |
| Dining Room | 2.28 × 3.35 m | Combined w/Living Laminate Open Concept |
Upper
| Primary Bedroom | 5.66 × 3.54 m | Closet Large Window Laminate |
Lower
| Bedroom 2 | 3.25 × 2.51 m | Large Window Closet Laminate |
| Bedroom 3 | 3.52 × 2.91 m | Large Window Closet Laminate |
Basement
| Recreation | 2.71 × 2.13 m | Above Grade Window Open Concept Laminate |
Features
- Carpet Free
- Finished
- Separate Entrance
- Central Air
- Backsplit 4
Financials
Annual Taxes
$4,345
Estimated Rental Income
Entire property$3,200 – $4,800/mo
Basement apartment$1,800 – $2,500/mo
Rental yield6.3% – 9.4%
*Estimates based on comparable rentals in the area. Actual income may vary.
Market Data — Oshawa
Days on market1 days
Buyer's MarketSeller's Market
Based on active listings in Oshawa. Data updates daily.
Demographics — Oshawa
Population
175,383
Avg Household Income
$87,000
Age Distribution
0-19
22%
20-34
22%
35-49
19%
50-64
20%
65+
17%
Ownership63% own · 37% rent
EnglishFrenchArabicUrduTagalog
Getting around
How walkable, bikeable, and transit-friendly this neighbourhood is.
64
/ 100
Walk Score
Somewhat Walkable
35
/ 100
Transit Score
Some Transit
42
/ 100
Bike Score
Somewhat Bikeable
Scores are estimates based on neighbourhood data and are for informational purposes only.
MLS® data courtesy of the Toronto Regional Real Estate Board (TRREB).
The information provided herein must only be used by consumers that have a bona fide interest in the purchase, sale, or lease of real estate and may not be used for any commercial purpose or any other purpose. Listing information is deemed reliable but is not guaranteed accurate by the Toronto Regional Real Estate Board, the listing brokerage, or this website. The trademarks REALTOR®, REALTORS® and the REALTOR® logo are controlled by The Canadian Real Estate Association (CREA) and identify real estate professionals who are members of CREA. MLS®, Multiple Listing Service®, and the associated logos are owned by CREA. Not intended to solicit properties currently listed for sale or buyers under contract.
You may also like
More homes in Oshawa
Hand-picked listings with a similar price range and style.
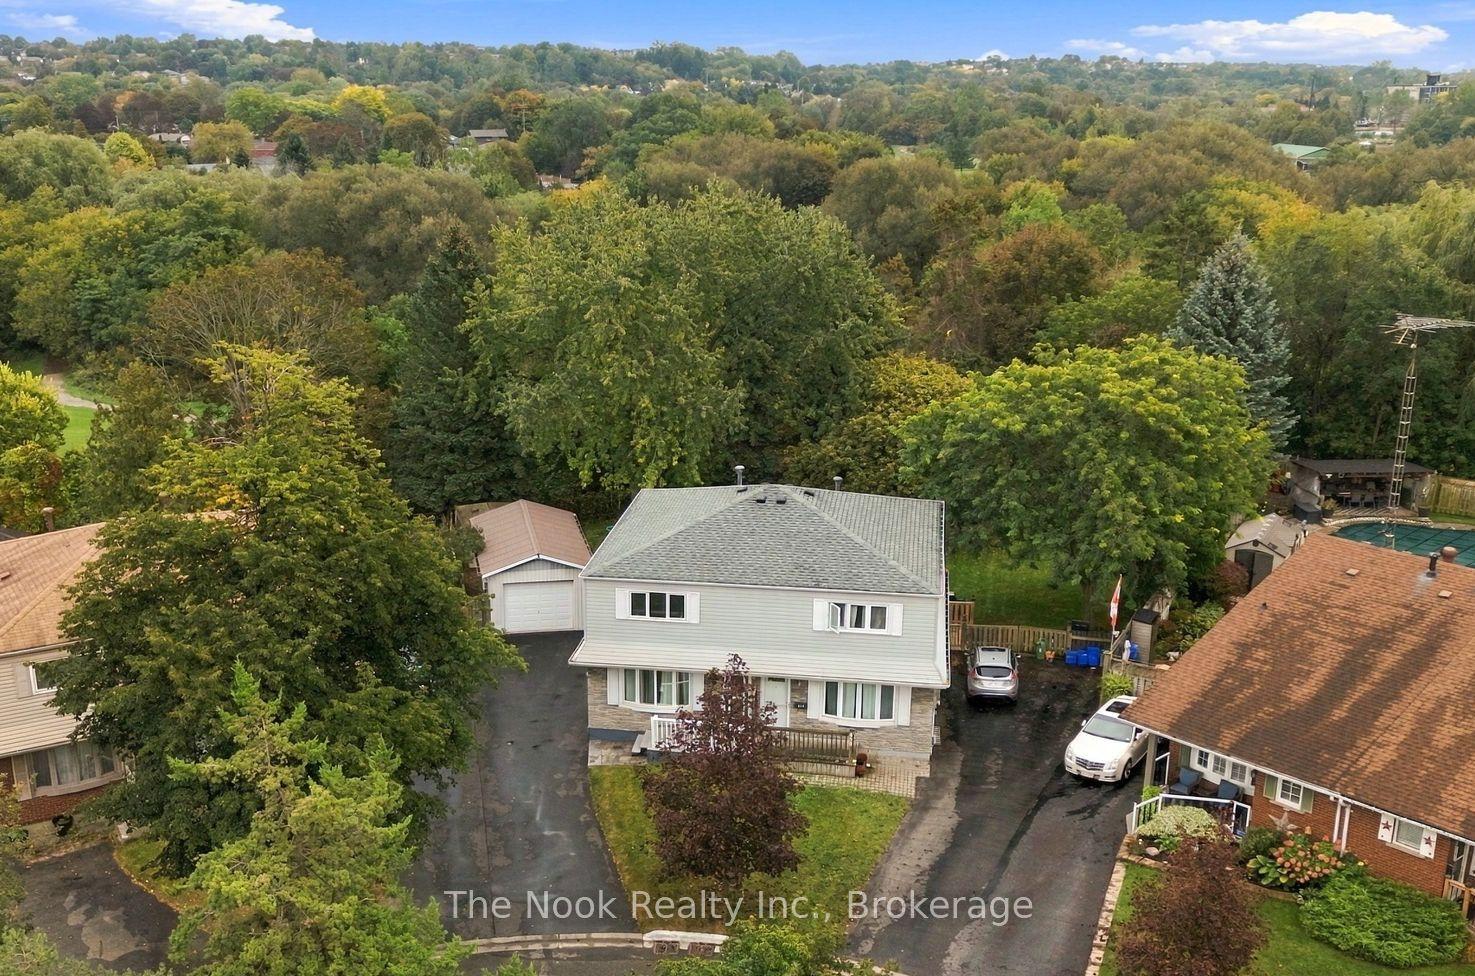
For Sale1 day ago
$639,900
Semi-Detached
est. $2,805/mo
456 Harcourt Drive, Donevan
Oshawa, ON
3 bd
2 ba
1,300
5
MLS# E13877928The Nook Realty Inc.
WhatsApp Aman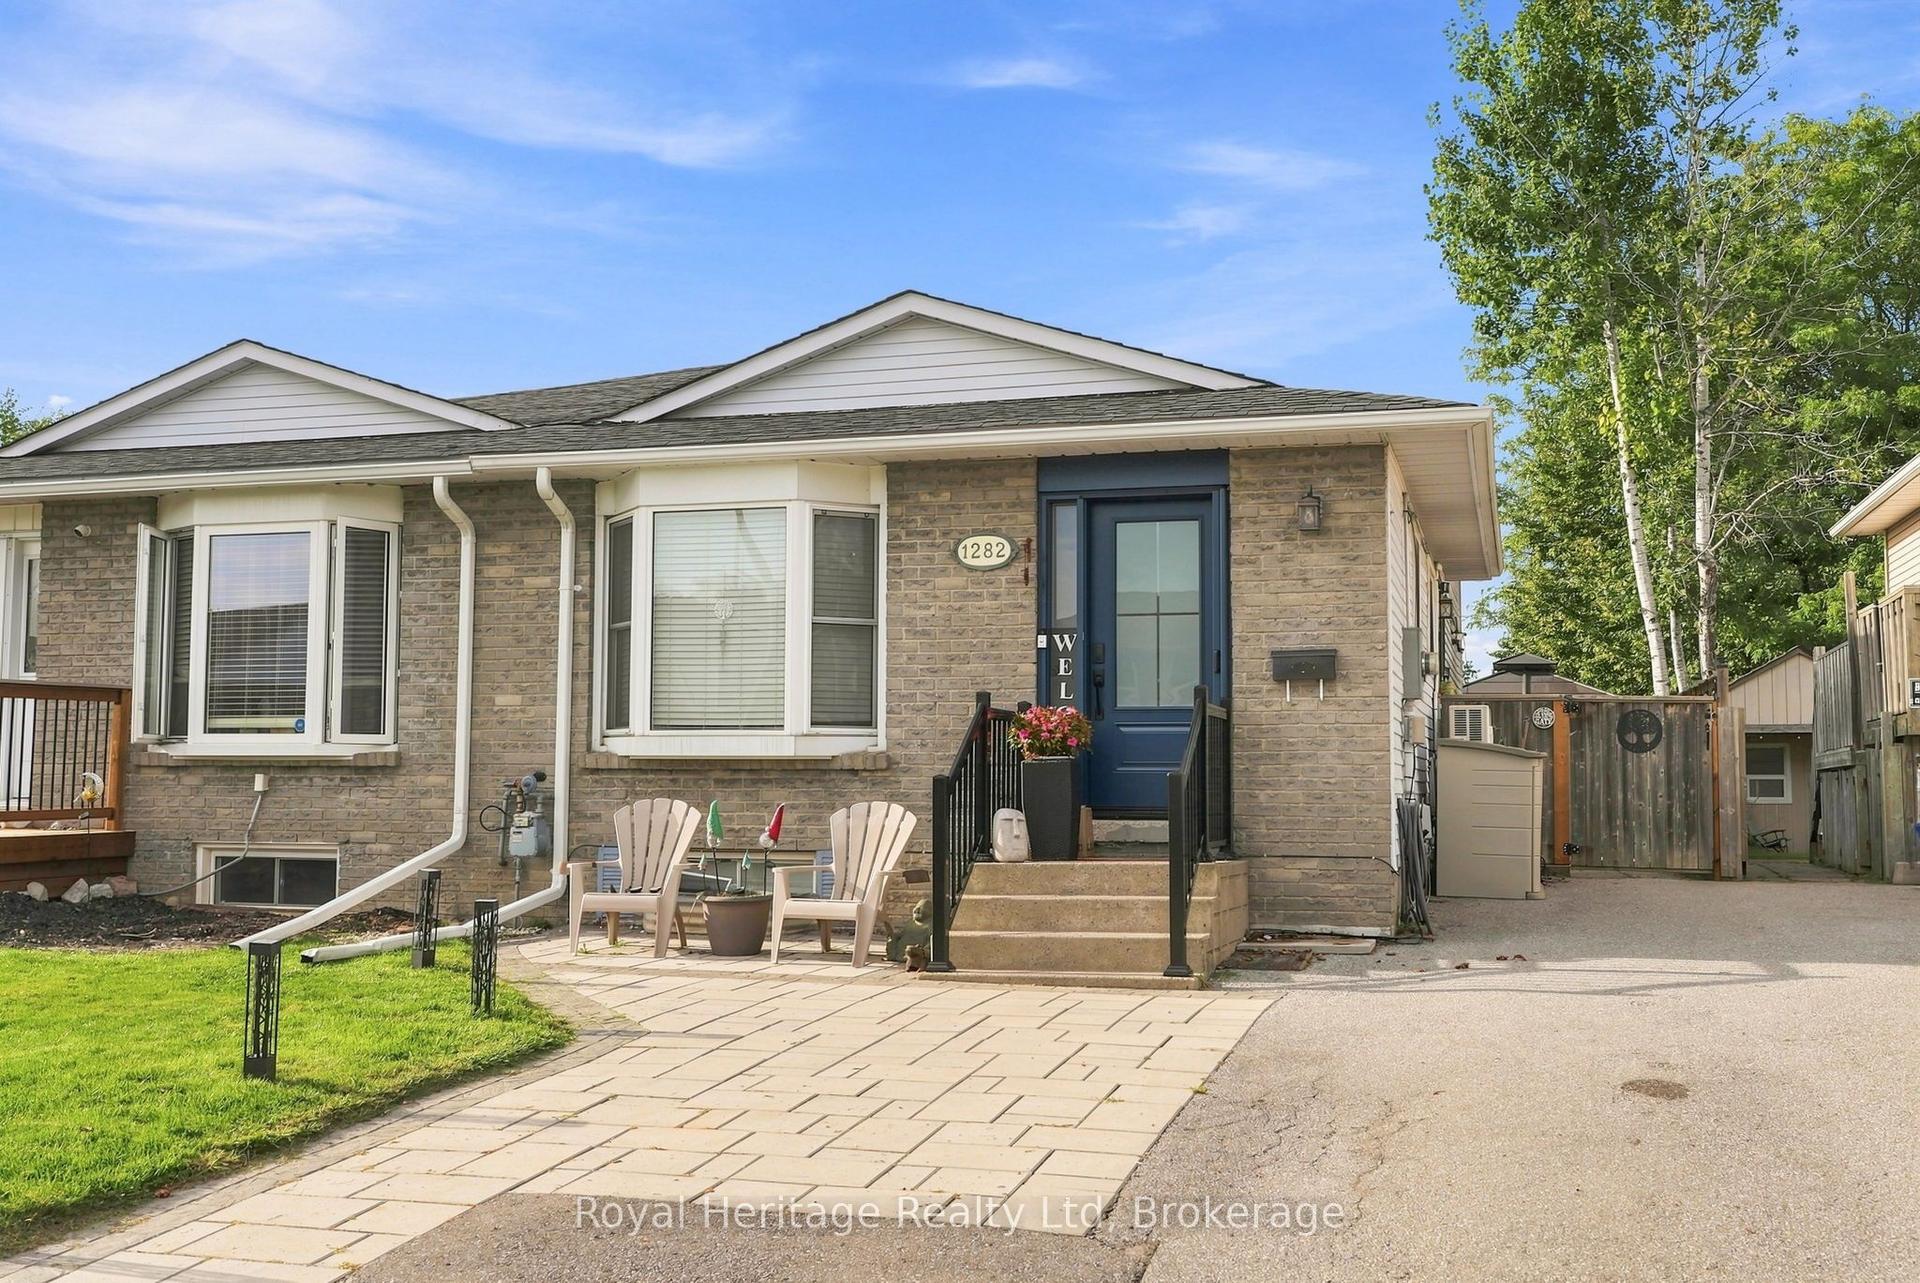
For Sale17 days ago
$649,000
Semi-Detached
est. $2,845/mo
1282 Sunningdale Avenue, Donevan
Oshawa, ON
2+2 bd
2 ba
900
4
MLS# E13812750Royal Heritage Realty Ltd
WhatsApp Aman
