For Lease
Just Listed
40 Dundalk Drive 44 #44
Dorset Park, Toronto, ON
$3,595
4+1Bd
3Ba
1,300+sqft
2Parking
$3/sqft
Condo TownMLS# E13878006Listed 2026-10-080 DOM
Heating
Water Heater
Cooling
Central Air
Basement
Finished
Just listed! New listings in Toronto often receive offers within the first week.
About this home
Spacious Renovated 4-Bedroom Townhouse - Prime Kennedy & Ellesmere Location. Welcome To This Spacious, Open-Concept Townhouse, Renovated About A Year Ago, Offering 4 +1 Bedrooms, 1.5 +1 Bathrooms And 2 Parking Spaces. Conveniently Located Near Kennedy Road And Ellesmere Road, With Most Amenities Just Minutes Away. The Bright Main Floor Features Hardwood Flooring, Pot Lights Throughout, Large Windows And Sliding Glass Doors Leading To Your Own Private Backyard-Perfect For Relaxing Or Entertaining. Upstairs Offers Four Generous Bedrooms, One Of The Few 4-Bedroom Layouts In The Area, Along With A Newly Renovated 3-Piece Bathroom. The Finished Basement Provides Additional Living Space, A Bedroom And An Extra Bathroom. Enjoy A Prime Location Close To Hwy 401, Public Transit, Scarborough Town Centre, Schools, Parks, Shopping, Restaurants And The GO Station. Water Is Included In Maintenance Fees, So The Tenant Does Not Pay The Water Bill. Tenants Is Responsible For All Other Utilities.
RenovatedHardwood
Rooms
Main Floor
| Living Room | 5.27 × 3.30 m | Hardwood Floor Pot Lights Combined w/Dining |
| Dining Room | 2.80 × 2.52 m | Combined w/Living W/O To Yard Sliding Doors |
| Kitchen | 4.75 × 2.45 m | Stainless Steel Appl Quartz Counter Pot Lights |
Second Floor
| Primary Bedroom | 4.75 × 3.05 m | Window Closet Pot Lights |
| Bedroom 2 | 4.20 × 3.05 m | Window Closet Pot Lights |
| Bedroom 3 | 3.92 × 2.70 m | Window Closet Pot Lights |
| Bedroom 4 | 3.48 × 3.05 m | Window Closet Pot Lights |
Basement
| Bedroom | 6.80 × 3.18 m | |
| Recreation | 3.60 × 2.40 m |
Features
- Carpet Free
- Separate Hydro Meter
- Water Heater
- Finished
- Central Air
- 2-Storey
Financials
Estimated Rental Income
Entire property$3,200 – $4,200/mo
Rental yield1068.2% – 1401.9%
*Estimates based on comparable rentals in the area. Actual income may vary.
Market Data — Toronto
Days on market0 days
Buyer's MarketSeller's Market
Based on active listings in Toronto. Data updates daily.
Demographics — Toronto
Population
2,794,356
Avg Household Income
$102,000
Age Distribution
0-19
19%
20-34
24%
35-49
21%
50-64
19%
65+
17%
Ownership53% own · 47% rent
EnglishMandarinCantoneseTagalogTamil
Other rentals like this
Similar rentals in Toronto
Same property type, similar price, similar size — currently for rent.
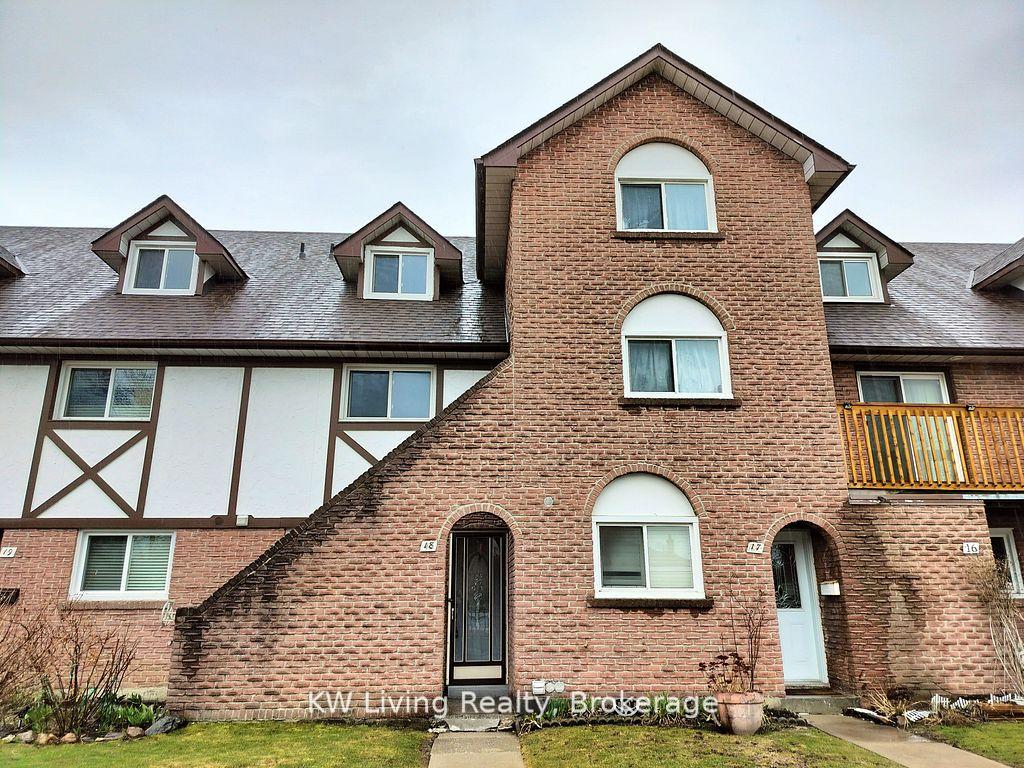
For Lease21 days ago
$3,450
Condo Town
81 Irwin Road 18 #18, Elms-Old Rexdale
Toronto, ON
3 bd
3 ba
1,500
1
MLS# W13798860KW Living Realty
WhatsApp Aman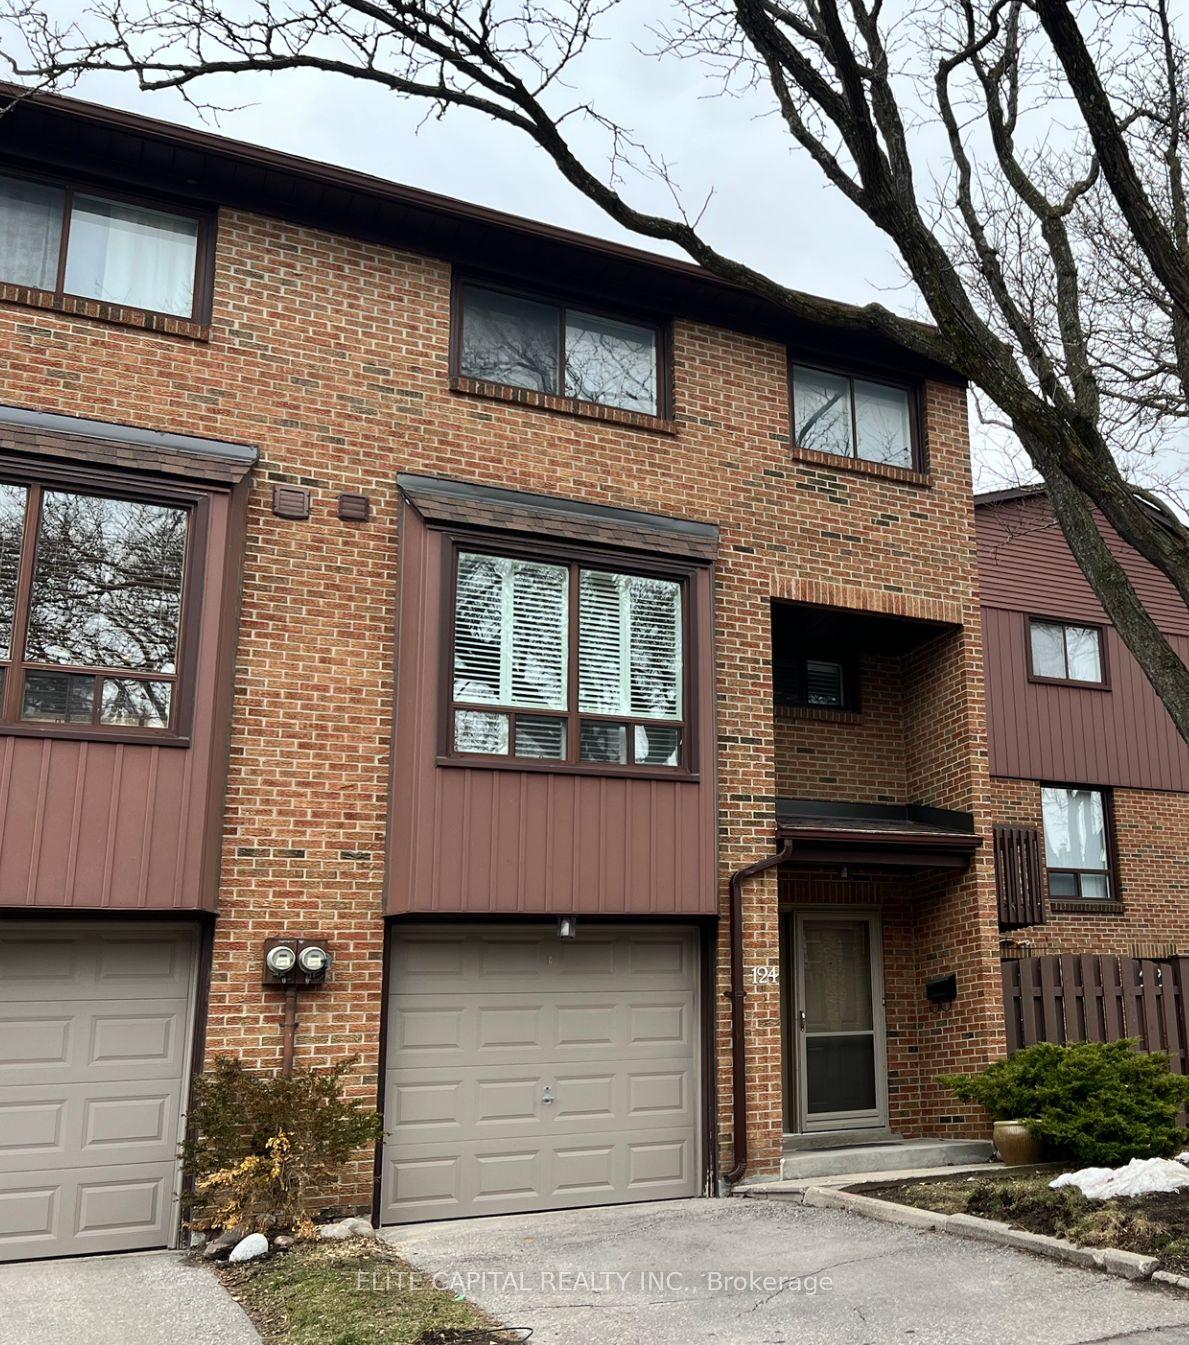
For Lease2 months ago
$3,700
Condo Town
124 Wagon Trail Way, Pleasant View
Toronto, ON
3+1 bd
3 ba
1,500
2
MLS# C13652236Elite Capital Realty Inc.
WhatsApp Aman

Getting around
How walkable, bikeable, and transit-friendly this neighbourhood is.
84
/ 100
Walk Score
Very Walkable
86
/ 100
Transit Score
Excellent Transit
61
/ 100
Bike Score
Bikeable
Scores are estimates based on neighbourhood data and are for informational purposes only.
MLS® data courtesy of the Toronto Regional Real Estate Board (TRREB).
The information provided herein must only be used by consumers that have a bona fide interest in the purchase, sale, or lease of real estate and may not be used for any commercial purpose or any other purpose. Listing information is deemed reliable but is not guaranteed accurate by the Toronto Regional Real Estate Board, the listing brokerage, or this website. The trademarks REALTOR®, REALTORS® and the REALTOR® logo are controlled by The Canadian Real Estate Association (CREA) and identify real estate professionals who are members of CREA. MLS®, Multiple Listing Service®, and the associated logos are owned by CREA. Not intended to solicit properties currently listed for sale or buyers under contract.