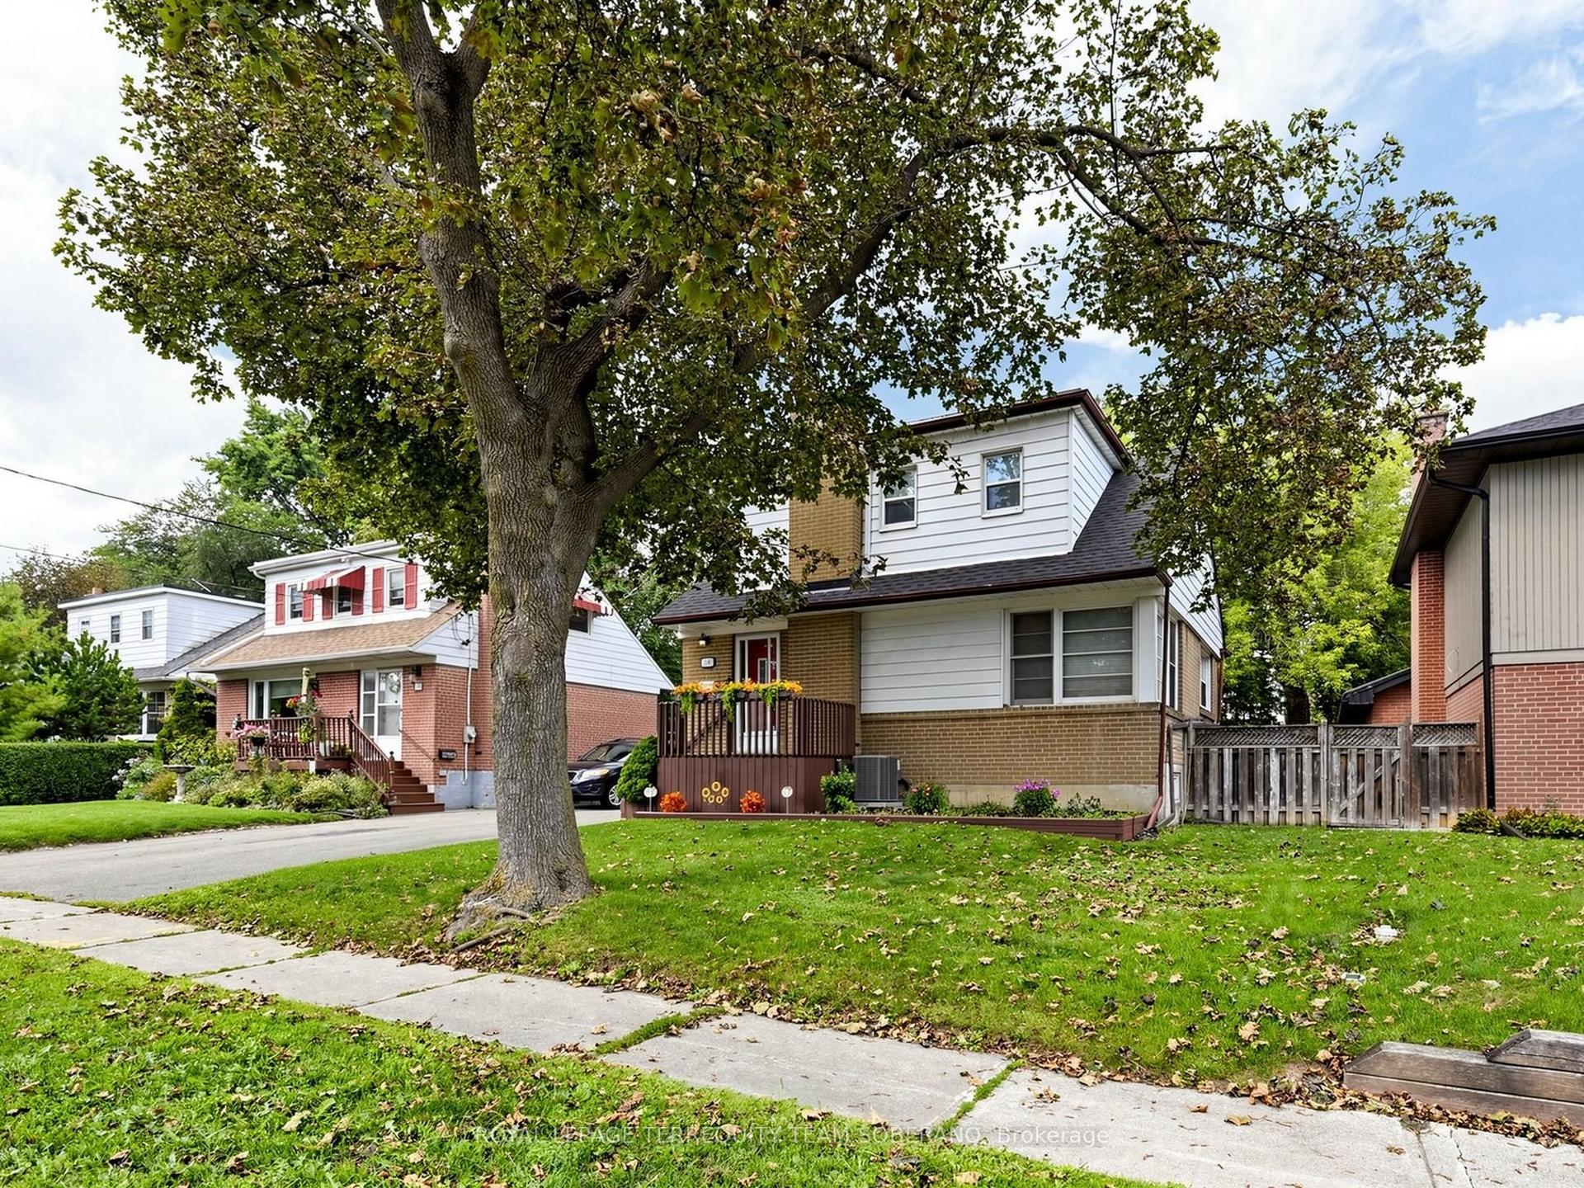
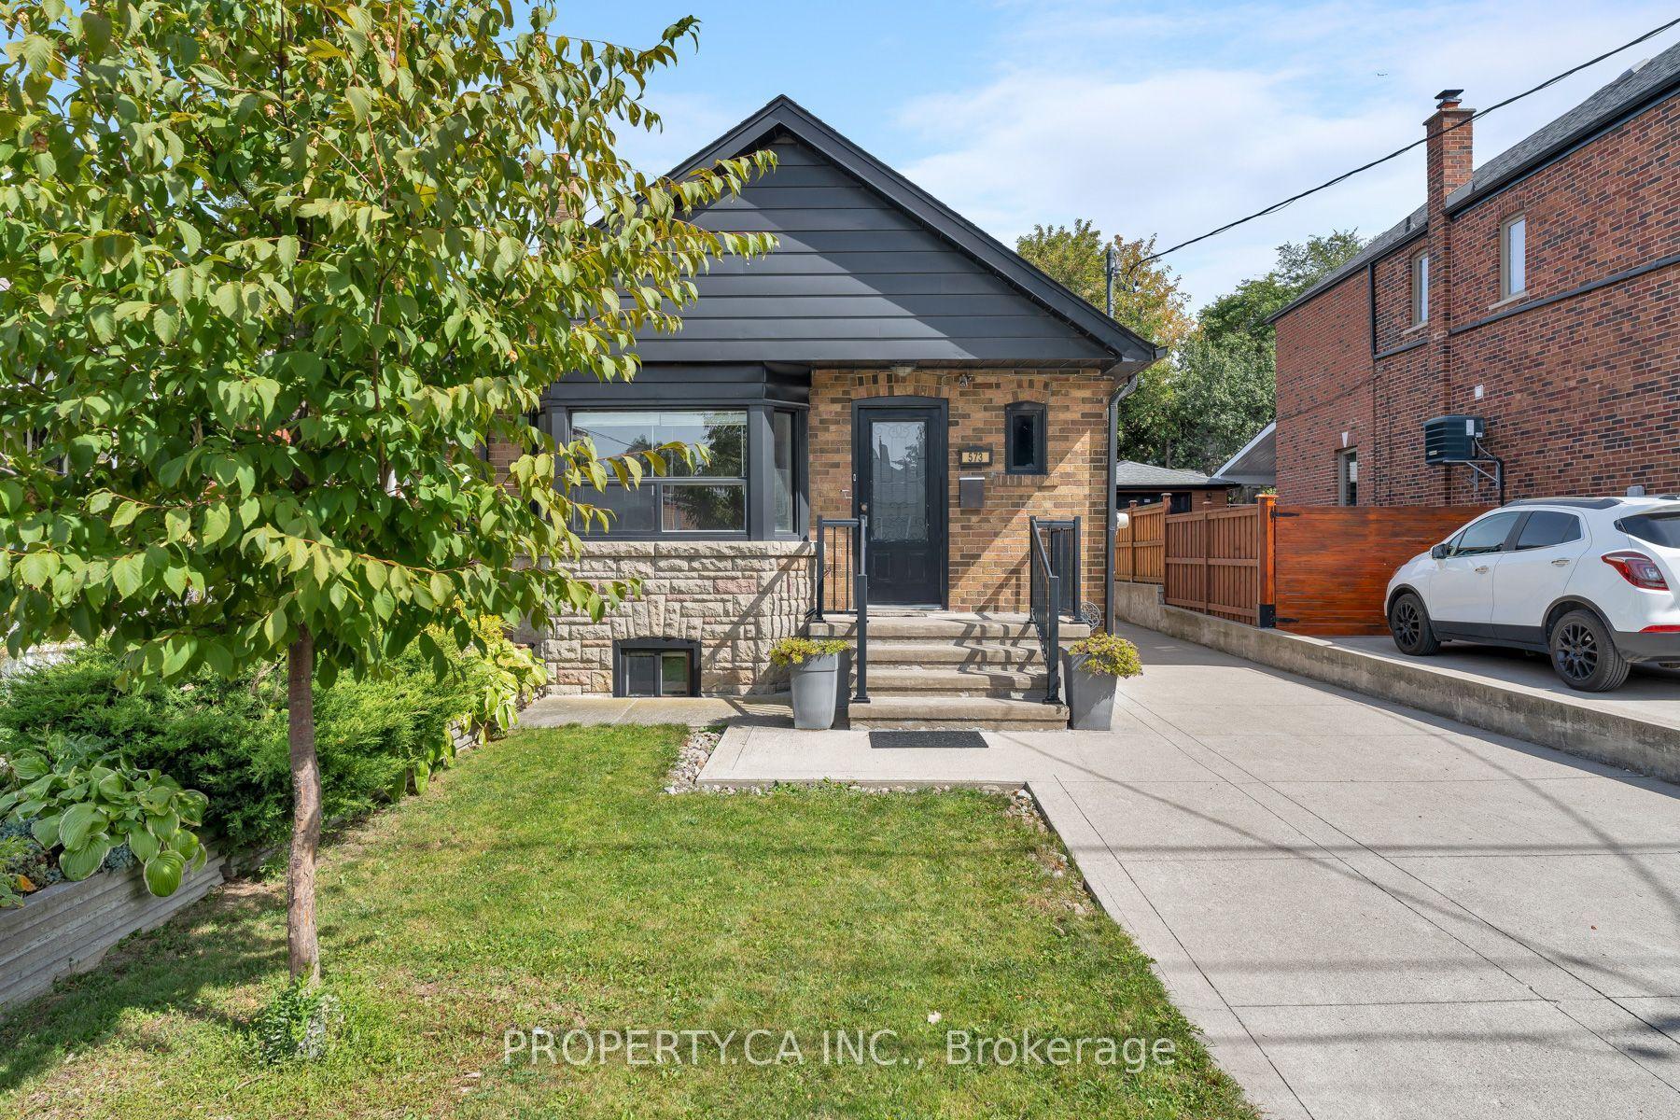
For Sale
Just Listed
71 Oakmeadow Boulevard
Morningside, Toronto, ON
$899,000
3+1Bd
2Ba
1,300+sqft
4Parking
54 x 123.43 ftlot
$692/sqft
DetachedMLS# E13879362Listed 2026-10-094 DOM
Cooling
Central Air
Basement
Finished
About this home
Open House Oct 10th-11th Sat & Sun 2-4pm.Immaculate, Renovated & Upgraded All-Brick Home in Desirable Seven Oaks! Beautiful Inside & Out, This Charming 3-Level Backsplit Sits on a Generous Approximately 7007 Sqft Pie Shape Lot 57.47 Wide On the Back and Features a Covered Front Porch, Double Garage, and Private Backyard with Patio, Gazebo, Large Shed & Mature Cherry Tree with Stunning Spring Blossoms. Bright & Inviting Interior with a Beautiful Large Bay Window. Updated Kitchen (2020) Showcases Elegant Brushed-Gold Fixtures, Quartz Countertops & Deep Single-Bowl Sink. Renovated Main Bathroom (2020) with Double Sinks & Toto Toilet; Second Bathroom Updated in 2026. Fresh Paint in Front Door, Main Floor & Basement (2026). Upgraded Lighting Throughout with Energy-Efficient LED Bulbs. Major Updates Include Roof Shingles (Aug 2019), Furnace/HVAC (2016), Owned Water Heater (2019), Whirlpool Fridge (2020), LG Washer/Dryer (2020), Bosch Dishwasher (2022), Newly Painted Garage Door & New Garage Door Opener (2026). Custom Zebra Blinds on Main-Floor Windows. Huge Crawl Space Offers Excellent Extra Storage. Prime Location Minutes to U of T Scarborough, Centennial College, Pan Am Centre, Rouge Valley Recreation Centre, Scenic Ravines & Hiking/Biking Trails. Quick Access to Hwy 401, TTC & GO Transit. Close to Parks, Schools & Centenary Hospital. A Wonderful Family Home Offering Comfort, Space & Convenience!
GarageRenovated
Rooms
Main Floor
| Living Room | 4.75 × 4.01 m | Bow Window Hardwood Floor Open Concept |
| Dining Room | 3.63 × 2.75 m | Hardwood Floor Open Concept W/O To Patio |
| Kitchen | 2.44 × 2.40 m | Renovated B/I Shelves Combined w/Br |
| Breakfast | 3.60 × 2.70 m | Window Combined w/Kitchen |
Upper
| Primary Bedroom | 3.64 × 3.46 m | Hardwood Floor Mirrored Closet Window |
| Bedroom 2 | 3.43 × 2.73 m | Hardwood Floor Closet Window |
| Bedroom 3 | 3.05 × 2.58 m | Hardwood Floor Closet Window |
Lower
| Recreation | 7.30 × 3.40 m | Broadloom Above Grade Window Fireplace |
| Bedroom 4 | 7.30 × 3.40 m | Open Concept Above Grade Window |
Features
- In-Law Suite
- Finished
- Central Air
- Backsplit 3
Financials
Annual Taxes
$4,059
Estimated Rental Income
Entire property$3,200 – $4,800/mo
Rental yield4.3% – 6.4%
*Estimates based on comparable rentals in the area. Actual income may vary.
Market Data — Toronto
Days on market4 days
Buyer's MarketSeller's Market
Based on active listings in Toronto. Data updates daily.
Demographics — Toronto
Population
2,794,356
Avg Household Income
$102,000
Age Distribution
0-19
19%
20-34
24%
35-49
21%
50-64
19%
65+
17%
Ownership53% own · 47% rent
EnglishMandarinCantoneseTagalogTamil
Getting around
How walkable, bikeable, and transit-friendly this neighbourhood is.
77
/ 100
Walk Score
Very Walkable
63
/ 100
Transit Score
Good Transit
71
/ 100
Bike Score
Very Bikeable
Scores are estimates based on neighbourhood data and are for informational purposes only.
MLS® data courtesy of the Toronto Regional Real Estate Board (TRREB).
The information provided herein must only be used by consumers that have a bona fide interest in the purchase, sale, or lease of real estate and may not be used for any commercial purpose or any other purpose. Listing information is deemed reliable but is not guaranteed accurate by the Toronto Regional Real Estate Board, the listing brokerage, or this website. The trademarks REALTOR®, REALTORS® and the REALTOR® logo are controlled by The Canadian Real Estate Association (CREA) and identify real estate professionals who are members of CREA. MLS®, Multiple Listing Service®, and the associated logos are owned by CREA. Not intended to solicit properties currently listed for sale or buyers under contract.
You may also like
More homes in Toronto
Hand-picked listings with a similar price range and style.
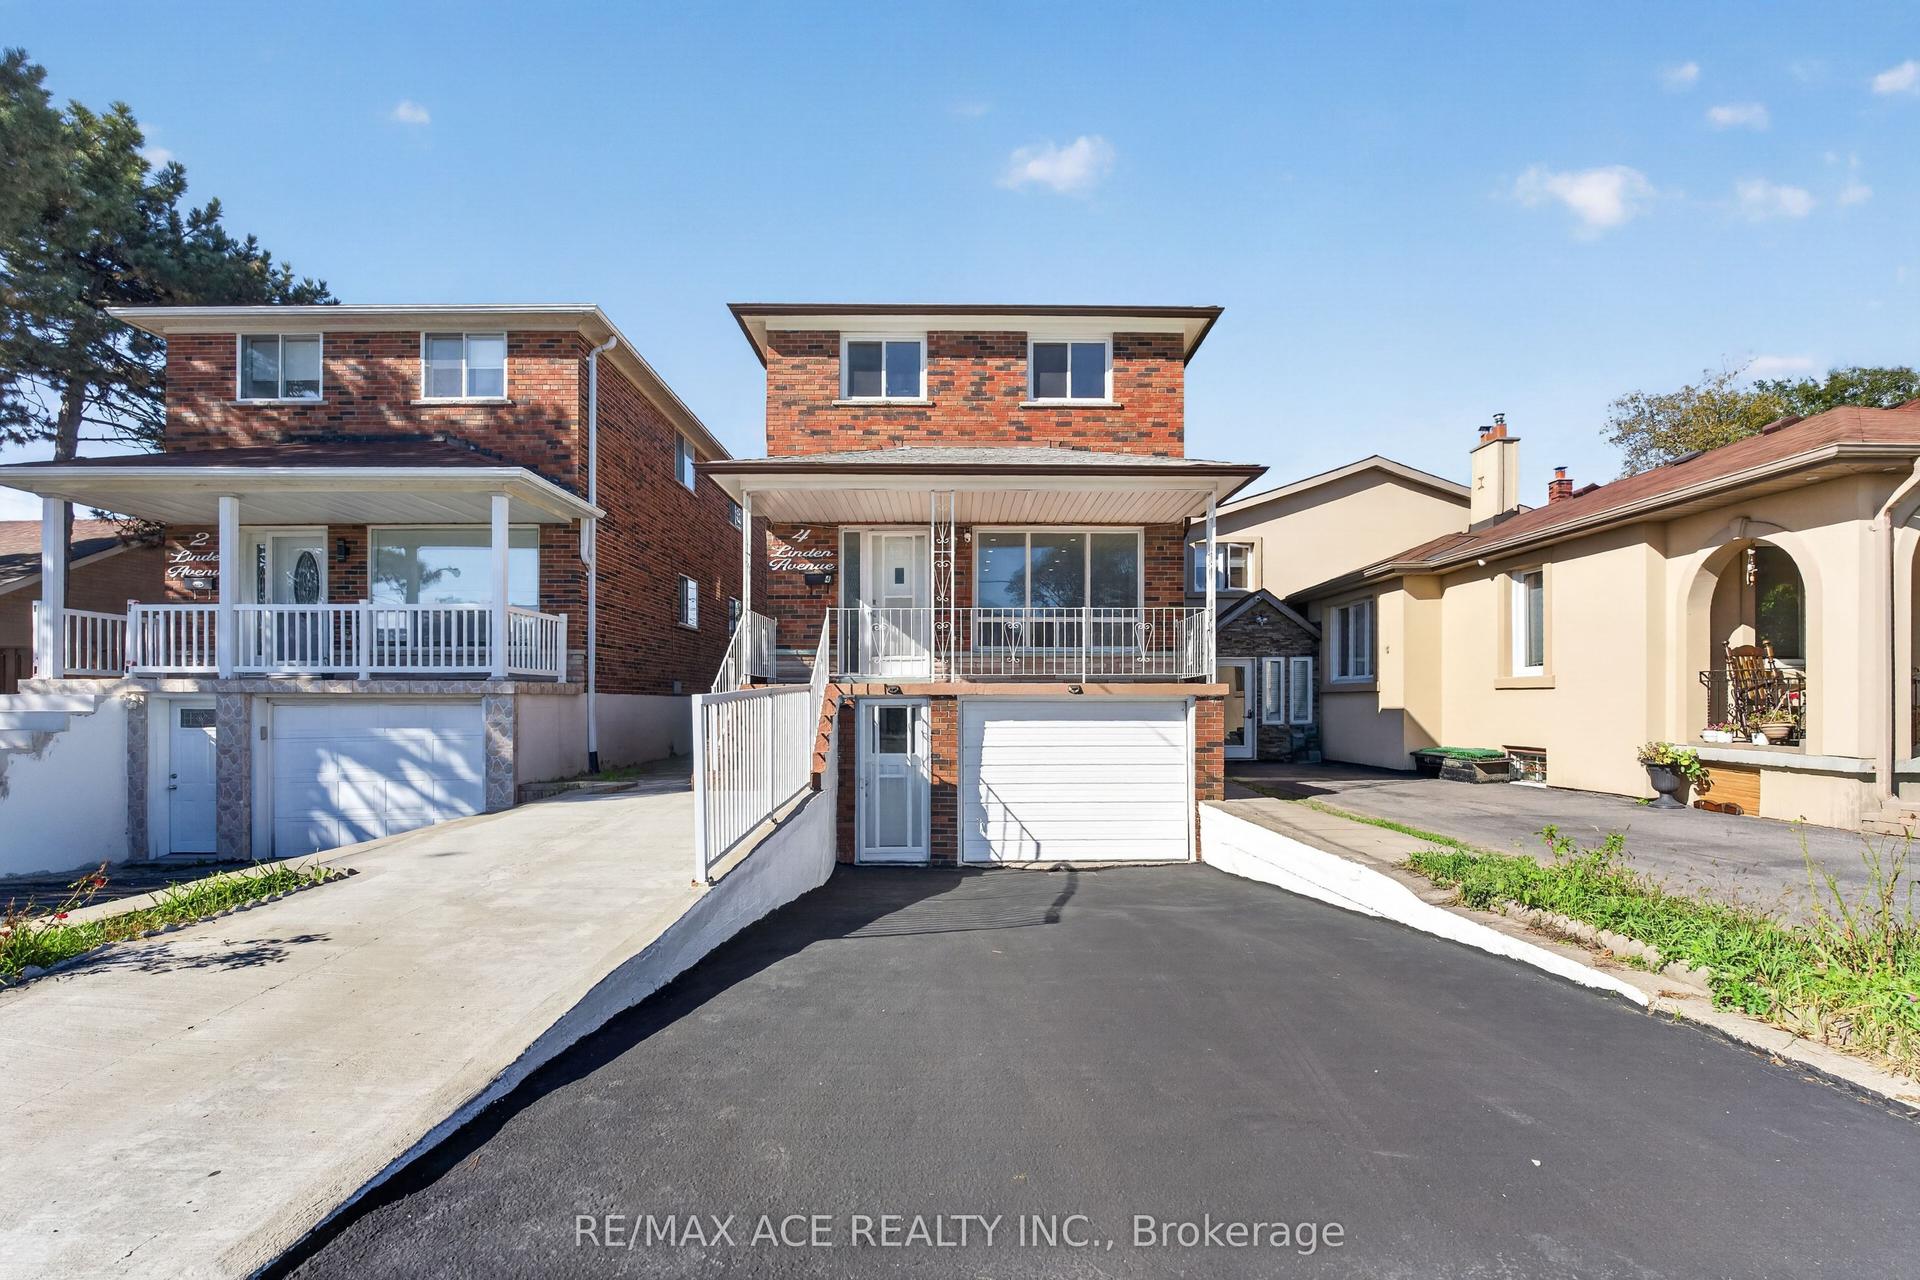
For Sale19 days ago
$999,000
Detached
est. $4,380/mo
4 Linden Avenue, Kennedy Park
Toronto, ON
5+2 bd
3 ba
1,750
3
MLS# E13826420Re/Max Ace Realty Inc.
WhatsApp Aman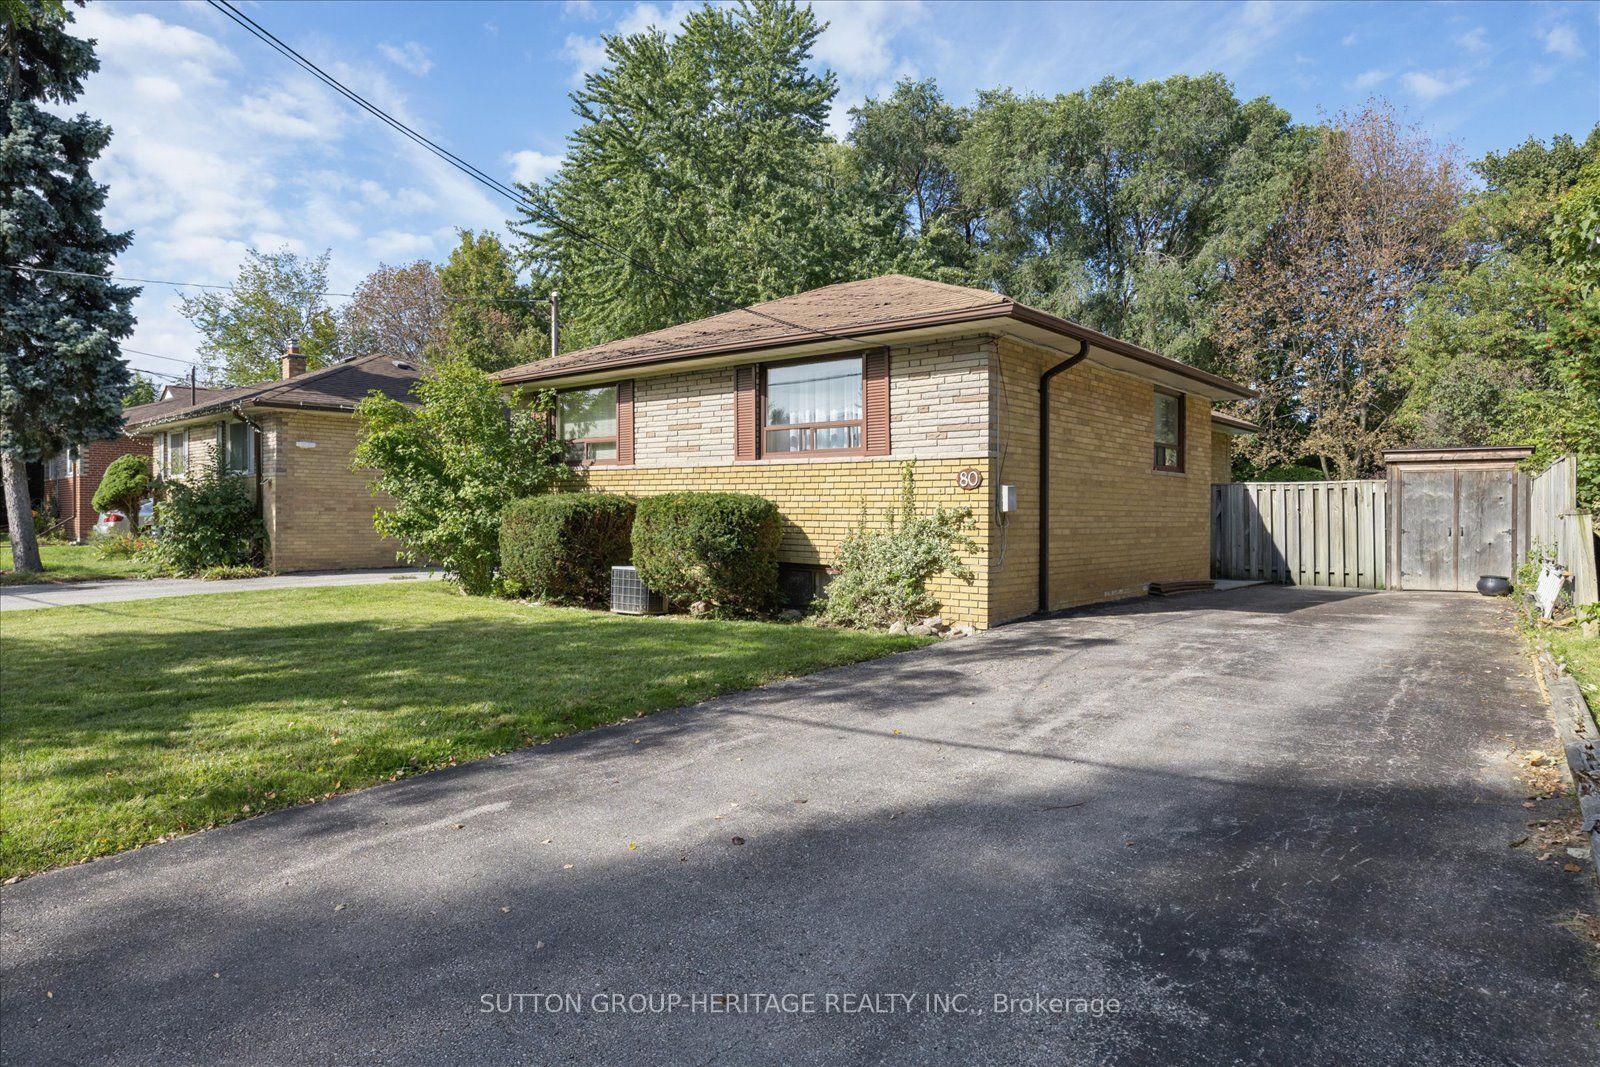
For Sale10 h ago
$849,900
Detached
est. $3,726/mo
80 Applefield Drive, Bendale
Toronto, ON
3+1 bd
2 ba
900
4
MLS# E14028938Sutton Group-Heritage Realty Inc.
WhatsApp Aman