For Lease
Just Listed
51 Clarington Boulevard 1024 #1024
Bowmanville, Clarington, ON
$3,000
2+1Bd
2Ba
1,100+sqft
1Parking
$3/sqft
CondoMLS# E13880464Listed 2026-10-092 DOM
Cooling
Central Air
Just listed! New listings in Clarington often receive offers within the first week.
About this home
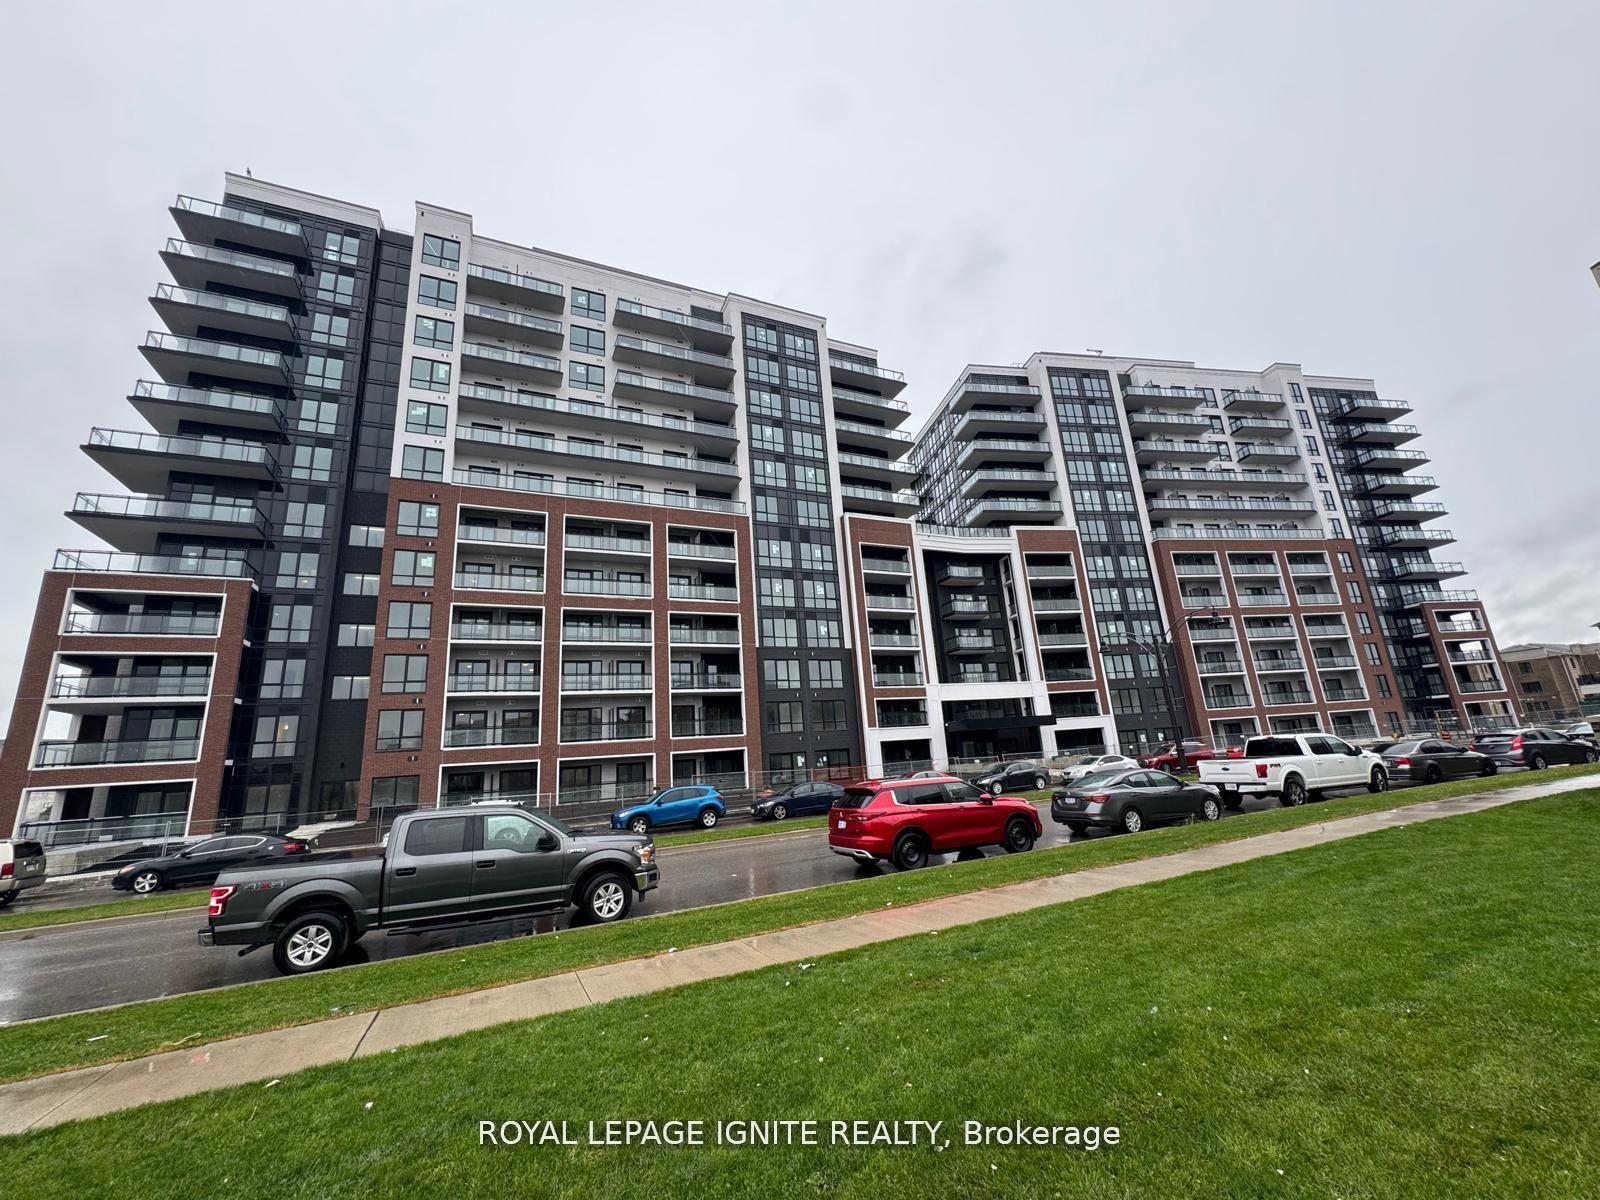
Welcome to MODO Condos in the heart of Bowmanville! This bright and spacious corner suite offers 2 bedrooms + den, 2.5 baths, and an impressive open-concept layout designed for comfortable everyday living and entertaining. The generous living/dining area flows seamlessly into the modern kitchen and extends to a large wraparound balcony, giving you plenty of outdoor space to relax and enjoy the view. The primary bedroom features a walk-in closet and private ensuite, while the second bedroom is well-sized and privately positioned. A separate den provides the perfect space for a home office, study, or additional sitting area, and the convenience of in-suite laundry completes the functional layout. Enjoy fantastic building amenities including a fitness center, yoga studio, multipurpose rooms, rooftop terrace with BBQ area, and beautifully designed common spaces. Close to shops, restaurants, parks, everyday conveniences, major routes and future GO Transit service. Modern condo living, generous space, great amenities and a welcoming Bowmanville community - this one is definitely worth seeing!
Rooms
Other
| Living Room | 6.81 × 3.71 m | Carpet Free Balcony |
| Dining Room | 6.81 × 3.71 m | Carpet Free Balcony |
| Primary Bedroom | 3.23 × 2.95 m | 3 Pc Ensuite Carpet Free |
| Bedroom 2 | 3.33 × 2.79 m | Carpet Free |
| Den | 3.40 × 1.68 m | Carpet Free |
| Kitchen | 4.67 × 2.29 m | B/I Fridge B/I Range B/I Dishwasher |
Features
- Carpet Free
- None
- Central Air
- Apartment
Financials
Estimated Rental Income
Entire property$2,600 – $3,500/mo
Rental yield1040.0% – 1400.0%
*Estimates based on comparable rentals in the area. Actual income may vary.
Market Data — Clarington
Days on market2 days
Buyer's MarketSeller's Market
Based on active listings in Clarington. Data updates daily.
Other rentals like this
Similar rentals in Clarington
Same property type, similar price, similar size — currently for rent.
For Lease4 days ago
$2,400
Condo
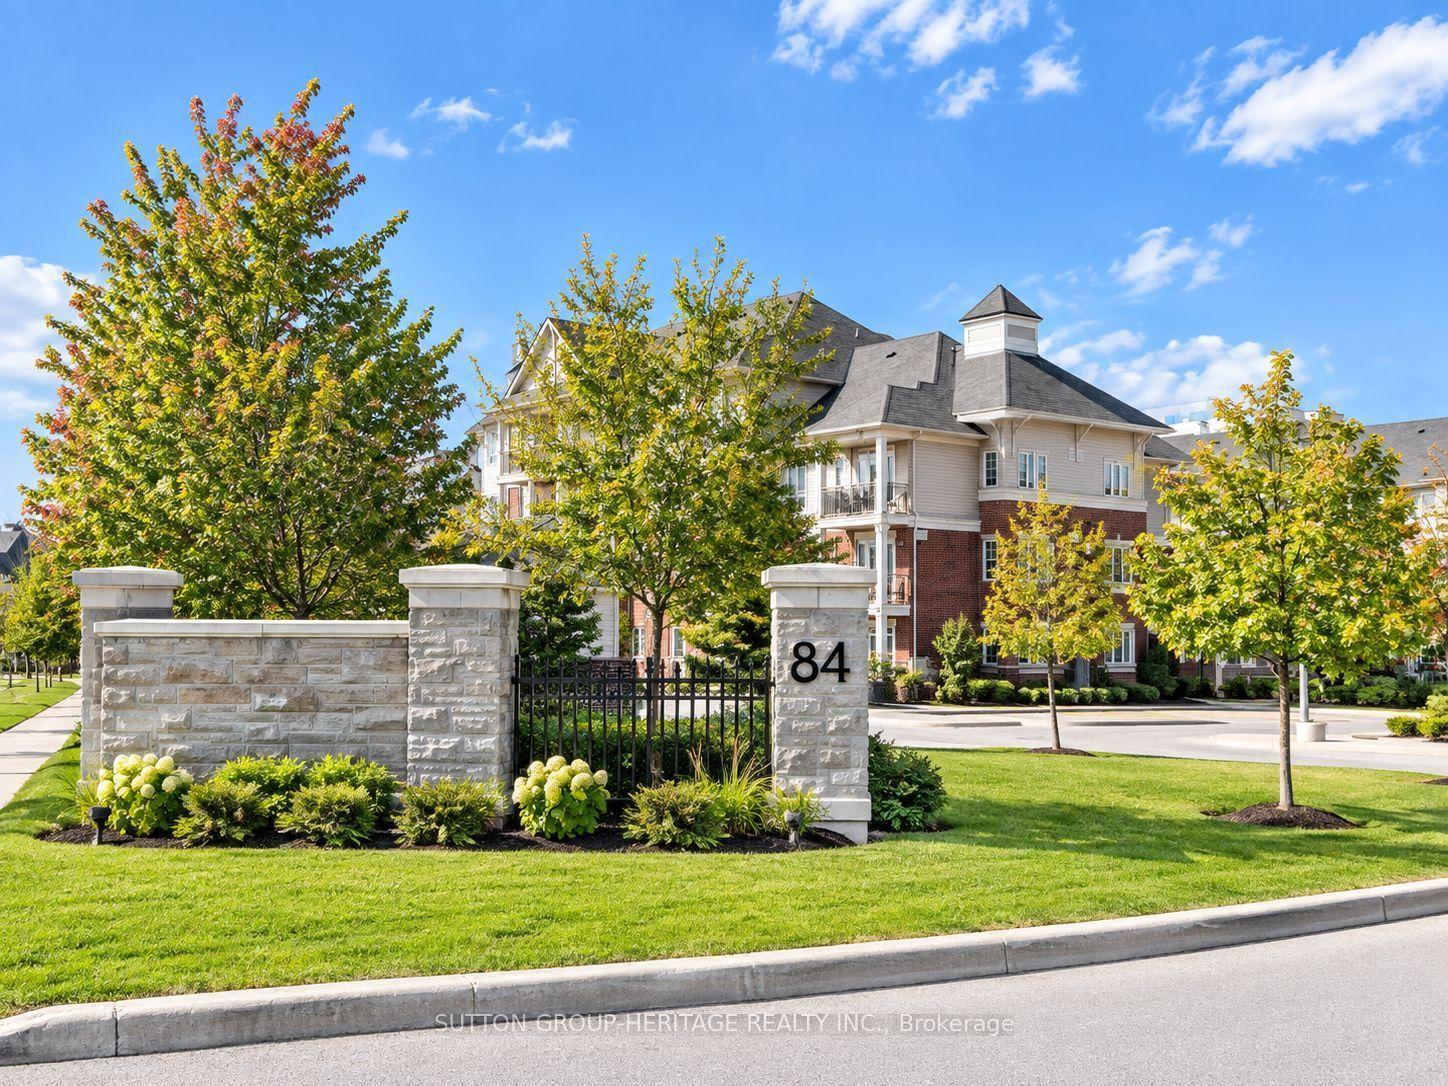
84 Aspen Springs Drive 210 #210, Bowmanville
Clarington, ON
2 bd
2 ba
850
1
MLS# E13876722Sutton Group-Heritage Realty Inc.
WhatsApp Aman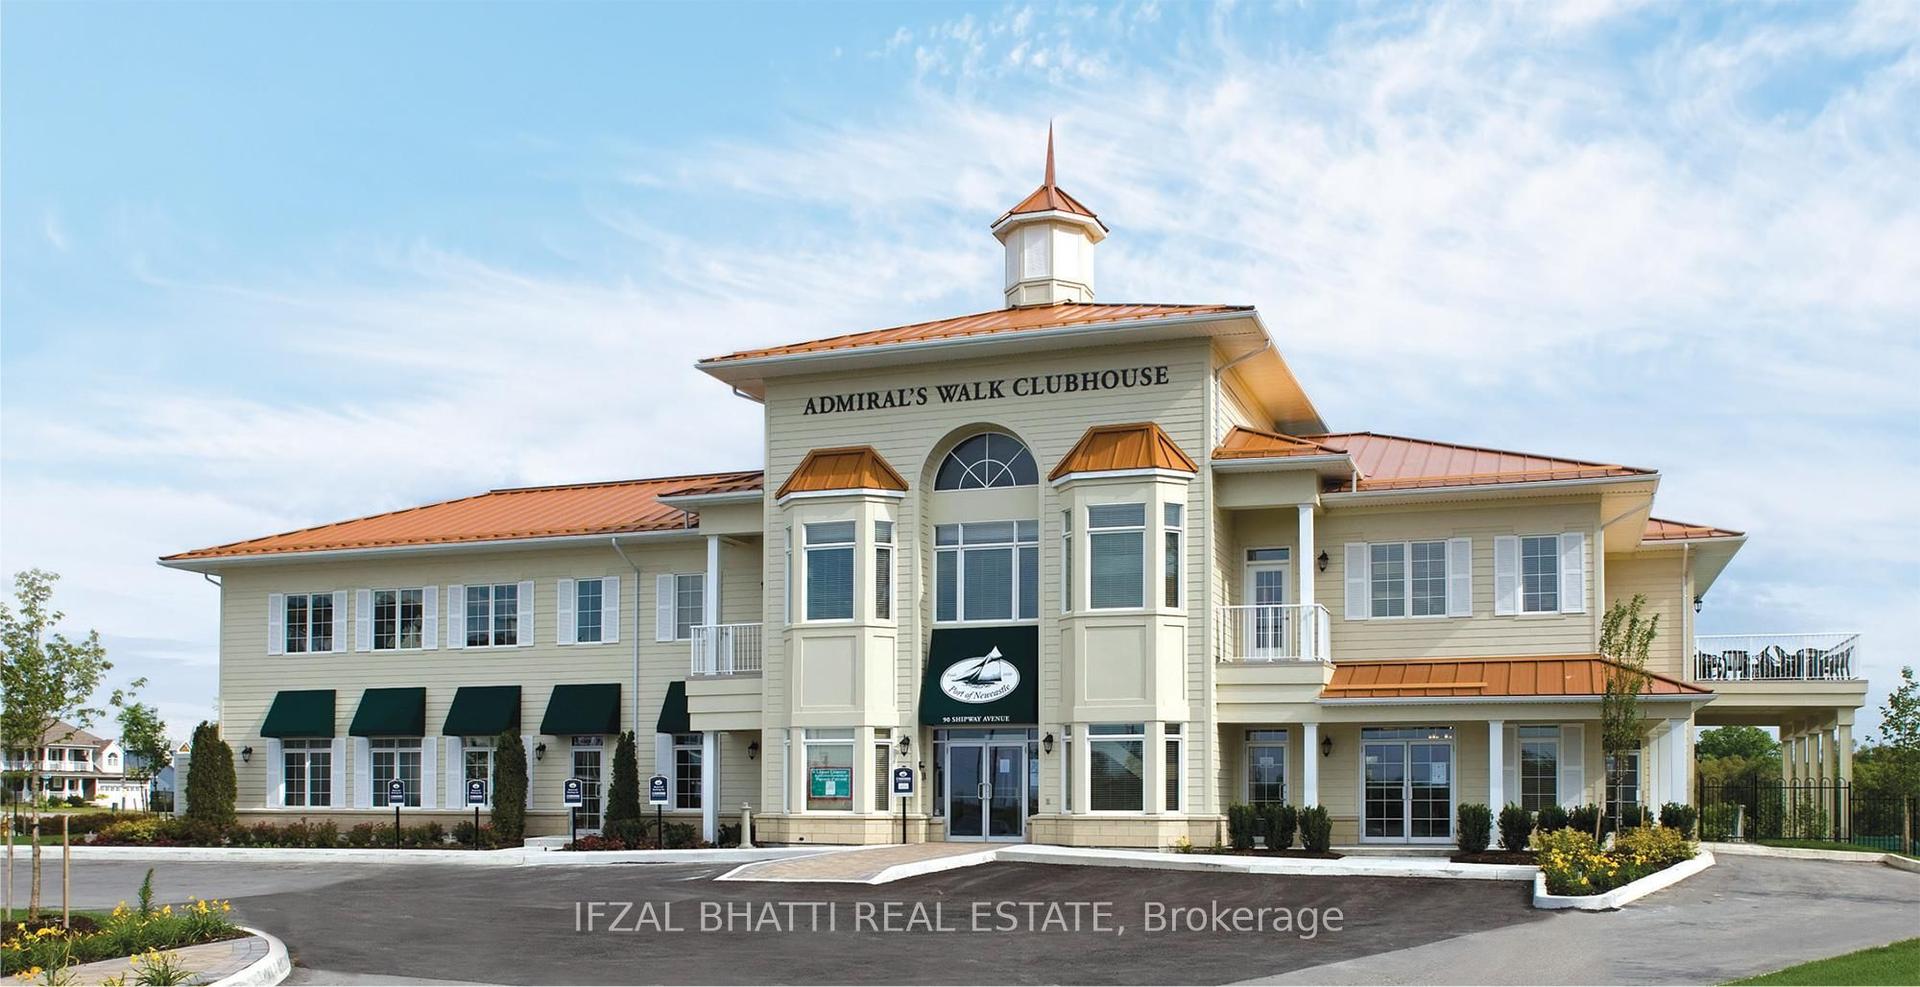
For Lease4 days ago
$2,350
Condo
50 lakebreeze Drive 410 #410, Newcastle
Clarington, ON
1+1 bd
1 ba
750
1
MLS# E13875120Ifzal Bhatti Real Estate
WhatsApp Aman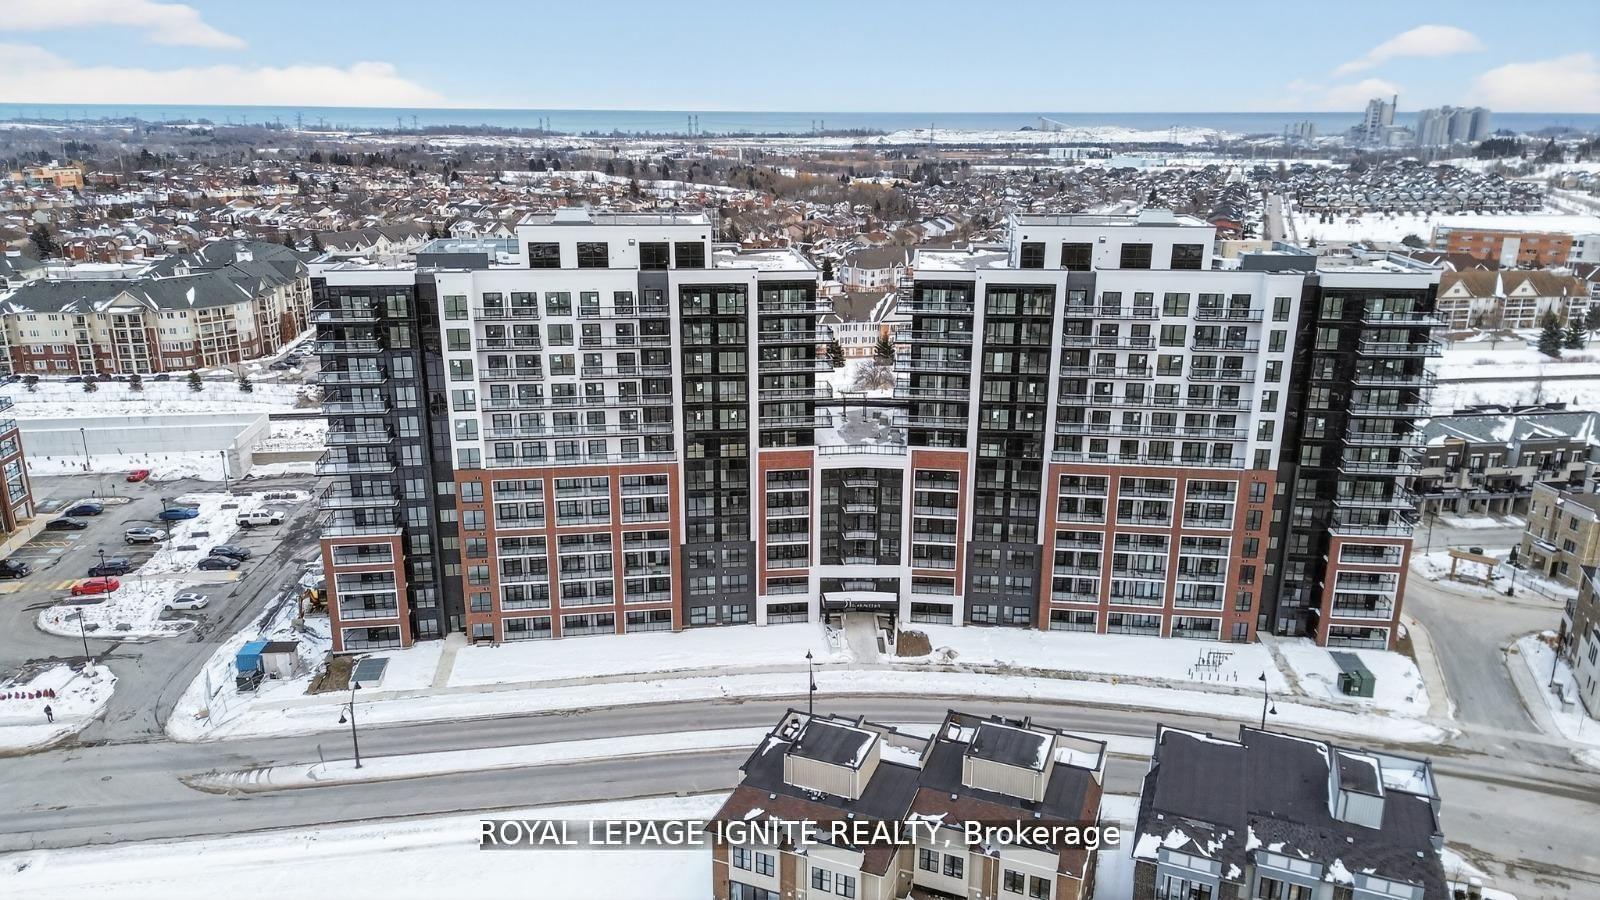
Getting around
How walkable, bikeable, and transit-friendly this neighbourhood is.
73
/ 100
Walk Score
Very Walkable
50
/ 100
Transit Score
Good Transit
46
/ 100
Bike Score
Somewhat Bikeable
Scores are estimates based on neighbourhood data and are for informational purposes only.
MLS® data courtesy of the Toronto Regional Real Estate Board (TRREB).
The information provided herein must only be used by consumers that have a bona fide interest in the purchase, sale, or lease of real estate and may not be used for any commercial purpose or any other purpose. Listing information is deemed reliable but is not guaranteed accurate by the Toronto Regional Real Estate Board, the listing brokerage, or this website. The trademarks REALTOR®, REALTORS® and the REALTOR® logo are controlled by The Canadian Real Estate Association (CREA) and identify real estate professionals who are members of CREA. MLS®, Multiple Listing Service®, and the associated logos are owned by CREA. Not intended to solicit properties currently listed for sale or buyers under contract.