For Lease
Just Listed
1400 The Esplanade 423 #423
Town Centre, Pickering, ON
$2,999
3Bd
3Ba
1,900+sqft
1Parking
$2/sqft
Condo TownMLS# E13881320Listed 2026-10-090 DOM
Heating
On Demand Water Heater
Cooling
Central Air
Just listed! New listings in Pickering often receive offers within the first week.
About this home
Experience space, comfort and refined living in this beautifully appointed end-unit condo townhome in the heart of Pickering Town Centre. Set within a gated community with 24-hour security, this Tridel-built residence offers approximately 1,823 sq. ft. across three thoughtfully designed levels, featuring 3 generous bedrooms and 3 bathrooms. Its desirable end-unit position offers the feel of a semi-detached home, with an inviting layout ideal for everyday living and entertaining. The main floor features a welcoming family room with a gas fireplace, an open-concept dining area and a spacious kitchen. Retreat to the expansive primary bedroom, complete with a walk-in closet and private ensuite. Two additional bedrooms and a versatile third-floor office area provide ample room to work from home, unwind or create a dedicated space for your lifestyle. Enjoy your morning coffee on the front terrace and the convenience of ensuite laundry and one underground parking space. Ideally located close to shopping, restaurants, parks, the library and recreation facilities, with convenient access to Highway 401 and Pickering GO. Enjoy the best of connected city living with Frenchman's Bay and waterfront attractions a short drive away. A wonderful opportunity to lease a spacious home in an established, sought-after community. Utilities extra.
WaterfrontFireplace
Rooms
Main Floor
| Family Room | 3.66 × 3.05 m | Fireplace Broadloom Open Concept |
| Dining Room | 3.55 × 3.05 m | Broadloom Open Concept Large Window |
| Kitchen | 4.83 × 2.60 m | Ceramic Floor Double Sink Backsplash |
Second Floor
| Primary Bedroom | 5.75 × 3.92 m | 4 Pc Bath Walk-In Closet(s) |
Third Floor
| Bedroom 2 | 4.88 × 2.68 m | |
| Bedroom 3 | 4.27 × 3.00 m | |
| Office | 4.02 × 2.75 m | 3 Pc Ensuite |
Features
- On Demand Water Heater
- Water Heater Owned
- None
- Central Air
- 3-Storey
Financials
Estimated Rental Income
Entire property$3,200 – $4,200/mo
Rental yield1280.4% – 1680.6%
*Estimates based on comparable rentals in the area. Actual income may vary.
Market Data — Pickering
Days on market0 days
Buyer's MarketSeller's Market
Based on active listings in Pickering. Data updates daily.
Demographics — Pickering
Population
99,186
Avg Household Income
$116,000
Age Distribution
0-19
22%
20-34
19%
35-49
22%
50-64
21%
65+
16%
Ownership78% own · 22% rent
EnglishTamilTagalogUrduFrench
Other rentals like this
Similar rentals in Pickering
Same property type, similar price, similar size — currently for rent.
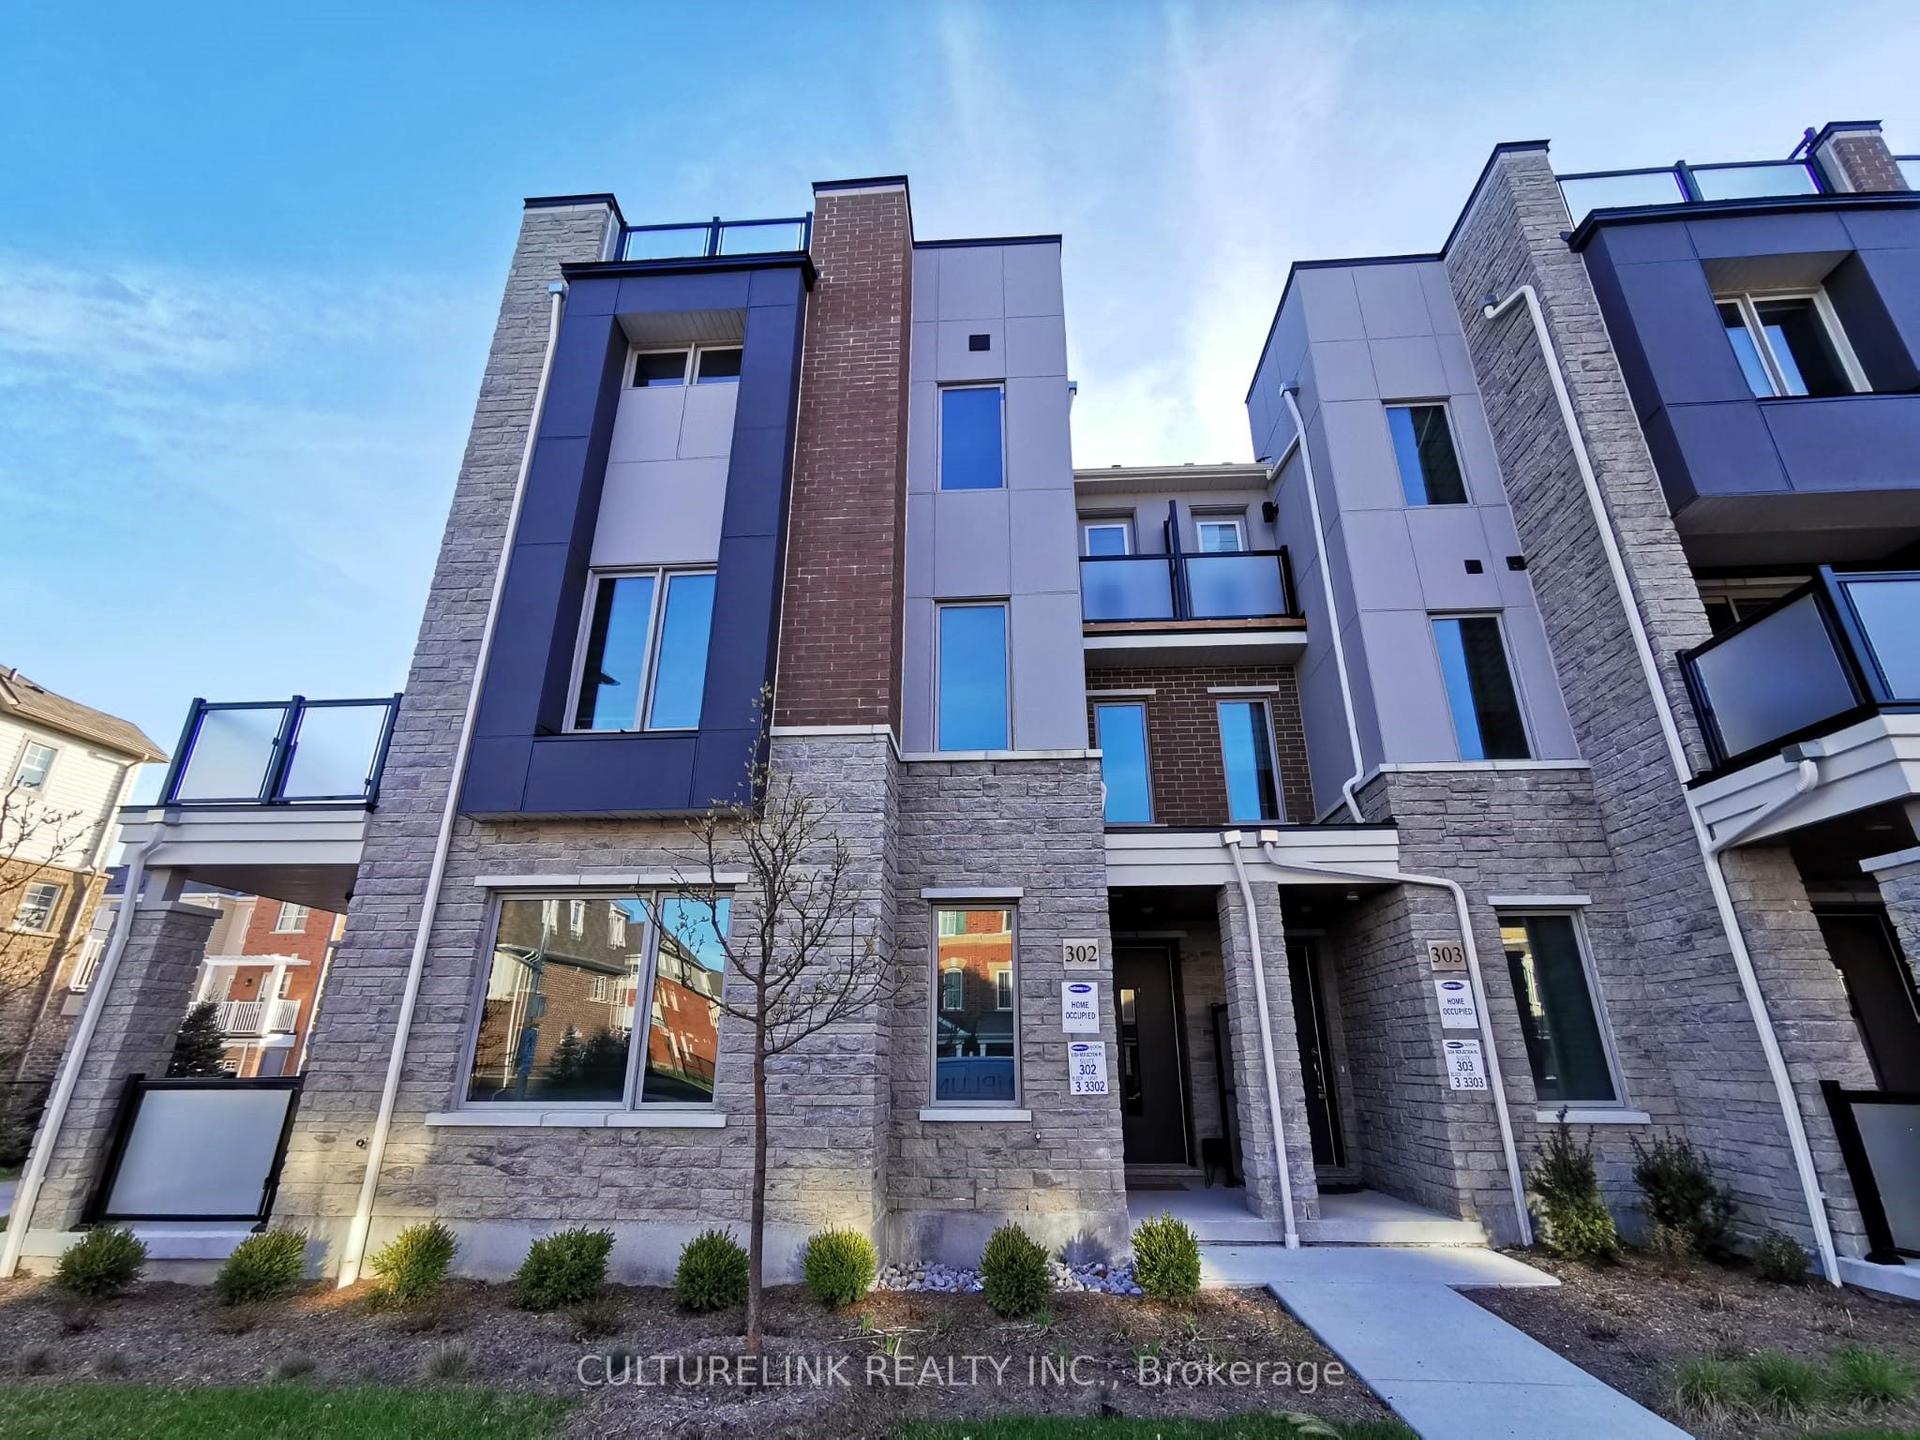
For Lease8 h ago
$3,100
Condo Town
1034 Reflection Place 302 #302, Rural Pickering
Pickering, ON
3+1 bd
3 ba
1,900
2
MLS# E13881808Culturelink Realty Inc.
WhatsApp Aman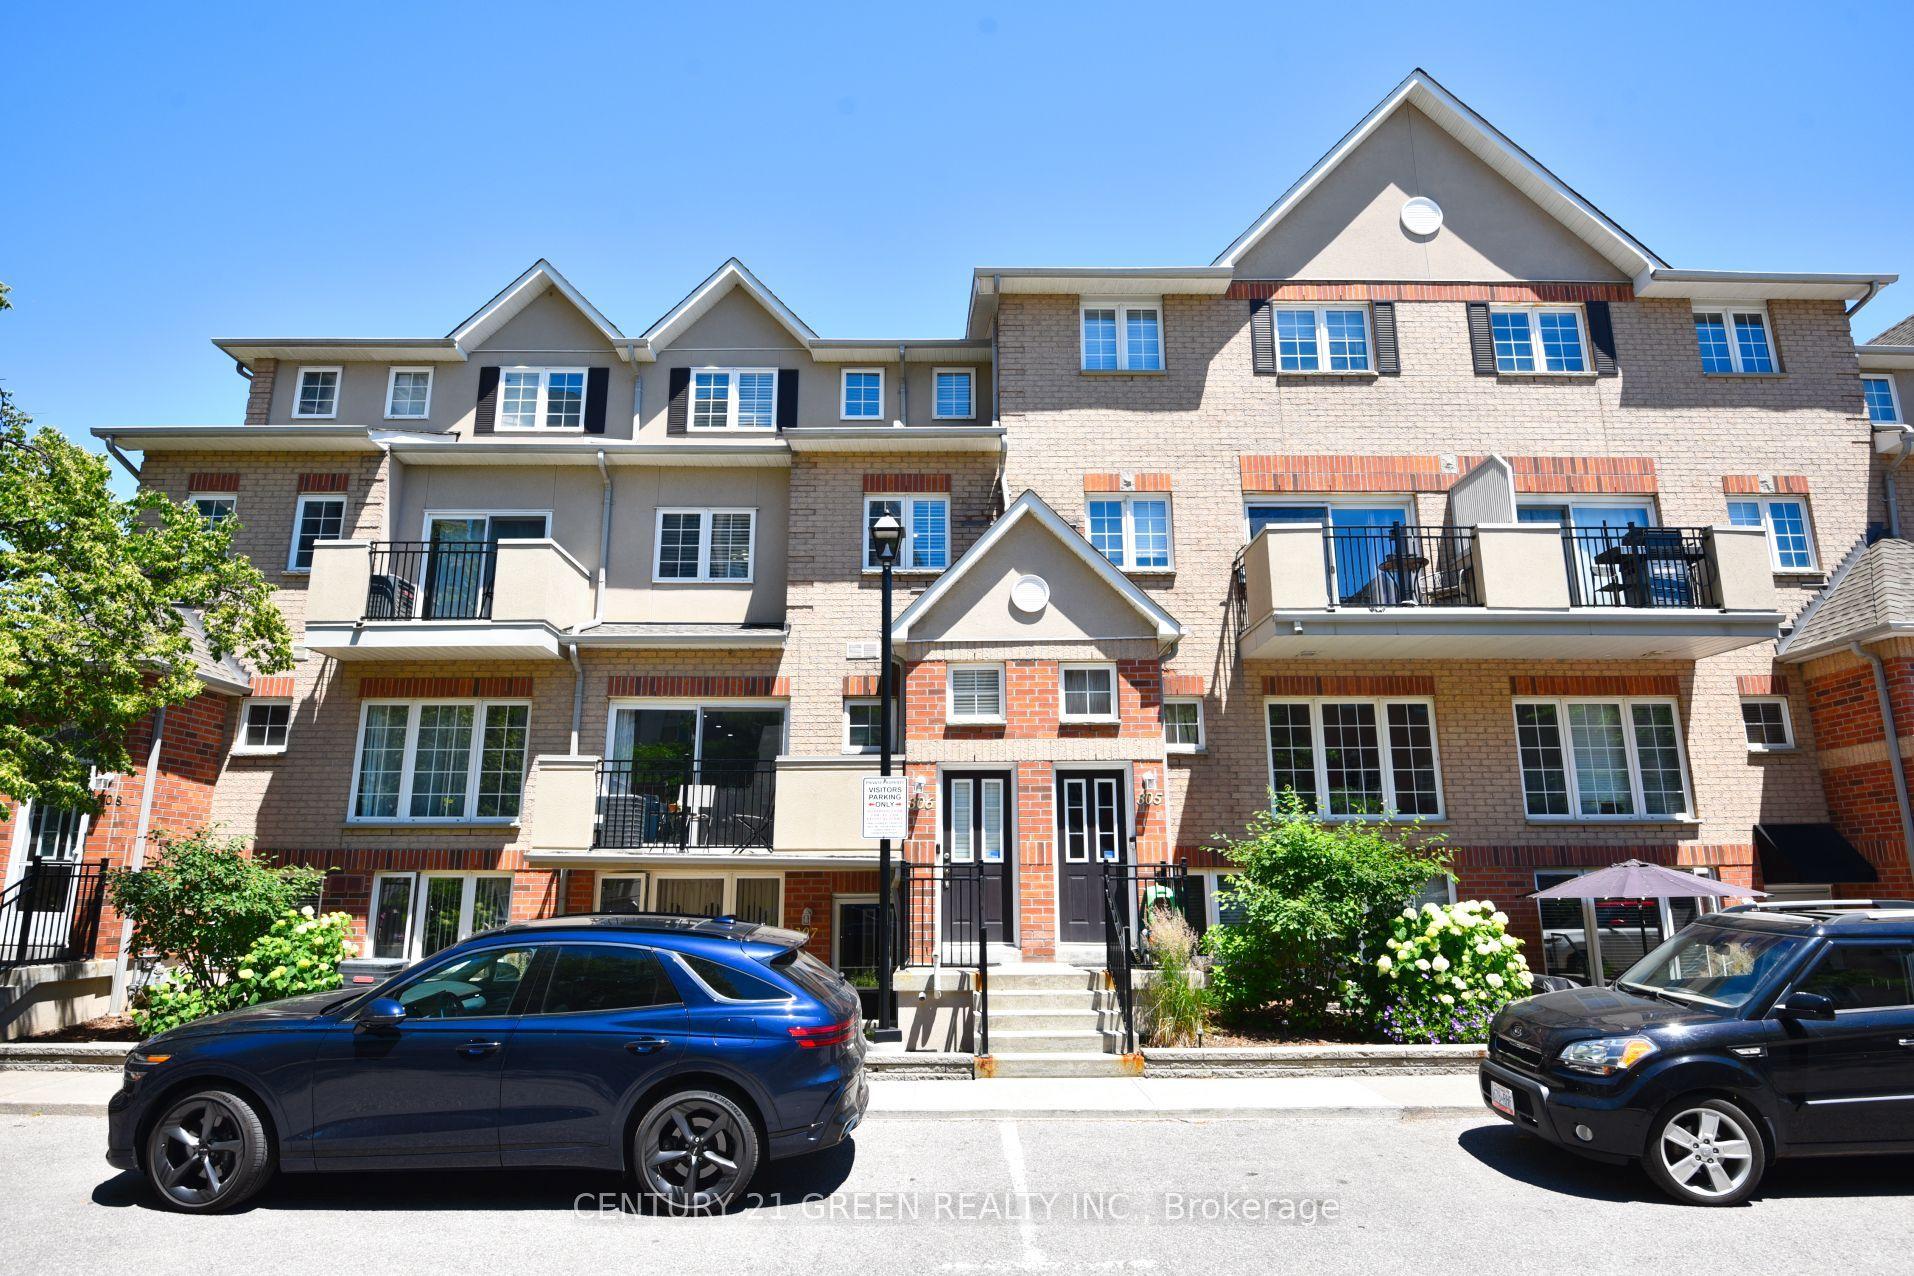
For Lease1 day ago
$2,675
Condo Town
1400 The Esplanade N 306 #306, Town Centre
Pickering, ON
3 bd
3 ba
1,700
1
MLS# E13875558Century 21 Green Realty Inc.
WhatsApp Aman
Getting around
How walkable, bikeable, and transit-friendly this neighbourhood is.
67
/ 100
Walk Score
Somewhat Walkable
58
/ 100
Transit Score
Good Transit
56
/ 100
Bike Score
Bikeable
Scores are estimates based on neighbourhood data and are for informational purposes only.
MLS® data courtesy of the Toronto Regional Real Estate Board (TRREB).
The information provided herein must only be used by consumers that have a bona fide interest in the purchase, sale, or lease of real estate and may not be used for any commercial purpose or any other purpose. Listing information is deemed reliable but is not guaranteed accurate by the Toronto Regional Real Estate Board, the listing brokerage, or this website. The trademarks REALTOR®, REALTORS® and the REALTOR® logo are controlled by The Canadian Real Estate Association (CREA) and identify real estate professionals who are members of CREA. MLS®, Multiple Listing Service®, and the associated logos are owned by CREA. Not intended to solicit properties currently listed for sale or buyers under contract.