For Lease
Just Listed
9 Boardwalk Drive 321 #321
The Beaches, Toronto, ON
$5,950
2Bd
2Ba
1,500+sqft
2Parking
$4/sqft
CondoMLS# E13881946Listed 2026-10-090 DOM
Cooling
Central Air
Just listed! New listings in Toronto often receive offers within the first week.
About this home
Some homes offer beautiful views. Others offer a lifestyle you'll love coming home to. This exceptional corner suite at 9 Boardwalk delivers both. Offering 1,455 sq. ft. of thoughtfully designed living space, this bright and spacious two-bedroom split-plan suite captures captivating west-facing views of the city skyline, Woodbine Park and its picturesque pond. Generous principal rooms feature rich hardwood floors, an electric fireplace and a walkout to a private balcony - perfect for unwinding and enjoying the evening views.The separate eat-in kitchen offers stone countertops, abundant storage and a large window overlooking the park and city skyline. The spacious primary bedroom is a private retreat, complete with its own terrace and a beautifully renovated ensuite featuring a luxurious shower. The second bedroom boasts corner windows and its own ensuite, making it ideal for guests, a home office or den. A converted powder room offers additional studio or storage space.Enjoy two parking spaces, an installed EV charger, a locker, two balconies - one with a gas BBQ hookup - and plenty of in-suite storage. Beyond the suite, discover a welcoming, connected community where neighbours enjoy morning coffee gatherings, movie nights and regular social events. Building amenities include 24-hour concierge service, fitness facilities, visitor parking, party rooms, a guest suite, a library and beautifully landscaped courtyard gardens.The location is just as special. Directly across from Woodbine Park, with its pond, playground, expansive greenspace and abundant wildlife, you're also just steps from the lake and the shops, cafés and restaurants along Queen Street East. Open to both short-term and long-term leases. If you're looking for space, comfort and community in one of the Beaches' most admired buildings, this is a wonderful opportunity to experience the neighbourhood's relaxed lakeside lifestyle. Your opportunity to enjoy the best of Beaches living.
RenovatedWalkoutHardwoodFireplaceEV Charger
Rooms
Main Floor
| Living Room | 6.19 × 3.83 m | Electric Fireplace W/O To Balcony Hardwood Floor |
| Dining Room | 6.19 × 2.73 m | Hardwood Floor W/O To Balcony |
| Kitchen | 3.45 × 2.95 m | Stainless Steel Appl Granite Counters |
| Breakfast | 2.95 × 1.34 m | West View Large Window |
| Primary Bedroom | 5.93 × 3.20 m | Hardwood Floor W/O To Terrace 4 Pc Ensuite |
| Bedroom 2 | 6.27 × 3.48 m | Hardwood Floor Large Window 3 Pc Ensuite |
| Utility Room | 2.95 × 1.34 m | Closet |
Features
- None
- Central Air
- Apartment
Financials
Estimated Rental Income
Entire property$2,600 – $3,500/mo
Rental yield524.4% – 705.9%
*Estimates based on comparable rentals in the area. Actual income may vary.
Market Data — Toronto
Days on market0 days
Buyer's MarketSeller's Market
Based on active listings in Toronto. Data updates daily.
Demographics — Toronto
Population
2,794,356
Avg Household Income
$102,000
Age Distribution
0-19
19%
20-34
24%
35-49
21%
50-64
19%
65+
17%
Ownership53% own · 47% rent
EnglishMandarinCantoneseTagalogTamil
Other rentals like this
Similar rentals in Toronto
Same property type, similar price, similar size — currently for rent.

For Lease7 h ago
$4,599
Condo
375 King Street W 3302 #3302, Waterfront Communities C1
Toronto, ON
2+1 bd
2 ba
1,100
1
MLS# C13881842Toronto Lofts Realty Corp.
WhatsApp Aman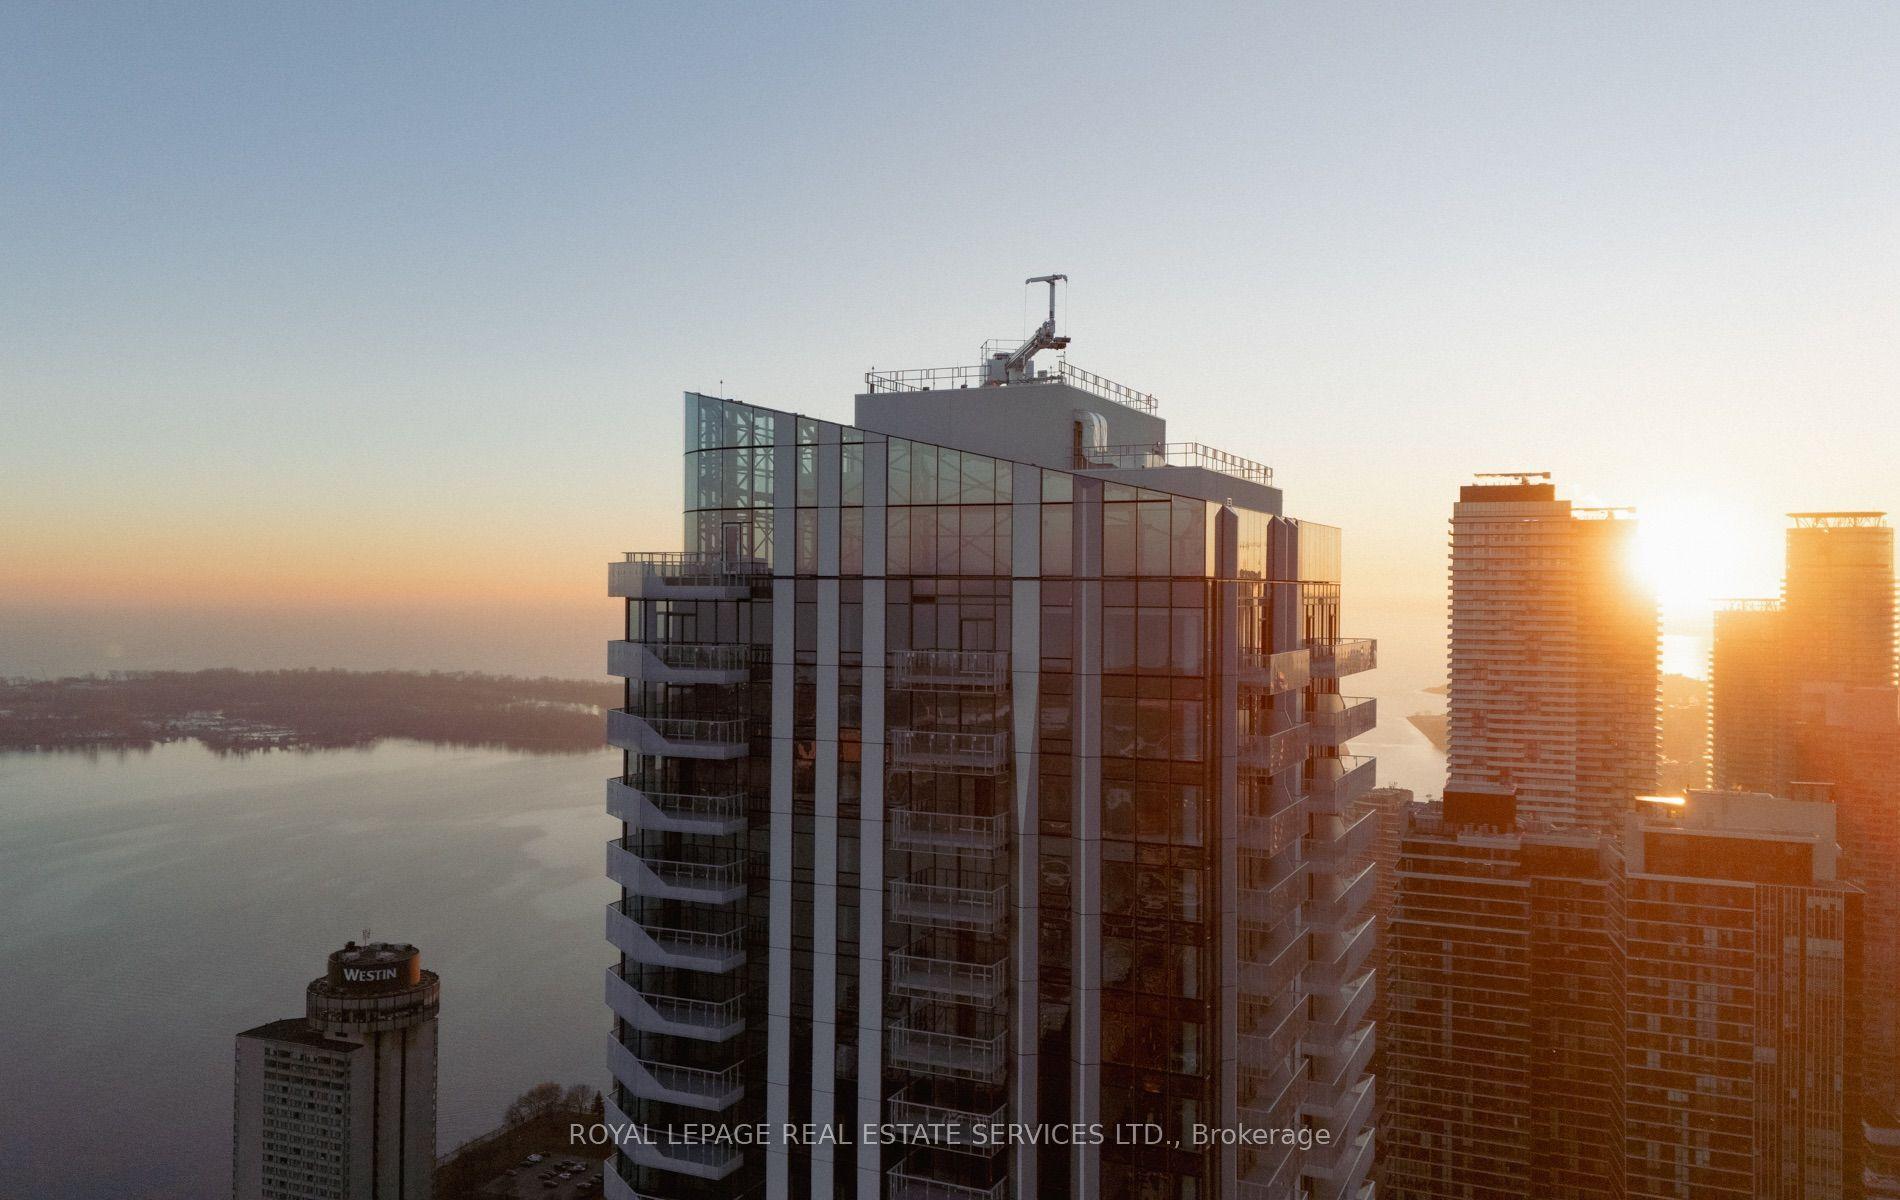
For Lease7 h ago
$6,500
Condo
28 Freeland Street 5301 #5301, Waterfront Communities C8
Toronto, ON
3 bd
3 ba
1,900
2
MLS# C13882394Royal Lepage Real Estate Services…
WhatsApp Aman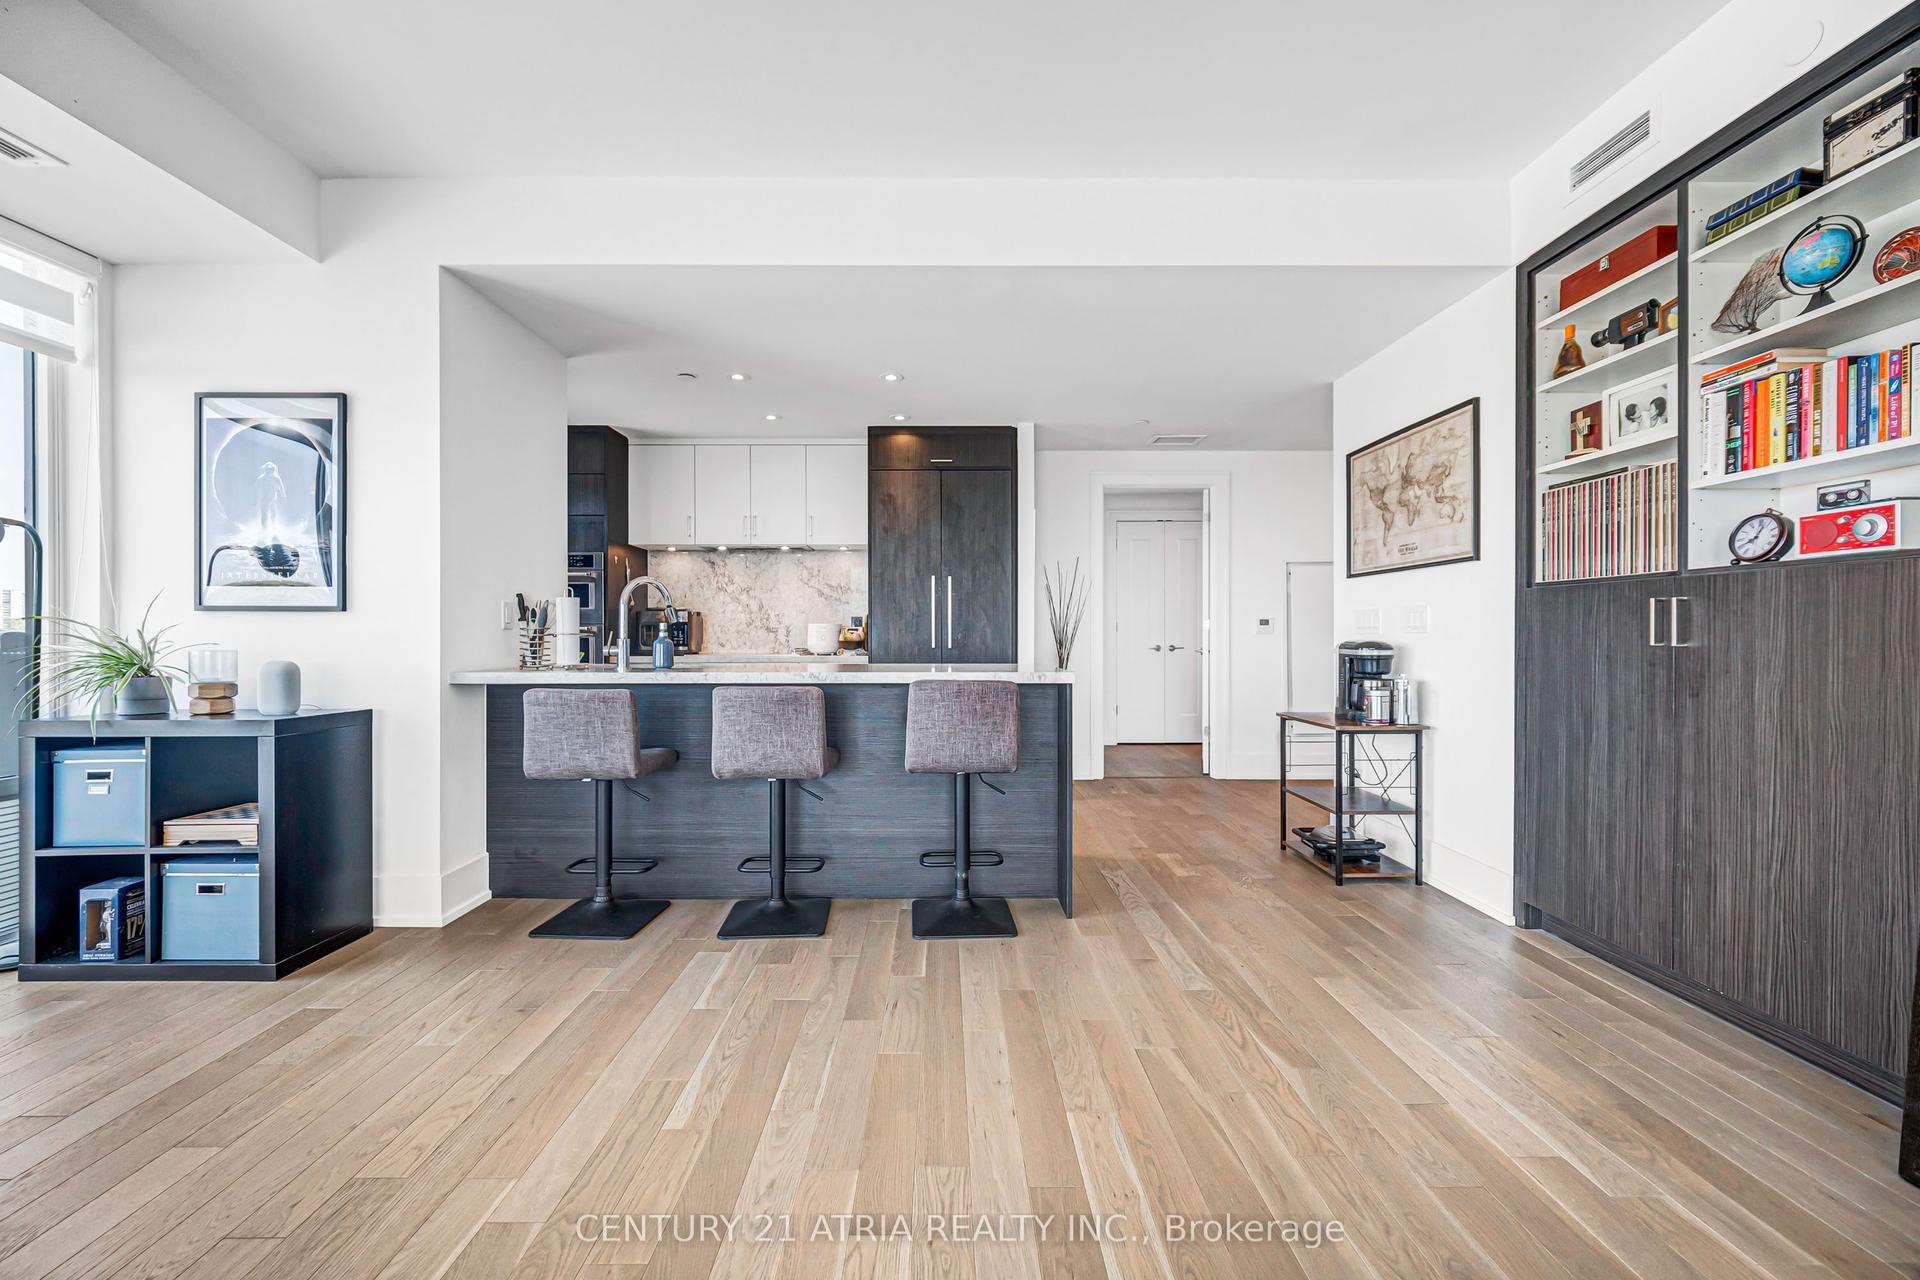

Getting around
How walkable, bikeable, and transit-friendly this neighbourhood is.
85
/ 100
Walk Score
Very Walkable
79
/ 100
Transit Score
Excellent Transit
72
/ 100
Bike Score
Very Bikeable
Scores are estimates based on neighbourhood data and are for informational purposes only.
MLS® data courtesy of the Toronto Regional Real Estate Board (TRREB).
The information provided herein must only be used by consumers that have a bona fide interest in the purchase, sale, or lease of real estate and may not be used for any commercial purpose or any other purpose. Listing information is deemed reliable but is not guaranteed accurate by the Toronto Regional Real Estate Board, the listing brokerage, or this website. The trademarks REALTOR®, REALTORS® and the REALTOR® logo are controlled by The Canadian Real Estate Association (CREA) and identify real estate professionals who are members of CREA. MLS®, Multiple Listing Service®, and the associated logos are owned by CREA. Not intended to solicit properties currently listed for sale or buyers under contract.