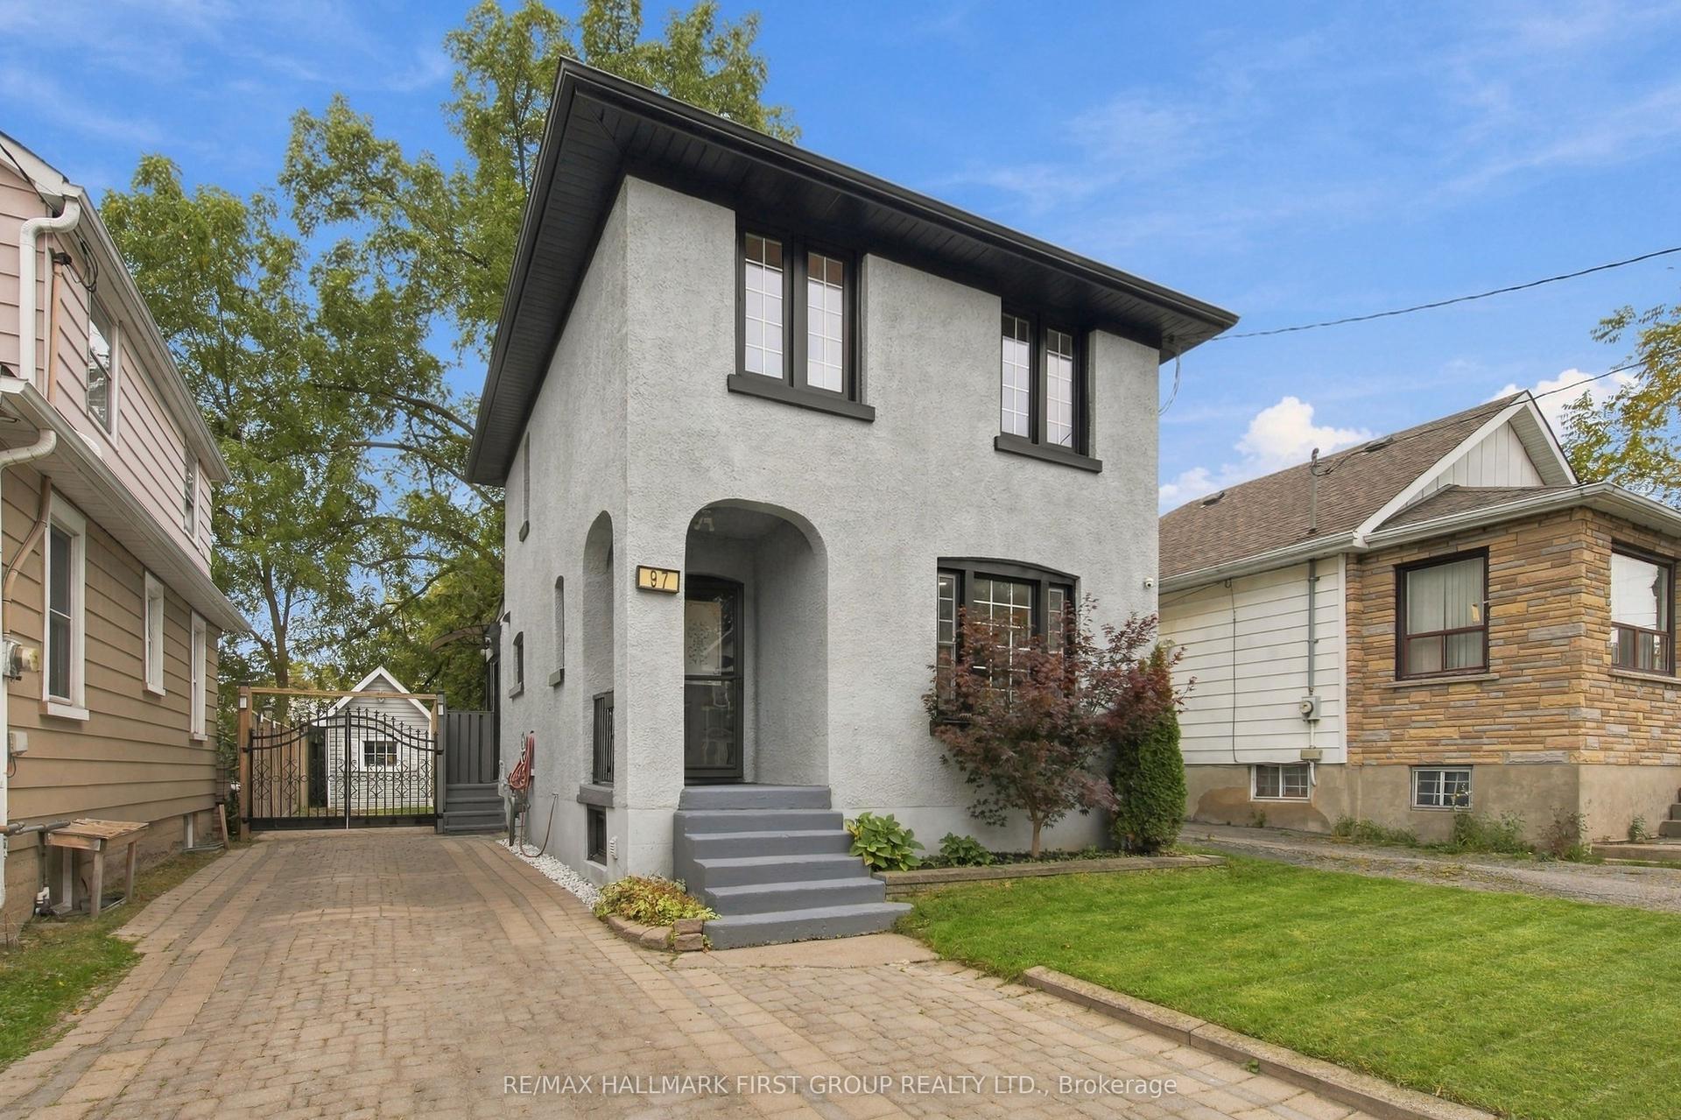
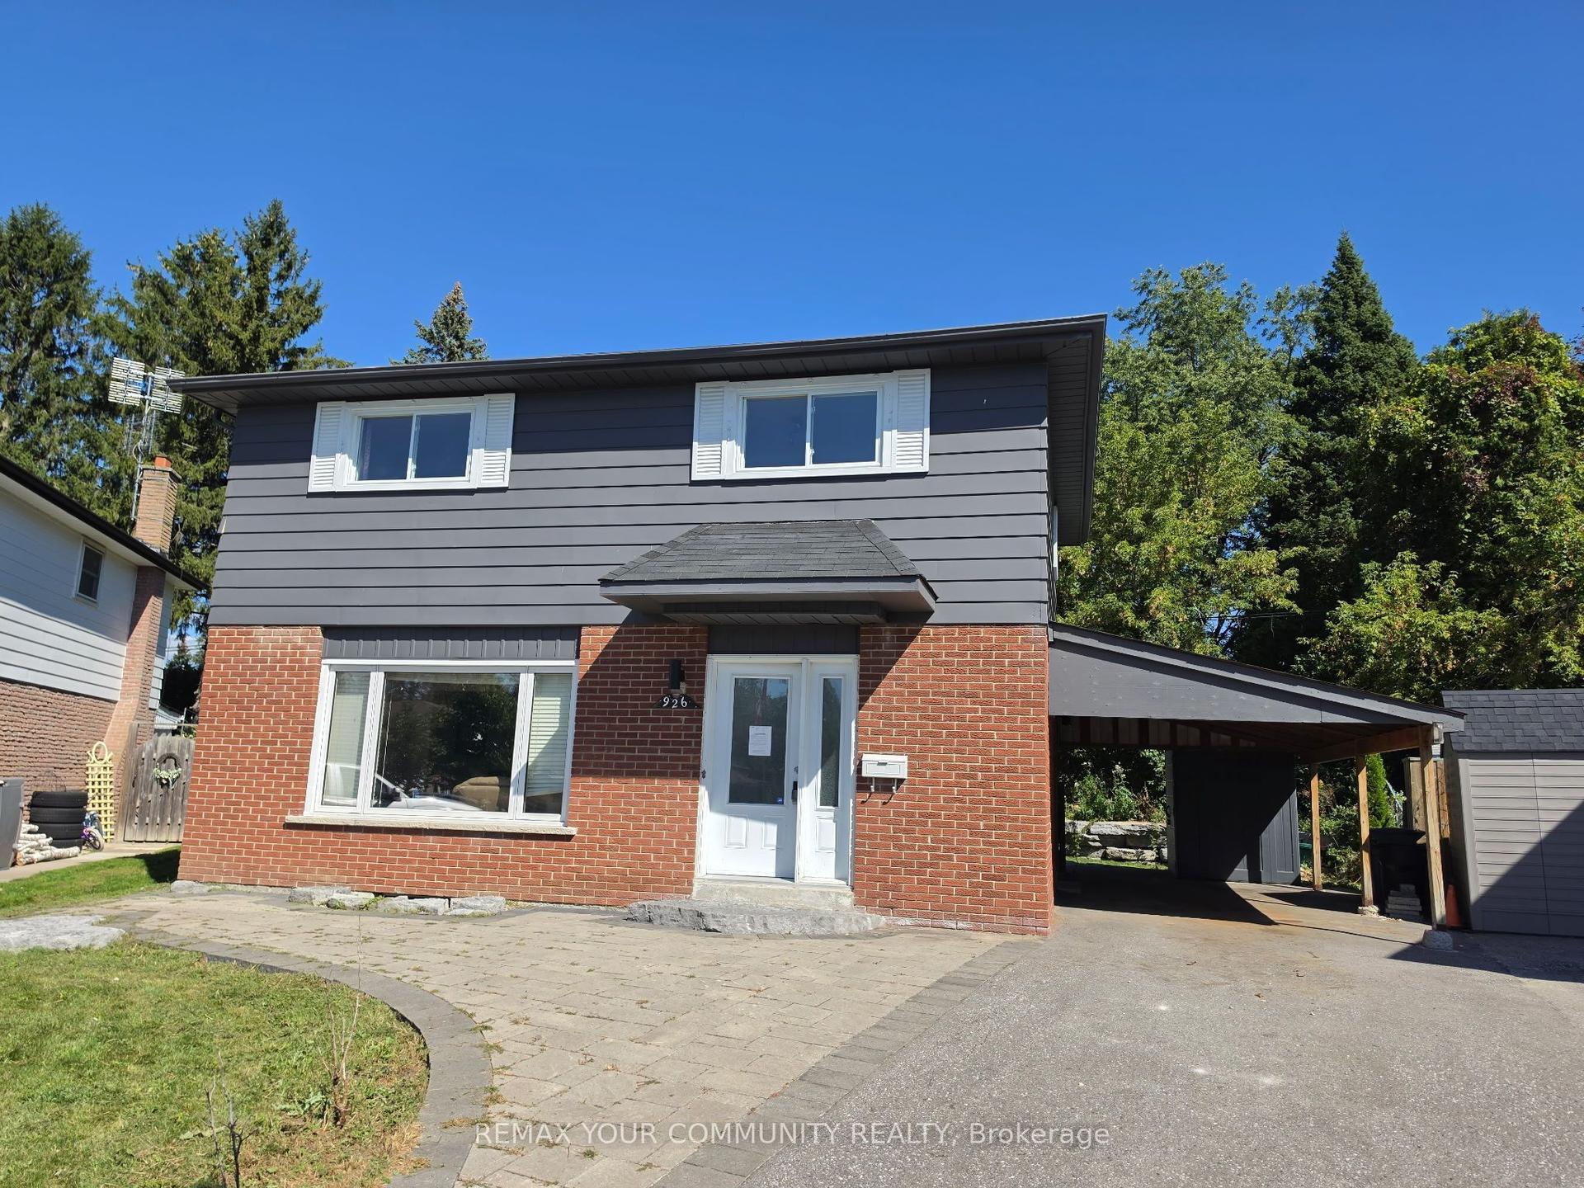
For Sale
Just Listed
627 Whistler Drive
Northglen, Oshawa, ON
$685,000
3Bd
1Ba
1,300+sqft
5Parking
51.6 x 124.35 ftlot
$527/sqft
DetachedMLS# E13882340Listed 2026-10-090 DOM
Heating
Water Heater Owned
Cooling
Central Air
Basement
Finished
Just listed! New listings in Oshawa often receive offers within the first week.
About this home
Not your typical Northglen home-and that is exactly the point. Set on a generous pie-shaped lot, this distinctive 3-bedroom detached home offers character, warmth and a refreshing alternative to the ordinary. Lovingly maintained by its longtime owner, it is the kind of home where pride of ownership is evident from the moment you arrive. Inside, hardwood flooring, a beautifully renovated 2026 kitchen and a comfortable open main-floor layout create an inviting space for everyday living and entertaining, with multiple walkouts connecting the home to its outdoor spaces. The finished basement adds valuable room to relax, work or play, while the covered front verandah provides a welcoming spot to enjoy this established neighbourhood. Outside, the expansive yard offers room to garden, entertain and spread out-space that is increasingly difficult to find. Newer windows, a furnace replaced in 2021 and an owned hot-water tank installed in 2024 add practical peace of mind. Complete with a long private driveway and carport, 627 Whistler Drive is a carefully kept home with personality, possibility and plenty of room to make it your own. Come see why different can be a very good thing.
RenovatedHardwood
Rooms
Main Floor
| Kitchen | 3.90 × 3.37 m | |
| Living Room | 3.28 × 7.06 m | Hardwood Floor Picture Window |
| Dining Room | 3.16 × 3.58 m |
Second Floor
| Primary Bedroom | 3.77 × 3.47 m | |
| Bedroom 2 | 2.43 × 3.13 m | |
| Bedroom 3 | 2.43 × 3.13 m |
Basement
| Recreation | 4.55 × 3.21 m |
Features
- Water Heater Owned
- Finished
- Central Air
- 2-Storey
Financials
Annual Taxes
$5,056.85
Estimated Rental Income
Entire property$3,200 – $4,800/mo
Basement apartment$1,800 – $2,500/mo
Rental yield5.6% – 8.4%
*Estimates based on comparable rentals in the area. Actual income may vary.
Market Data — Oshawa
Days on market0 days
Buyer's MarketSeller's Market
Based on active listings in Oshawa. Data updates daily.
Demographics — Oshawa
Population
175,383
Avg Household Income
$87,000
Age Distribution
0-19
22%
20-34
22%
35-49
19%
50-64
20%
65+
17%
Ownership63% own · 37% rent
EnglishFrenchArabicUrduTagalog
Getting around
How walkable, bikeable, and transit-friendly this neighbourhood is.
55
/ 100
Walk Score
Somewhat Walkable
38
/ 100
Transit Score
Some Transit
47
/ 100
Bike Score
Somewhat Bikeable
Scores are estimates based on neighbourhood data and are for informational purposes only.
MLS® data courtesy of the Toronto Regional Real Estate Board (TRREB).
The information provided herein must only be used by consumers that have a bona fide interest in the purchase, sale, or lease of real estate and may not be used for any commercial purpose or any other purpose. Listing information is deemed reliable but is not guaranteed accurate by the Toronto Regional Real Estate Board, the listing brokerage, or this website. The trademarks REALTOR®, REALTORS® and the REALTOR® logo are controlled by The Canadian Real Estate Association (CREA) and identify real estate professionals who are members of CREA. MLS®, Multiple Listing Service®, and the associated logos are owned by CREA. Not intended to solicit properties currently listed for sale or buyers under contract.
You may also like
More homes in Oshawa
Hand-picked listings with a similar price range and style.
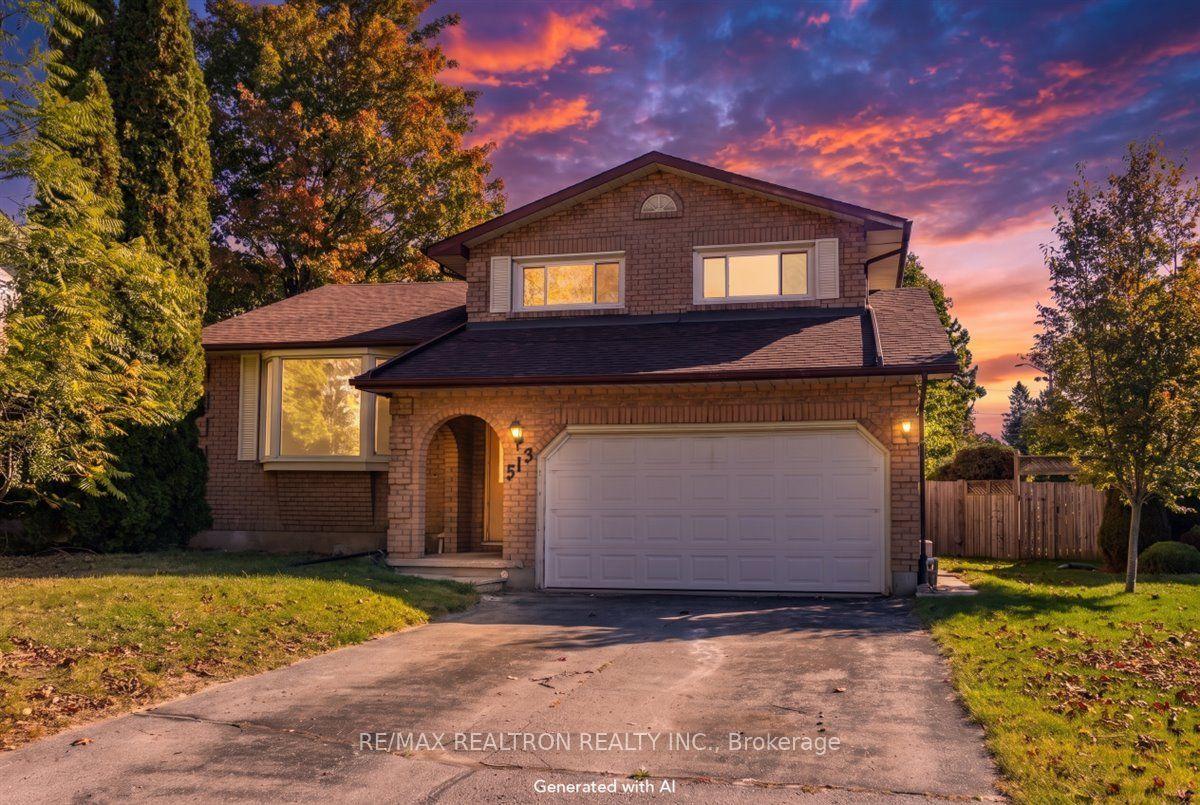
For Sale9 h ago
$749,000
Detached
est. $3,284/mo
513 Labrador Drive, Donevan
Oshawa, ON
4 bd
3 ba
1,300
6
MLS# E13882324Re/Max Realtron Realty Inc.
WhatsApp Aman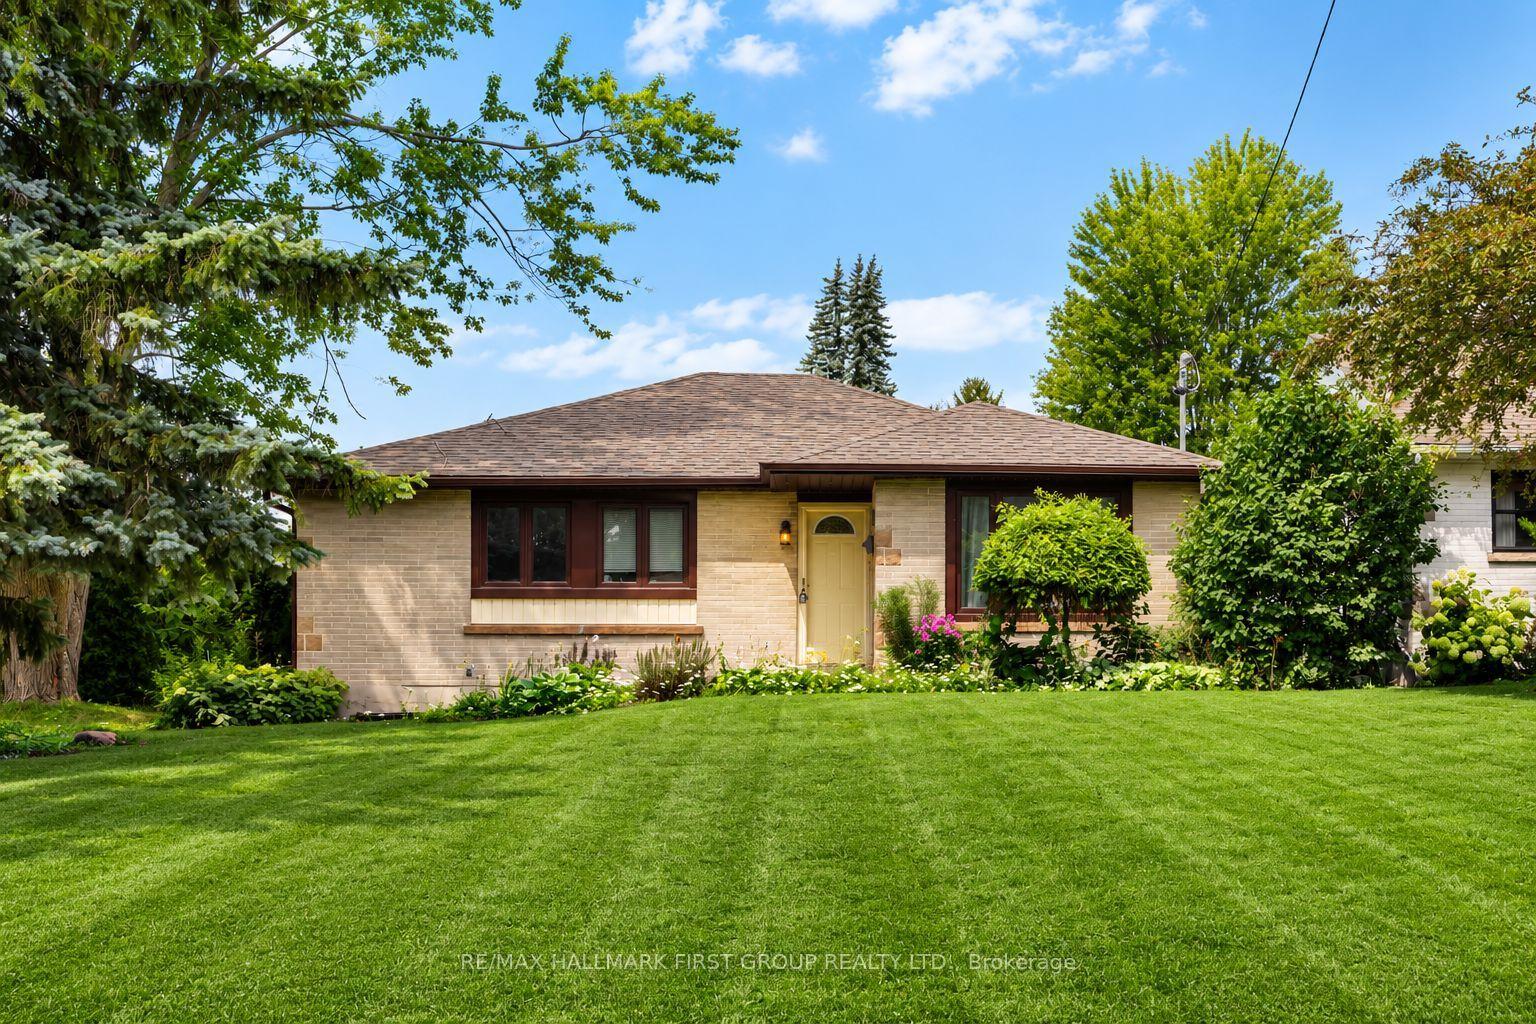
For Sale29 days ago
$699,999
Detached
est. $3,069/mo
180 Sherwood Avenue, Centennial
Oshawa, ON
3+3 bd
2 ba
1,300
4
MLS# E13765266Re/Max Hallmark First Group Realt…
WhatsApp Aman