For Lease
Just Listed
2545 Simcoe Street 1608 #1608
Windfields, Oshawa, ON
$2,499
2Bd
2Ba
850+sqft
1Parking
$3/sqft
CondoMLS# E13882422Listed 2026-10-090 DOM
Cooling
Central Air
Just listed! New listings in Oshawa often receive offers within the first week.
About this home
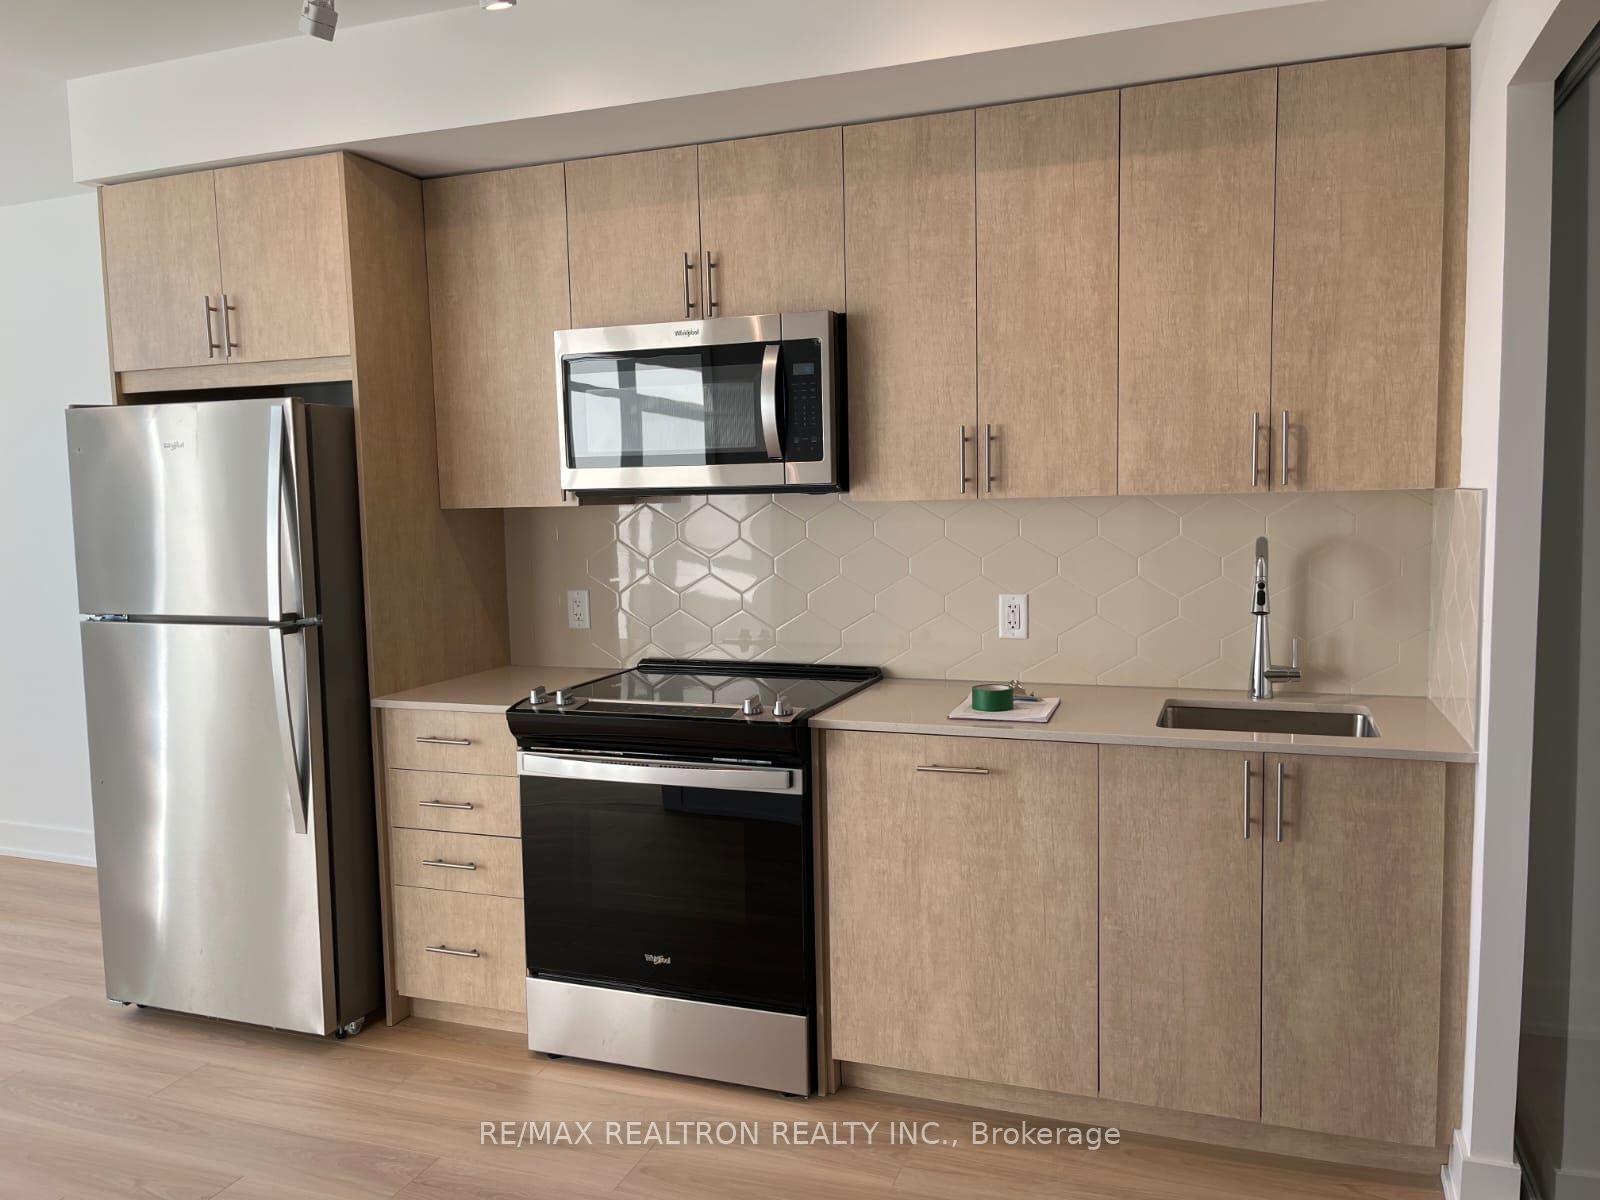
STUNNING!!! Welcome To A One-Of-A-Kind Condo Offering 817 Sq. Ft. Of Thoughtfully Designed Interior Space Plus A 147 Sq. Ft. Private Balcony. Featuring One Of The Most Functional Layouts In The Building, This Unit Combines Contemporary Style With Everyday Practicality. The Modern L-Shaped Kitchen Is Designed To Impress, Offering Extra Countertop Space, Beautiful Cabinetry, And Stainless Steel Appliances-Perfect For Cooking, Entertaining, And Everything In Between. Sleek Laminate Flooring Runs Throughout The Unit, Creating A Clean, Modern Aesthetic. The Primary Bedroom Features A Real Glass Shower Door, A Builder Upgrade That Adds An Elevated Finishing Touch. Beyond The Unit, Enjoy An Impressive Lineup Of Lifestyle Amenities, Including A Fully Equipped Gym, 24/7 Concierge Service, Party Room, Outdoor BBQ Area, Dedicated Study Pods, And Convenient Hotel-Style Keyless Tag Entry. Even Better? Rogers 1.5 GB Wi-Fi Is Included For FREE! Perfectly Situated Just Steps From Everyday Essentials, Including Public Transit, Grocery Stores, Banks, Costco, And Highway 407, This Location Makes Commuting And Daily Errands Effortless. Stylish Interiors. A Smarter Layout. Premium Convenience. Connected Living. This Is Modern Condo Living Done Right.
Features
- Carpet Free
- Landscaped
- Privacy
- None
- Central Air
- Apartment
Financials
Estimated Rental Income
Entire property$2,600 – $3,500/mo
Rental yield1248.5% – 1680.7%
*Estimates based on comparable rentals in the area. Actual income may vary.
Market Data — Oshawa
Days on market0 days
Buyer's MarketSeller's Market
Based on active listings in Oshawa. Data updates daily.
Demographics — Oshawa
Population
175,383
Avg Household Income
$87,000
Age Distribution
0-19
22%
20-34
22%
35-49
19%
50-64
20%
65+
17%
Ownership63% own · 37% rent
EnglishFrenchArabicUrduTagalog
Other rentals like this
Similar rentals in Oshawa
Same property type, similar price, similar size — currently for rent.
For Lease9 h ago
$2,100
Condo
2545 Simcoe Street N 305 #305, Windfields
Oshawa, ON
2 bd
2 ba
650
1
MLS# E13881368Re/Max Realtron Realty Inc.
WhatsApp Aman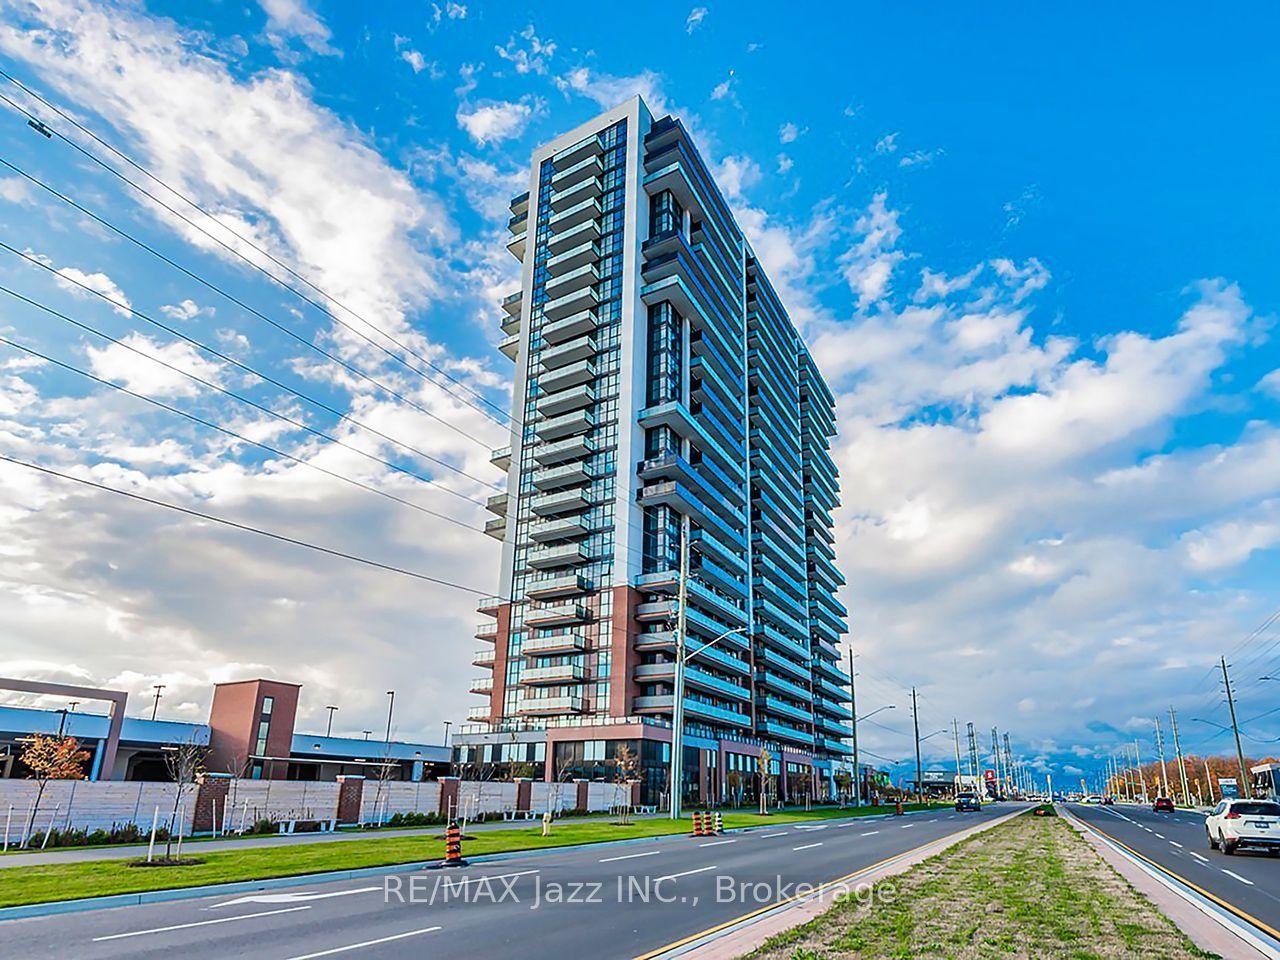
For Lease8 days ago
$2,050
Condo
2550 Simcoe Street N 2001 #2001, Windfields
Oshawa, ON
1 bd
1 ba
550
1
MLS# E13847274Re/Max Jazz Inc.
WhatsApp Aman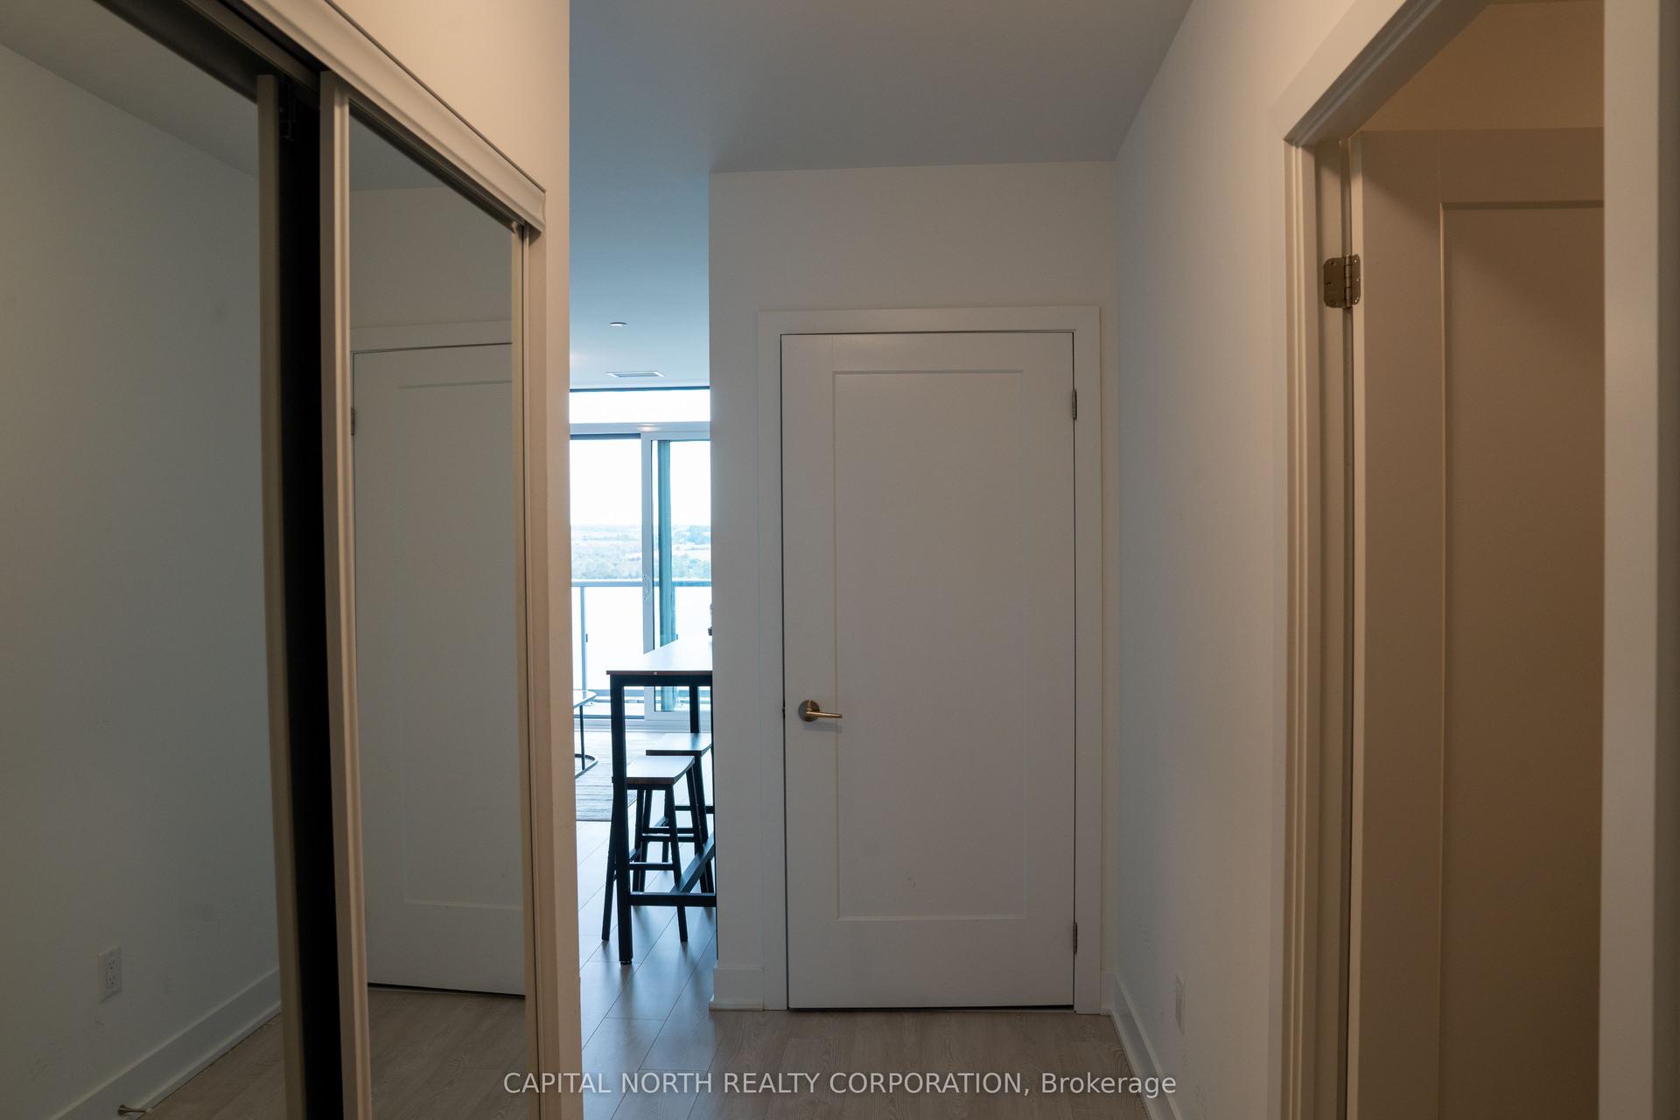
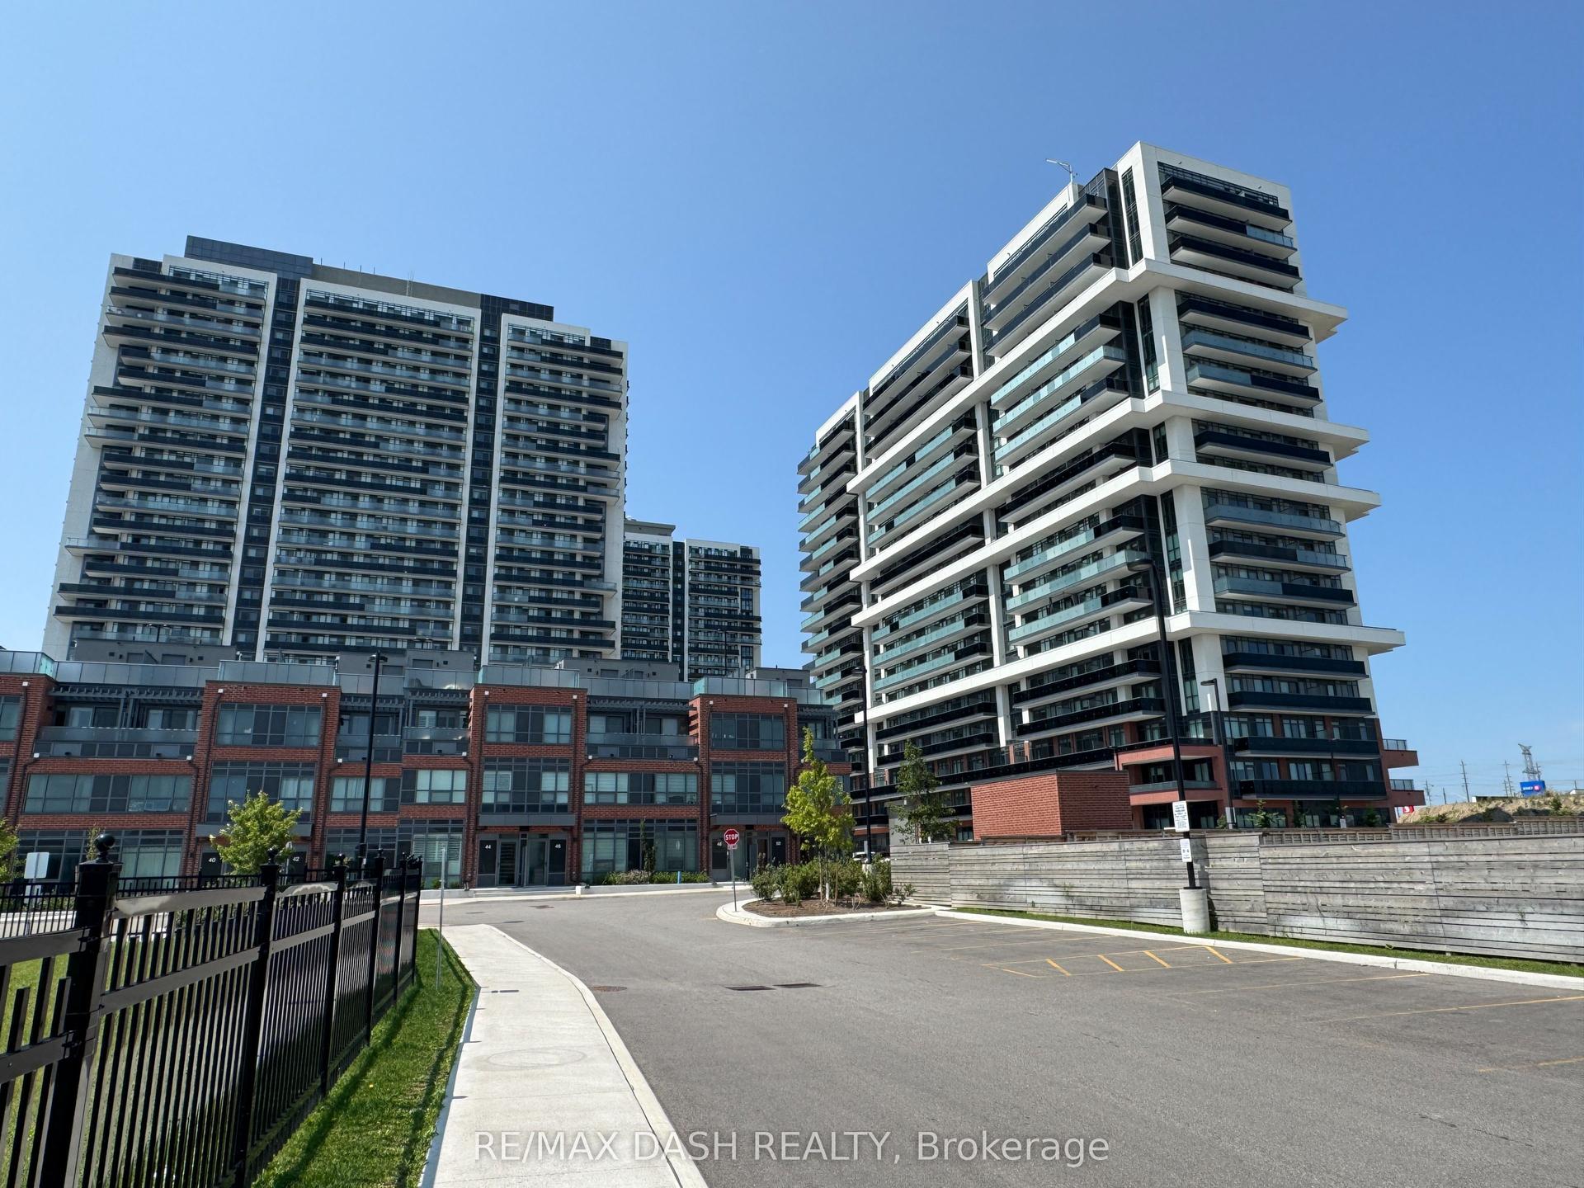
Getting around
How walkable, bikeable, and transit-friendly this neighbourhood is.
79
/ 100
Walk Score
Very Walkable
56
/ 100
Transit Score
Good Transit
46
/ 100
Bike Score
Somewhat Bikeable
Scores are estimates based on neighbourhood data and are for informational purposes only.
MLS® data courtesy of the Toronto Regional Real Estate Board (TRREB).
The information provided herein must only be used by consumers that have a bona fide interest in the purchase, sale, or lease of real estate and may not be used for any commercial purpose or any other purpose. Listing information is deemed reliable but is not guaranteed accurate by the Toronto Regional Real Estate Board, the listing brokerage, or this website. The trademarks REALTOR®, REALTORS® and the REALTOR® logo are controlled by The Canadian Real Estate Association (CREA) and identify real estate professionals who are members of CREA. MLS®, Multiple Listing Service®, and the associated logos are owned by CREA. Not intended to solicit properties currently listed for sale or buyers under contract.