For Sale
Just Listed
1892 Secretariat Place
Windfields, Oshawa, ON
$769,000
3+1Bd
2Ba
900+sqft
3Parking
30.18 x 90.22 ftlot
$854/sqft
DetachedMLS# E13883984Listed 2026-10-101 DOM
Cooling
Central Air
Basement
Finished
Just listed! New listings in Oshawa often receive offers within the first week.
About this home
Bright, cozy, and freshly painted 2-storey detached home with a finished one-bedroom basement and walkout to the deck, ideal for families or investors alike. This move-in-ready gem has been updated throughout with new flooring, new stair carpet, and fresh paint from top to bottom. The kitchen features a new stove and dishwasher, and a new dryer is included. The lower level offers a renovated washroom and great in-law or rental potential, with excellent income opportunity. Major mechanicals are already taken care of: new hot water tank (rental), A/C (2019), and furnace (2020). Located within walking distance of a top-ranked school, and close to Ontario Tech University/Durham College, a soccer field, parks, a golf club, a shopping mall, and other amenities. A fantastic opportunity for first-time buyers, growing families, or investors. Don't miss it!
RenovatedWalkout
Rooms
Main Floor
| Great Room | 4.65 × 3.51 m | Hardwood Floor Window W/O To Deck |
Second Floor
| Primary Bedroom | 3.70 × 3.05 m | Hardwood Floor Window Closet |
| Bedroom 2 | 3.05 × 2.14 m | Hardwood Floor Window |
| Bedroom 3 | 2.74 × 2.90 m | Hardwood Floor Window |
Basement
| Bedroom 4 | 3.65 × 2.90 m | Laminate Window |
| Cold Room/Cantina | — | Concrete Floor |
Features
- None
- Finished
- Central Air
- 2-Storey
Financials
Annual Taxes
$5,252
Estimated Rental Income
Entire property$3,200 – $4,800/mo
Basement apartment$1,800 – $2,500/mo
Rental yield5.0% – 7.5%
*Estimates based on comparable rentals in the area. Actual income may vary.
Market Data — Oshawa
Days on market1 days
Buyer's MarketSeller's Market
Based on active listings in Oshawa. Data updates daily.
Demographics — Oshawa
Population
175,383
Avg Household Income
$87,000
Age Distribution
0-19
22%
20-34
22%
35-49
19%
50-64
20%
65+
17%
Ownership63% own · 37% rent
EnglishFrenchArabicUrduTagalog
Getting around
How walkable, bikeable, and transit-friendly this neighbourhood is.
62
/ 100
Walk Score
Somewhat Walkable
47
/ 100
Transit Score
Some Transit
44
/ 100
Bike Score
Somewhat Bikeable
Scores are estimates based on neighbourhood data and are for informational purposes only.
MLS® data courtesy of the Toronto Regional Real Estate Board (TRREB).
The information provided herein must only be used by consumers that have a bona fide interest in the purchase, sale, or lease of real estate and may not be used for any commercial purpose or any other purpose. Listing information is deemed reliable but is not guaranteed accurate by the Toronto Regional Real Estate Board, the listing brokerage, or this website. The trademarks REALTOR®, REALTORS® and the REALTOR® logo are controlled by The Canadian Real Estate Association (CREA) and identify real estate professionals who are members of CREA. MLS®, Multiple Listing Service®, and the associated logos are owned by CREA. Not intended to solicit properties currently listed for sale or buyers under contract.
You may also like
More homes in Oshawa
Hand-picked listings with a similar price range and style.
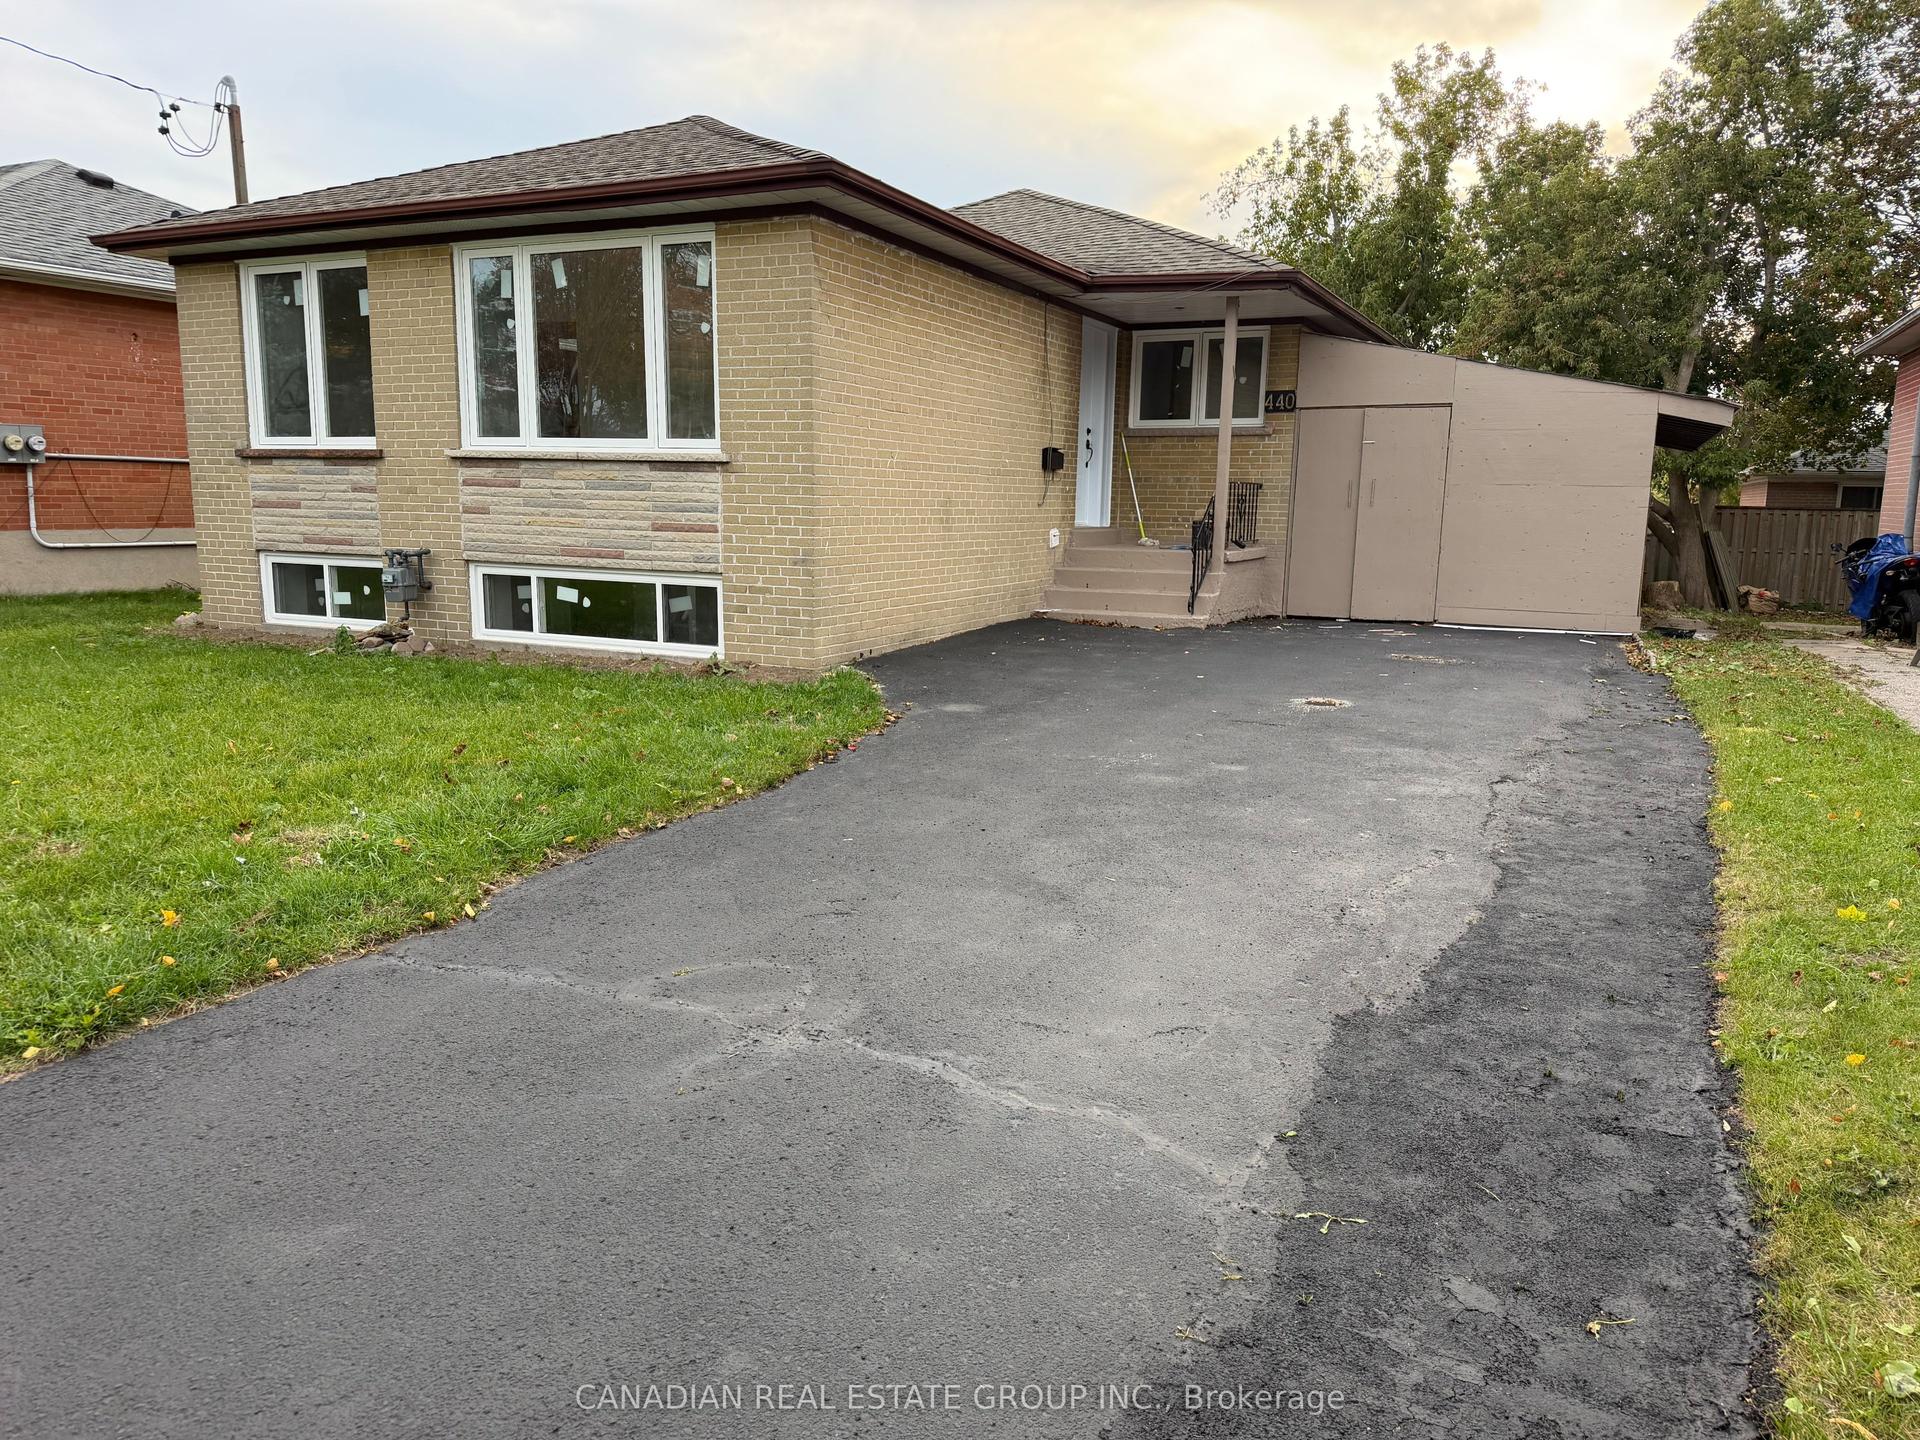
For Sale10 days ago
$799,900
Detached
est. $3,507/mo
440 Macaulay Street, Donevan
Oshawa, ON
3+2 bd
2 ba
900
4
MLS# E13853748Canadian Real Estate Group Inc.
WhatsApp Aman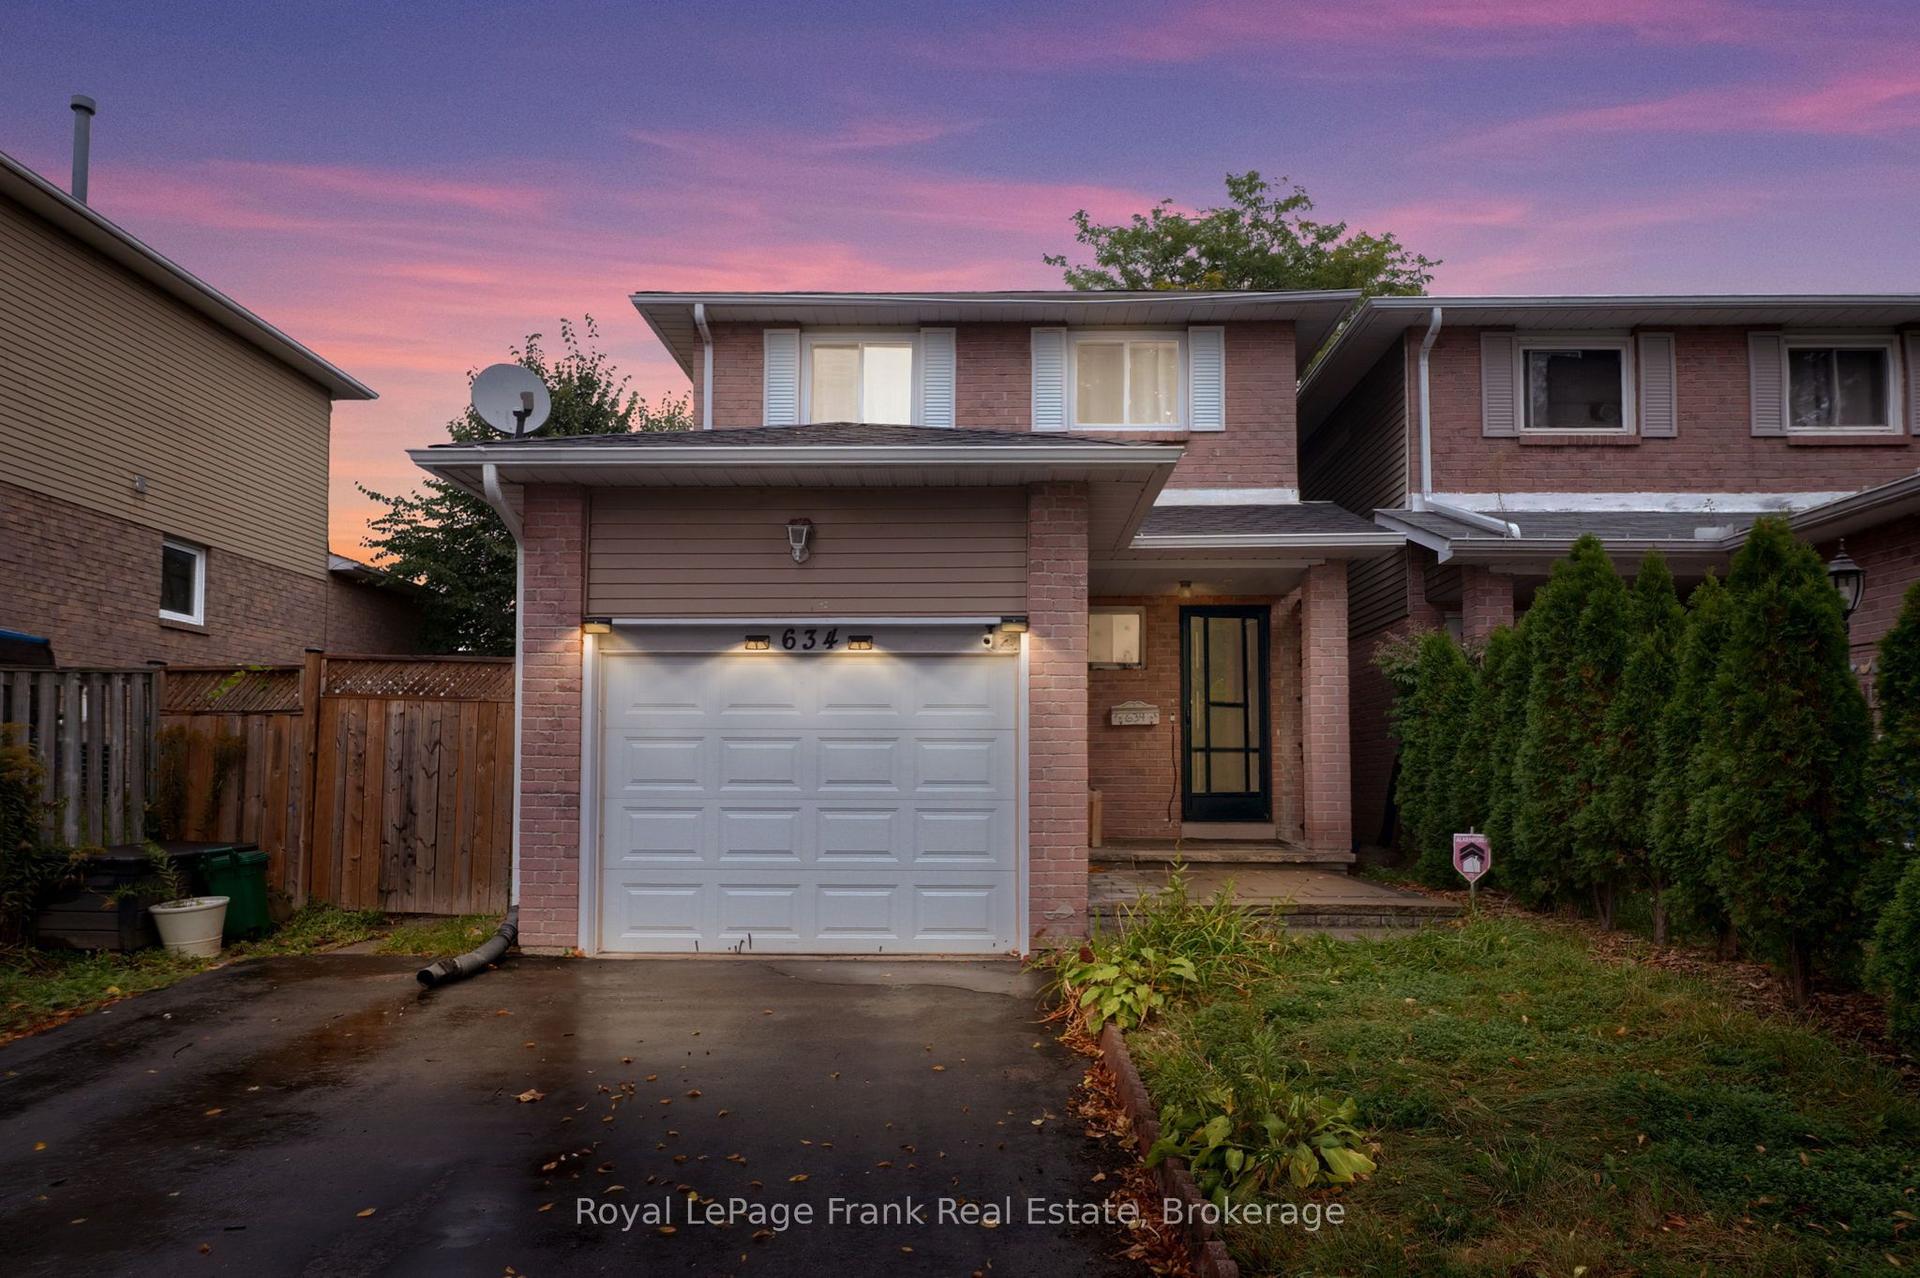
For Sale10 days ago
$598,900
Detached
est. $2,626/mo
634 Down Crescent, Donevan
Oshawa, ON
3 bd
2 ba
1,300
3
MLS# E13853786Royal LePage Frank Real Estate
WhatsApp Aman
