For Lease
Just Listed
5 Knotty Pine Drive
Williamsburg, Whitby, ON
$2,750
3Bd
3Ba
1,750+sqft
2Parking
$2/sqft
DetachedMLS# E13884632Listed 2026-10-106 DOM
Cooling
Central Air
About this home
Welcome To This Beautiful Contemporary Home Located In Whitby's Prestigious Williamsburg Neighborhood, Situated On A Rare Ravine Lot Offering Privacy, Comfort And Convenience! This Spacious 3 Bedroom, 3 Bathroom Home Features A Bright Open-Concept Living And Dining Area With Abundant Natural Light, A Modern Kitchen With Quartz Countertops, Stainless Steel Appliances, Centre Island With Breakfast Bar And Walkout To A Huge Deck Overlooking The Private Backyard. Enjoy A Separate Family Room With Cozy Gas Fireplace, A Spacious Primary Bedroom With Walk-In Closet And 3-Piece Ensuite, Two Additional Generously Sized Bedrooms, Modern Flooring And Pot Lights Throughout. Located In A Highly Desirable School District Featuring Jack Miner Public School And Donald A. Wilson Secondary School. Just A 5-Minute Walk To Jack Miner Public School And Close To Shopping, Grocery Stores, Parks, Public Transit And All Essential Amenities. Includes 2 Parking Spaces. Basement is not included, only Main floor. An Excellent Opportunity To Live In One Of Whitby's Most Sought-After Family-Friendly Communities!
RavineWalkoutFireplace
Rooms
Main Floor
| Kitchen | 5.50 × 3.36 m | W/O To Yard Tile Floor |
| Dining Room | 6.75 × 3.50 m | Combined w/Living Laminate |
| Living Room | 6.75 × 3.50 m | Combined w/Dining Laminate |
Second Floor
| Primary Bedroom | 4.70 × 4.00 m | 4 Pc Bath Laminate Walk-In Closet(s) |
| Bedroom 2 | 3.20 × 3.20 m | Laminate |
| Bedroom 3 | 2.95 × 2.80 m | Laminate |
Basement
| Bedroom | 3.04 × 3.35 m | |
| Bedroom | 3.16 × 2.75 m |
Other
| Family Room | 4.50 × 3.20 m | Fireplace Laminate |
Features
- Carpet Free
- None
- Central Air
- 2-Storey
Financials
Estimated Rental Income
Entire property$3,200 – $4,800/mo
Basement apartment$1,800 – $2,500/mo
Rental yield1396.4% – 2094.5%
*Estimates based on comparable rentals in the area. Actual income may vary.
Market Data — Whitby
Days on market6 days
Buyer's MarketSeller's Market
Based on active listings in Whitby. Data updates daily.
Demographics — Whitby
Population
138,501
Avg Household Income
$120,000
Age Distribution
0-19
23%
20-34
18%
35-49
22%
50-64
21%
65+
16%
Ownership80% own · 20% rent
EnglishFrenchTagalogTamilUrdu
Other rentals like this
Similar rentals in Whitby
Same property type, similar price, similar size — currently for rent.
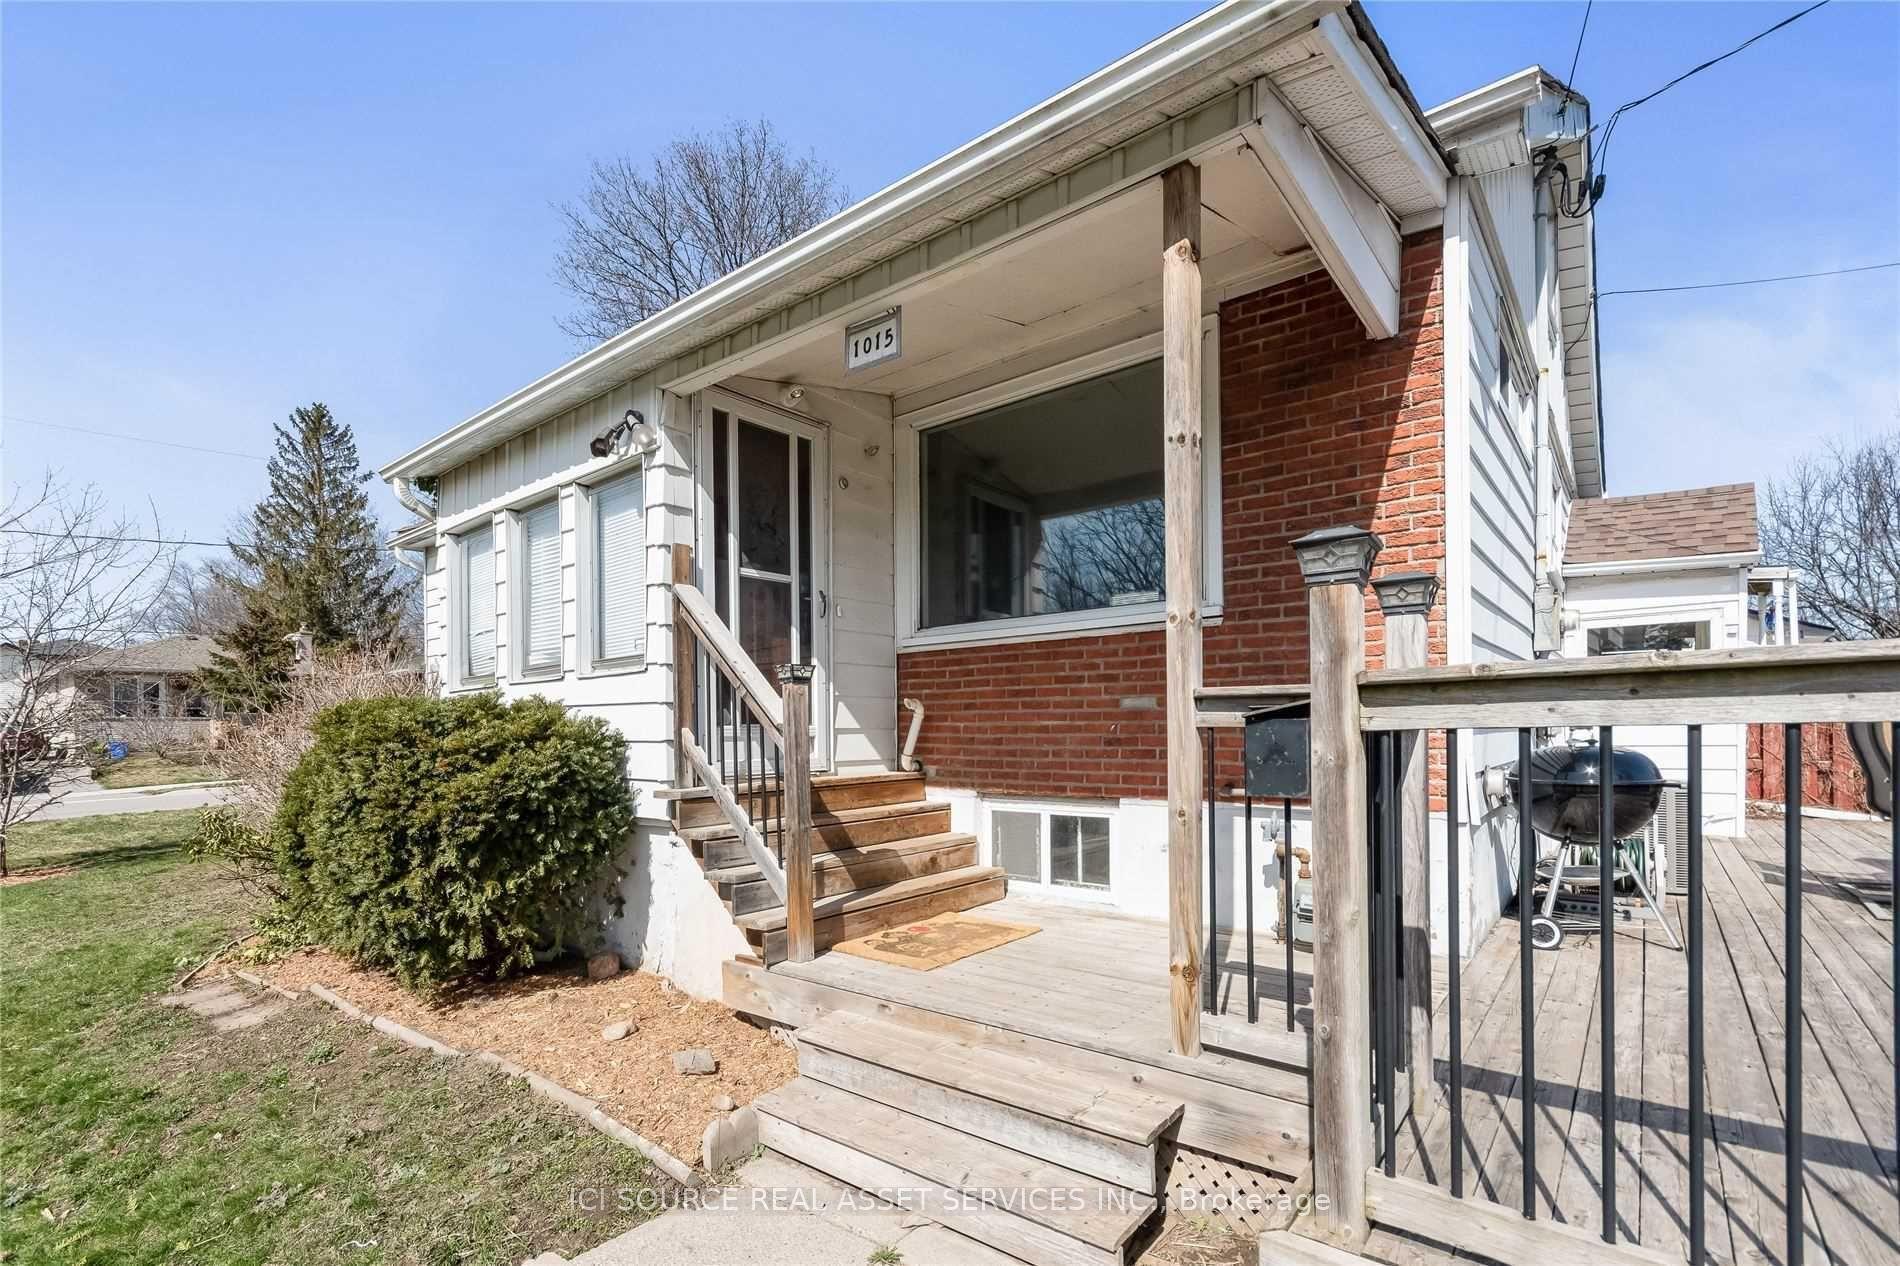
For Lease1 day ago
$2,275
Detached
1015 King Street Main Fl #Main Fl, Downtown Whitby
Whitby, ON
2 bd
2 ba
900
3
MLS# E14079720Ici Source Real Asset Services In…
WhatsApp Aman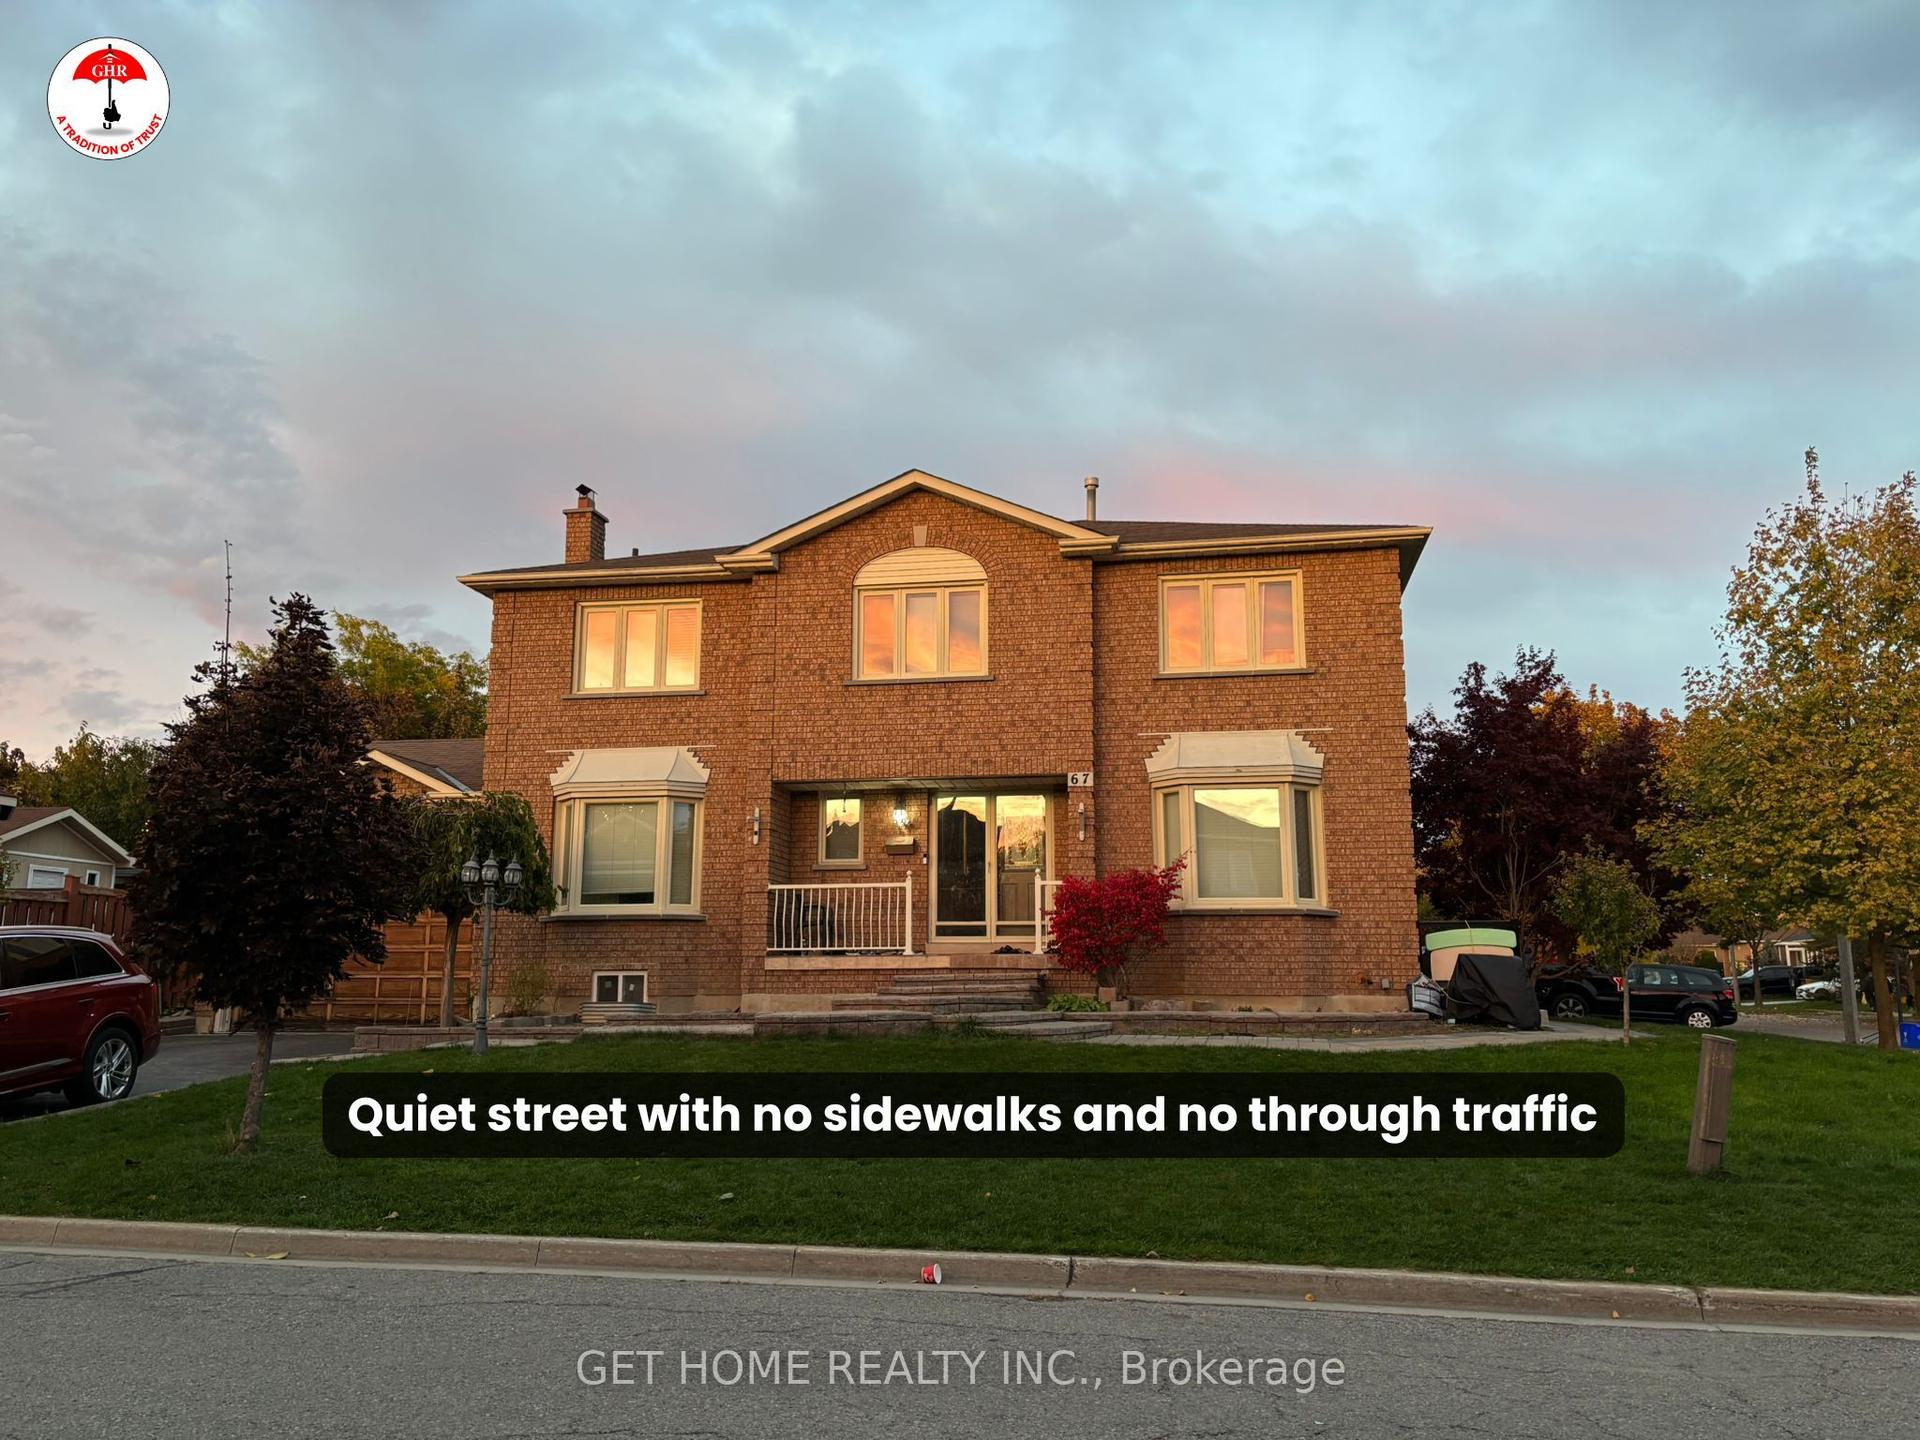
For Lease7 days ago
$3,200
Detached
67 Eldridge Place Main #Main, Pringle Creek
Whitby, ON
4 bd
3 ba
2,250
3
MLS# E13883628Get Home Realty Inc.
WhatsApp Aman

Getting around
How walkable, bikeable, and transit-friendly this neighbourhood is.
59
/ 100
Walk Score
Somewhat Walkable
42
/ 100
Transit Score
Some Transit
47
/ 100
Bike Score
Somewhat Bikeable
Scores are estimates based on neighbourhood data and are for informational purposes only.
MLS® data courtesy of the Toronto Regional Real Estate Board (TRREB).
The information provided herein must only be used by consumers that have a bona fide interest in the purchase, sale, or lease of real estate and may not be used for any commercial purpose or any other purpose. Listing information is deemed reliable but is not guaranteed accurate by the Toronto Regional Real Estate Board, the listing brokerage, or this website. The trademarks REALTOR®, REALTORS® and the REALTOR® logo are controlled by The Canadian Real Estate Association (CREA) and identify real estate professionals who are members of CREA. MLS®, Multiple Listing Service®, and the associated logos are owned by CREA. Not intended to solicit properties currently listed for sale or buyers under contract.