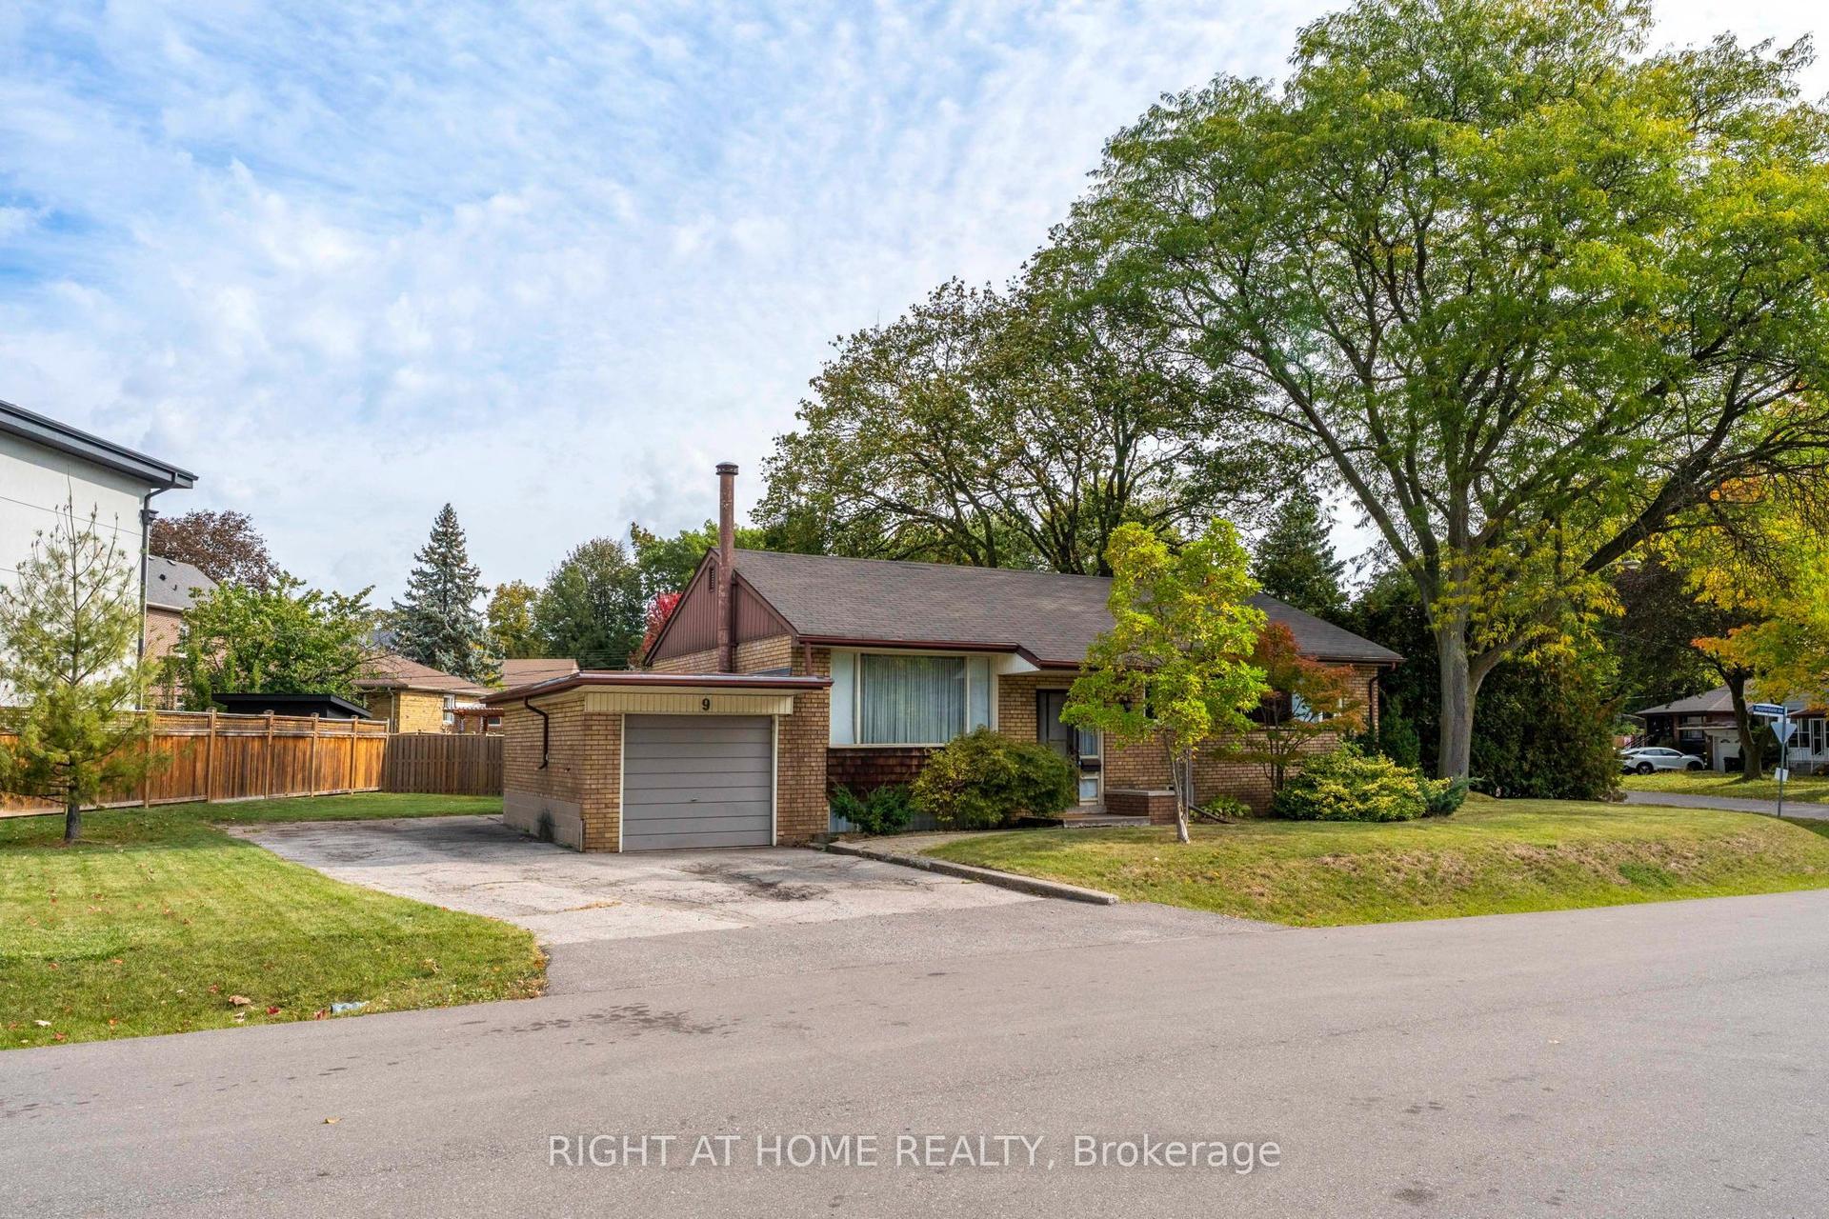
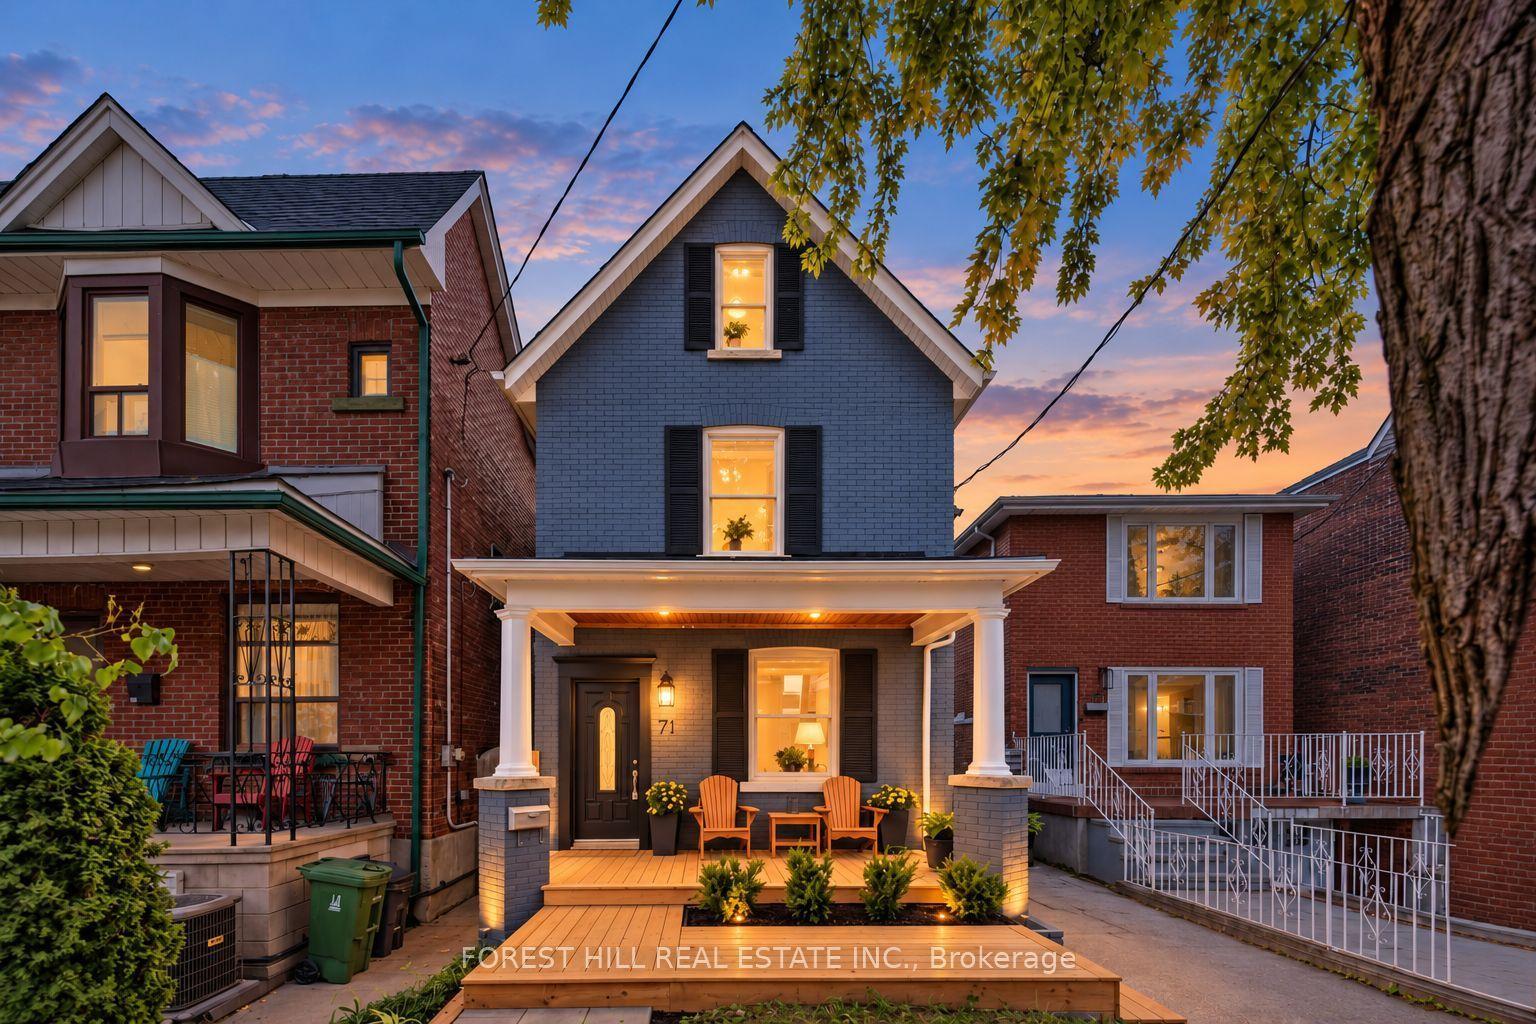
For Sale
Just Listed
18 Haviland Drive
Centennial Scarborough, Toronto, ON
$1,278,990
4+1Bd
3Ba
1,750+sqft
4Parking
54.07 x 107.64 ftlot
$731/sqft
DetachedMLS# E13885256Listed 2026-10-100 DOM
Cooling
Central Vacuum
Basement
Finished
Just listed! New listings in Toronto often receive offers within the first week.
About this home
It's quite rare to find a house with a large lot, featuring an award winning garden uniquely designed and landscaped from back to front, a private backyard that backs on to a park creating extra green spaces to enjoy a quiet daily life. In the spring and summer, you will be in awe at how gorgeous your front and backyard look with many flowers of different colors blooming around you. You can simply lie down on grass to relax and enjoy your private oasis. A large S/S gas BBQ was added to the backyard this summer to entertain family and friends. This house sits in a well-known and established community - it is very quiet and safe, surrounded by parks, trees, green spaces, minutes drive to the lake, with all daily conveniences close by, schools and bus stops around the corner. Just a few steps walk to the park through the shortcut. The home has been well taken care of by the owner, professionally renovated and upgraded with many beautiful and functional features in kitchen, washrooms, garage with auto garage door openers, fireplace, crown moulding and pot lights throughout etc. The finished basement has one bedroom and an office space. Extra space can be easily converted into a 2nd bedroom for your convenience.
GarageRenovatedFireplace
Rooms
Main Floor
| Foyer | 3.20 × 1.65 m | Hardwood Floor |
| Dining Room | 3.57 × 3.08 m | Hardwood Floor Picture Window California Shutters |
| Living Room | 5.34 × 3.65 m | Hardwood Floor Bay Window Overlooks Garden |
| Study | 2.43 × 3.03 m | Hardwood Floor Overlooks Frontyard California Shutters |
| Kitchen | 5.45 × 2.96 m | Stainless Steel Appl |
Second Floor
| Primary Bedroom | 4.36 × 3.63 m | Picture Window Overlooks Garden California Shutters |
| Bedroom 2 | 2.94 × 3.40 m | |
| Bedroom 3 | 4.10 × 2.98 m | Laminate Overlooks Frontyard California Shutters |
| Bedroom 4 | 3.00 × 3.40 m | Laminate Window California Shutters |
Basement
| Bedroom 5 | 3.12 × 2.69 m | Laminate Window |
| Office | 2.46 × 3.22 m | Broadloom Window |
| Family Room | 5.20 × 3.38 m | Broadloom Window |
| Laundry | 0.00 × 0.00 m | |
| Utility Room | 0.00 × 0.00 m |
Features
- Auto Garage Door Remote
- Central Vacuum
- Countertop Range
- Built-In Oven
- In-Law Capability
- Awnings
- Deck
- Landscaped
- Privacy
- Porch
- Finished
- Central Air
- 2-Storey
Financials
Annual Taxes
$5,056.58
Estimated Rental Income
Entire property$4,000 – $6,500/mo
Basement apartment$1,800 – $2,500/mo
Rental yield3.8% – 6.1%
*Estimates based on comparable rentals in the area. Actual income may vary.
Market Data — Toronto
Days on market0 days
Buyer's MarketSeller's Market
Based on active listings in Toronto. Data updates daily.
Demographics — Toronto
Population
2,794,356
Avg Household Income
$102,000
Age Distribution
0-19
19%
20-34
24%
35-49
21%
50-64
19%
65+
17%
Ownership53% own · 47% rent
EnglishMandarinCantoneseTagalogTamil
Getting around
How walkable, bikeable, and transit-friendly this neighbourhood is.
66
/ 100
Walk Score
Somewhat Walkable
60
/ 100
Transit Score
Good Transit
72
/ 100
Bike Score
Very Bikeable
Scores are estimates based on neighbourhood data and are for informational purposes only.
MLS® data courtesy of the Toronto Regional Real Estate Board (TRREB).
The information provided herein must only be used by consumers that have a bona fide interest in the purchase, sale, or lease of real estate and may not be used for any commercial purpose or any other purpose. Listing information is deemed reliable but is not guaranteed accurate by the Toronto Regional Real Estate Board, the listing brokerage, or this website. The trademarks REALTOR®, REALTORS® and the REALTOR® logo are controlled by The Canadian Real Estate Association (CREA) and identify real estate professionals who are members of CREA. MLS®, Multiple Listing Service®, and the associated logos are owned by CREA. Not intended to solicit properties currently listed for sale or buyers under contract.
You may also like
More homes in Toronto
Hand-picked listings with a similar price range and style.
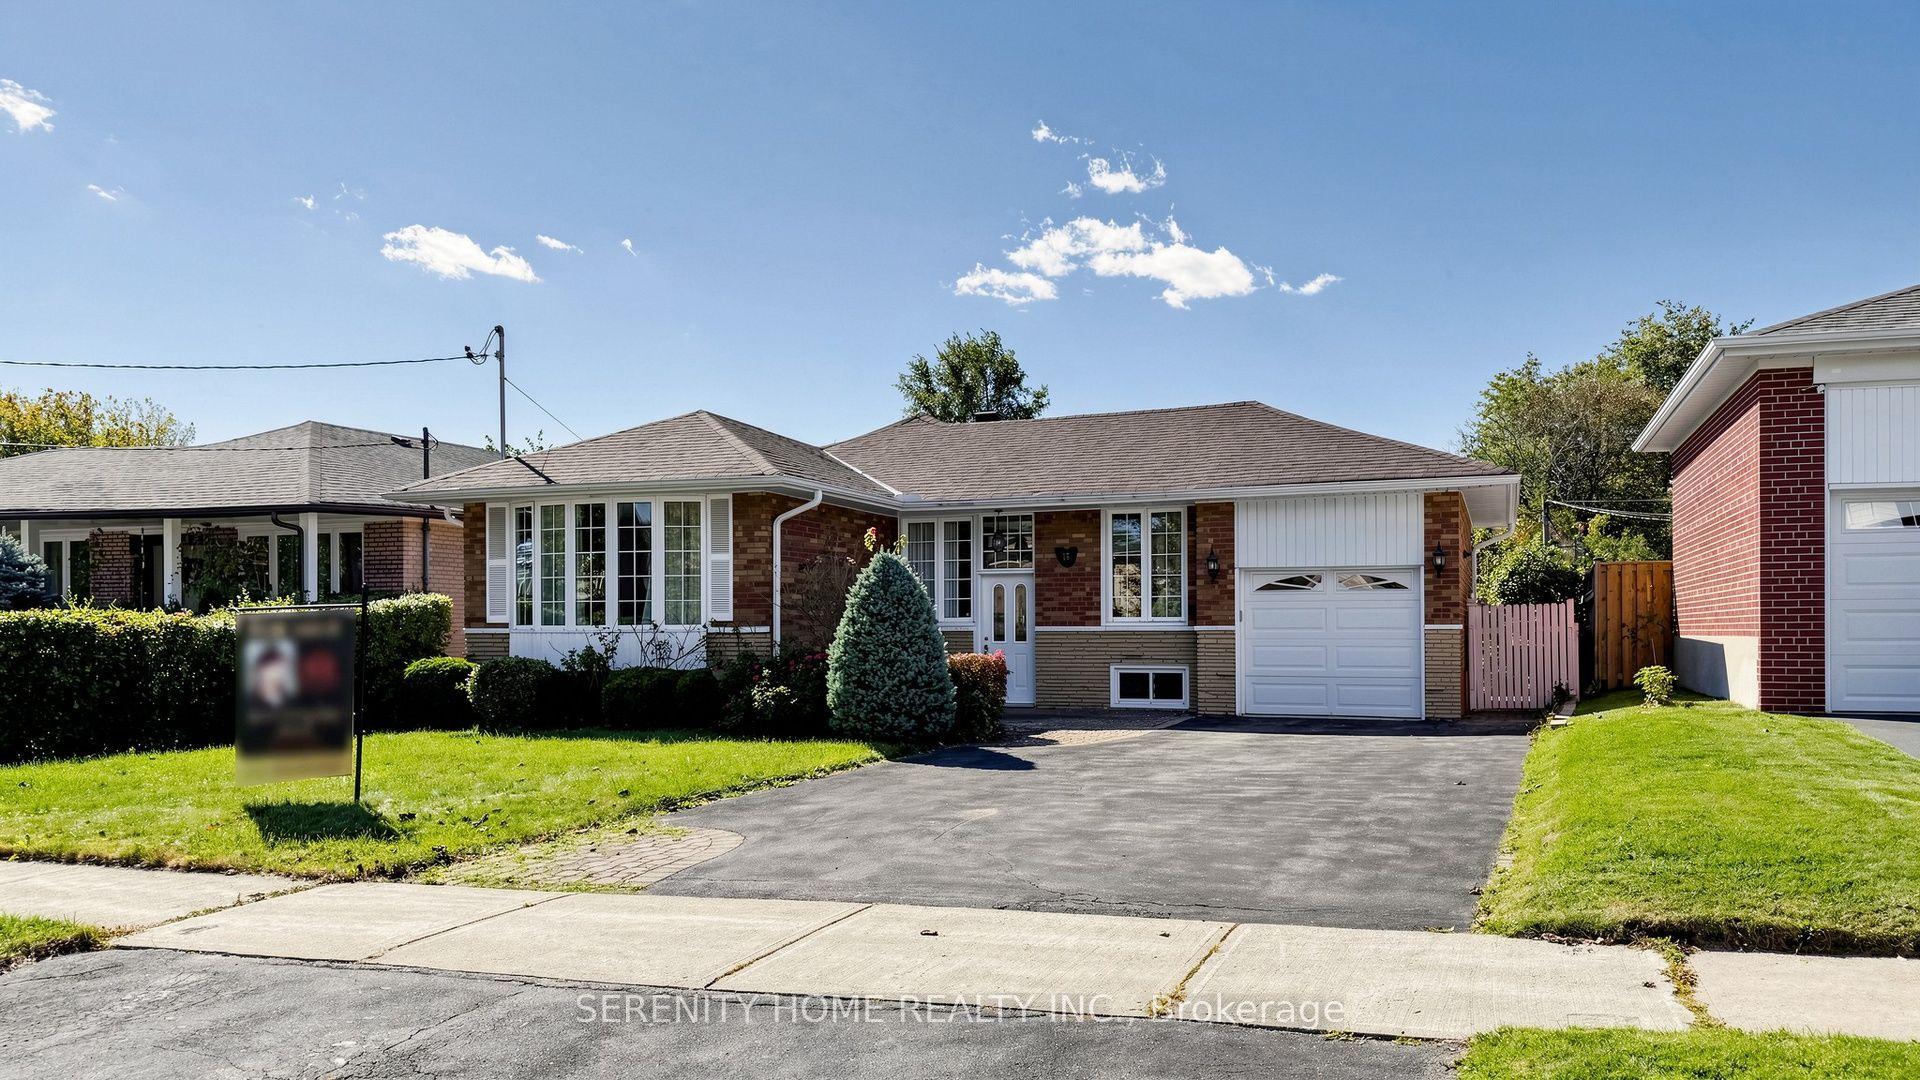
For Sale2 days ago
$1,168,000
Detached
est. $5,121/mo
15 Monarchwood Crescent, Parkwoods-Donalda
Toronto, ON
3 bd
2 ba
1,300
6
MLS# C13881036Serenity Home Realty Inc.
WhatsApp Aman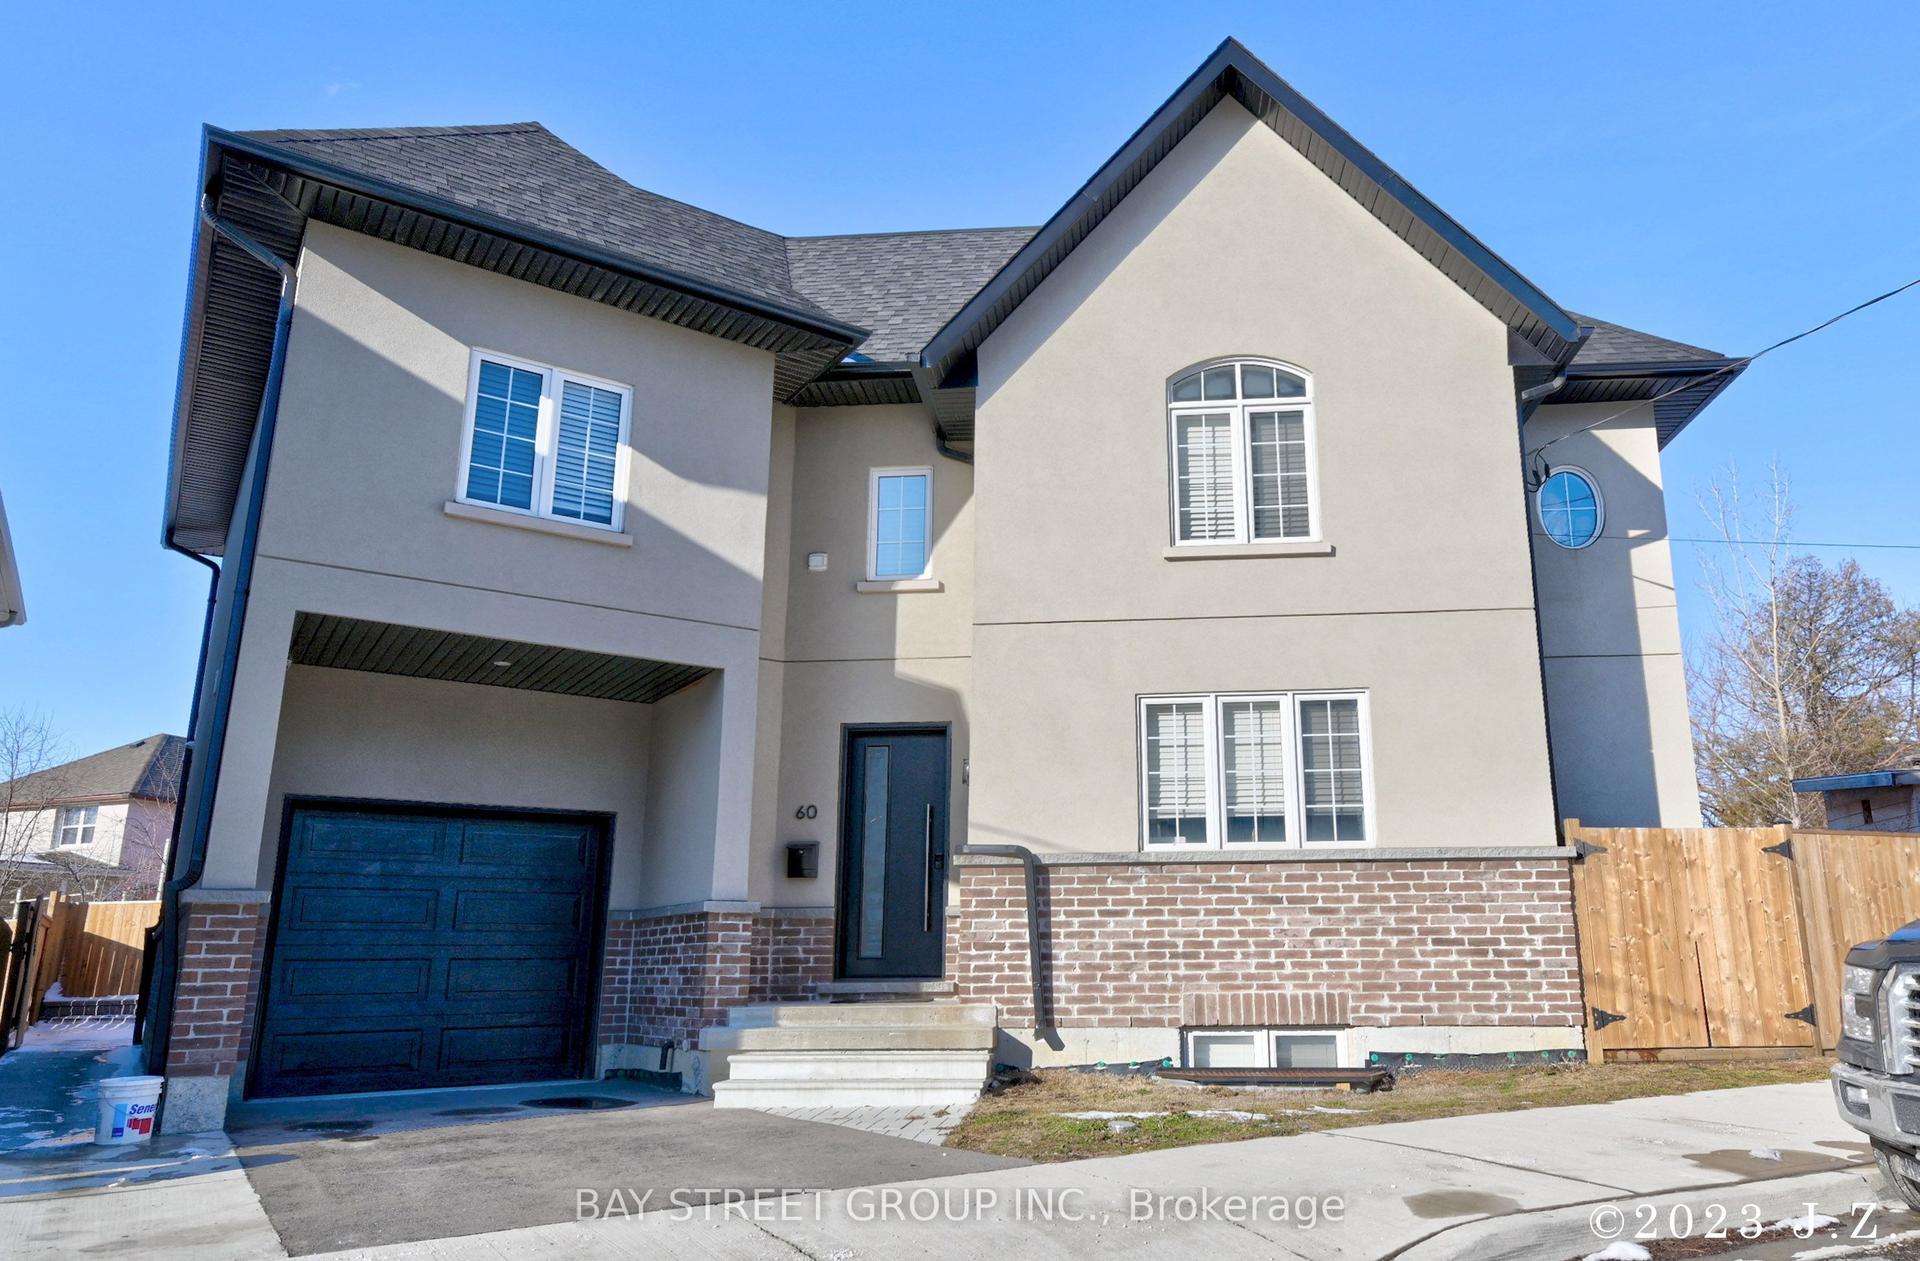
For Sale1 month ago
$1,288,000
Detached
est. $5,647/mo
60 Emmett Avenue, Mount Dennis
Toronto, ON
3+1 bd
4 ba
1,750
2
MLS# W13761332Bay Street Group Inc.
WhatsApp Aman