For Sale
Just Listed
27 Beverton Crescent
Northwest Ajax, Ajax, ON
$1,149,000
4Bd
3Ba
2,750+sqft
4Parking
37.32 x 99.07 ftlot
$418/sqft
DetachedMLS# E13885488Listed 2026-10-111 DOM
Cooling
Central Air
Just listed! New listings in Ajax often receive offers within the first week.
About this home
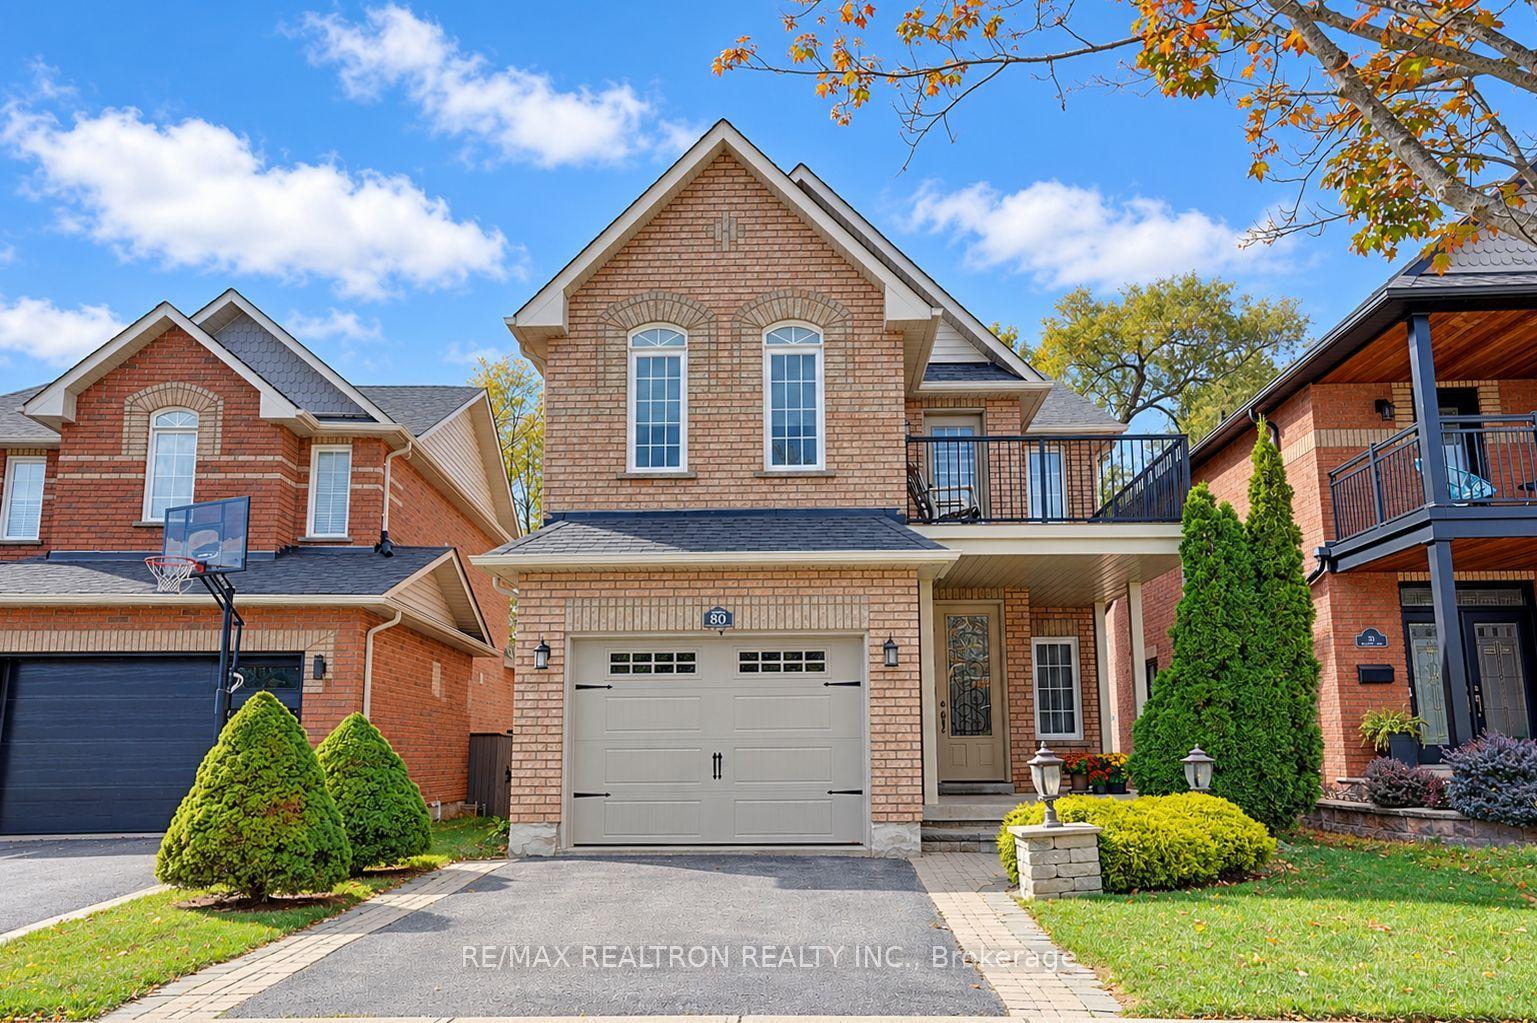
Welcome To This Exceptional Ravine-Backed Detached Home, Offering Privacy, Comfort & Resort-Style Outdoor Living! The Showstopper Is The Spectacular Backyard, Personally Designed & Built By Renowned Landscape Designer Paul LaFrance! An Entertainer's Dream Featuring A Two-Tier Composite Deck With Integrated Lighting, 10-Person Hot Tub, 15' x 15' Permanent Gazebo, Expansive Stone Entertainment Area With Gas Fire Pit, Gas BBQ Connection, Custom Illuminated Privacy Wall, 15-Ft Cedar Trees & Private Gated Ravine Access! Beautiful Front Interlocking, Natural Stone Steps & Slate-Finished Porch Add Outstanding Curb Appeal. Inside, Enjoy 10-Ft Main Floor Ceilings, Open-Concept Living, Oversized Windows on both levels, Hardwood Flooring, Elegant Staircase & Marble-Encased Glass Fireplace. The Kitchen Features Premium Tall Cabinetry, Granite/Quartz Countertops, 8ft Centre Island With Breakfast Bar, Stainless Steel Appliances & Custom White Brick Feature Wall. A Rare Transparent Elevator Connects The Main & Upper Floors! Additional Highlights Include A Large Primary Bedroom With Walk-In Closet, Double-Sink Ensuite, Glass Shower, Jetted Soaker Tub, Premium Window Coverings, Custom Shutters, Whole-Home Water Filtration & Softening System, Automatic Whole-Home Generator, Security Cameras & Alarm System. Spacious Laundry Room With Extensive Storage & Garage Access. A Truly Unique Property Combining Exceptional Outdoor Entertainment, Thoughtful Upgrades & Beautiful Ravine Surroundings!
GarageRavineHardwoodFireplace
Rooms
Main Floor
| Kitchen | 3.81 × 3.43 m | Open Concept Hardwood Floor Breakfast Bar |
| Dining Room | 4.34 × 3.86 m | Open Concept Hardwood Floor |
| Breakfast | 5.18 × 3.33 m | Open Concept Overlooks Backyard Hardwood Floor |
| Living Room | 3.43 × 4.37 m | Open Concept Gas Fireplace Hardwood Floor |
| Bathroom | 1.93 × 0.99 m | 2 Pc Bath Ceramic Floor |
| Laundry | 2.26 × 1.75 m | Access To Garage Ceramic Floor |
Second Floor
| Primary Bedroom | 6.25 × 5.06 m | Walk-In Closet(s) Overlooks Ravine 5 Pc Ensuite |
| Bedroom 2 | 3.94 × 4.14 m | Closet |
| Bedroom 3 | 3.10 × 3.28 m | Closet |
| Bedroom 4 | 3.33 × 3.23 m | Closet |
| Bathroom | 2.26 × 2.97 m | 3 Pc Bath Ceramic Floor |
Features
- Generator - Full
- Water Softener
- Full
- Central Air
- 2-Storey
Financials
Annual Taxes
$8,842
Estimated Rental Income
Entire property$4,000 – $6,500/mo
Rental yield4.2% – 6.8%
*Estimates based on comparable rentals in the area. Actual income may vary.
Market Data — Ajax
Days on market1 days
Buyer's MarketSeller's Market
Based on active listings in Ajax. Data updates daily.
Demographics — Ajax
Population
126,666
Avg Household Income
$108,000
Age Distribution
0-19
24%
20-34
20%
35-49
22%
50-64
20%
65+
14%
Ownership79% own · 21% rent
EnglishTamilUrduTagalogFrench
Getting around
How walkable, bikeable, and transit-friendly this neighbourhood is.
57
/ 100
Walk Score
Somewhat Walkable
48
/ 100
Transit Score
Some Transit
39
/ 100
Bike Score
Somewhat Bikeable
Scores are estimates based on neighbourhood data and are for informational purposes only.
MLS® data courtesy of the Toronto Regional Real Estate Board (TRREB).
The information provided herein must only be used by consumers that have a bona fide interest in the purchase, sale, or lease of real estate and may not be used for any commercial purpose or any other purpose. Listing information is deemed reliable but is not guaranteed accurate by the Toronto Regional Real Estate Board, the listing brokerage, or this website. The trademarks REALTOR®, REALTORS® and the REALTOR® logo are controlled by The Canadian Real Estate Association (CREA) and identify real estate professionals who are members of CREA. MLS®, Multiple Listing Service®, and the associated logos are owned by CREA. Not intended to solicit properties currently listed for sale or buyers under contract.
You may also like
More homes in Ajax
Hand-picked listings with a similar price range and style.
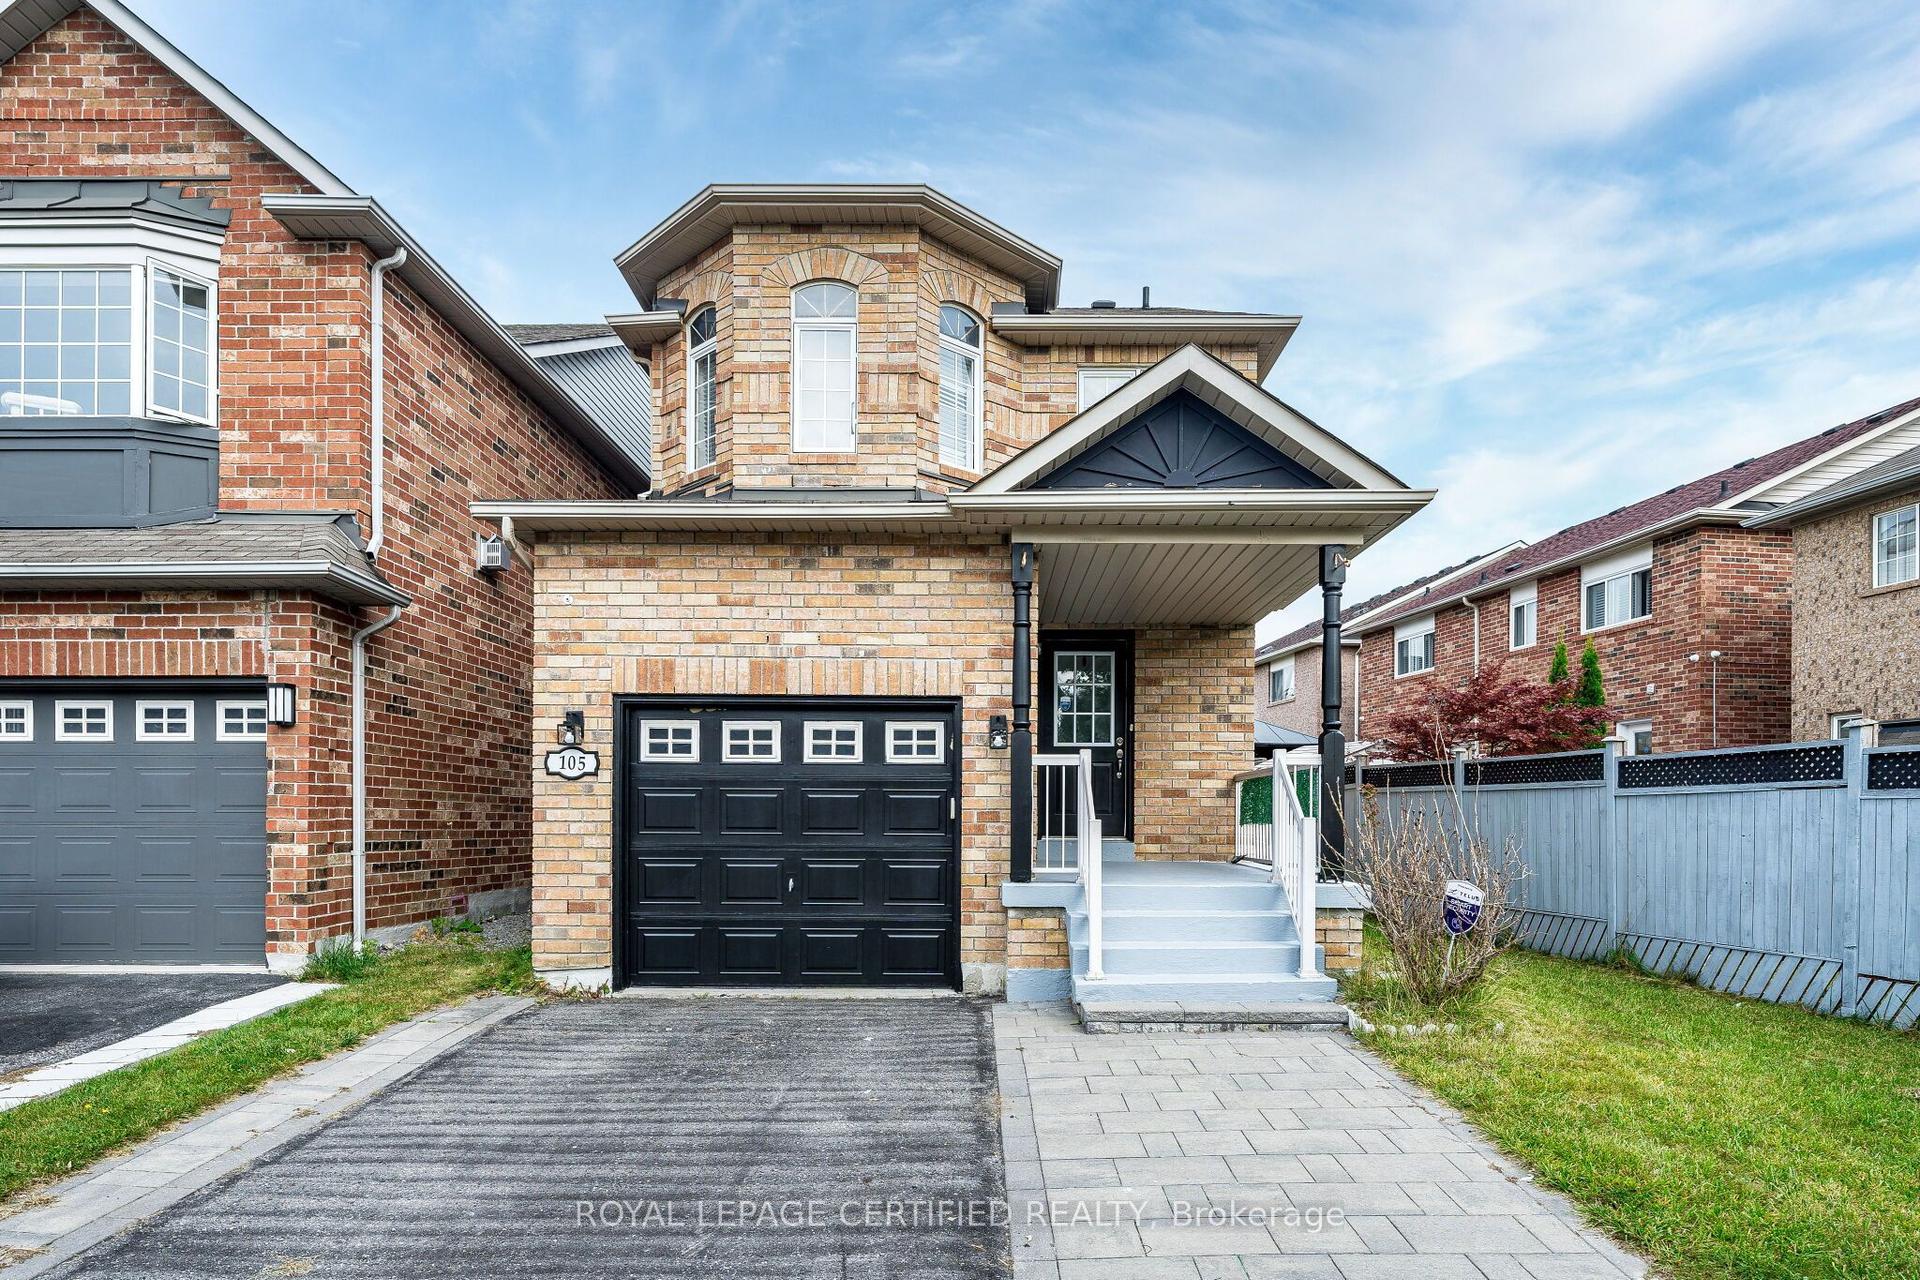
For Sale14 days ago
$899,000
Detached
est. $3,941/mo
105 Howling Crescent, South East
Ajax, ON
3+1 bd
3 ba
1,750
3
MLS# E13834172Royal Lepage Certified Realty
WhatsApp Aman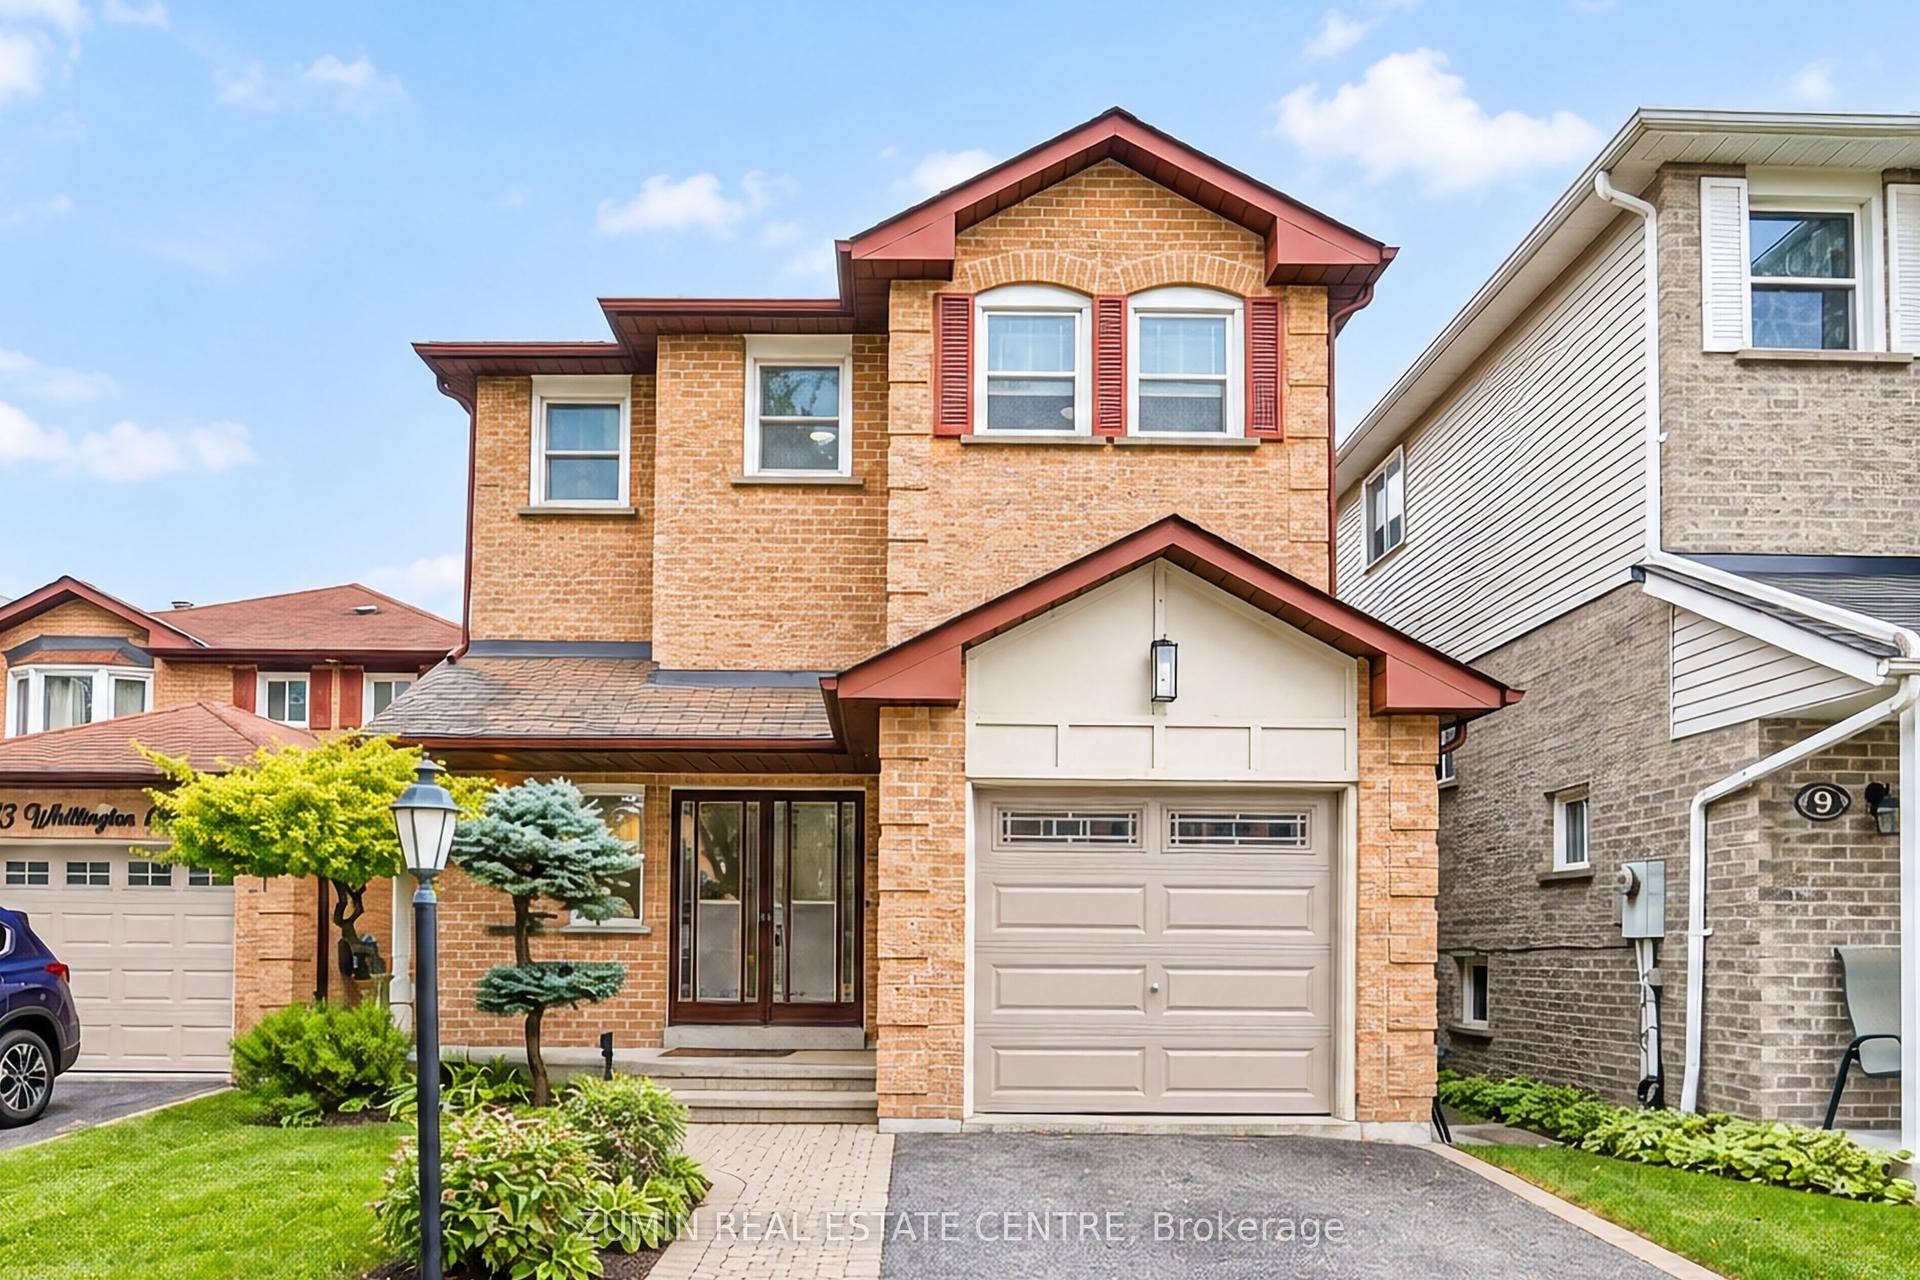
For Sale11 days ago
$888,000
Detached
est. $3,893/mo
11 Whittington Court, South West
Ajax, ON
4 bd
4 ba
1,750
2
MLS# E13846722Zumin Real Estate Centre
WhatsApp Aman