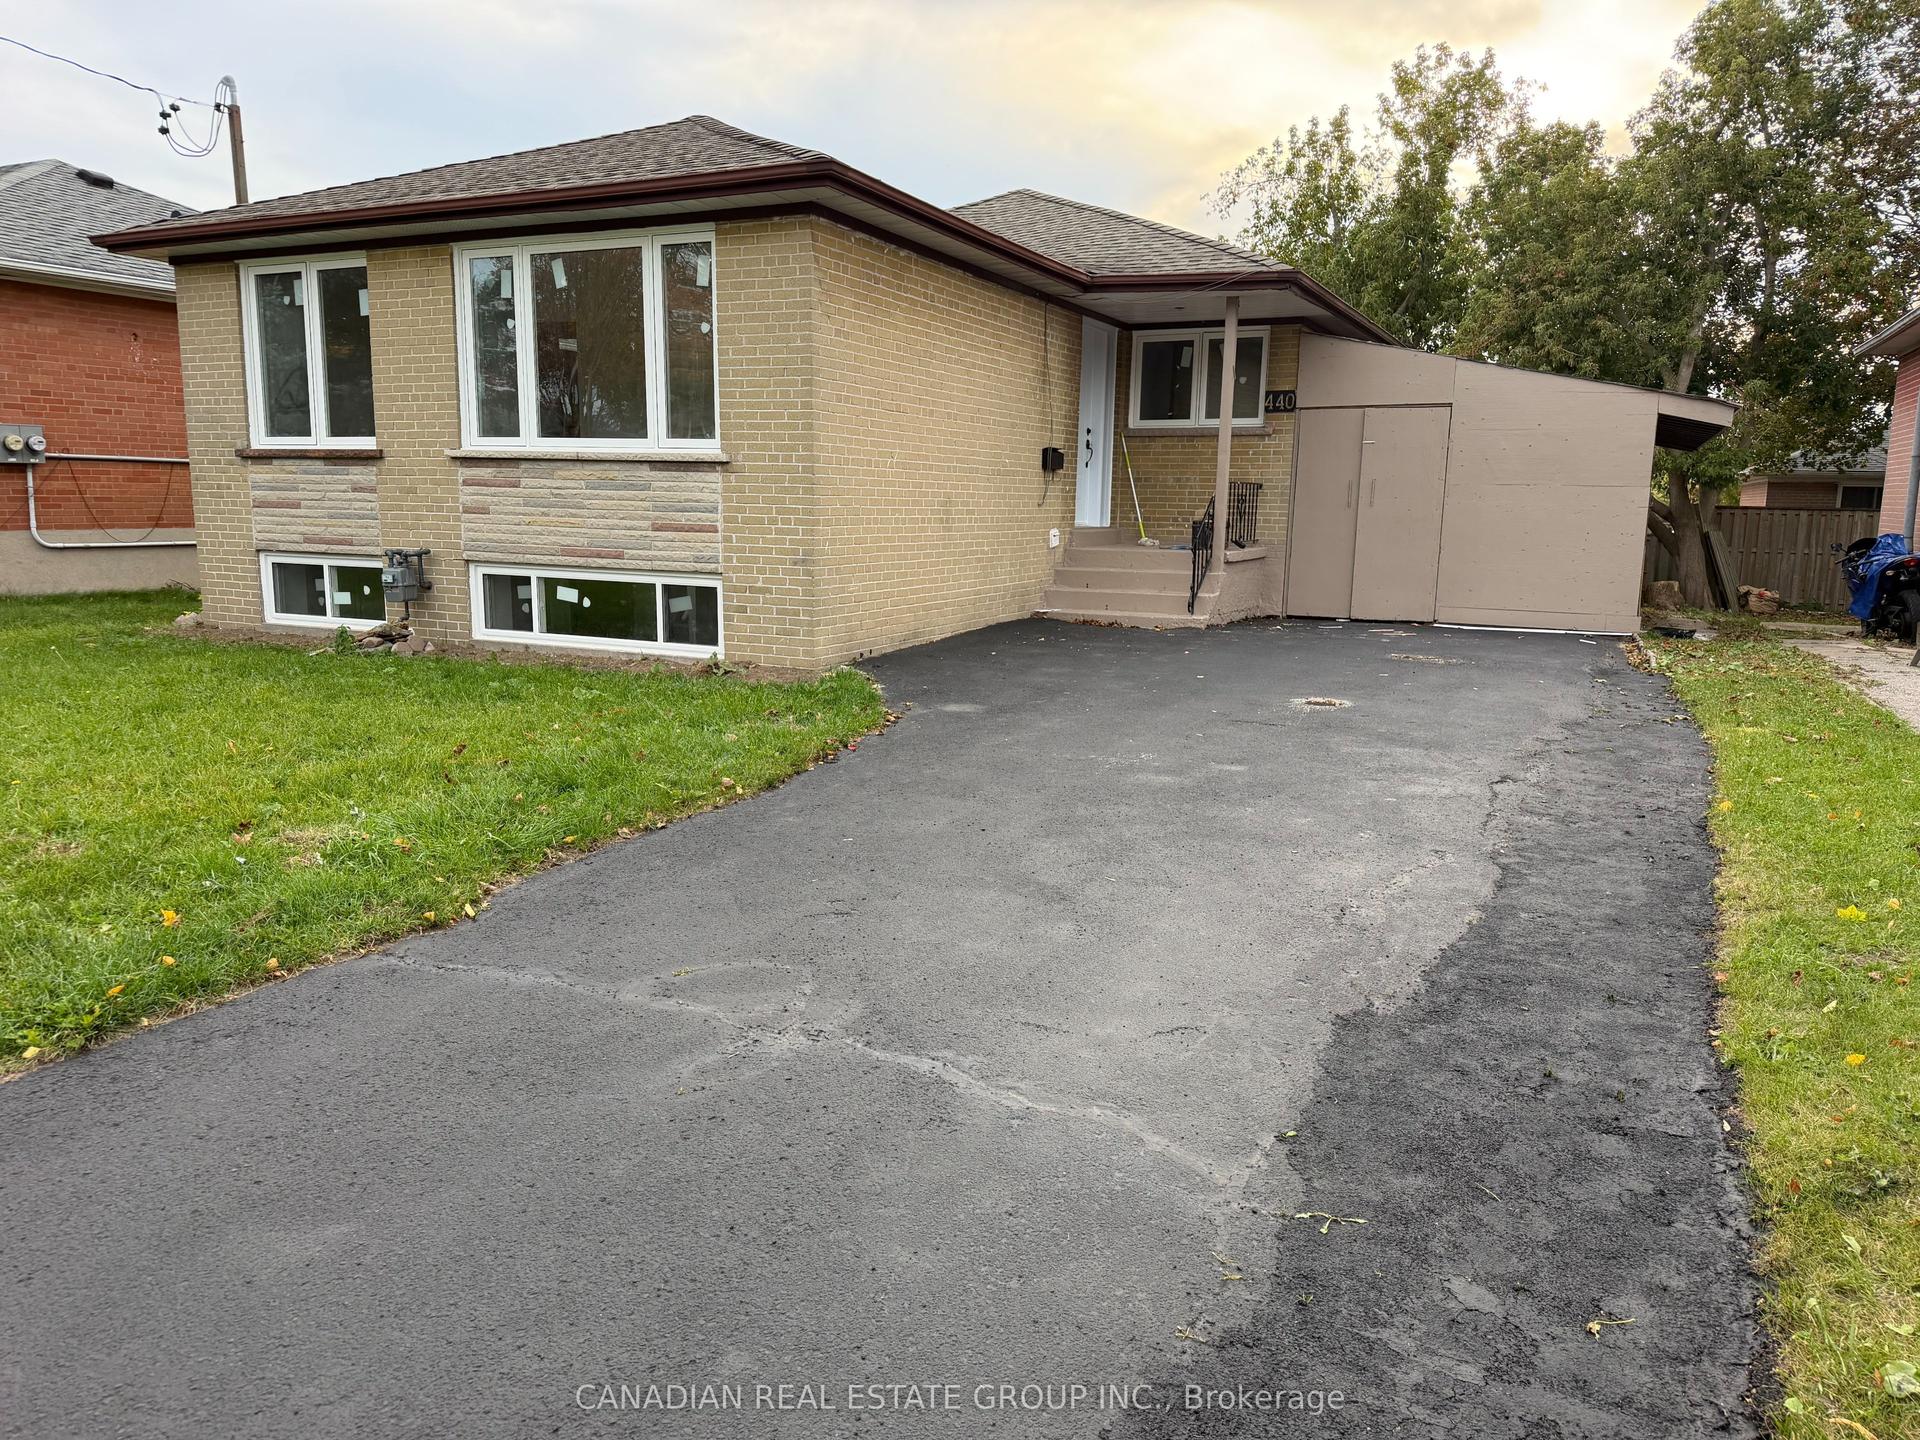
For Sale
Just Listed
168 Centre Street S
Central, Oshawa, ON
$765,000
5Bd
3Ba
1,750+sqft
4Parking
65.95 x 92.54 ftlot
$437/sqft
DetachedMLS# E13886168Listed 2026-10-120 DOM
Cooling
Central Air
Basement
Unfinished
Just listed! New listings in Oshawa often receive offers within the first week.
About this home
**PRIME LOCATION IN THE HEART OF OSHAWA - RESIDENTIAL & COMMERCIAL POTENTIAL!** Incredible opportunity with endless possibilities. Discover this well-maintained property offering exceptional residential and commercial potential with R1-C/CIN/SO-D zoning. Featuring 2 separate units with 5 spacious bedrooms and 3 bathrooms, this versatile property offers living spaces on both the main and second floors. Enjoy beautiful hardwood flooring, an updated kitchen with elegant quartz countertops, and a functional layout. Ideal for residential living or a variety of potential professional and commercial uses, including accounting, law, real estate offices, daycare, retirement living, senior care, nursing facilities, and more, subject to municipal zoning and approvals. Conveniently located within walking distance of numerous amenities and just minutes from Highway 401 and Oshawa shopping centre. A RARE OPPORTUNITY FOR HOMEOWNERS, INVESTORS, AND BUSINESS OWNERS! DON'T MISS OUT!
Hardwood
Rooms
Main Floor
| Living Room | 4.69 × 3.72 m | Hardwood Floor Large Window Open Concept |
| Kitchen | 4.69 × 2.15 m | Hardwood Floor Quartz Counter Stainless Steel Appl |
| Dining Room | 5.06 × 2.32 m | Hardwood Floor Open Concept Combined w/Living |
| Study | 2.98 × 1.98 m | Hardwood Floor Window Overlooks Frontyard |
| Primary Bedroom | 4.55 × 2.27 m | Hardwood Floor Walk-In Closet(s) Large Window |
| Bedroom 2 | 3.61 × 3.31 m | Hardwood Floor Closet Window |
| Bedroom 3 | 2.98 × 2.95 m | Hardwood Floor Closet Window |
Second Floor
| Kitchen | 2.47 × 2.41 m | Tile Floor Combined w/Living Window |
| Living Room | 5.49 × 3.05 m | Laminate Combined w/Kitchen Large Window |
| Bedroom 4 | 3.97 × 3.30 m | Laminate Closet Large Closet |
| Bedroom 5 | 3.66 × 3.00 m | Laminate Closet Window |
Features
- In-Law Suite
- Porch
- Full
- Unfinished
- Central Air
- 2-Storey
Financials
Annual Taxes
$4,175
Estimated Rental Income
Entire property$4,500 – $7,000/mo
Rental yield7.1% – 11.0%
*Estimates based on comparable rentals in the area. Actual income may vary.
Market Data — Oshawa
Days on market0 days
Buyer's MarketSeller's Market
Based on active listings in Oshawa. Data updates daily.
Demographics — Oshawa
Population
175,383
Avg Household Income
$87,000
Age Distribution
0-19
22%
20-34
22%
35-49
19%
50-64
20%
65+
17%
Ownership63% own · 37% rent
EnglishFrenchArabicUrduTagalog
Getting around
How walkable, bikeable, and transit-friendly this neighbourhood is.
51
/ 100
Walk Score
Somewhat Walkable
48
/ 100
Transit Score
Some Transit
41
/ 100
Bike Score
Somewhat Bikeable
Scores are estimates based on neighbourhood data and are for informational purposes only.
MLS® data courtesy of the Toronto Regional Real Estate Board (TRREB).
The information provided herein must only be used by consumers that have a bona fide interest in the purchase, sale, or lease of real estate and may not be used for any commercial purpose or any other purpose. Listing information is deemed reliable but is not guaranteed accurate by the Toronto Regional Real Estate Board, the listing brokerage, or this website. The trademarks REALTOR®, REALTORS® and the REALTOR® logo are controlled by The Canadian Real Estate Association (CREA) and identify real estate professionals who are members of CREA. MLS®, Multiple Listing Service®, and the associated logos are owned by CREA. Not intended to solicit properties currently listed for sale or buyers under contract.
You may also like
More homes in Oshawa
Hand-picked listings with a similar price range and style.
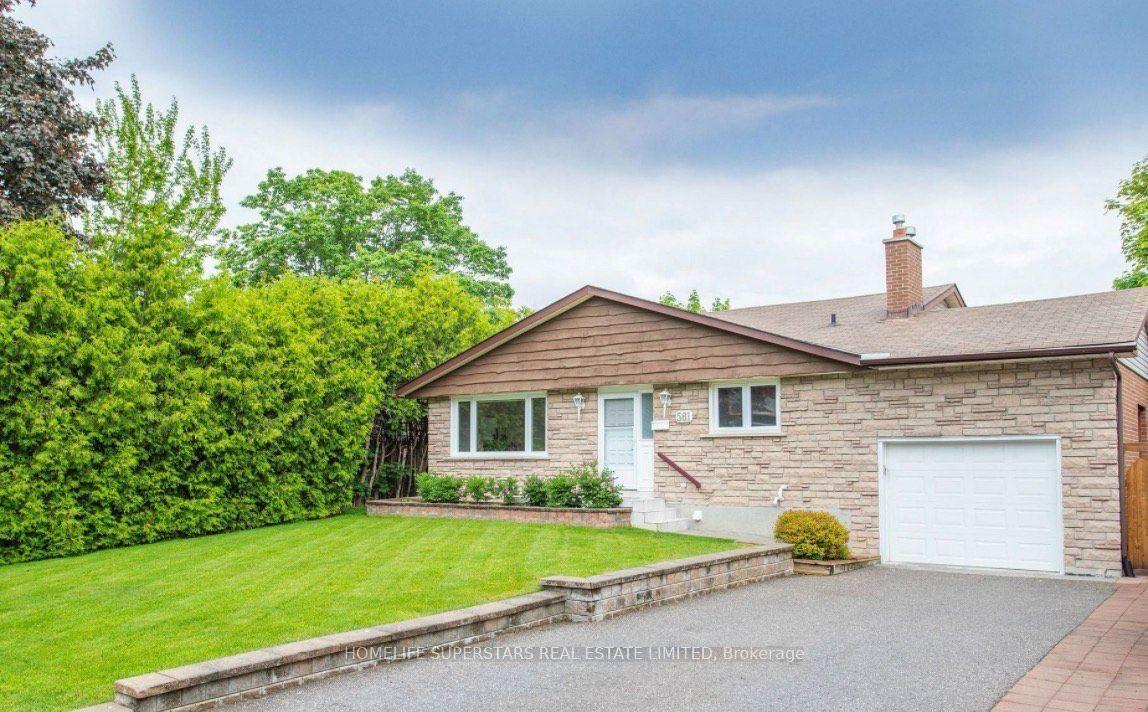
For Sale15 days ago
$849,900
Detached
est. $3,726/mo
581 Arnhem Drive, O'Neill
Oshawa, ON
4 bd
3 ba
1,300
5
MLS# E13832588Homelife Superstars Real Estate L…
WhatsApp Aman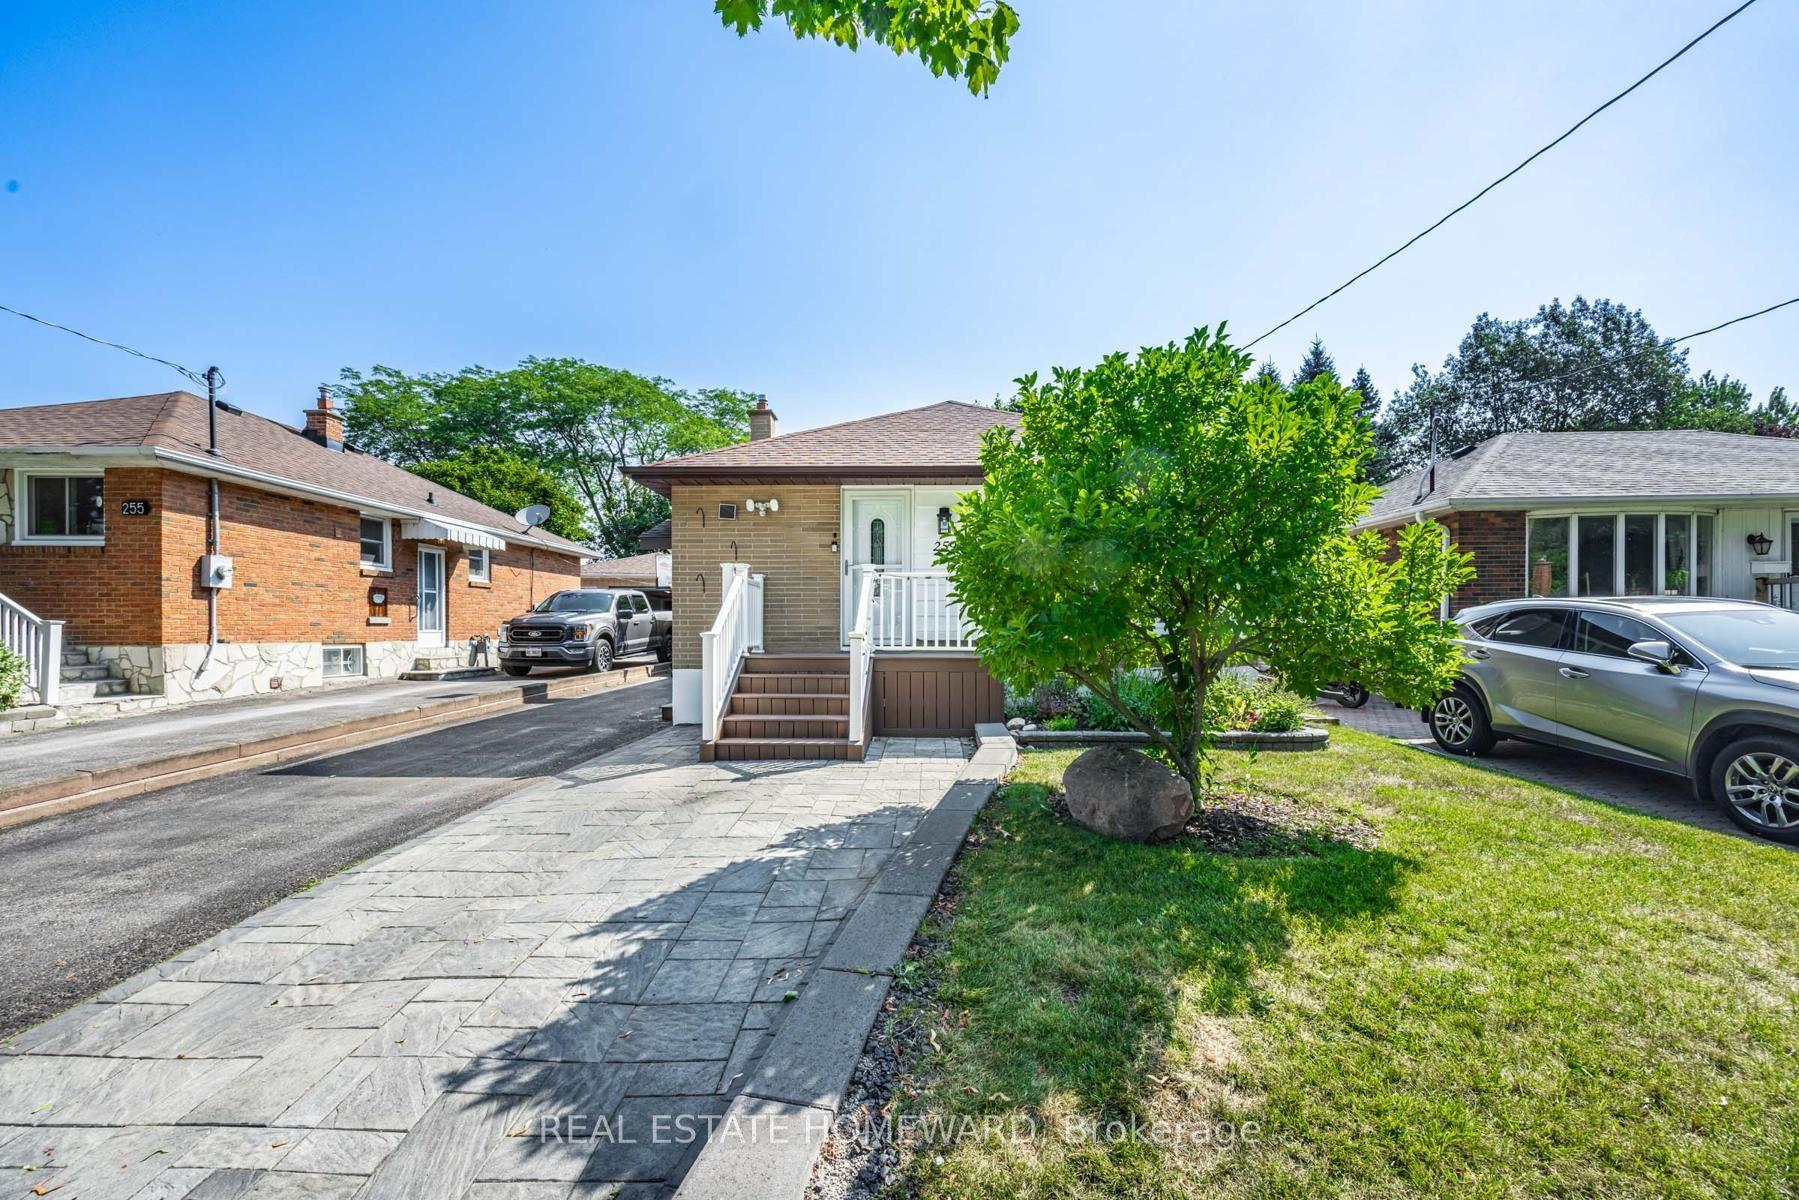
For Sale1 day ago
$769,900
Detached
est. $3,375/mo
259 Windsor Street, Donevan
Oshawa, ON
2+2 bd
2 ba
900
4
MLS# E13885916Real Estate Homeward
WhatsApp Aman