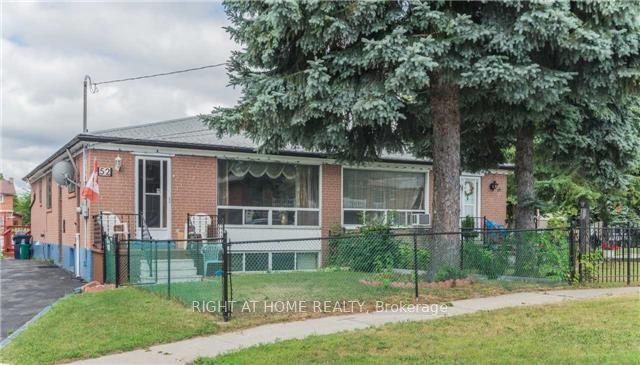
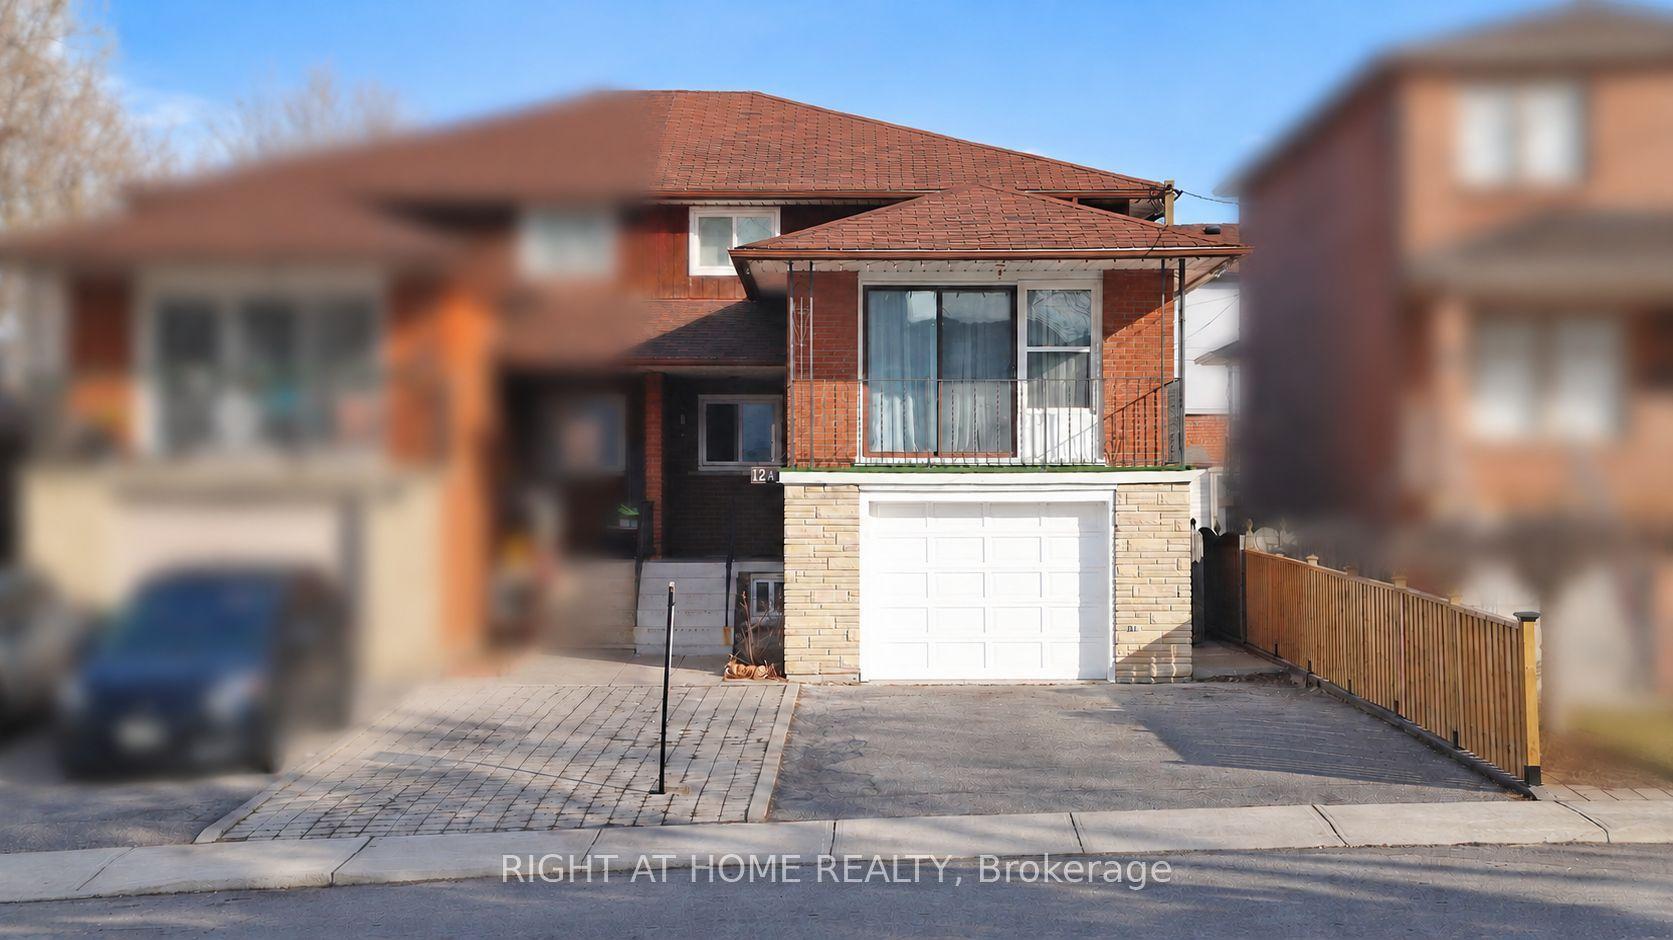
For Sale
Just Listed
107 Nortonville Drive
Tam O'Shanter-Sullivan, Toronto, ON
$999,900
4Bd
3Ba
1,750+sqft
4Parking
36.07 x 126.42 ftlot
$571/sqft
Semi-DetachedMLS# E13886382Listed 2026-10-120 DOM
Cooling
Central Air
Basement
Finished with Walk-Out
Just listed! New listings in Toronto often receive offers within the first week.
About this home
Hardwood flooring throughout, a renovated kitchen and a walkout basement set the stage for daily life in this 4 bedroom, carpet free home. Enjoy morning coffee on your bedroom balcony, evenings by a wood-burning fireplace and weekends in the backyard.An upgraded front door welcomes you inside, where crown mouldings on the first floor add a finishing touch to the living spaces. Settle into the living room with a book as the fireplace crackles, or gather around the table in the renovated eat-in kitchen. Granite countertops, stainless steel appliances and abundant cabinet space keep meal preparation and everyday storage close at hand. Enjoy quick breakfasts or leisurely dinners, with a side door entrance adding everyday convenience.The primary bedroom offers its own change of pace. Step out onto the balcony for fresh air at the start or end of the day, then unwind in the semi-ensuite bathroom with a Jacuzzi tub. Crown mouldings continue into the primary bedroom, while four bedrooms provide flexibility for sleeping space, a home office or hobbies.Downstairs, the open concept recreation room, currently arranged as a family room, creates another place to stretch out for movie nights, games or relaxed conversation. A 3 piece bathroom adds convenience, and the large laundry room includes extra storage to help keep household essentials organized. The basement walkout connects directly to the backyard, making it easy to take the gathering outdoors.With space for BBQ gatherings, gardening and outdoor play, the good-sized yard invites you to make the most of warmer days. A double car garage and driveway parking for two more cars provide four parking spaces in total.Nearby Agincourt Mall, Agincourt Library and Tam O'Shanter Golf Course add shopping, reading and recreation to the routine, with TTC bus service offering connections to Don Mills Station. Close to HWYs 401/404. From a quiet balcony break to a backyard BBQ, there is space here to enjoy every part of the day.
GarageRenovatedWalkoutHardwoodFireplace
Rooms
Main Floor
| Kitchen | 5.79 × 3.05 m | Eat-in Kitchen Granite Counters Stainless Steel Appl |
| Living Room | 5.49 × 3.66 m | Fireplace Hardwood Floor Crown Moulding |
| Dining Room | 3.05 × 3.05 m | Hardwood Floor Crown Moulding |
Second Floor
| Primary Bedroom | 4.67 × 4.27 m | Hardwood Floor W/O To Balcony Crown Moulding |
| Bedroom 2 | 3.38 × 2.77 m | Hardwood Floor |
| Bedroom 3 | 3.44 × 3.93 m | Hardwood Floor |
| Bedroom 4 | 4.91 × 2.72 m | Hardwood Floor |
Basement
| Recreation | 6.35 × 4.60 m | W/O To Yard Open Concept |
Features
- Carpet Free
- Finished with Walk-Out
- Central Air
- 2-Storey
Financials
Annual Taxes
$4,766
Estimated Rental Income
Entire property$4,000 – $6,500/mo
Basement apartment$1,800 – $2,500/mo
Rental yield4.8% – 7.8%
*Estimates based on comparable rentals in the area. Actual income may vary.
Market Data — Toronto
Days on market0 days
Buyer's MarketSeller's Market
Based on active listings in Toronto. Data updates daily.
Demographics — Toronto
Population
2,794,356
Avg Household Income
$102,000
Age Distribution
0-19
19%
20-34
24%
35-49
21%
50-64
19%
65+
17%
Ownership53% own · 47% rent
EnglishMandarinCantoneseTagalogTamil
Getting around
How walkable, bikeable, and transit-friendly this neighbourhood is.
69
/ 100
Walk Score
Somewhat Walkable
59
/ 100
Transit Score
Good Transit
67
/ 100
Bike Score
Bikeable
Scores are estimates based on neighbourhood data and are for informational purposes only.
MLS® data courtesy of the Toronto Regional Real Estate Board (TRREB).
The information provided herein must only be used by consumers that have a bona fide interest in the purchase, sale, or lease of real estate and may not be used for any commercial purpose or any other purpose. Listing information is deemed reliable but is not guaranteed accurate by the Toronto Regional Real Estate Board, the listing brokerage, or this website. The trademarks REALTOR®, REALTORS® and the REALTOR® logo are controlled by The Canadian Real Estate Association (CREA) and identify real estate professionals who are members of CREA. MLS®, Multiple Listing Service®, and the associated logos are owned by CREA. Not intended to solicit properties currently listed for sale or buyers under contract.
You may also like
More homes in Toronto
Hand-picked listings with a similar price range and style.
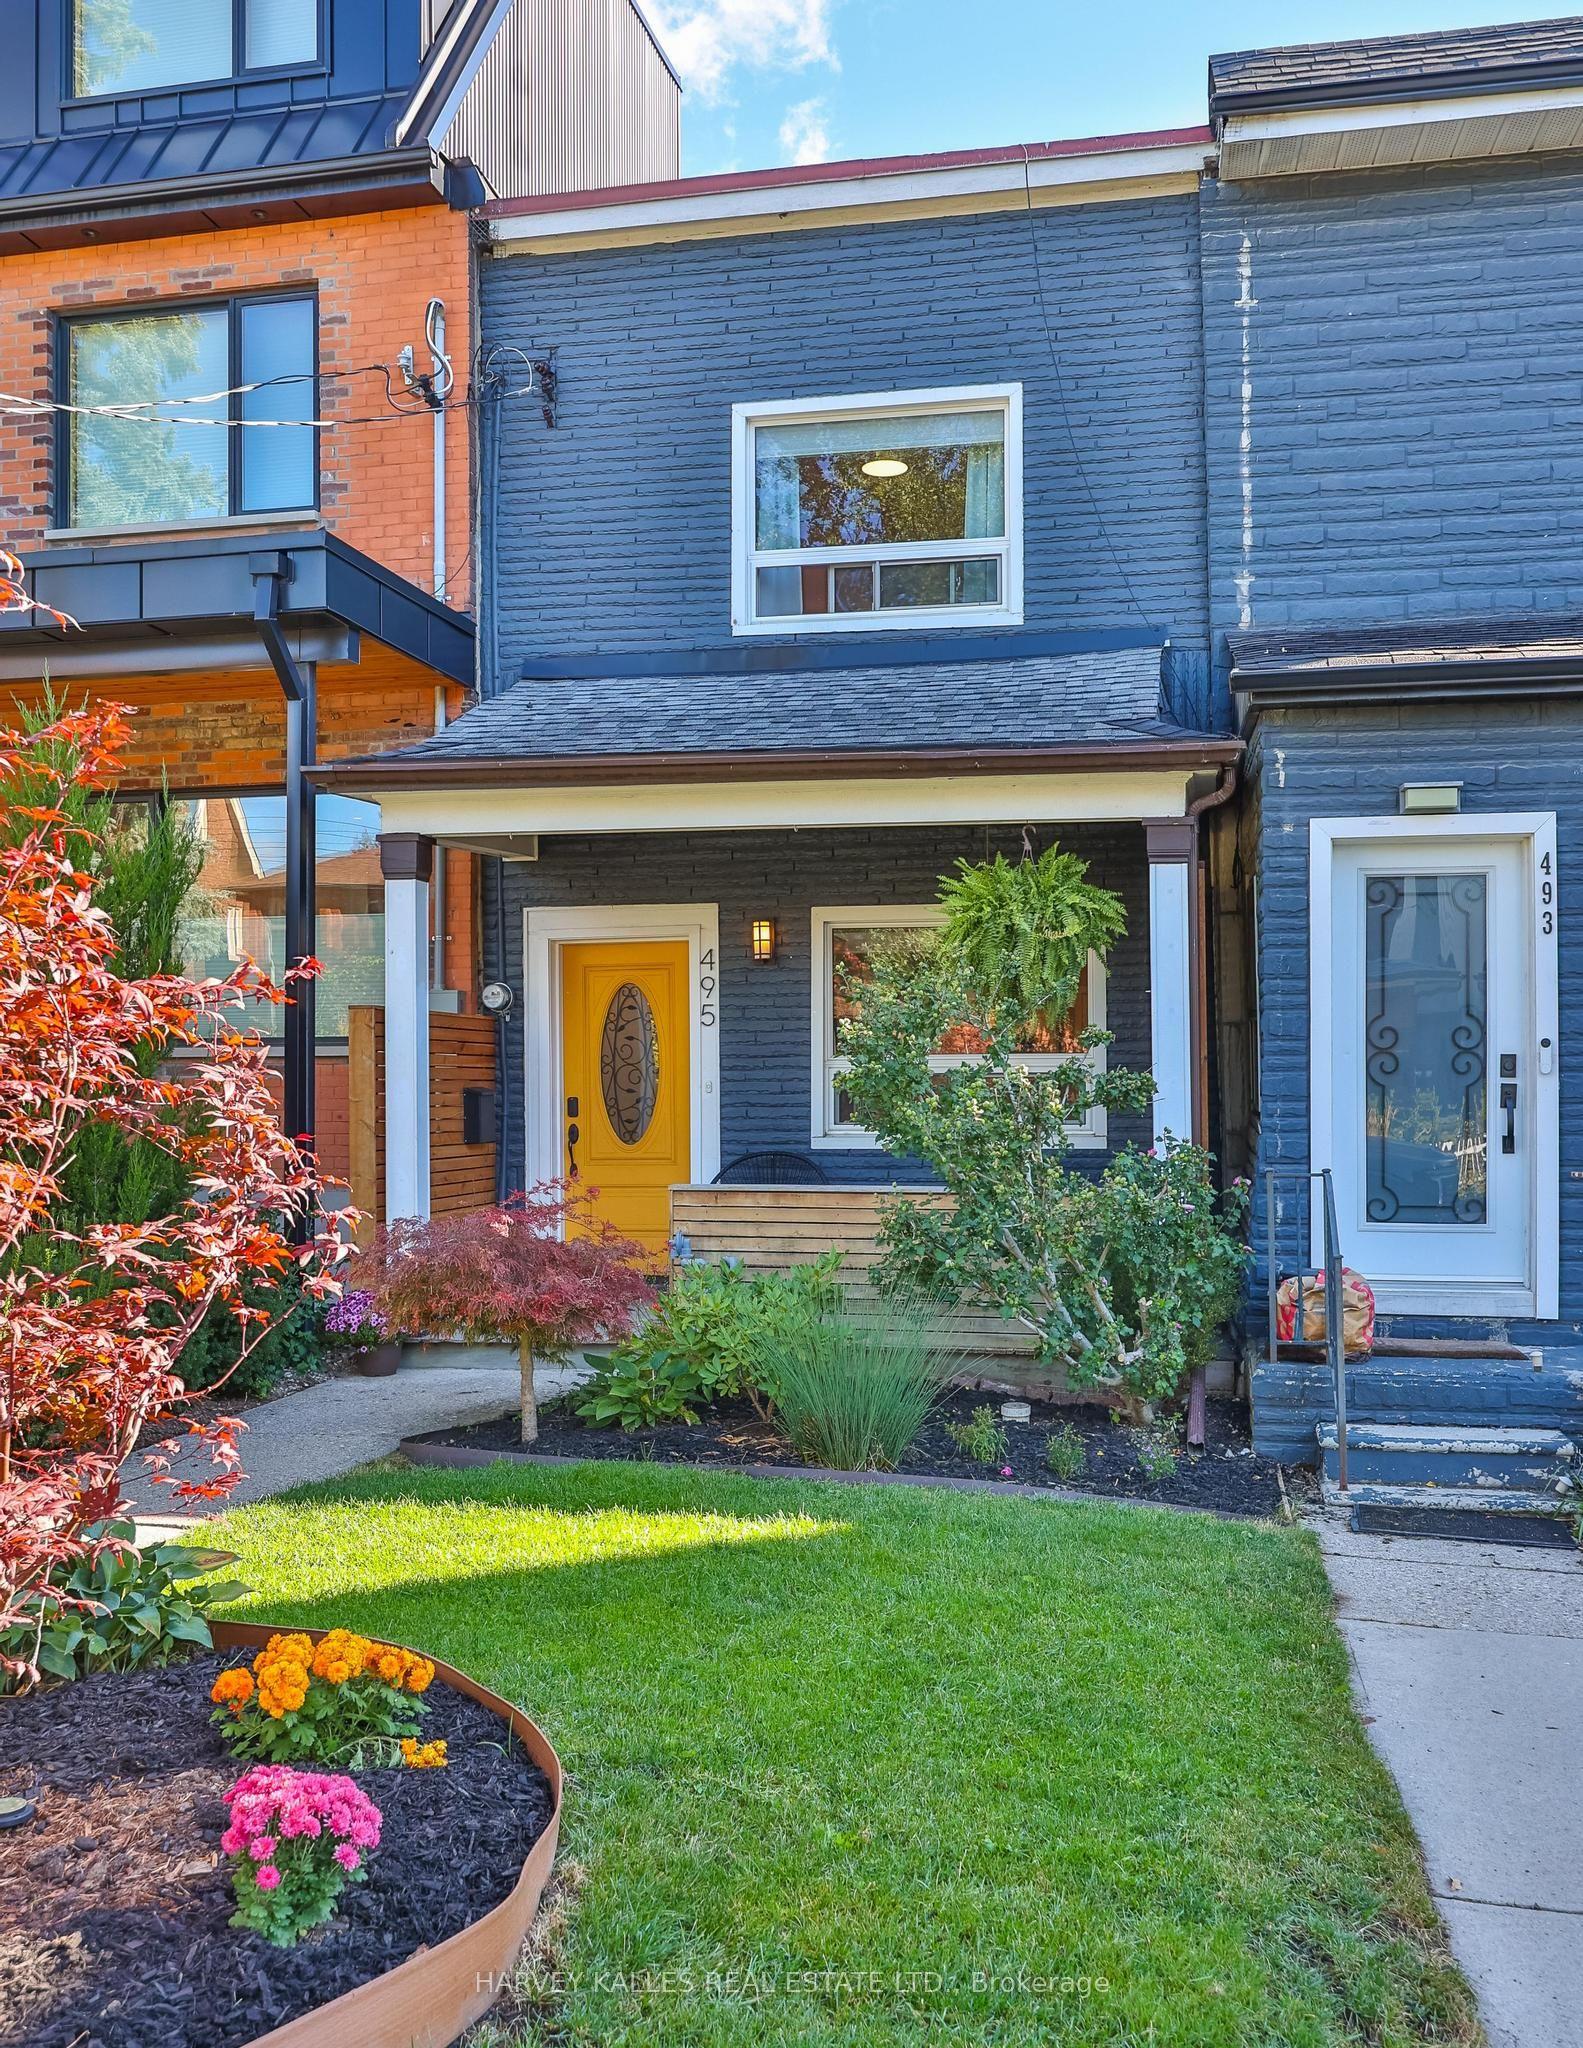
For Sale6 h ago
$898,000
Semi-Detached
est. $3,937/mo
495 Roxton Road, Palmerston-Little Italy
Toronto, ON
2+1 bd
2 ba
900
1
MLS# C13886498Harvey Kalles Real Estate Ltd.
WhatsApp Aman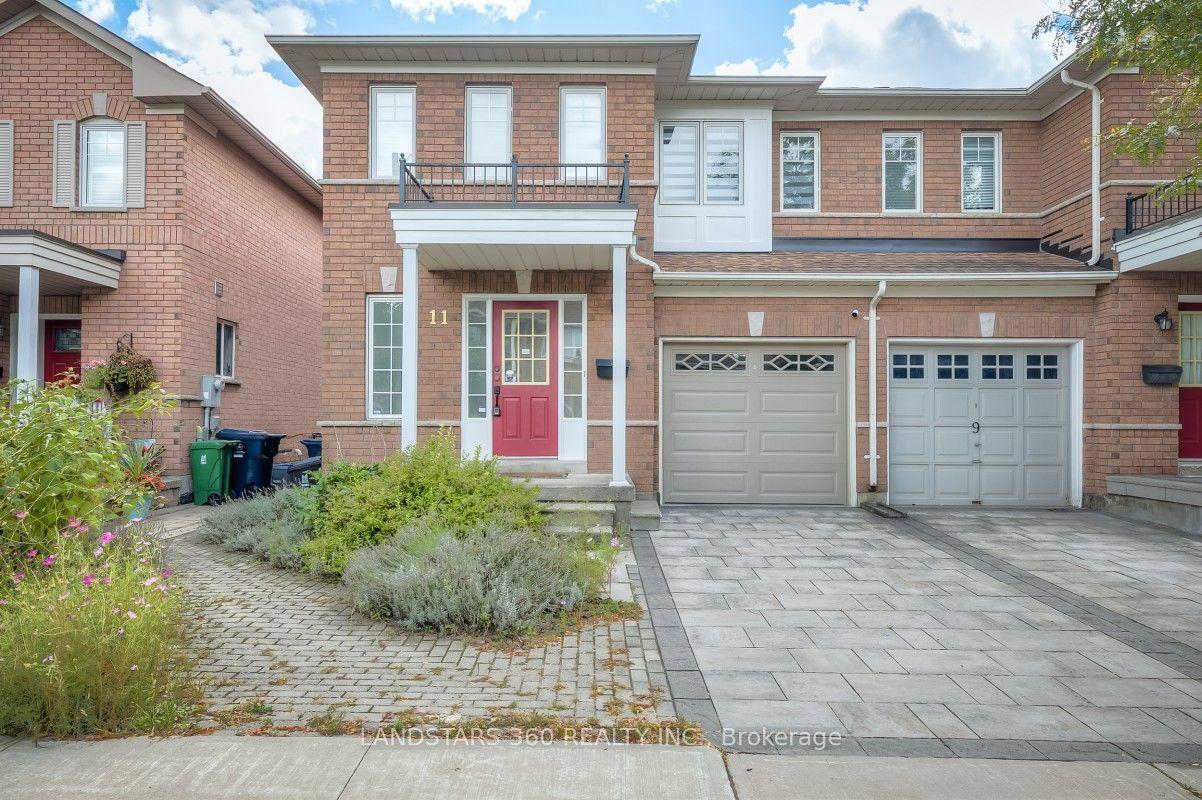
For Sale23 days ago
$1,199,000
Semi-Detached
est. $5,256/mo
11 Wilket Creek Road, Flemingdon Park
Toronto, ON
3+1 bd
3 ba
1,300
2
MLS# C13805274Landstars 360 Realty Inc.
WhatsApp Aman