For Sale
Just Listed
1390 Garvolin Avenue
Bay Ridges, Pickering, ON
$869,000
3+2Bd
2Ba
900+sqft
5Parking
50 x 100 ftlot
$966/sqft
DetachedMLS# E13996076Listed 2026-10-135 DOM
Cooling
Central Air
About this home
This detached bungalow is located at the highly desirable waterfront community - Bay Ridges. Live the beach lifestyle. This beautifully updated home showcases quality renovations and thoughtful upgrades throughout. Hardwood floor on the main floor. No carpet the whole house. Newly updated kitchens with brand new appliances. The entire house has been freshly painted with quality paint. Both washrooms are updated to modern standards. Large living/dining room provides infinite furnishing potential. Side entrance to in-law basement with spacious living room and 2 bedrooms. Steps to schools. Walking distance to Pickering's Waterfront Trail, Millennium Square, the beach, marina, shops, restaurants, community center. Commuters will appreciate quick access to Hwy 401, the GO Station and Pickering Town Centre. Everything You Need Is Right At Your Doorstep. Whether You're Raising A Family Or Simply Seeking A Peaceful Retreat Close To Urban Amenities - This Is The Place To Call Home!
WaterfrontHardwood
Rooms
Basement
| Living Room | 6.03 × 3.43 m | Window Pot Lights |
| Kitchen | 3.35 × 2.98 m | Open Concept Ceramic Floor |
| Bedroom 4 | 3.68 × 3.40 m | Window Laminate |
| Bedroom 5 | 4.03 × 3.40 m | Window Laminate |
Other
| Living Room | 6.45 × 4.03 m | Hardwood Floor Bay Window Combined w/Dining |
| Dining Room | 6.45 × 4.03 m | Hardwood Floor Bay Window Combined w/Living |
| Kitchen | 5.70 × 2.79 m | Eat-in Kitchen Backsplash Stainless Steel Appl |
| Primary Bedroom | 3.93 × 2.95 m | Large Closet Window |
| Bedroom 2 | 3.88 × 2.68 m | Large Closet Window |
| Bedroom 3 | 2.94 × 2.75 m | Large Closet Window |
Features
- Accessory Apartment
- Carpet Free
- Apartment
- Central Air
- Bungalow
Financials
Annual Taxes
$6,312
Estimated Rental Income
Entire property$3,200 – $4,800/mo
Basement apartment$1,800 – $2,500/mo
Rental yield4.4% – 6.6%
*Estimates based on comparable rentals in the area. Actual income may vary.
Market Data — Pickering
Days on market5 days
Buyer's MarketSeller's Market
Based on active listings in Pickering. Data updates daily.
Demographics — Pickering
Population
99,186
Avg Household Income
$116,000
Age Distribution
0-19
22%
20-34
19%
35-49
22%
50-64
21%
65+
16%
Ownership78% own · 22% rent
EnglishTamilTagalogUrduFrench
Getting around
How walkable, bikeable, and transit-friendly this neighbourhood is.
57
/ 100
Walk Score
Somewhat Walkable
48
/ 100
Transit Score
Some Transit
45
/ 100
Bike Score
Somewhat Bikeable
Scores are estimates based on neighbourhood data and are for informational purposes only.
MLS® data courtesy of the Toronto Regional Real Estate Board (TRREB).
The information provided herein must only be used by consumers that have a bona fide interest in the purchase, sale, or lease of real estate and may not be used for any commercial purpose or any other purpose. Listing information is deemed reliable but is not guaranteed accurate by the Toronto Regional Real Estate Board, the listing brokerage, or this website. The trademarks REALTOR®, REALTORS® and the REALTOR® logo are controlled by The Canadian Real Estate Association (CREA) and identify real estate professionals who are members of CREA. MLS®, Multiple Listing Service®, and the associated logos are owned by CREA. Not intended to solicit properties currently listed for sale or buyers under contract.
You may also like
More homes in Pickering
Hand-picked listings with a similar price range and style.
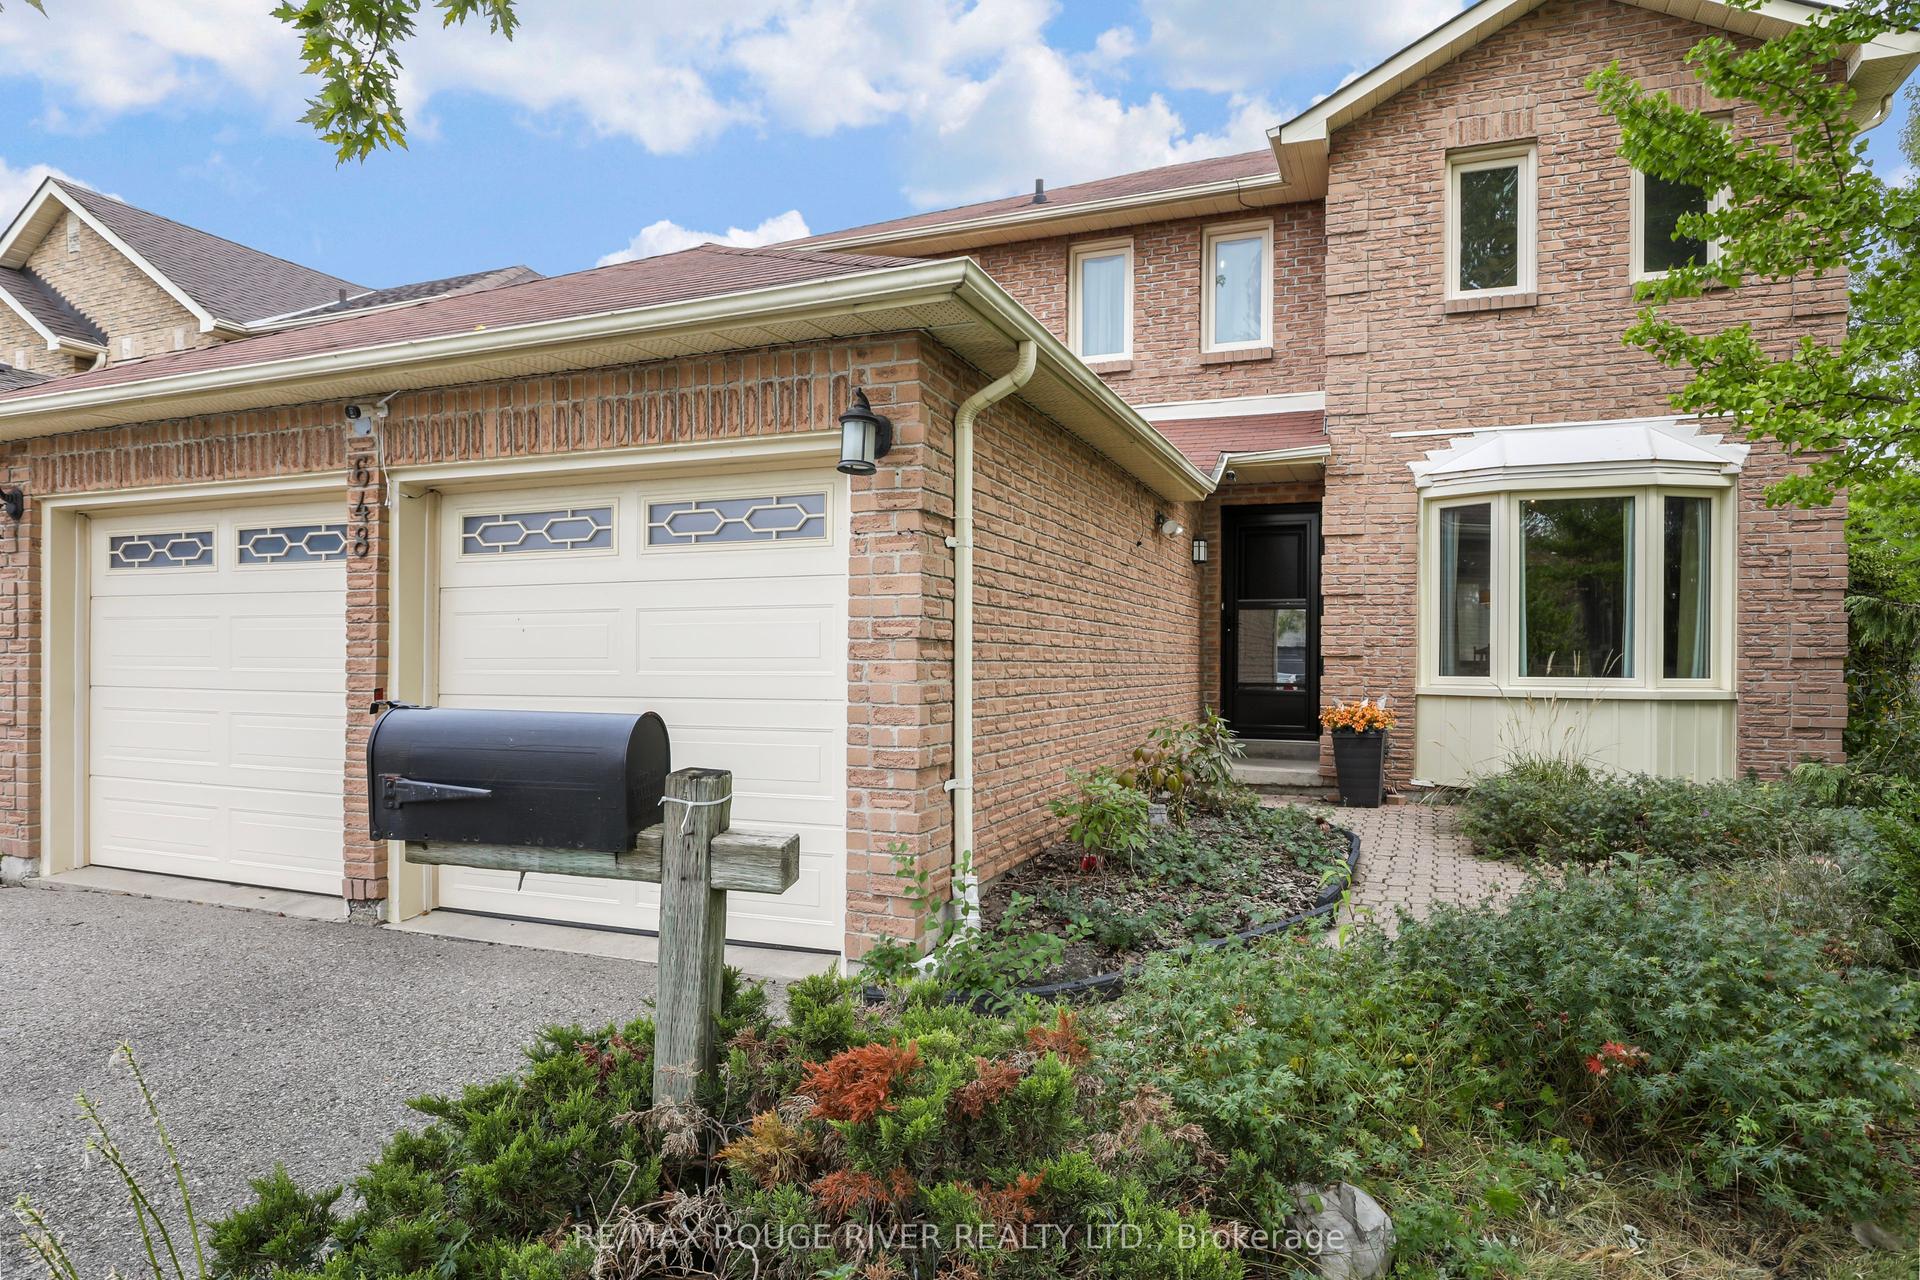
For Sale18 days ago
$949,900
Detached
est. $4,164/mo
648 Cognac Crescent, Amberlea
Pickering, ON
4 bd
4 ba
2,250
4
MLS# E13849260Re/Max Rouge River Realty Ltd.
WhatsApp Aman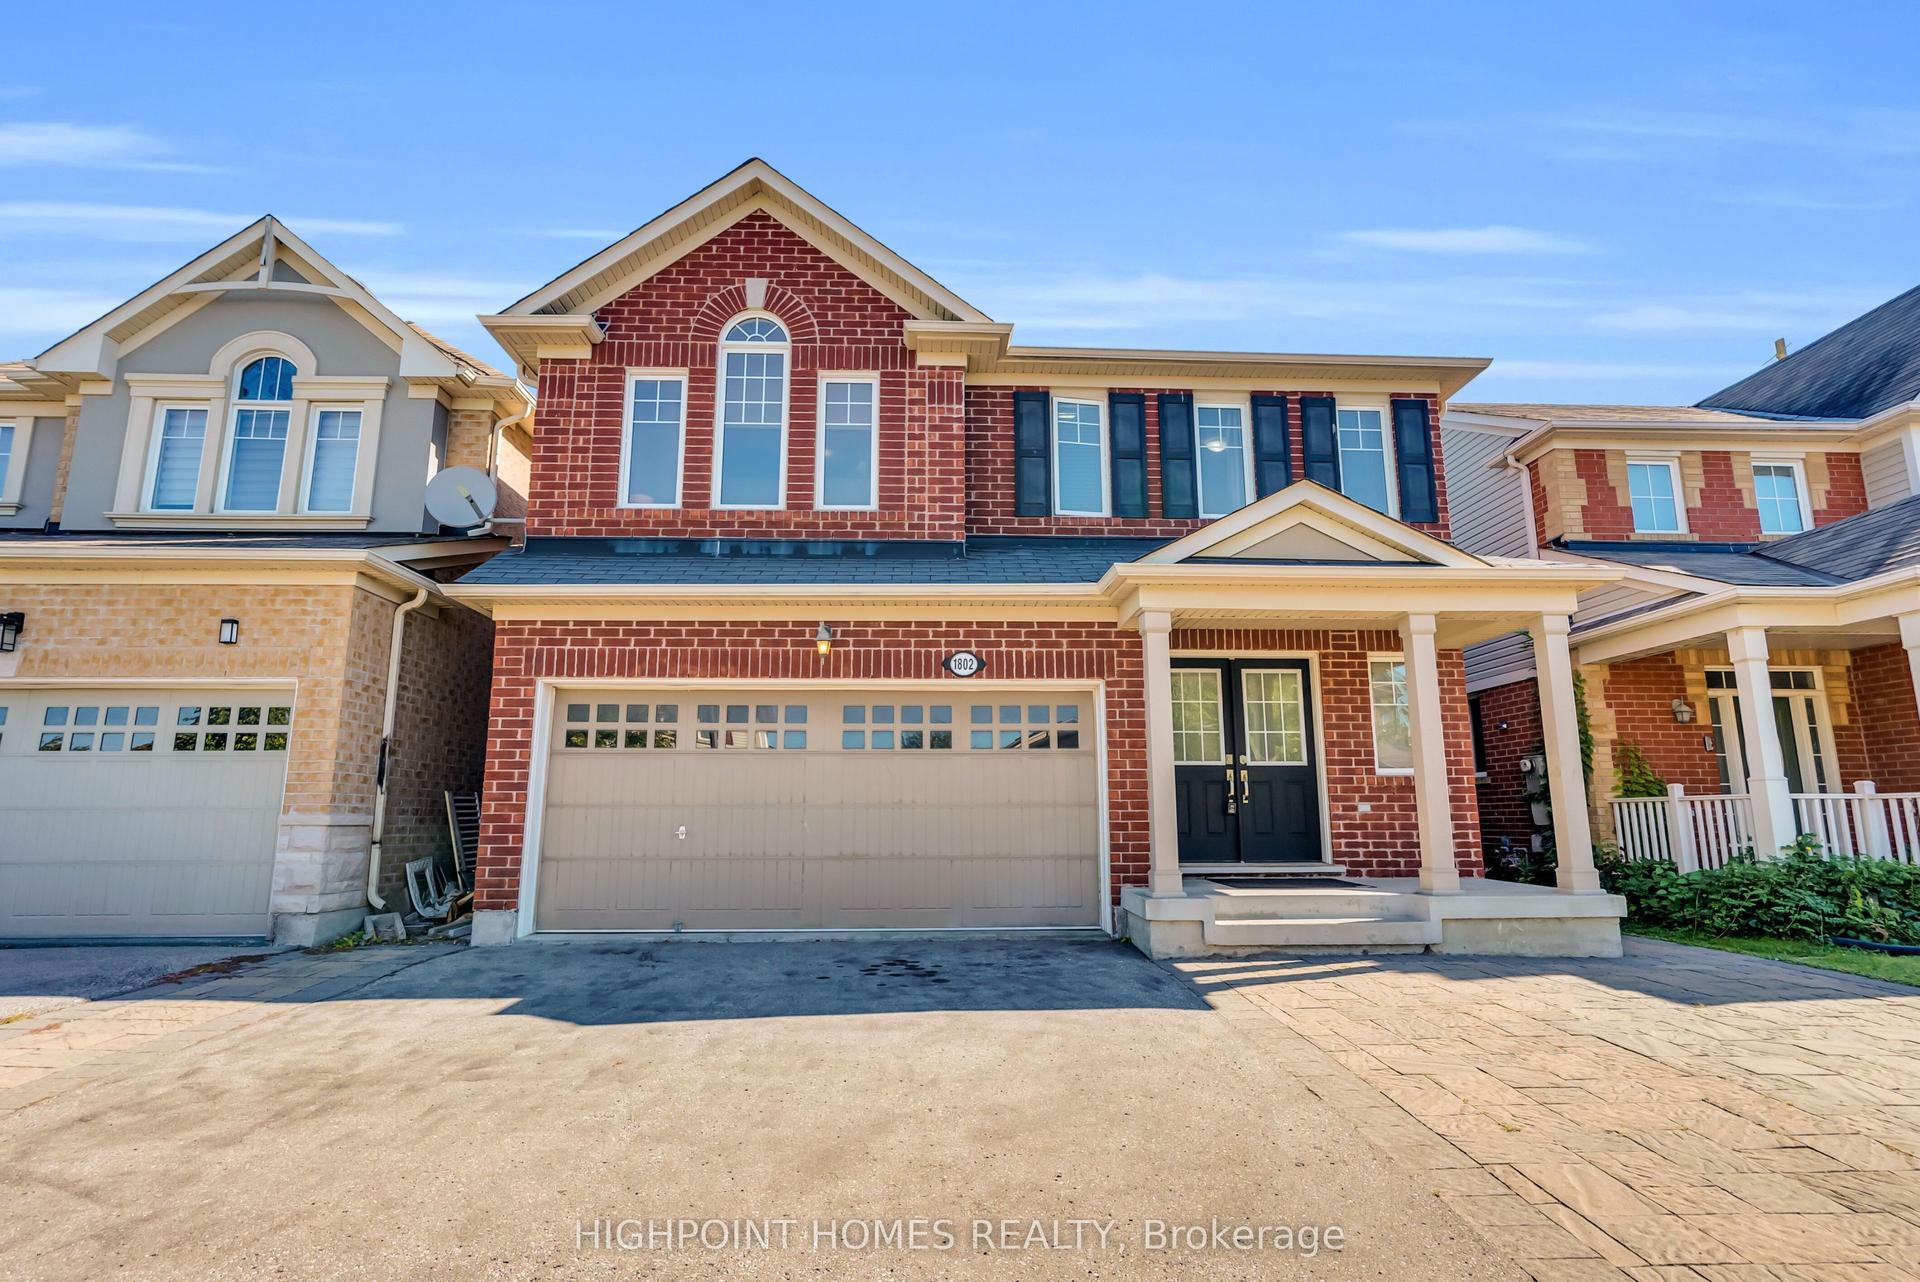
For Sale21 days ago
$1,079,000
Detached
est. $4,730/mo
1802 Liatris Drive, Duffin Heights
Pickering, ON
5+2 bd
4 ba
2,250
6
MLS# E13834744Highpoint Homes Realty
WhatsApp Aman
