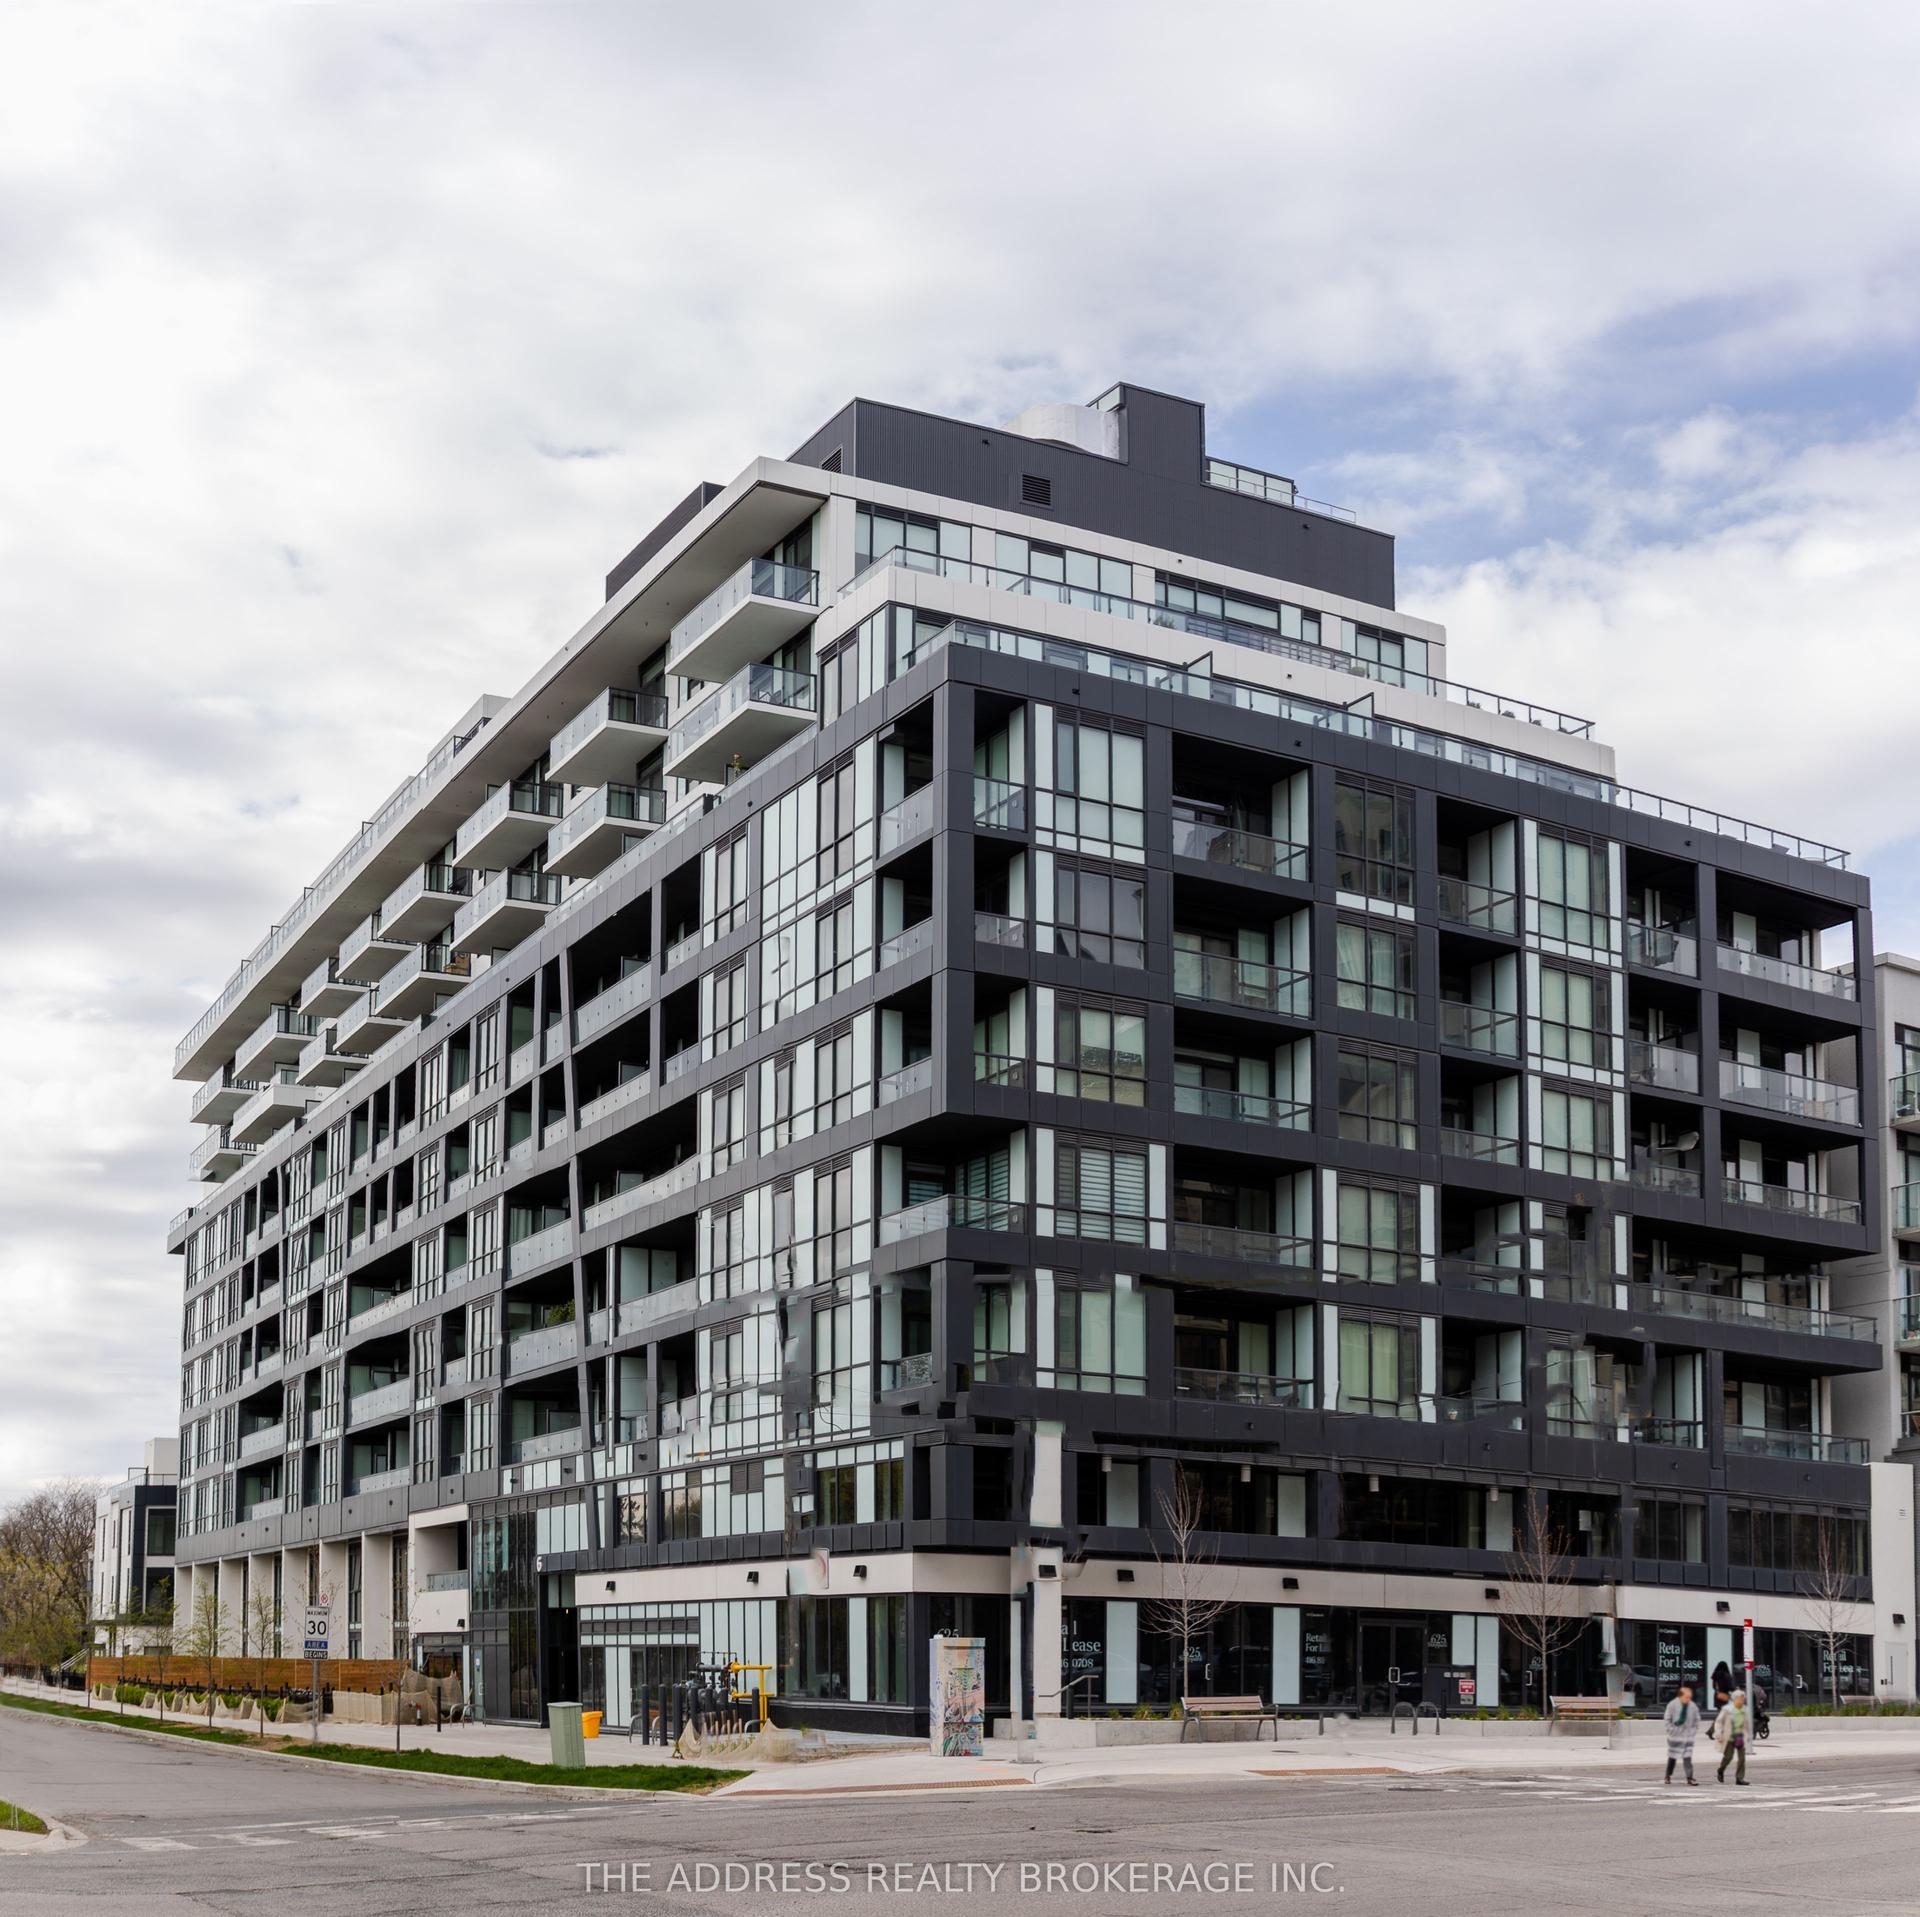
For Sale
Just Listed
20 Guildwood Parkway 711 #711
Guildwood, Toronto, ON
$899,000
2+1Bd
2Ba
1,700+sqft
2Parking
$529/sqft
CondoMLS# E14009540Listed 2026-10-134 DOM
Cooling
Central Air
About this home
Spectacular Lake Views! Beautifully renovated Avonmore suite at the prestigious Gates of Guildwood. Perched on the 7th floor with coveted southern exposure, this elegant residence offers approximately 1,622 sq. ft. of beautifully updated, light-filled living space. Designed for everyday living & effortless entertaining, the spacious open to a magnificent south-facing, terrace-style balcony just off the kitchen. Both generously sized bedrooms also walk out to this exceptional outdoor space, creating a seamless connection. A renovated kitchen features gorgeous stone countertops, ceramic flooring & top of the line stainless steel appliances. A large walk-in pantry/storage room provides exceptional additional space a full size second fridge & upright freezer with ample built in shelving, while the generously sized laundry room includes a sink for added convenience.Both bathrooms have been completely renovated with stylish, quality finishes. The spacious primary suite features a walk-in closet & a beautifully renovated 4-piece ensuite. Set on 13 acres of beautifully landscaped grounds, resort-style living with the comfort & space of a traditional home. Residents enjoy 24-hour gatehouse security, an indoor saltwater pool, sauna, fitness centre, tennis and pickleball courts, putting green, BBQ terraces, billiards, library, large party room, out door bbq space with patio seating, guest suites and scenic walking paths.Just steps from Guildwood GO Station, this exceptional residence offers spacious, refined living in one of Toronto's most sought-after communities. All-inclusive maintenance fees cover utilities, WiFi and cable!
PoolRenovated
Rooms
Main Floor
| Foyer | 2.30 × 2.20 m | Marble Floor Open Concept Walk-In Closet(s) |
| Foyer | — | |
| Dining Room | 4.40 × 2.80 m | Hardwood Floor Crown Moulding Open Concept |
| Living Room | 6.60 × 4.50 m | Hardwood Floor Crown Moulding Open Concept |
| Kitchen | 4.60 × 3.80 m | Eat-in Kitchen Ceramic Floor Overlook Water |
| Solarium | 3.62 × 3.52 m | Combined w/Family W/O To Balcony Overlook Water |
| Breakfast | 4.20 × 3.80 m | Hardwood Floor W/O To Balcony Overlook Water |
| Pantry | 2.50 × 2.50 m | Ceramic Floor |
| Primary Bedroom | 5.10 × 3.40 m | 4 Pc Ensuite Walk-In Closet(s) W/O To Balcony |
| Bedroom 2 | 4.40 × 2.80 m | Hardwood Floor W/O To Balcony Overlook Water |
| Other | 2.86 × 2.77 m | Open Concept Overlook Water |
| Laundry | 1.70 × 1.40 m | Separate Room Laundry Sink |
Other
| Room | — |
Features
- Storage Area Lockers
- Guest Accommodations
- Primary Bedroom - Main Floor
- Landscaped
- Security Gate
- Recreational Area
- Patio
- None
- Central Air
- Apartment
Financials
Annual Taxes
$4,527.13
Estimated Rental Income
Entire property$2,600 – $3,500/mo
Rental yield3.5% – 4.7%
*Estimates based on comparable rentals in the area. Actual income may vary.
Market Data — Toronto
Days on market4 days
Buyer's MarketSeller's Market
Based on active listings in Toronto. Data updates daily.
Demographics — Toronto
Population
2,794,356
Avg Household Income
$102,000
Age Distribution
0-19
19%
20-34
24%
35-49
21%
50-64
19%
65+
17%
Ownership53% own · 47% rent
EnglishMandarinCantoneseTagalogTamil
Getting around
How walkable, bikeable, and transit-friendly this neighbourhood is.
80
/ 100
Walk Score
Very Walkable
86
/ 100
Transit Score
Excellent Transit
67
/ 100
Bike Score
Bikeable
Scores are estimates based on neighbourhood data and are for informational purposes only.
MLS® data courtesy of the Toronto Regional Real Estate Board (TRREB).
The information provided herein must only be used by consumers that have a bona fide interest in the purchase, sale, or lease of real estate and may not be used for any commercial purpose or any other purpose. Listing information is deemed reliable but is not guaranteed accurate by the Toronto Regional Real Estate Board, the listing brokerage, or this website. The trademarks REALTOR®, REALTORS® and the REALTOR® logo are controlled by The Canadian Real Estate Association (CREA) and identify real estate professionals who are members of CREA. MLS®, Multiple Listing Service®, and the associated logos are owned by CREA. Not intended to solicit properties currently listed for sale or buyers under contract.
You may also like
More homes in Toronto
Hand-picked listings with a similar price range and style.
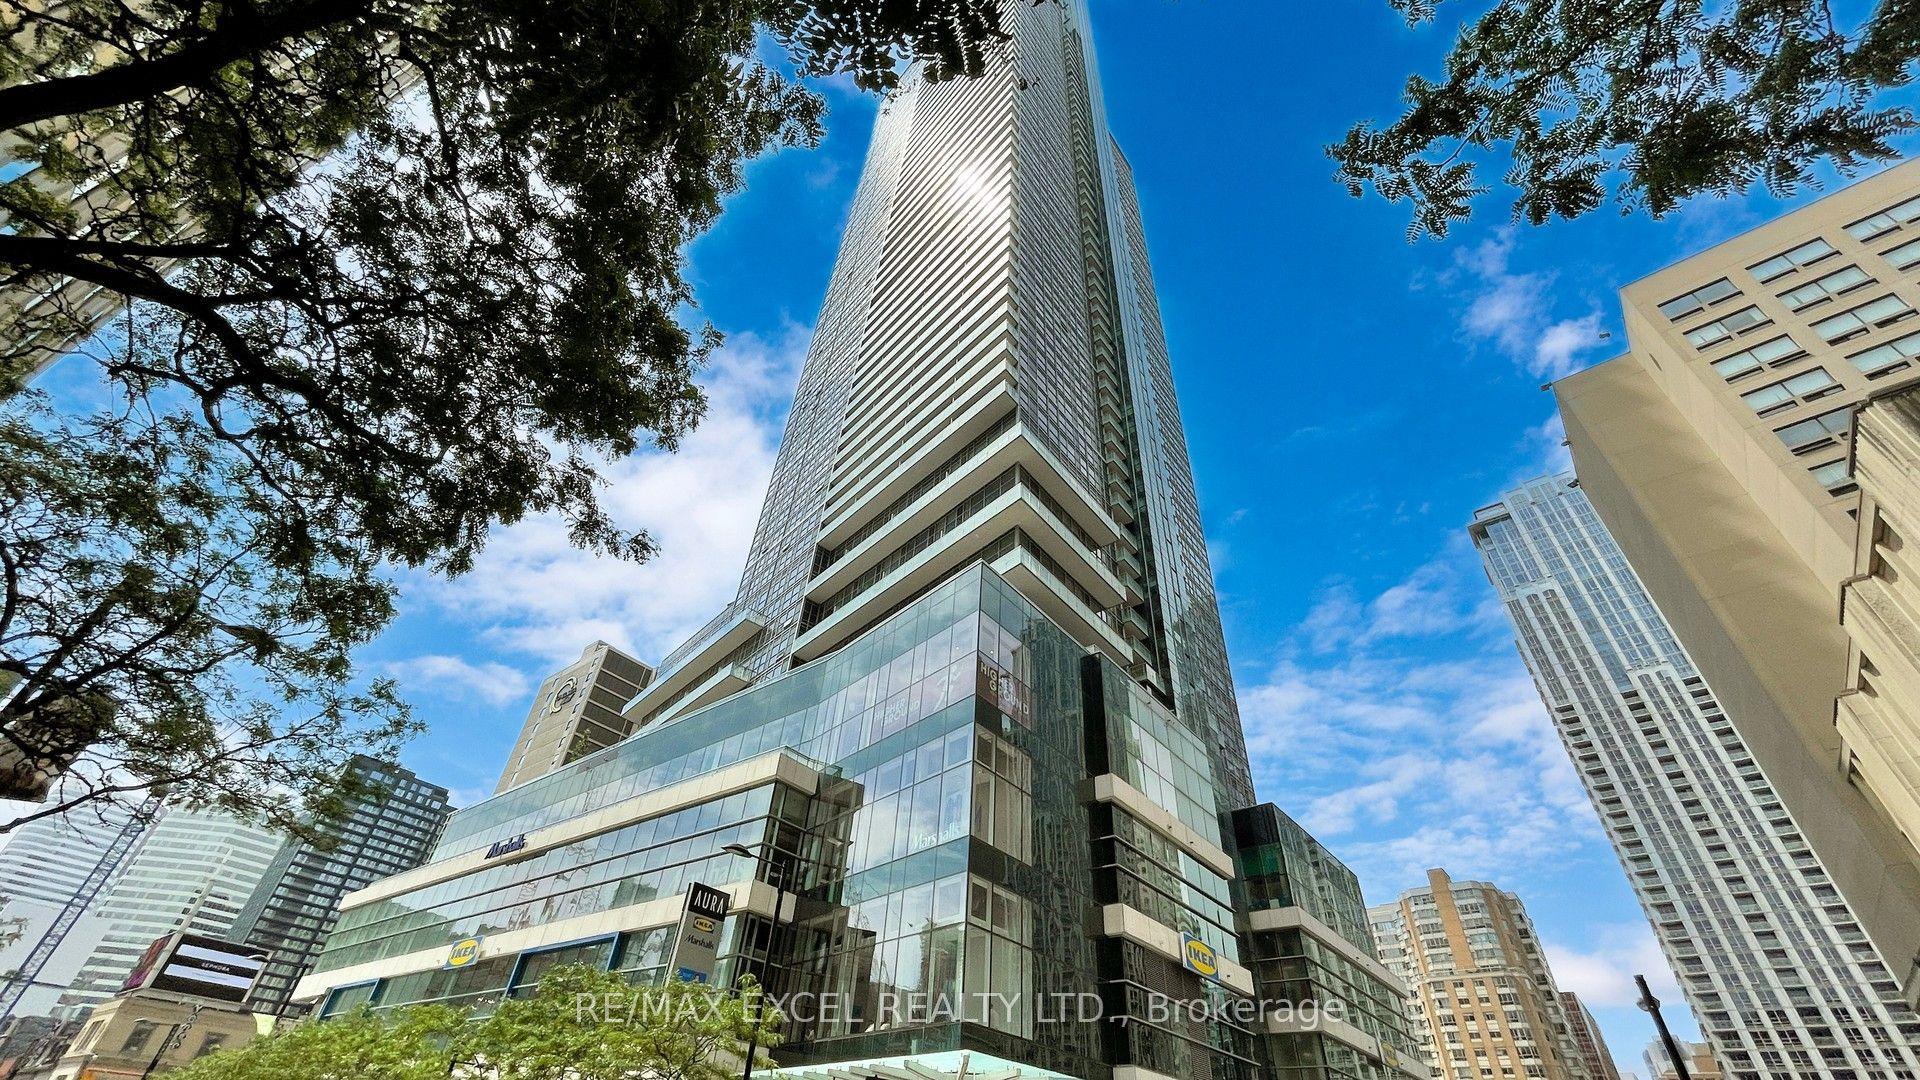
For Sale3 days ago
$725,000
Condo
est. $3,178/mo
386 Yonge Street 503 #503, Bay Street Corridor
Toronto, ON
1+1 bd
2 ba
750
1
MLS# C14084208Re/Max Excel Realty Ltd.
WhatsApp Aman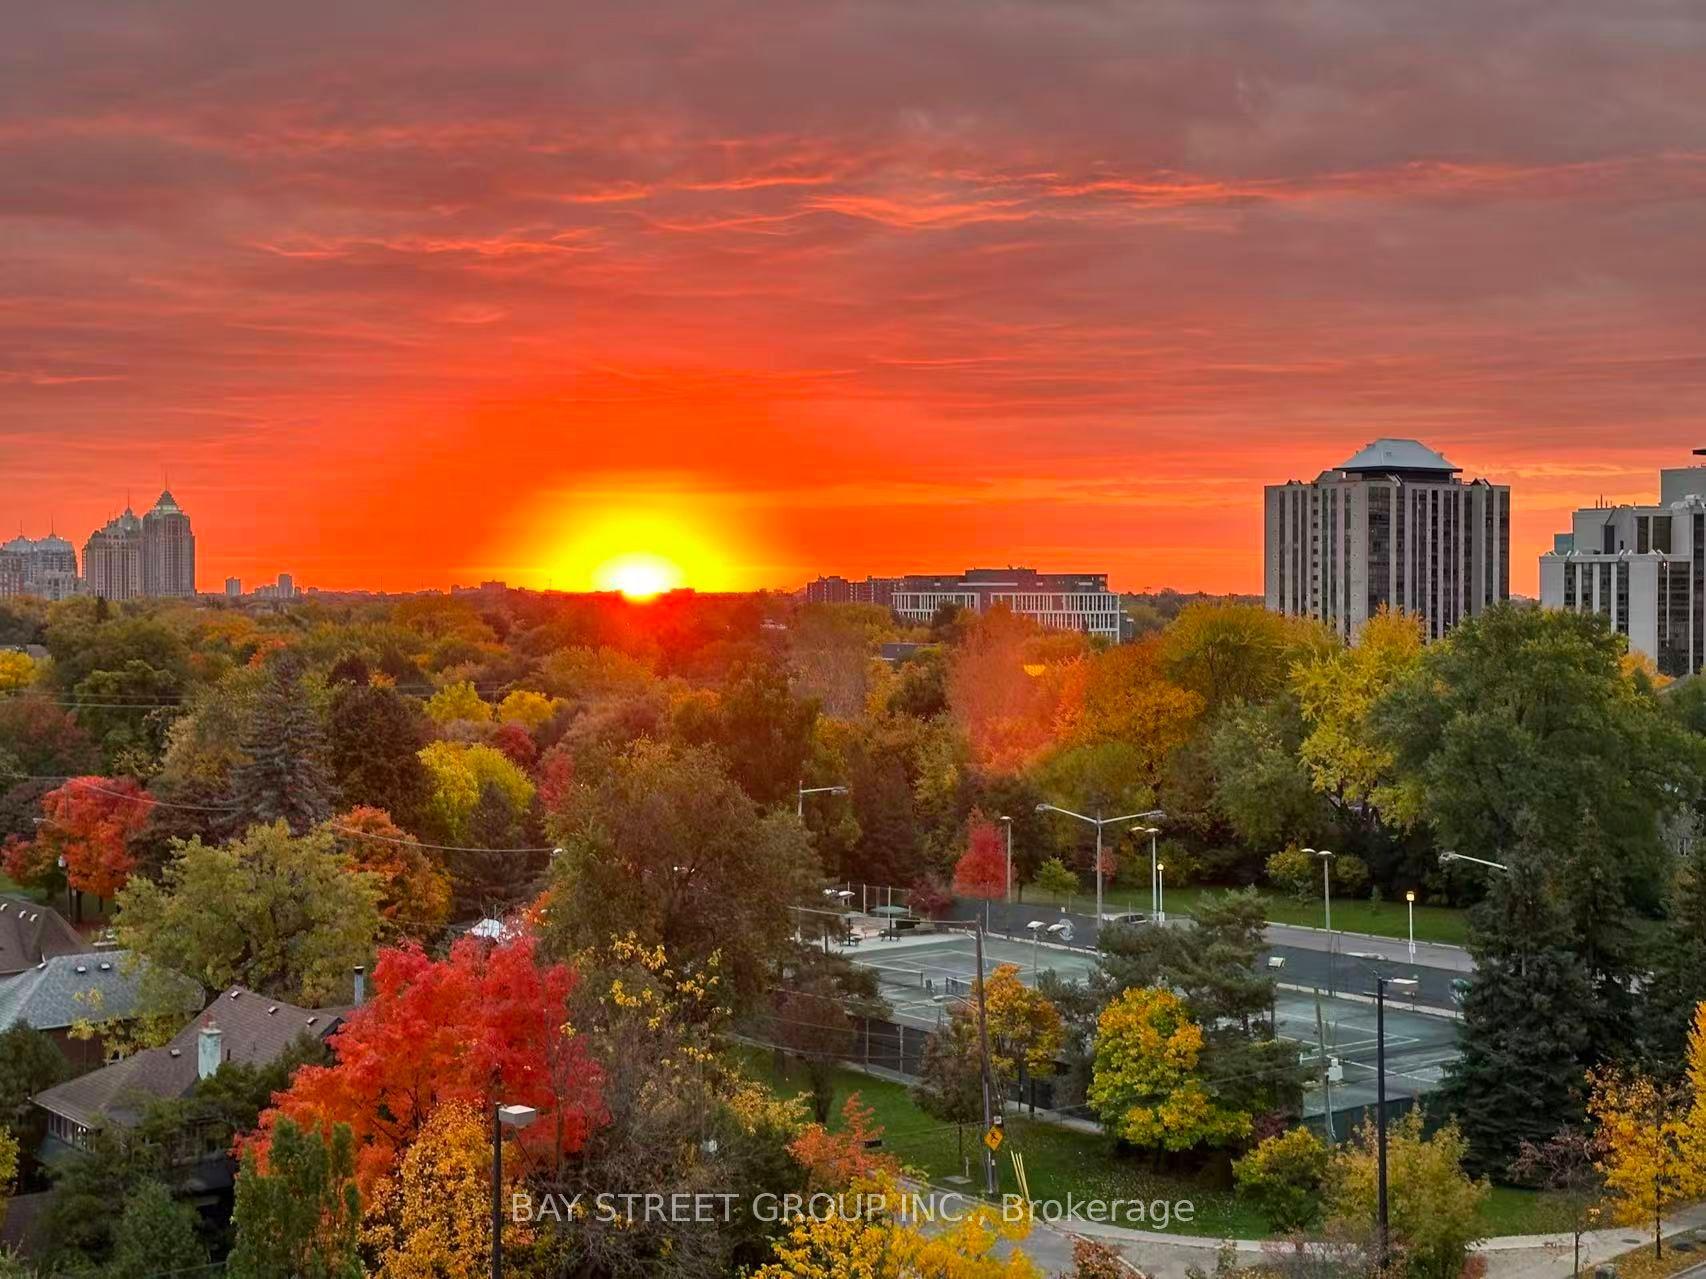
For SaleJust listed
$889,000
Condo
est. $3,897/mo
28 Hollywood Avenue 906 #906, Willowdale East
Toronto, ON
2+1 bd
2 ba
1,500
2
MLS# C14091292Bay Street Group Inc.
WhatsApp Aman