For Sale
Open House Sun 18–21
95 Laurel Avenue
Kennedy Park, Toronto, ON
$849,000
2+1Bd
2Ba
900+sqft
4Parking
37.03 x 104.13 ftlot
$943/sqft
DetachedMLS# E14014106Listed 2026-10-1337 DOM
Cooling
Central Air
Basement
Finished
On the market for 37 days — longer than average. The seller may be open to negotiation.
About this home
Modern. Refined. Exceptionally Designed. Welcome to 95 Laurel Ave, a beautifully updated home in the heart of Scarborough where contemporary European-inspired design meets smart, functional living. Updated in 2024, this thoughtfully designed home features 2+1 bedrooms and 2 bathrooms,plus a versatile basement with a living room, office and kitchen-ideal for extended family,guests or added living space. Clean lines, custom-tailored layouts and an exceptional use of space make every square foot count. Upgraded 200-amp electrical panel. Motorized window shades throughout add a touch of luxury and convenience. Situated in a sought-after, well established,family-friendly neighbourhood, it is just minutes to the TTC, Scarborough GO train station,Eglinton LRT, libraries, schools, parks, grocery stores, Golden Mile shopping Centre,Scarborough Town Centre, and so much more. A modern urban retreat that truly delivers on style,function and location. What more could you ask for.
Rooms
Main Floor
| Living Room | 3.08 × 4.27 m | Large Window Hardwood Floor Open Concept |
| Dining Room | 2.99 × 2.41 m | Window Hardwood Floor Open Concept |
Second Floor
| Kitchen | 2.47 × 3.14 m | Stainless Steel Appl Quartz Counter Hardwood Floor |
| Primary Bedroom | 4.08 × 3.08 m | Large Window Overlooks Backyard Hardwood Floor |
| Bedroom 2 | 2.92 × 2.83 m | Window Overlooks Backyard Hardwood Floor |
Lower
| Media Room | 2.47 × 5.06 m | Window Laminate |
| Kitchen | 2.99 × 2.41 m | Window Laminate |
| Office | 3.08 × 3.35 m | Laminate |
| Office | 3.08 × 3.35 m | Laminate |
| Bedroom 3 | 2.99 × 2.86 m | Window Overlooks Backyard Laminate |
Features
- Countertop Range
- In-Law Capability
- In-Law Suite
- Storage Area Lockers
- Full
- Separate Entrance
- Finished
- Central Air
- Bungalow
Financials
Annual Taxes
$3,736.81
Estimated Rental Income
Entire property$2,600 – $3,800/mo
Rental yield3.7% – 5.4%
*Estimates based on comparable rentals in the area. Actual income may vary.
Market Data — Toronto
Days on market37 days
Buyer's MarketSeller's Market
Based on active listings in Toronto. Data updates daily.
Demographics — Toronto
Population
2,794,356
Avg Household Income
$102,000
Age Distribution
0-19
19%
20-34
24%
35-49
21%
50-64
19%
65+
17%
Ownership53% own · 47% rent
EnglishMandarinCantoneseTagalogTamil
Getting around
How walkable, bikeable, and transit-friendly this neighbourhood is.
69
/ 100
Walk Score
Somewhat Walkable
71
/ 100
Transit Score
Excellent Transit
59
/ 100
Bike Score
Bikeable
Scores are estimates based on neighbourhood data and are for informational purposes only.
MLS® data courtesy of the Toronto Regional Real Estate Board (TRREB).
The information provided herein must only be used by consumers that have a bona fide interest in the purchase, sale, or lease of real estate and may not be used for any commercial purpose or any other purpose. Listing information is deemed reliable but is not guaranteed accurate by the Toronto Regional Real Estate Board, the listing brokerage, or this website. The trademarks REALTOR®, REALTORS® and the REALTOR® logo are controlled by The Canadian Real Estate Association (CREA) and identify real estate professionals who are members of CREA. MLS®, Multiple Listing Service®, and the associated logos are owned by CREA. Not intended to solicit properties currently listed for sale or buyers under contract.
You may also like
More homes in Toronto
Hand-picked listings with a similar price range and style.
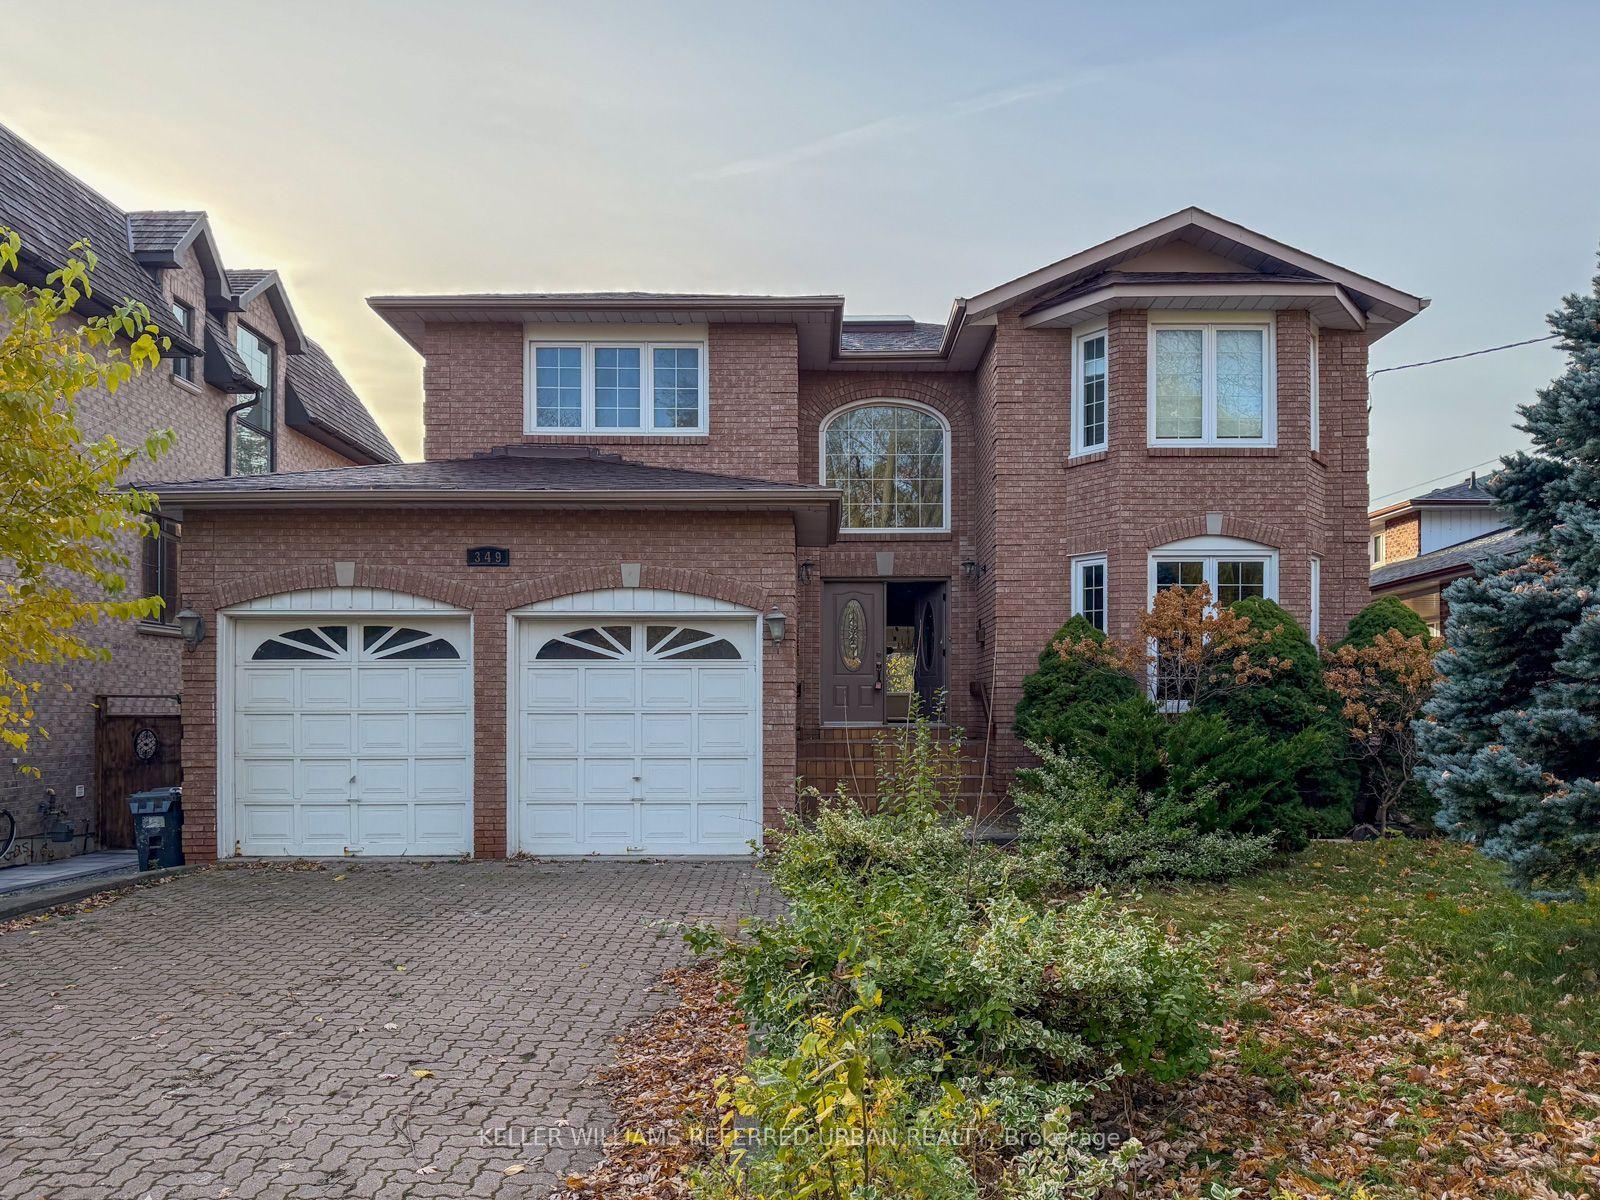
For Sale16 days ago
$999,000
Detached
est. $4,380/mo
349 Mckee Avenue, Willowdale East
Toronto, ON
4 bd
5 ba
4,250
6
MLS# C14142892Keller Williams Referred Urban Re…
WhatsApp Aman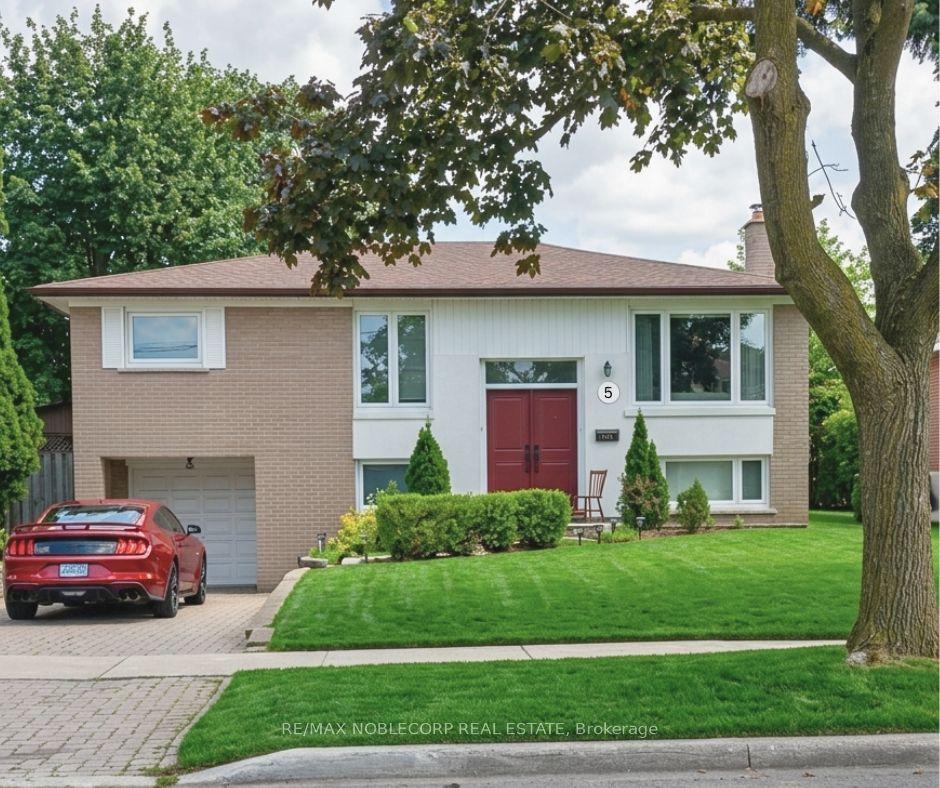
For Sale10 days ago
$940,000
Detached
est. $4,121/mo
5 Conamore Crescent, York University Heights
Toronto, ON
3+1 bd
2 ba
1,750
4
MLS# W14162646Re/Max Noblecorp Real Estate
WhatsApp Aman