For Sale
Just Listed
Open House Sat 18–20
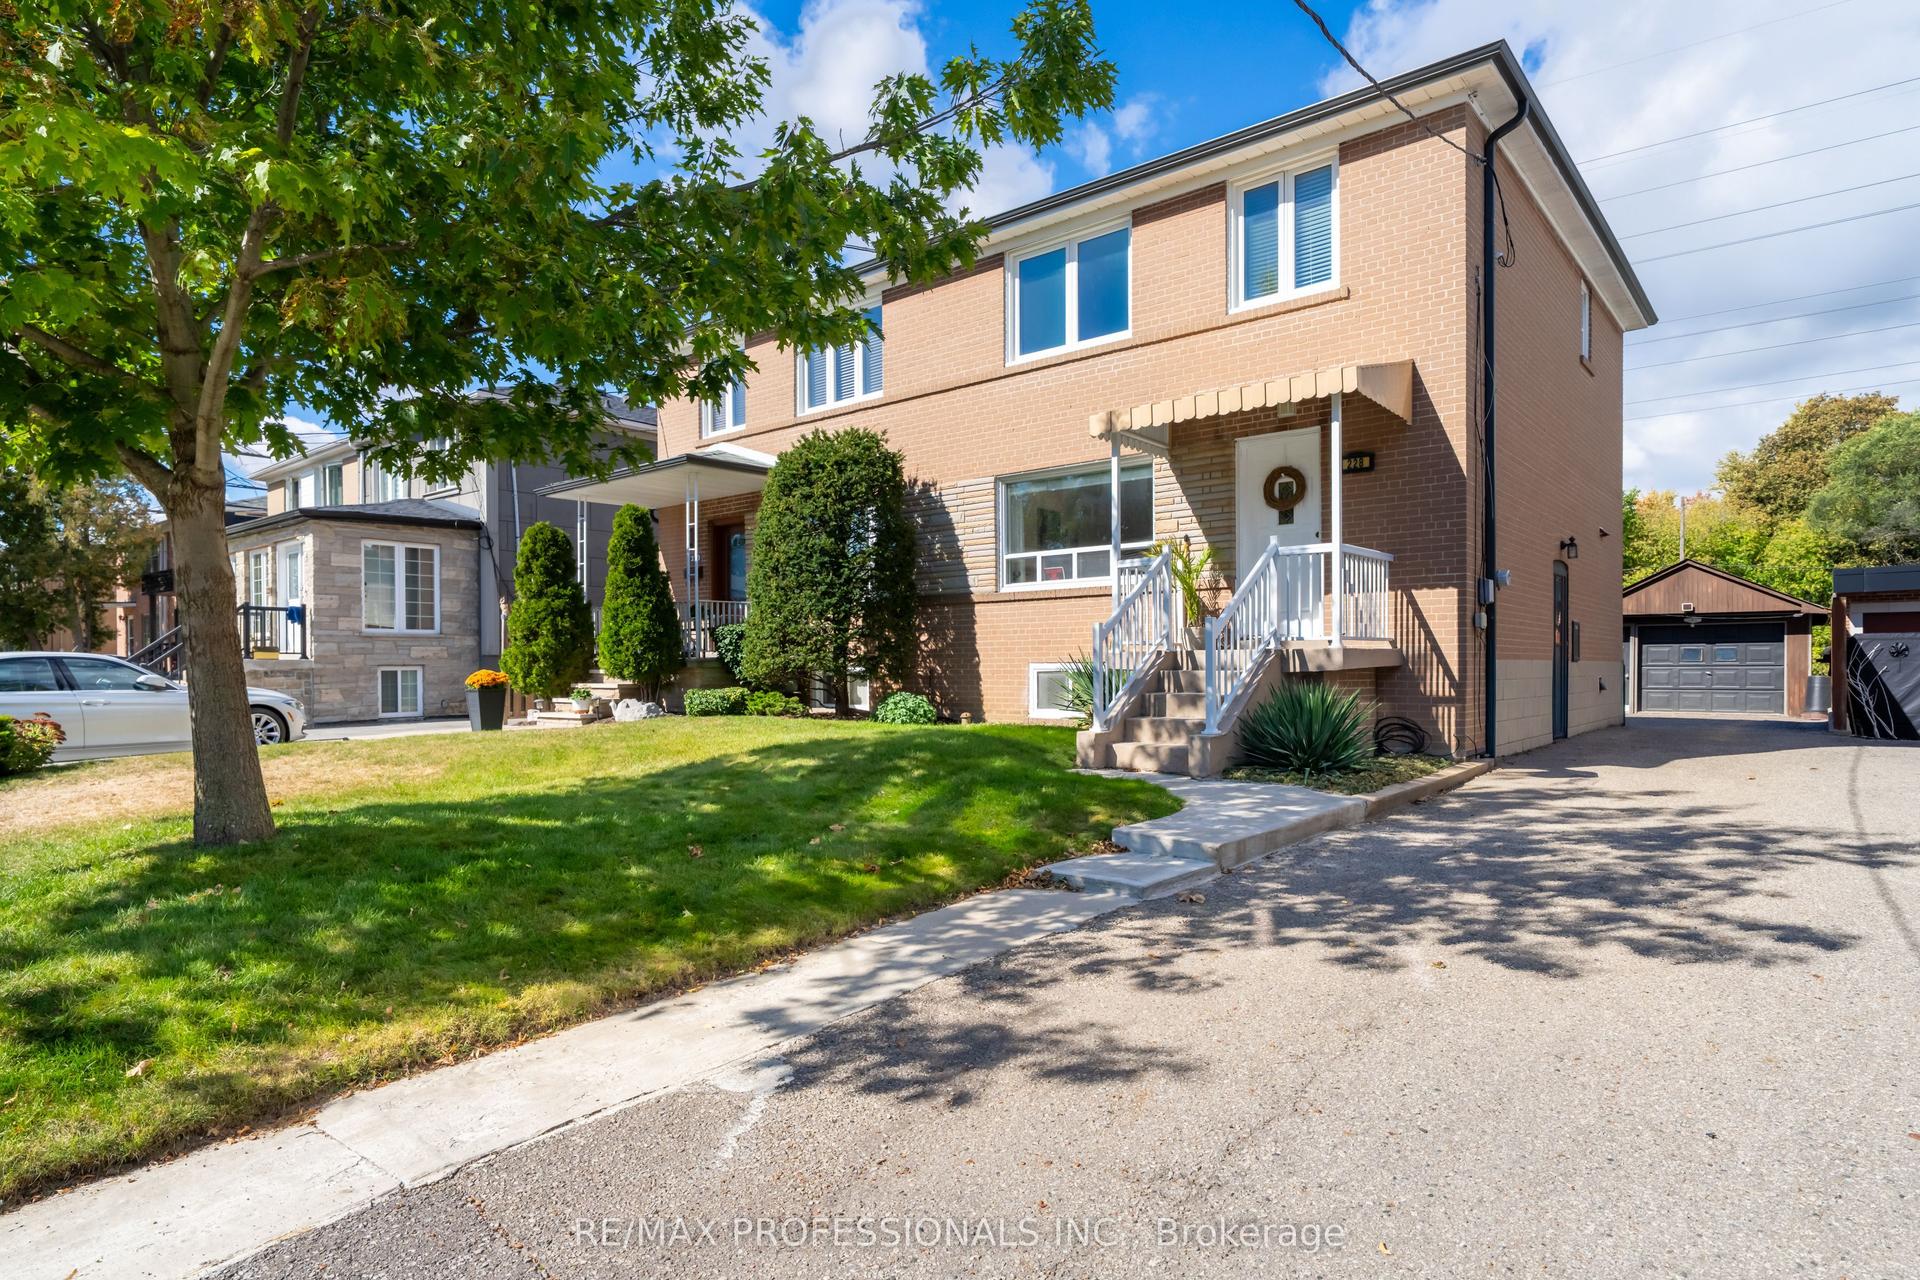
389 Coxwell Avenue
Woodbine Corridor, Toronto, ON
$999,000
3Bd
2Ba
900+sqft
2Parking
16.42 x 110 ftlot
$1110/sqft
Semi-DetachedMLS# E14020486Listed 2026-10-130 DOM
Cooling
Central Air
Basement
Finished
Just listed! New listings in Toronto often receive offers within the first week.
About this home
A thoughtfully updated east-end semi with three bedrooms, two full bathrooms, a beautifully finished basement and dedicated parking for TWO cars off the rear laneway. Welcome to 389 Coxwell Avenue, where bright, timeless interiors and a practical three-level layout make it easy to feel at home. The open-concept main floor features blonde hardwood floors, crisp white walls and a kitchen designed for real life, with a centre island, flat-front cabinetry, storage on both sides and plenty of counter space for cooking and entertaining. Upstairs, three bright bedrooms offer flexibility for family, guests or working from home, alongside a fresh, functional bathroom with a large shower. The finished basement is a standout, with comfortable ceiling height, clever built-in storage, versatile living space and a beautiful second full bathroom featuring a freestanding soaker tub and separate shower. Extensively renovated in 2015 with permits, the home also benefits from an updated roof (2022), furnace (2023) and good insulation. Outside, enjoy a welcoming covered front porch and a bright backyard with a deck, greenery and modern landscaping. Two parking spots via the rear lane mean you're not hunting for street parking. Set at the eastern edge of Little India and Gerrard India Bazaar, you're surrounded by independent restaurants, neighbourhood favourites and plenty to explore on foot. Greenwood Park is nearby, with Monarch Park & Fairmount Park offering more recreation. Amazing transit links with the streetcar at Coxwell and Gerrard close by, and the subway at Coxwell Station within walking distance or a short bus ride. *OFFERS ANYTIME*
RenovatedHardwood
Rooms
Main Floor
| Living Room | 4.31 × 3.84 m | Hardwood Floor |
| Dining Room | 3.03 × 2.82 m | Hardwood Floor |
| Kitchen | 3.84 × 3.10 m | Hardwood Floor Centre Island Stainless Steel Appl |
Second Floor
| Primary Bedroom | 3.30 × 3.24 m | Hardwood Floor B/I Closet |
| Bedroom 2 | 3.59 × 2.28 m | Hardwood Floor B/I Closet |
| Bedroom 3 | 3.35 × 2.28 m | Hardwood Floor B/I Closet |
Basement
| Recreation | 8.14 × 3.86 m | Broadloom Pot Lights |
Features
- None
- Finished
- Central Air
- 2-Storey
Financials
Annual Taxes
$4,569.77
Estimated Rental Income
Entire property$3,200 – $4,800/mo
Basement apartment$1,800 – $2,500/mo
Rental yield3.8% – 5.8%
*Estimates based on comparable rentals in the area. Actual income may vary.
Market Data — Toronto
Days on market0 days
Buyer's MarketSeller's Market
Based on active listings in Toronto. Data updates daily.
Demographics — Toronto
Population
2,794,356
Avg Household Income
$102,000
Age Distribution
0-19
19%
20-34
24%
35-49
21%
50-64
19%
65+
17%
Ownership53% own · 47% rent
EnglishMandarinCantoneseTagalogTamil
Getting around
How walkable, bikeable, and transit-friendly this neighbourhood is.
67
/ 100
Walk Score
Somewhat Walkable
67
/ 100
Transit Score
Good Transit
71
/ 100
Bike Score
Very Bikeable
Scores are estimates based on neighbourhood data and are for informational purposes only.
MLS® data courtesy of the Toronto Regional Real Estate Board (TRREB).
The information provided herein must only be used by consumers that have a bona fide interest in the purchase, sale, or lease of real estate and may not be used for any commercial purpose or any other purpose. Listing information is deemed reliable but is not guaranteed accurate by the Toronto Regional Real Estate Board, the listing brokerage, or this website. The trademarks REALTOR®, REALTORS® and the REALTOR® logo are controlled by The Canadian Real Estate Association (CREA) and identify real estate professionals who are members of CREA. MLS®, Multiple Listing Service®, and the associated logos are owned by CREA. Not intended to solicit properties currently listed for sale or buyers under contract.
You may also like
More homes in Toronto
Hand-picked listings with a similar price range and style.
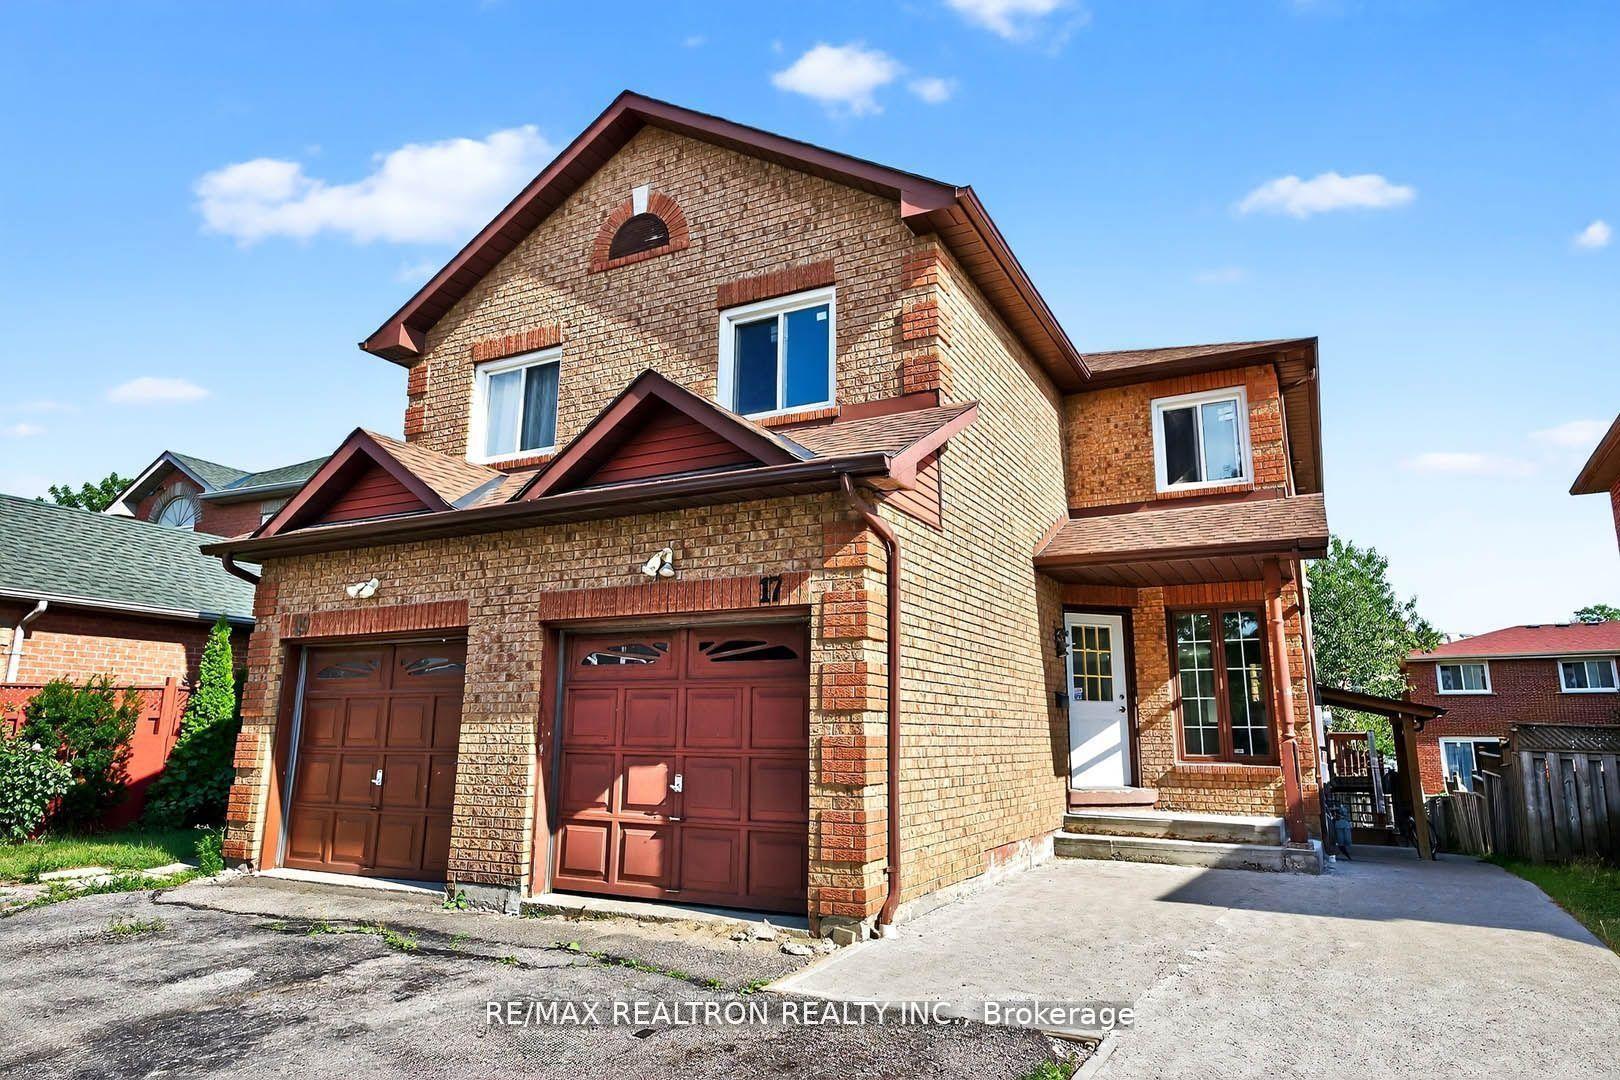
For Sale12 h ago
$899,900
Semi-Detached
est. $3,945/mo
17 Lenthall Avenue, Malvern
Toronto, ON
3+3 bd
5 ba
1,750
5
MLS# E14028746Re/Max Realtron Realty Inc.
WhatsApp Aman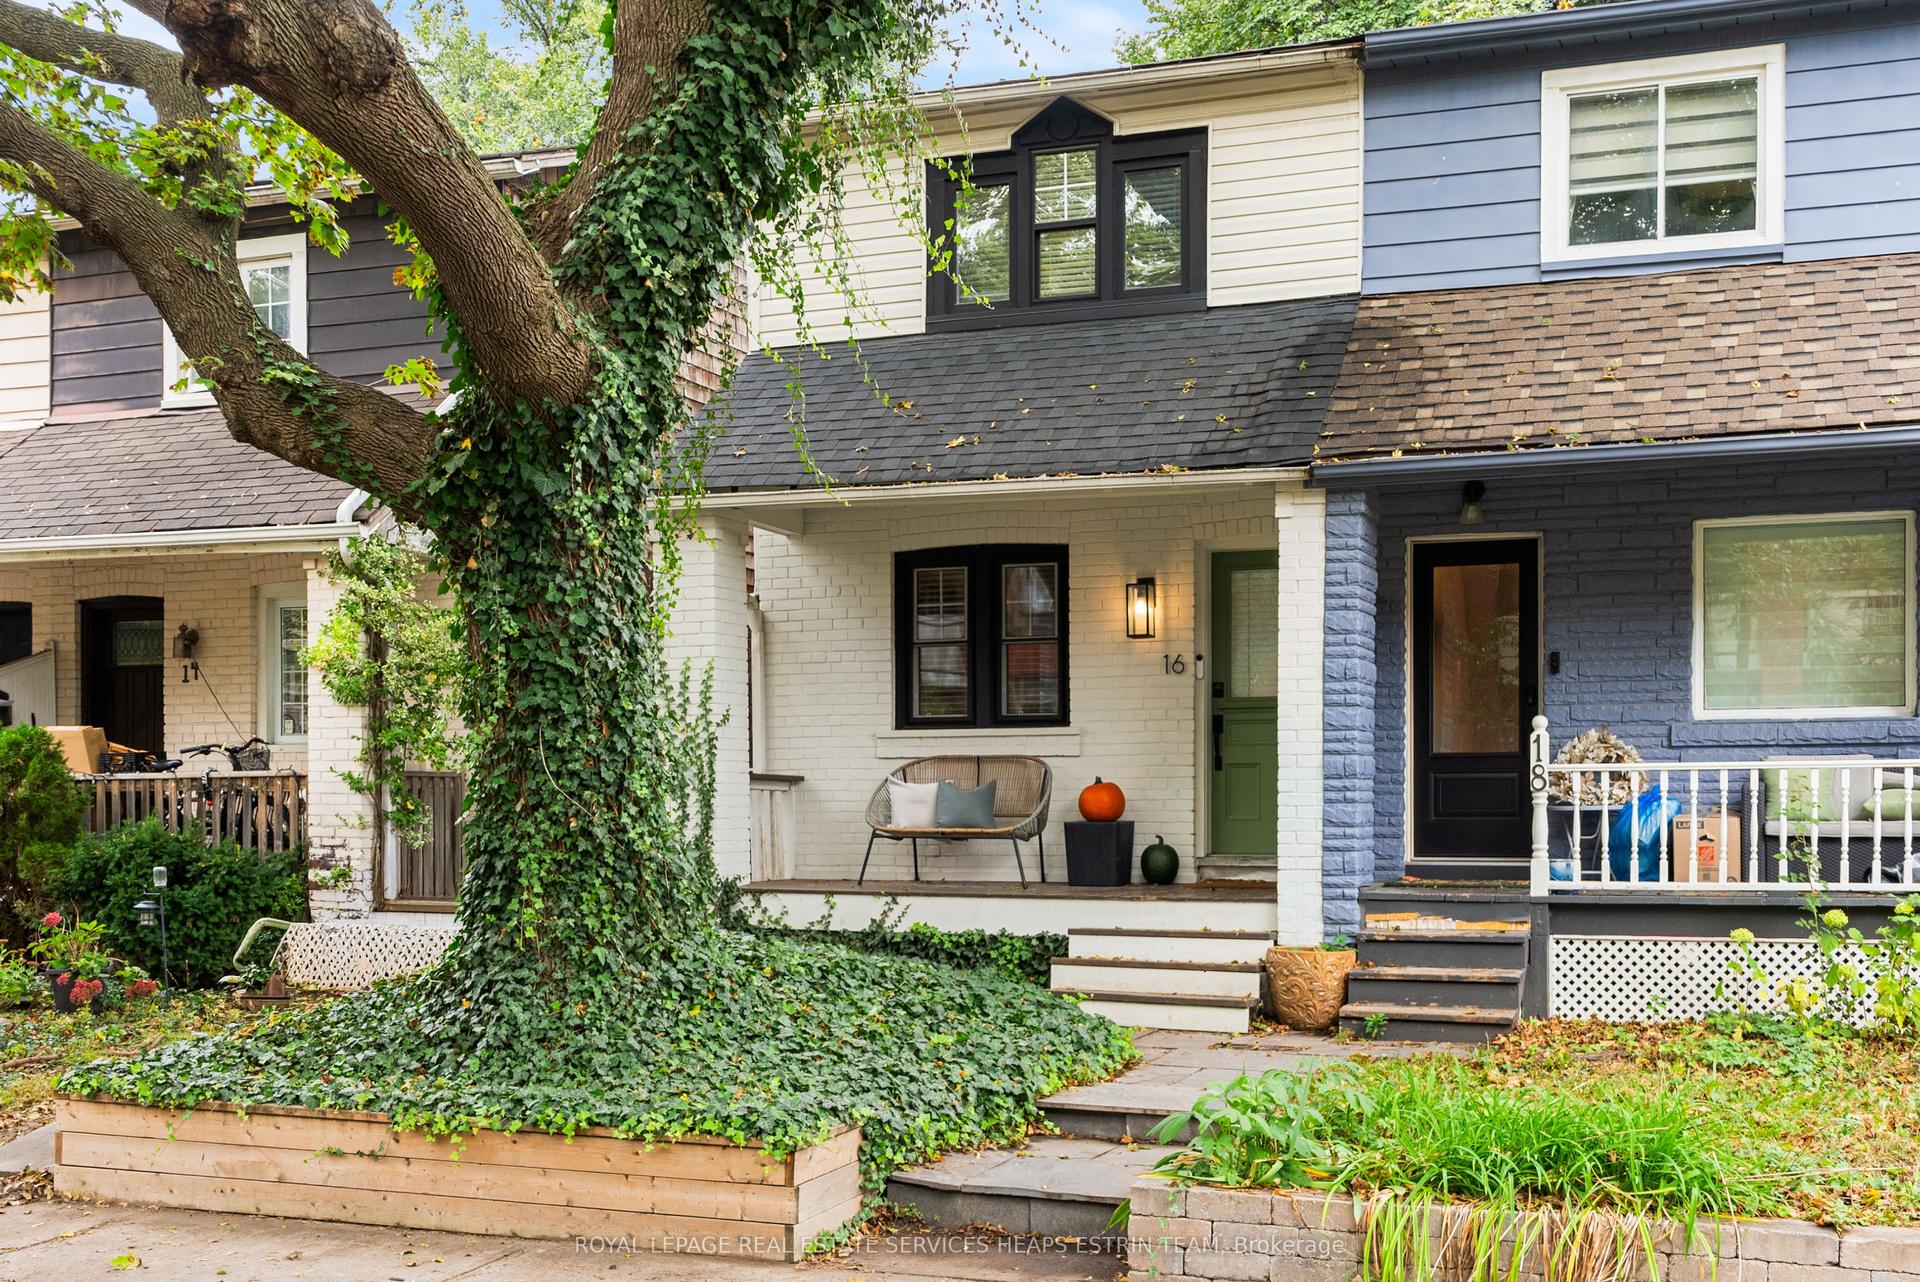
For Sale12 h ago
$949,000
Semi-Detached
est. $4,160/mo
16 Louvain Avenue, South Riverdale
Toronto, ON
2 bd
2 ba
900
0
MLS# E14028656Royal Lepage Real Estate Services…
WhatsApp Aman