For Sale
Open House Sun 19–21
294 Gainsborough Road
Woodbine Corridor, Toronto, ON
$1,199,000
3+1Bd
2Ba
1,300+sqft
2Parking
16 x 139.41 ftlot
$922/sqft
Semi-DetachedMLS# E14023178Listed 2026-10-1334 DOM
Cooling
Central Air
Basement
Finished
On the market for 34 days — longer than average. The seller may be open to negotiation.
About this home
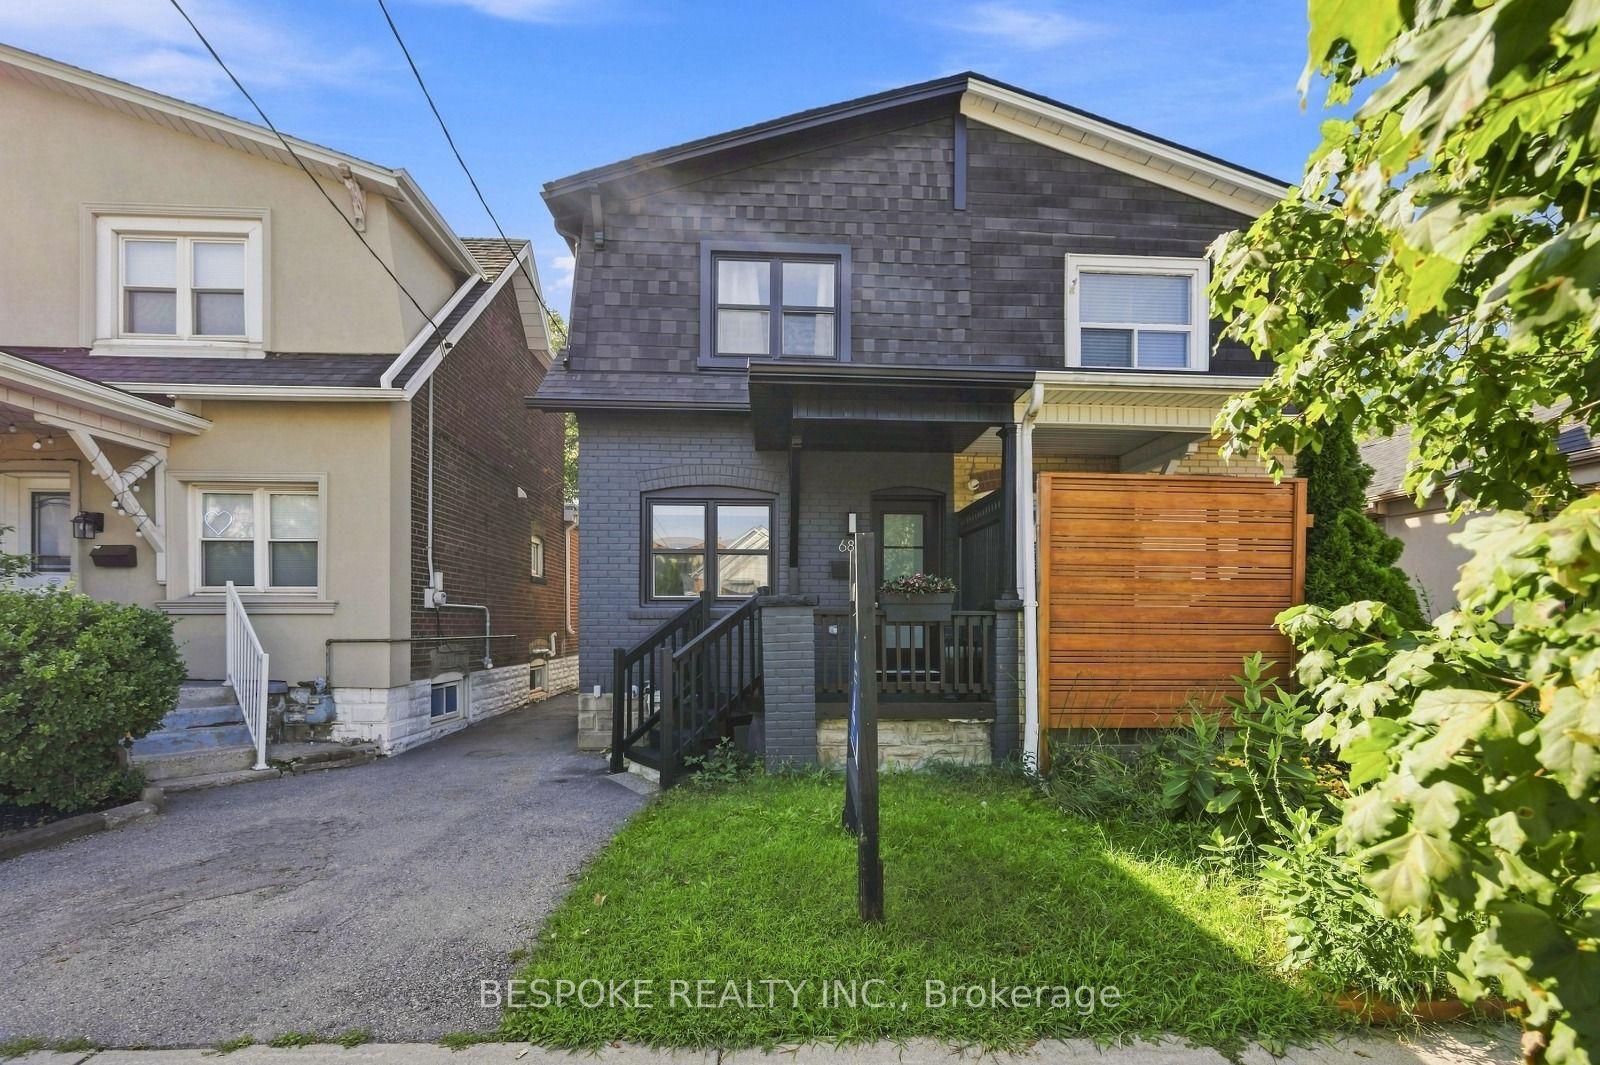
A bright, updated semi on quiet Gainsborough with a private backyard you rarely find.The main floor is open and easy: living room into dining room into kitchen, followed by a convenient main-floor laundry room, making it one of the larger floor plans in the area. Three solid bedrooms upstairs. A finished basement with a rec room and a fourth bedroom gives you real flexibility - guests, a home office, or extra living space - without compromising the main floors. Fresh finishes throughout. Central air installed in 2021. Move-in ready. The lot is the standout. Exceptionally deep, fully fenced (perfect for dog owners), and private, with no neighbours behind you. Two parking spots off the lane way. A shed. A peaceful spot for kids, pets, weekend barbecues, or just a quiet evening outside. Set in a well-regarded school district with a community feel, this isn't just a house but a lifestyle. New windows and a new front door went in 2021. Floors were done in 2023. Upgraded electrical in 2023. The roof on the addition was replaced last year, and a new backwater valve was installed this year. Meticulously maintained and ready to become yours.
Rooms
Main Floor
| Living Room | 4.36 × 2.98 m | |
| Dining Room | 3.65 × 3.12 m | |
| Kitchen | 3.22 × 4.03 m | |
| Laundry | 3.50 × 1.94 m |
Second Floor
| Primary Bedroom | 4.15 × 3.45 m | |
| Bedroom 2 | 3.16 × 4.20 m | |
| Bedroom 3 | 3.22 × 2.45 m |
Basement
| Recreation | 5.05 × 4.03 m | |
| Bedroom | 2.55 × 2.42 m |
Features
- Storage
- Finished
- Full
- Central Air
- 2-Storey
Financials
Annual Taxes
$5,294.45
Estimated Rental Income
Entire property$3,200 – $4,800/mo
Basement apartment$1,800 – $2,500/mo
Rental yield3.2% – 4.8%
*Estimates based on comparable rentals in the area. Actual income may vary.
Market Data — Toronto
Days on market34 days
Buyer's MarketSeller's Market
Based on active listings in Toronto. Data updates daily.
Demographics — Toronto
Population
2,794,356
Avg Household Income
$102,000
Age Distribution
0-19
19%
20-34
24%
35-49
21%
50-64
19%
65+
17%
Ownership53% own · 47% rent
EnglishMandarinCantoneseTagalogTamil
Getting around
How walkable, bikeable, and transit-friendly this neighbourhood is.
66
/ 100
Walk Score
Somewhat Walkable
60
/ 100
Transit Score
Good Transit
72
/ 100
Bike Score
Very Bikeable
Scores are estimates based on neighbourhood data and are for informational purposes only.
MLS® data courtesy of the Toronto Regional Real Estate Board (TRREB).
The information provided herein must only be used by consumers that have a bona fide interest in the purchase, sale, or lease of real estate and may not be used for any commercial purpose or any other purpose. Listing information is deemed reliable but is not guaranteed accurate by the Toronto Regional Real Estate Board, the listing brokerage, or this website. The trademarks REALTOR®, REALTORS® and the REALTOR® logo are controlled by The Canadian Real Estate Association (CREA) and identify real estate professionals who are members of CREA. MLS®, Multiple Listing Service®, and the associated logos are owned by CREA. Not intended to solicit properties currently listed for sale or buyers under contract.
You may also like
More homes in Toronto
Hand-picked listings with a similar price range and style.
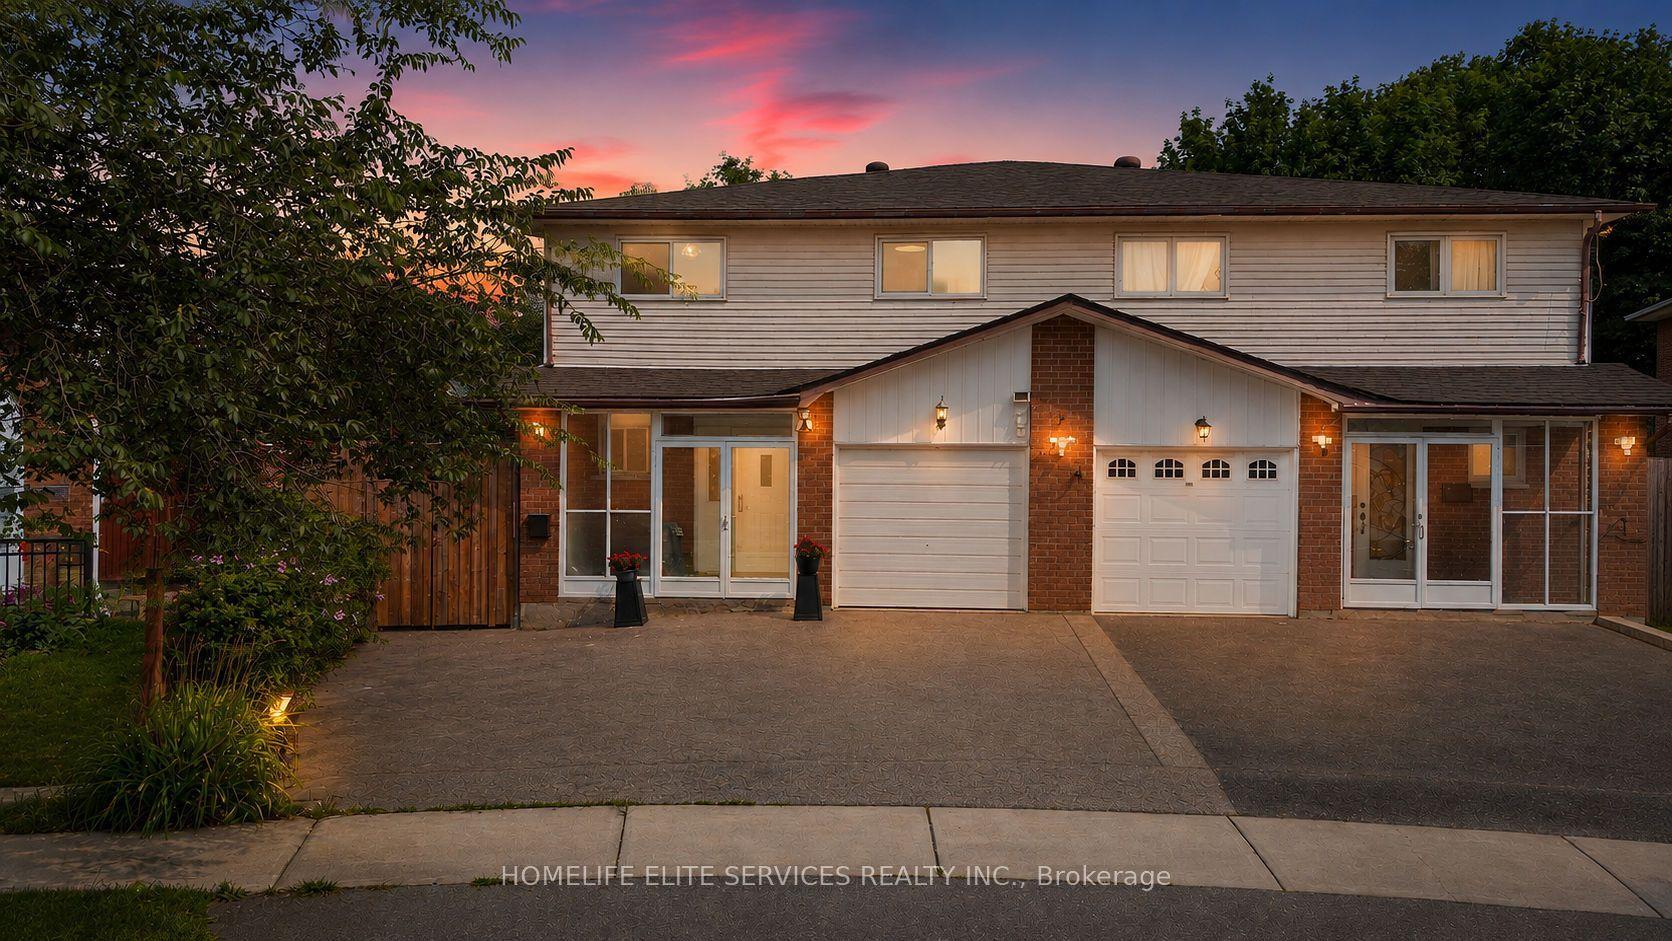
For Sale3 months ago
$950,000
Semi-Detached
est. $4,165/mo
44 Greenhedges Court, Malvern
Toronto, ON
4+1 bd
5 ba
1,750
3
MLS# E13648518Homelife Elite Services Realty In…
WhatsApp Aman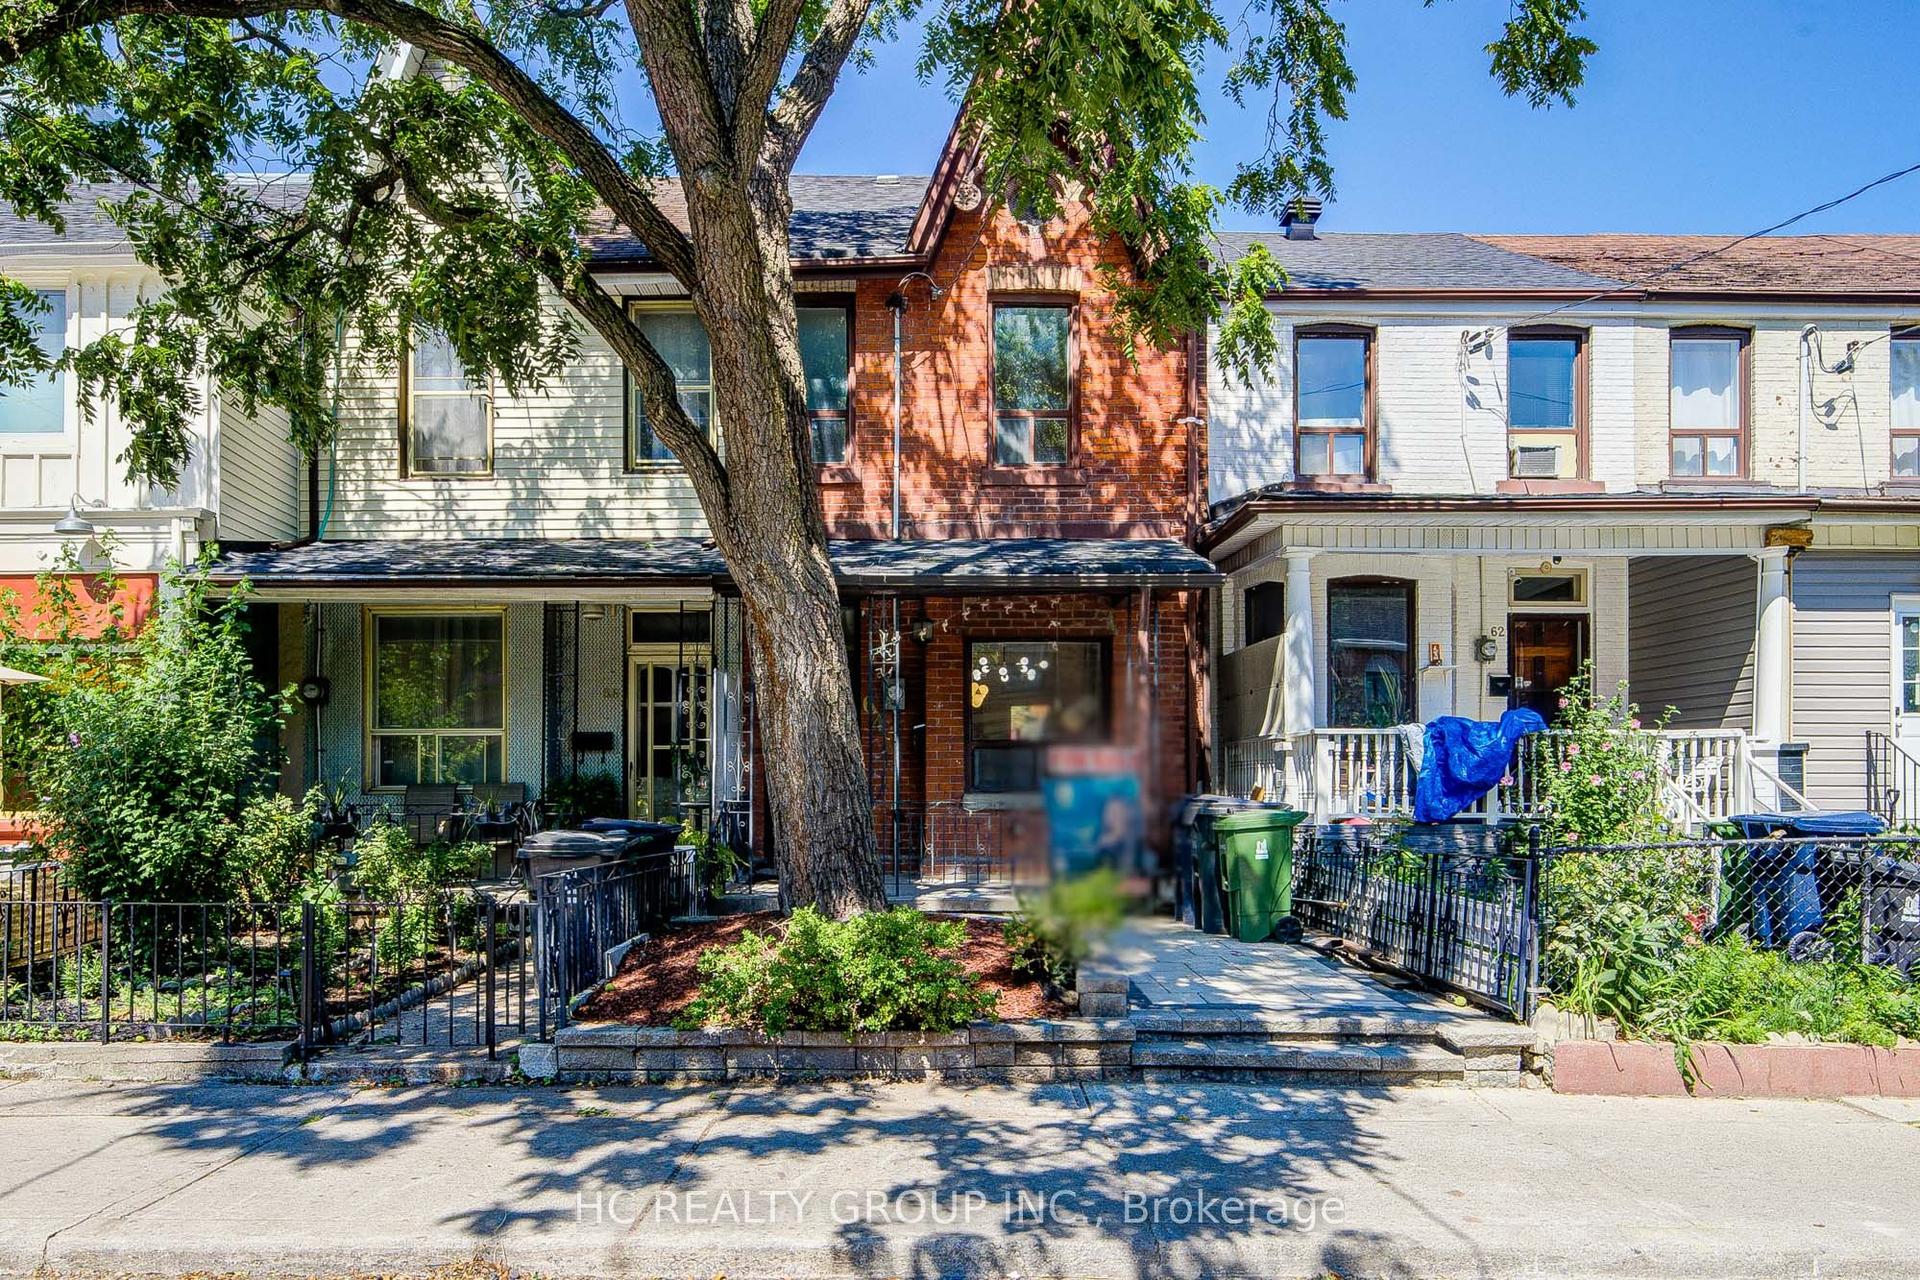
For Sale1 month ago
$1,168,000
Semi-Detached
est. $5,121/mo
64 Wales Avenue, Kensington-Chinatown
Toronto, ON
3+1 bd
2 ba
1,300
0
MLS# C13881280Hc Realty Group Inc.
WhatsApp Aman