For Sale
Just Listed
49 Brock Street E
O'Neill, Oshawa, ON
$499,000
3Bd
1Ba
1,300+sqft
2Parking
35.53 x 132 ftlot
$384/sqft
DetachedMLS# E14028054Listed 2026-10-130 DOM
Heating
Water Heater Owned
Cooling
Central Air
Just listed! New listings in Oshawa often receive offers within the first week.
About this home
Charming, Welcoming and Fully of Character ~ This Oshawa Home Has So Much to Offer! Ideally Located in a Convenient Oshawa Neighbourhood, this Lovely Two Storey Home is Ready to Welcome Another Family for it's Next Chapter! Featuring 3 Bedrooms and 1 Bathroom, this Home Offers a Wonderful Combination of Comfort, Character and Space ~ Perfect for First time Home Buyers, Growing Families or Simply Anyone Looking for a Place to Call Home! Step Inside from the Spacious Front Porch to a Welcoming Front Entrance that Leads You into an Upgraded Kitchen Featuring Gleaming Countertops, Plenty of Pantry Space and Room to get Creative with Your Favourite Recipes! The Separate Dining Room is Filled with Natural Light From the Large Windows and Showcases Beautiful Hardwood Floors, Flowing into the Bright and Spacious Living Room ~ Perfect for Cozy Nights In, Family Time or Entertaining Friends! Head Upstairs Where You'll Find Three Well Sized Bedrooms, Including a Spacious Primary Bedroom Complete with His and Her Closets! The Two Additional Bedrooms Both Offer Closet Space, with One Featuring a Walkout to an Enclosed Porch ~ A Charming Little Bonus Space with So Many Possibilities! At the Back of the Home, You'll Discover a Large Porch Leading to a Generous Two Tier Deck Overlooking the Backyard. Whether You're Enjoying Your Morning Coffee, Soaking up the Summer Sunshine, Hosting a BBQ or Simply Relaxing after a Long Day, this Outdoor Space is Ready to be Enjoyed! With Convenient Private Parking for Two Cars and a Fantastic Location Close to Schools, Shopping Restaurants, Recreation Centres, the Hospital and So Much More, Everyday Living Couldn't Be Easier! Full of Charm, Wonderful Spaces and Endless Opportunities to Make it Your Own, this is a Home You'll want to see for Yourself! Don't Miss Your Chance to Make this Oshawa Home your Very Own.
WalkoutHardwood
Rooms
Main Floor
| Kitchen | 3.08 × 3.68 m | Updated Pantry Walk-Out |
| Dining Room | 3.69 × 3.67 m | Open Concept Large Window Hardwood Floor |
| Living Room | 3.67 × 3.66 m | Open Concept Large Window Hardwood Floor |
Second Floor
| Primary Bedroom | 3.37 × 4.57 m | Double Closet Large Window Hardwood Floor |
| Bedroom 2 | 3.67 × 3.36 m | Closet Window |
| Bedroom 3 | 3.68 × 3.06 m | Closet Window |
Features
- Water Heater Owned
- Storage
- Deck
- Porch Enclosed
- Full
- Separate Entrance
- Central Air
- 2-Storey
Financials
Annual Taxes
$4,345
Estimated Rental Income
Entire property$3,200 – $4,800/mo
Rental yield7.7% – 11.5%
*Estimates based on comparable rentals in the area. Actual income may vary.
Market Data — Oshawa
Days on market0 days
Buyer's MarketSeller's Market
Based on active listings in Oshawa. Data updates daily.
Demographics — Oshawa
Population
175,383
Avg Household Income
$87,000
Age Distribution
0-19
22%
20-34
22%
35-49
19%
50-64
20%
65+
17%
Ownership63% own · 37% rent
EnglishFrenchArabicUrduTagalog
Getting around
How walkable, bikeable, and transit-friendly this neighbourhood is.
58
/ 100
Walk Score
Somewhat Walkable
35
/ 100
Transit Score
Some Transit
52
/ 100
Bike Score
Bikeable
Scores are estimates based on neighbourhood data and are for informational purposes only.
MLS® data courtesy of the Toronto Regional Real Estate Board (TRREB).
The information provided herein must only be used by consumers that have a bona fide interest in the purchase, sale, or lease of real estate and may not be used for any commercial purpose or any other purpose. Listing information is deemed reliable but is not guaranteed accurate by the Toronto Regional Real Estate Board, the listing brokerage, or this website. The trademarks REALTOR®, REALTORS® and the REALTOR® logo are controlled by The Canadian Real Estate Association (CREA) and identify real estate professionals who are members of CREA. MLS®, Multiple Listing Service®, and the associated logos are owned by CREA. Not intended to solicit properties currently listed for sale or buyers under contract.
You may also like
More homes in Oshawa
Hand-picked listings with a similar price range and style.
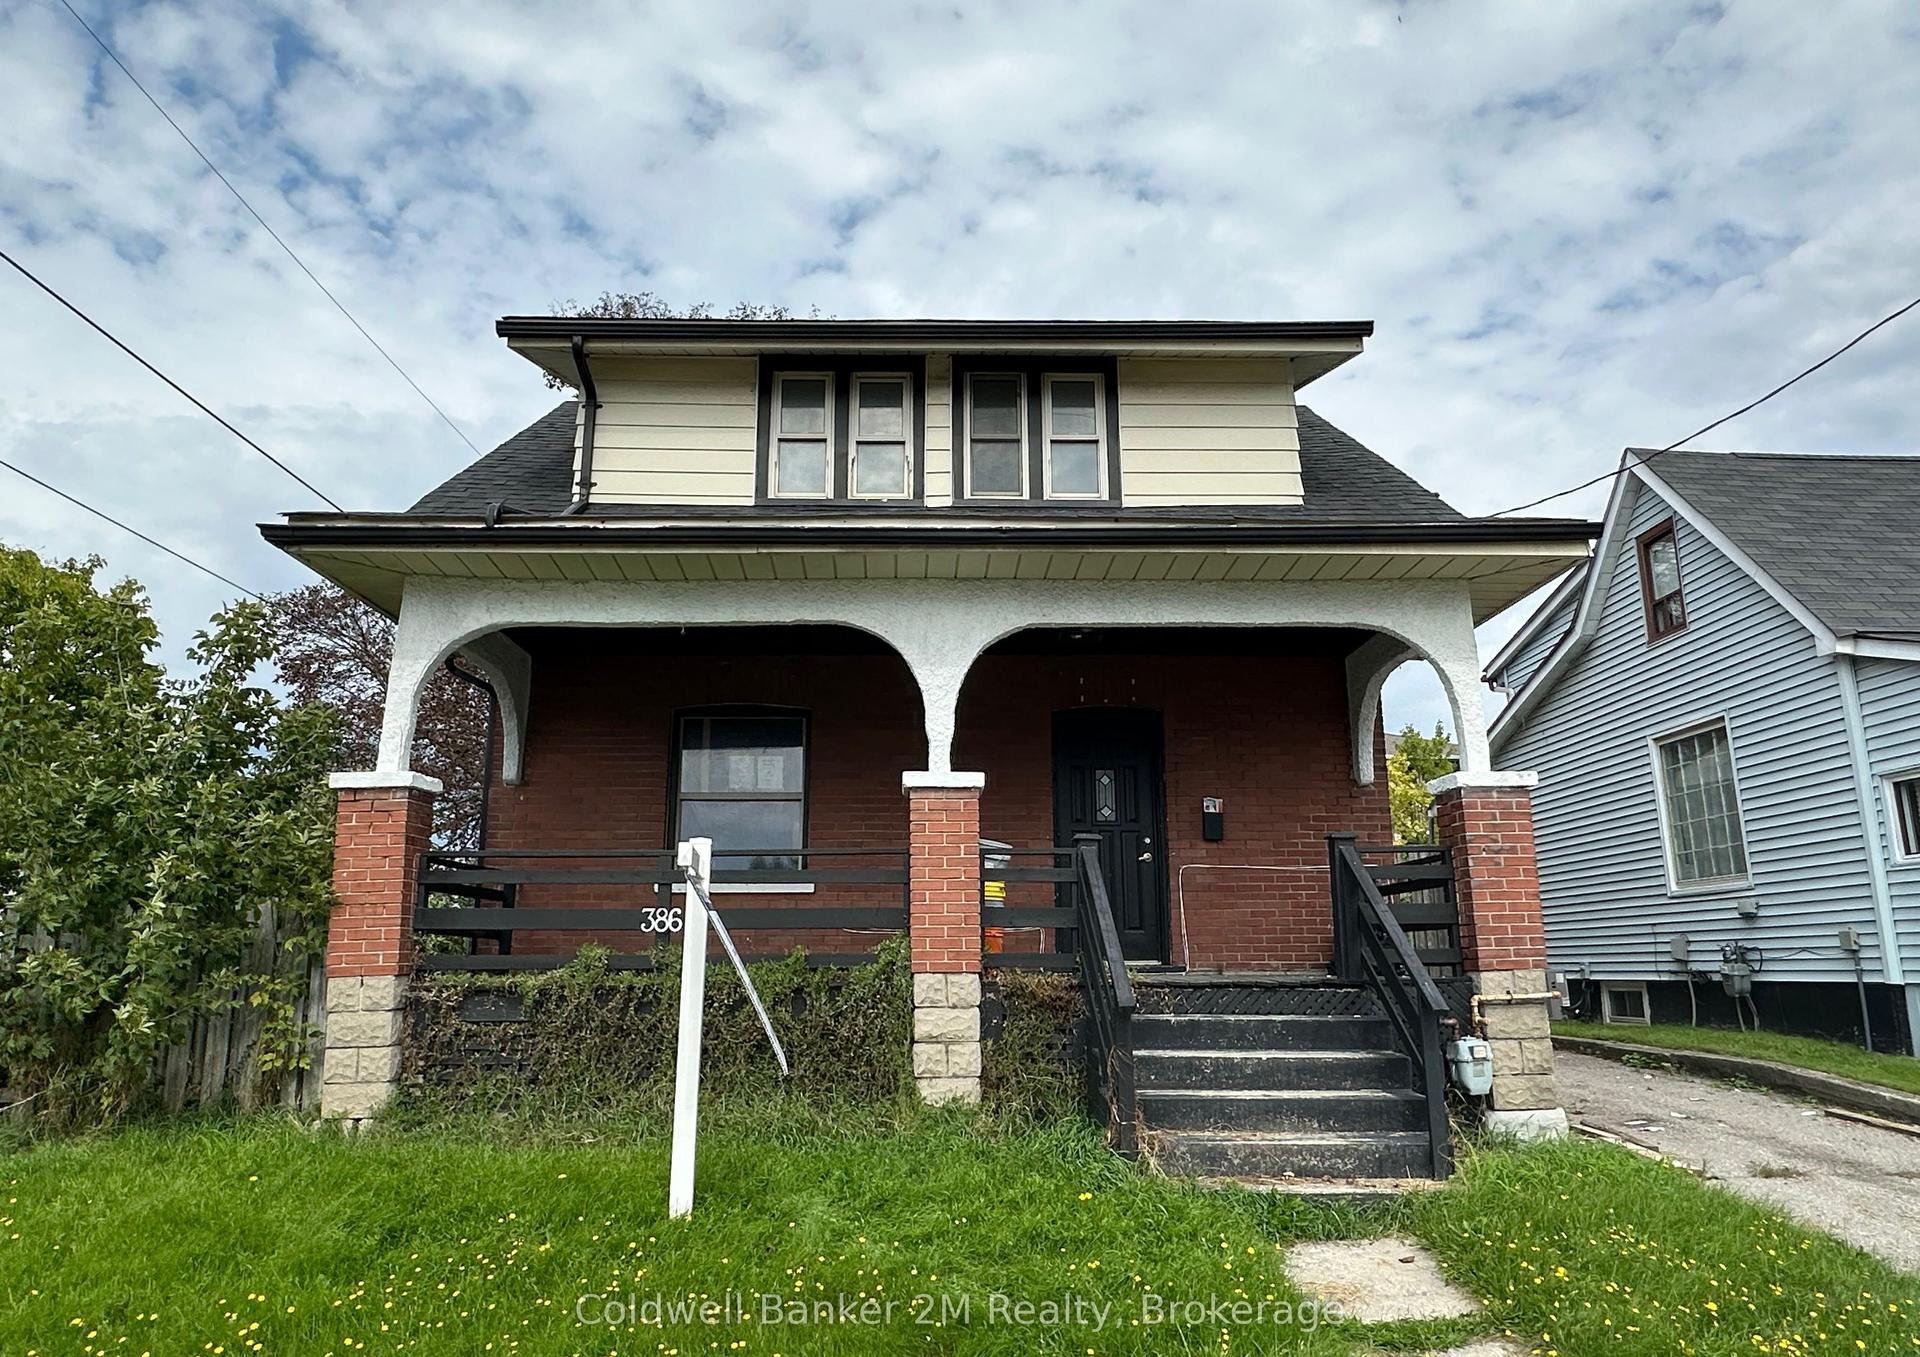
For Sale29 days ago
$459,000
Detached
est. $2,012/mo
386 Pine Avenue, Vanier
Oshawa, ON
4 bd
2 ba
1,300
2
MLS# E13787154Coldwell Banker 2M Realty
WhatsApp Aman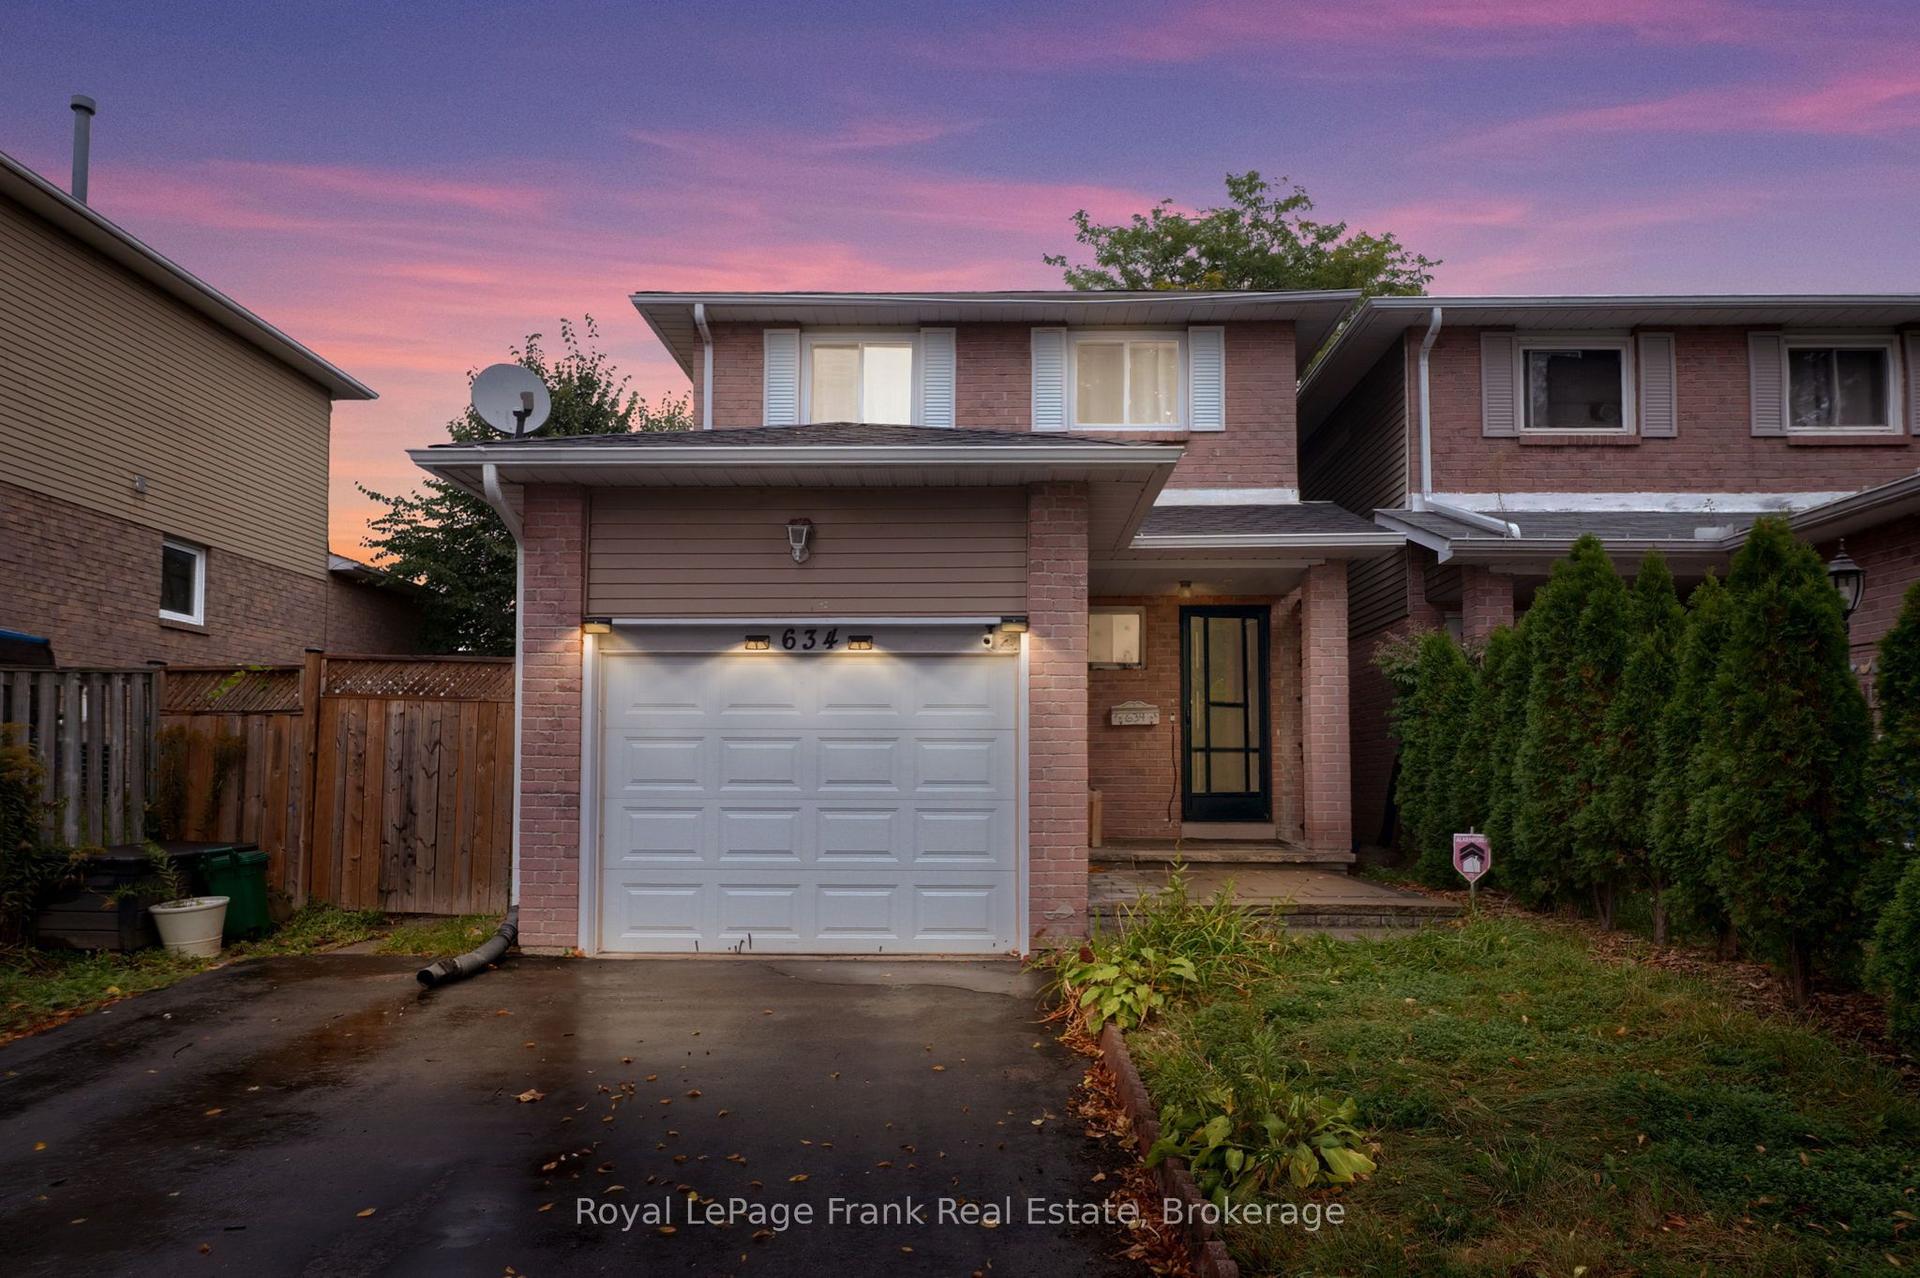
For Sale12 days ago
$598,900
Detached
est. $2,626/mo
634 Down Crescent, Donevan
Oshawa, ON
3 bd
2 ba
1,300
3
MLS# E13853786Royal LePage Frank Real Estate
WhatsApp Aman
