For Lease
Just Listed
677 Grandview Drive
Donevan, Oshawa, ON
$2,990
3+1Bd
4Ba
1,750+sqft
2Parking
27.5 x 116 ftlot
$2/sqft
DetachedMLS# E14030476Listed 2026-10-140 DOM
Cooling
Central Air
Basement
Finished
Just listed! New listings in Oshawa often receive offers within the first week.
About this home
Spacious and well-maintained, this 3+1 bedroom, 4 bathroom detached home in Oshawa's desirable Donevan neighbourhood offers space to settle in and enjoy everyday living. The bright, functional layout includes a cozy family room with a wood-burning fireplace and a finished basement with versatile space for a playroom, home office or movie nights. Outside, the fully fenced backyard features a patio, shed and gas BBQ hookup-perfect for summer barbecues and outdoor enjoyment. Neighbourhood highlights include swimming and skating at Donevan Recreation Complex and scenic walks and bike rides along the Harmony Creek Trail, offering plenty of ways to stay active together. Conveniently located close to schools, parks, shopping, transit and Highway 401, this welcoming home combines comfortable living with everyday convenience. Images are virtually staged.
Fireplace
Rooms
Main Floor
| Kitchen | 2.24 × 2.31 m | |
| Breakfast | 2.39 × 2.18 m | |
| Living Room | 5.31 × 2.95 m | |
| Dining Room | 2.36 × 3.00 m | |
| Foyer | 3.92 × 2.34 m | |
| Study | 3.00 × 3.78 m | |
| Powder Room | 1.50 × 1.02 m |
Second Floor
| Bathroom | 2.82 × 2.11 m | |
| Primary Bedroom | 4.85 × 3.45 m | |
| Bedroom 2 | 2.64 × 4.41 m | |
| Bedroom 3 | 2.84 × 4.50 m | |
| Bathroom | 2.26 × 1.27 m | 2 Pc Ensuite |
Basement
| Bedroom 4 | 3.40 × 2.84 m | |
| Recreation | 5.23 × 9.70 m | |
| Bathroom | 2.90 × 2.18 m | |
| Laundry | 2.16 × 3.00 m | |
| Furnace Room | 2.16 × 1.65 m |
Features
- None
- Finished
- Central Air
- 2-Storey
Financials
Estimated Rental Income
Entire property$3,200 – $4,800/mo
Basement apartment$1,800 – $2,500/mo
Rental yield1284.3% – 1926.4%
*Estimates based on comparable rentals in the area. Actual income may vary.
Market Data — Oshawa
Days on market0 days
Buyer's MarketSeller's Market
Based on active listings in Oshawa. Data updates daily.
Demographics — Oshawa
Population
175,383
Avg Household Income
$87,000
Age Distribution
0-19
22%
20-34
22%
35-49
19%
50-64
20%
65+
17%
Ownership63% own · 37% rent
EnglishFrenchArabicUrduTagalog
Other rentals like this
Similar rentals in Oshawa
Same property type, similar price, similar size — currently for rent.
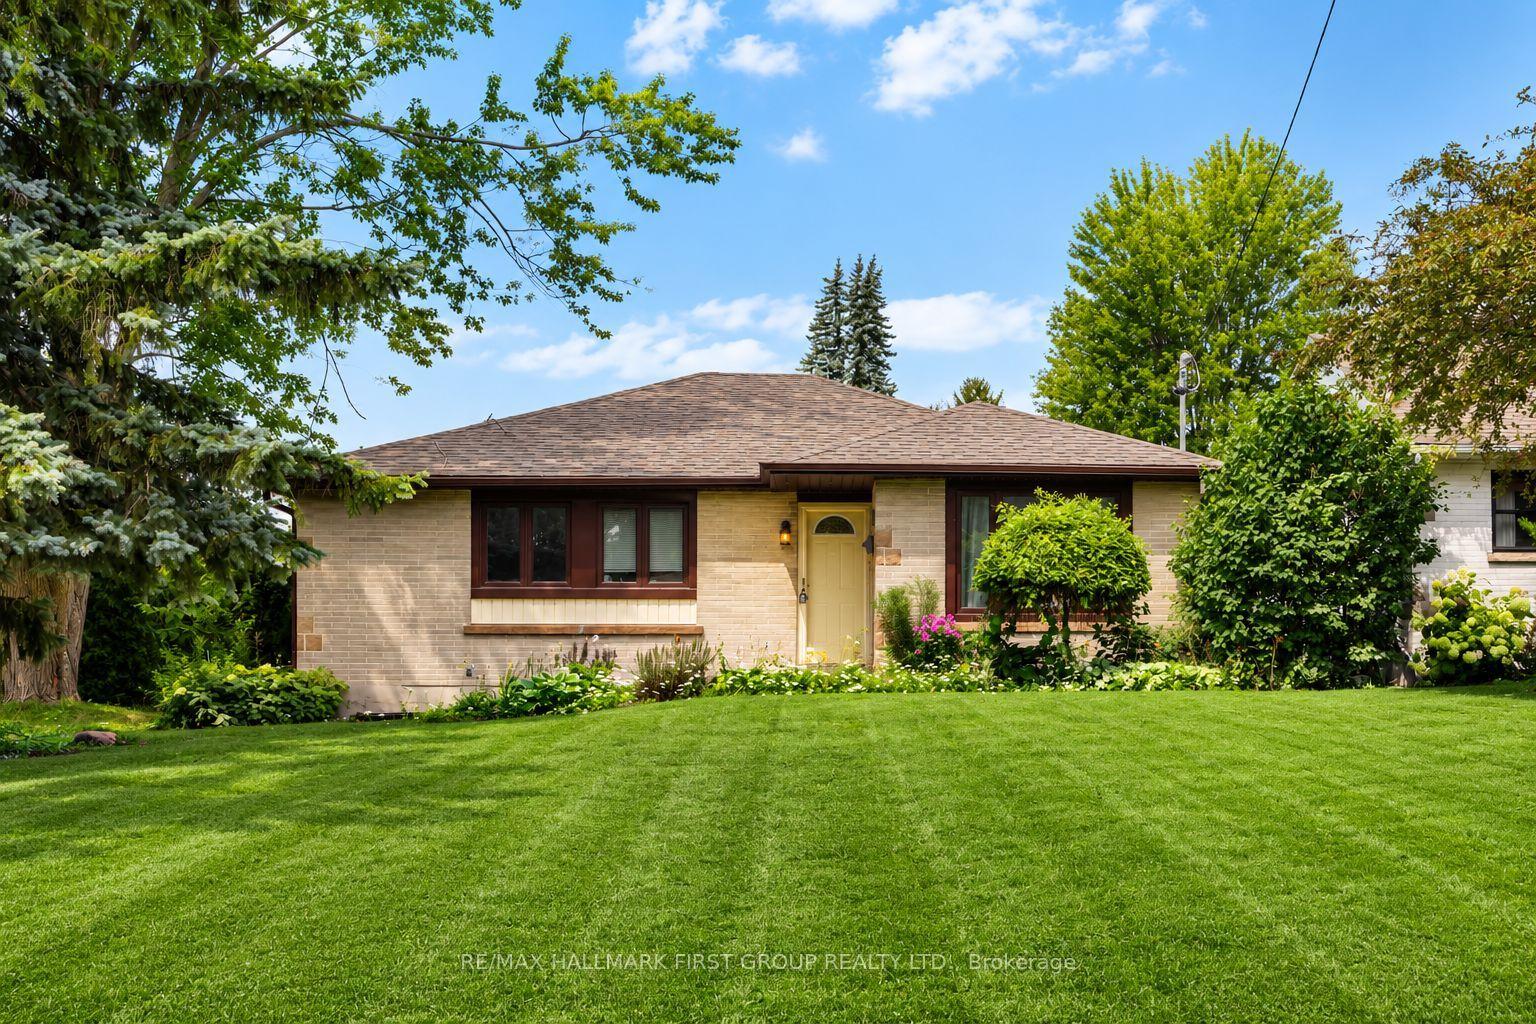
For Lease14 h ago
$3,200
Detached
180 Sherwood Avenue, Centennial
Oshawa, ON
3+3 bd
2 ba
1,300
4
MLS# E14034386Re/Max Hallmark First Group Realt…
WhatsApp Aman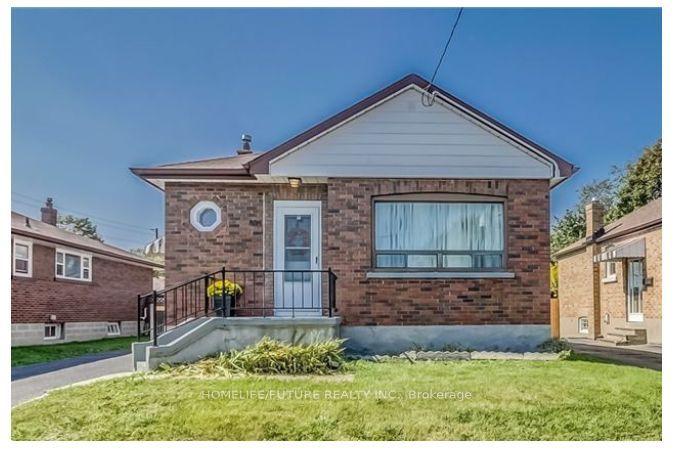
For Lease3 months ago
$3,500
Detached
334 Wilson Road S, Central
Oshawa, ON
3+2 bd
2 ba
900
4
MLS# E13569324Homelife/Future Realty Inc.
WhatsApp Aman
Getting around
How walkable, bikeable, and transit-friendly this neighbourhood is.
57
/ 100
Walk Score
Somewhat Walkable
48
/ 100
Transit Score
Some Transit
49
/ 100
Bike Score
Somewhat Bikeable
Scores are estimates based on neighbourhood data and are for informational purposes only.
MLS® data courtesy of the Toronto Regional Real Estate Board (TRREB).
The information provided herein must only be used by consumers that have a bona fide interest in the purchase, sale, or lease of real estate and may not be used for any commercial purpose or any other purpose. Listing information is deemed reliable but is not guaranteed accurate by the Toronto Regional Real Estate Board, the listing brokerage, or this website. The trademarks REALTOR®, REALTORS® and the REALTOR® logo are controlled by The Canadian Real Estate Association (CREA) and identify real estate professionals who are members of CREA. MLS®, Multiple Listing Service®, and the associated logos are owned by CREA. Not intended to solicit properties currently listed for sale or buyers under contract.