For Sale
Just Listed
17 Lookout Drive C #C
Bowmanville, Clarington, ON
$569,900
2Bd
3Ba
1,300+sqft
2Parking
$438/sqft
Condo TownMLS# E14030568Listed 2026-10-142 DOM
Cooling
Central Air
Just listed! New listings in Clarington often receive offers within the first week.
About this home
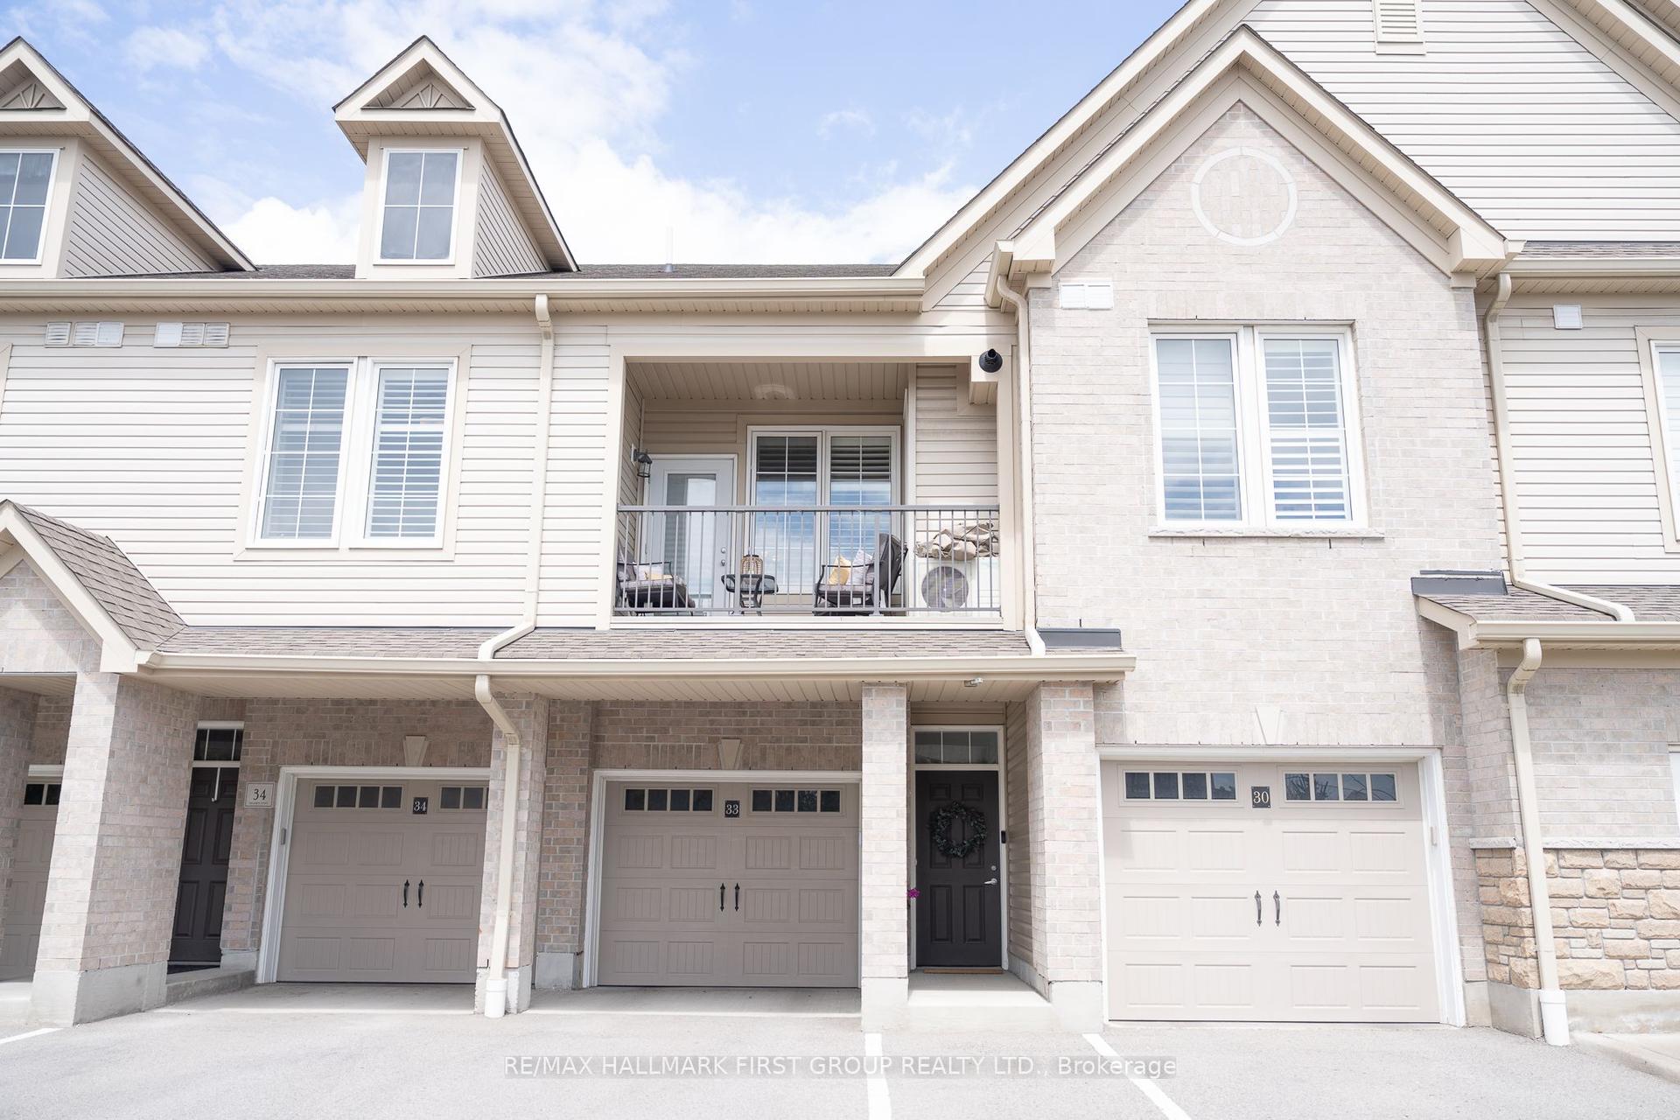
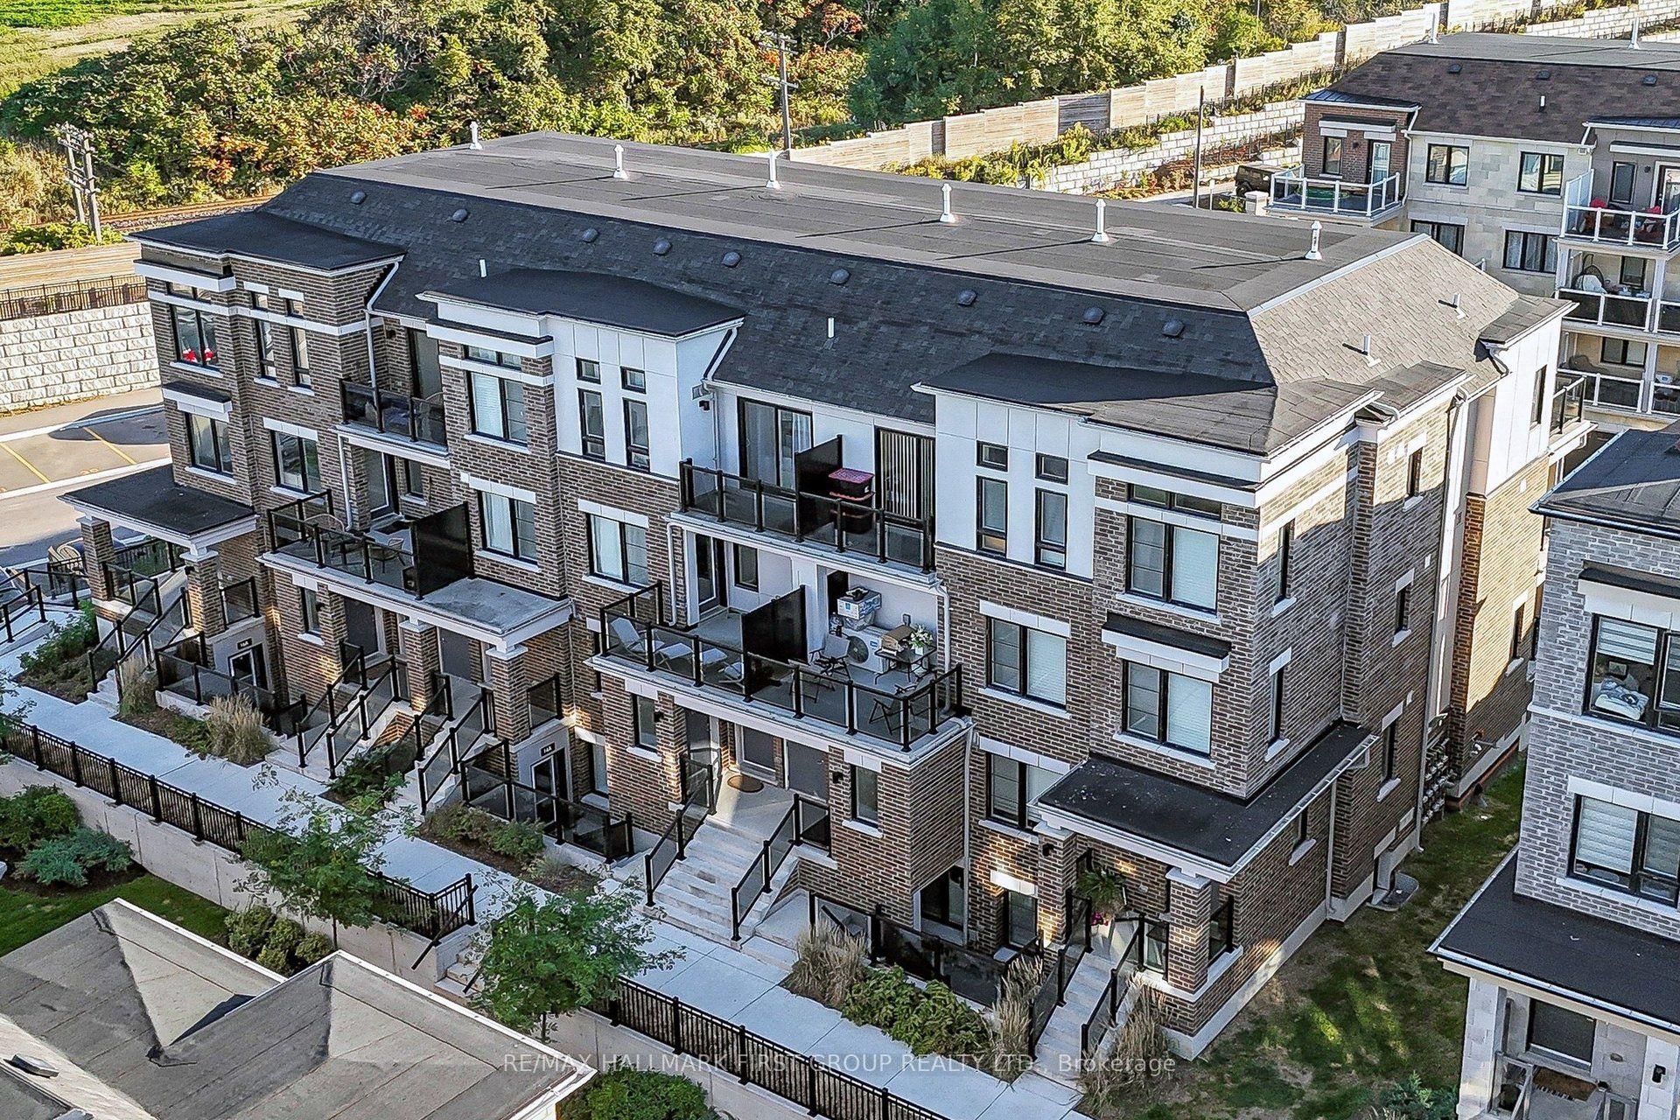
Lakeside Living At Its Finest! Welcome To This Beautifully Designed "Crest Model" Corner Unit Townhome In Bowmanville's Highly Desirable Port Darlington Waterfront Community! This Bright And Spacious 2-Bedroom, 3-Bathroom Home Offers An Exceptional Blend Of Modern Comfort, Natural Light And Breathtaking Lake Ontario Views. Enjoy Scenic Water Views From Your Living Room, Bedroom And Two Private Balconies - The Perfect Setting For Morning Coffee, Relaxing Evenings And Enjoying The Beauty Of Lakeside Living! The Desirable Corner-Unit Design Provides Additional Windows, Filling The Open-Concept Living And Dining Areas With Abundant Natural Light. The Functional Kitchen Features A Window And Convenient Breakfast Bar, Ideal For Everyday Living And Entertaining. The Spacious Primary Bedroom Offers A Walk-In Closet And Private 3-Piece Ensuite, While The Second Bedroom Features Its Own Balcony. Complete With 2 Parking Spaces, Including 1 Garage Space. Just Steps To Beautiful Waterfront Trails, Bowmanville Marina And Port Darlington East Beach, With Shopping, Restaurants And Highway 401 Only Minutes Away. A Wonderful Opportunity To Enjoy A Relaxed Waterfront Lifestyle Without Compromising On Everyday Convenience. Experience The Views, The Lifestyle And The Charm Of This Exceptional Lakeside Community!
GarageWaterfront
Rooms
Other
| Kitchen | 3.00 × 2.61 m | Hardwood Floor Open Concept Stainless Steel Appl |
| Living Room | 5.27 × 3.90 m | Hardwood Floor Combined w/Dining W/O To Balcony |
| Dining Room | 5.27 × 3.90 m | Hardwood Floor Combined w/Living |
| Primary Bedroom | 3.65 × 3.38 m | Broadloom 3 Pc Ensuite Walk-In Closet(s) |
| Bedroom 2 | 3.65 × 2.92 m | Broadloom Closet W/O To Balcony |
Features
- None
- Central Air
- 2-Storey
Financials
Annual Taxes
$4,711
Estimated Rental Income
Entire property$2,600 – $3,500/mo
Rental yield5.5% – 7.4%
*Estimates based on comparable rentals in the area. Actual income may vary.
Market Data — Clarington
Days on market2 days
Buyer's MarketSeller's Market
Based on active listings in Clarington. Data updates daily.
Getting around
How walkable, bikeable, and transit-friendly this neighbourhood is.
78
/ 100
Walk Score
Very Walkable
55
/ 100
Transit Score
Good Transit
49
/ 100
Bike Score
Somewhat Bikeable
Scores are estimates based on neighbourhood data and are for informational purposes only.
MLS® data courtesy of the Toronto Regional Real Estate Board (TRREB).
The information provided herein must only be used by consumers that have a bona fide interest in the purchase, sale, or lease of real estate and may not be used for any commercial purpose or any other purpose. Listing information is deemed reliable but is not guaranteed accurate by the Toronto Regional Real Estate Board, the listing brokerage, or this website. The trademarks REALTOR®, REALTORS® and the REALTOR® logo are controlled by The Canadian Real Estate Association (CREA) and identify real estate professionals who are members of CREA. MLS®, Multiple Listing Service®, and the associated logos are owned by CREA. Not intended to solicit properties currently listed for sale or buyers under contract.
You may also like
More homes in Clarington
Hand-picked listings with a similar price range and style.
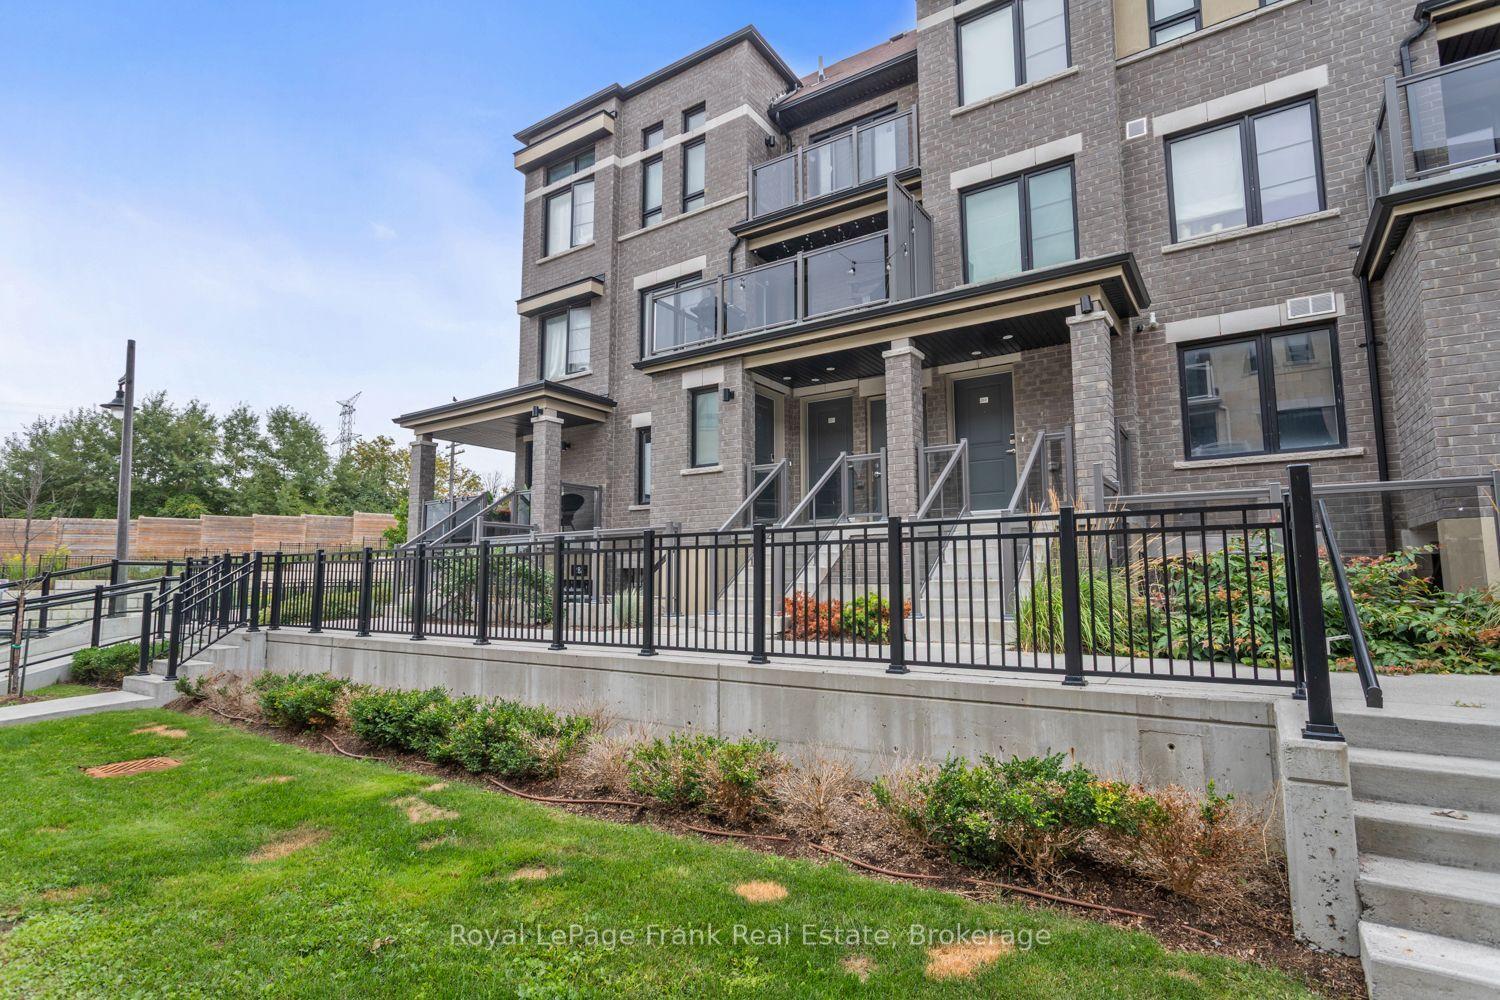
For Sale8 days ago
$559,900
Condo Town
est. $2,455/mo
28C Lookout Drive 17 #17, Bowmanville
Clarington, ON
3 bd
2 ba
1,100
2
MLS# E13880306Royal LePage Frank Real Estate
WhatsApp Aman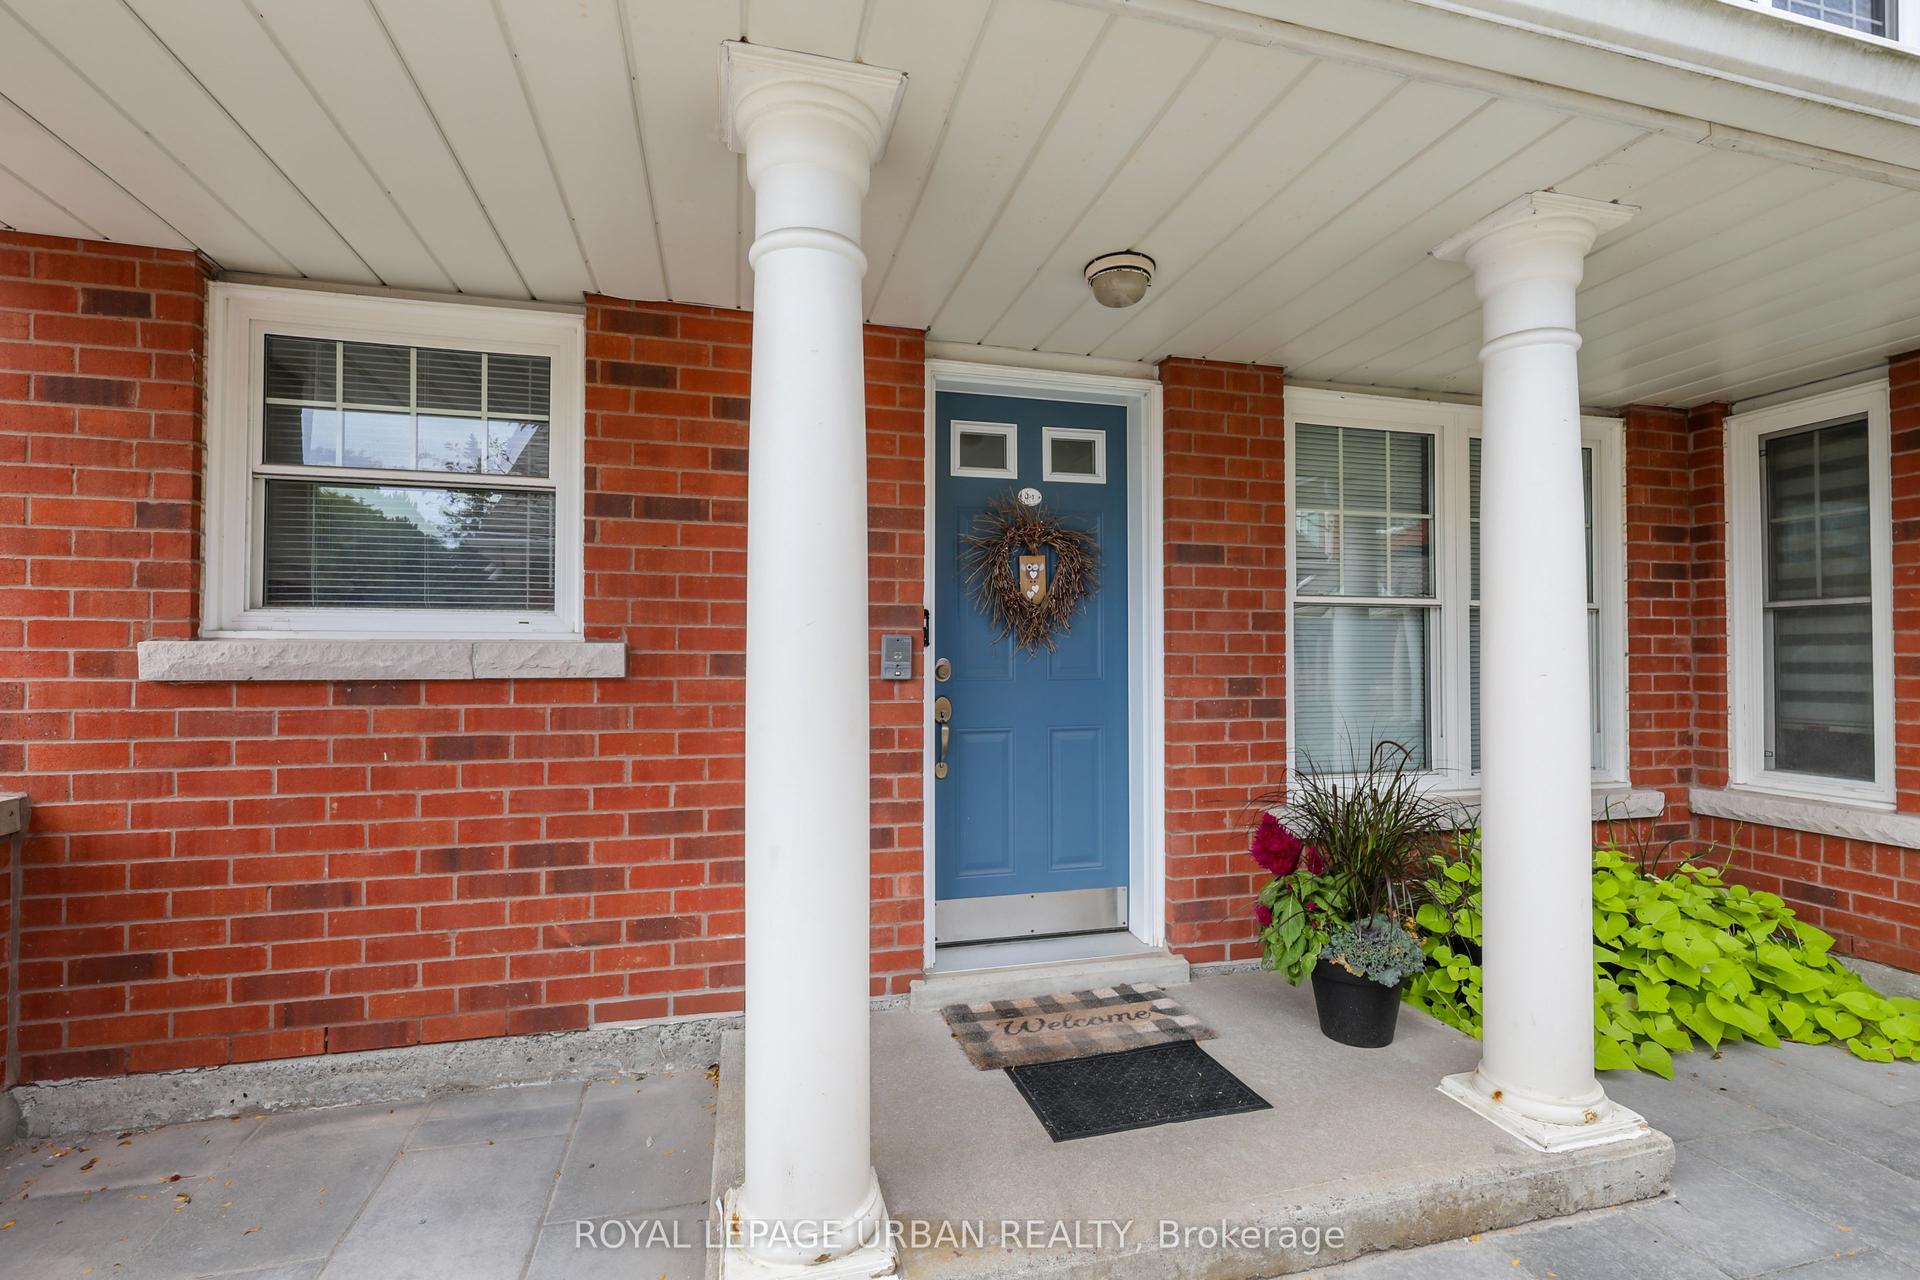
For Sale4 days ago
$479,500
Condo Town
est. $2,102/mo
1657 Nash Road J1 #J1, Courtice
Clarington, ON
2 bd
1 ba
850
1
MLS# E14004138Royal Lepage Urban Realty
WhatsApp Aman