For Sale
263 Waverley Road
The Beaches, Toronto, ON
$1,478,000
3Bd
2Ba
1,300+sqft
0Parking
17.04 x 139.9 ftlot
$1137/sqft
Semi-DetachedMLS# E14030680Listed 2026-10-1416 DOM
Heating
Water Heater Owned
Cooling
Central Air
Basement
Finished
About this home
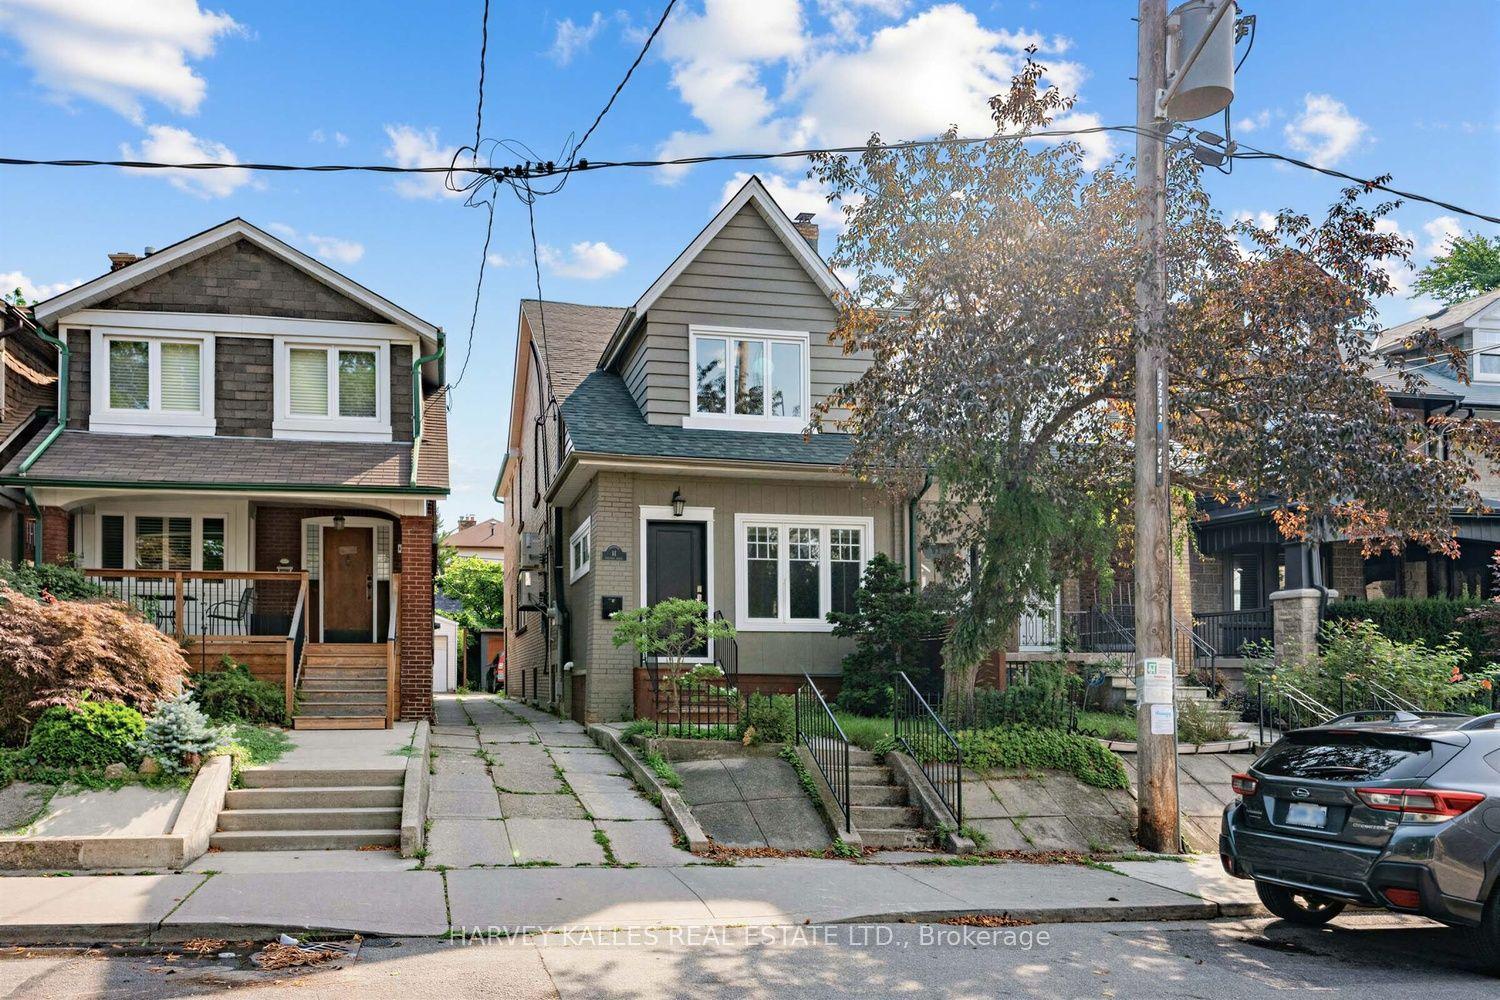
Elegant classic Semi with am easy stroll to the Toronto Beaches and the Boardwalk. Tastefully UPDATED property maintaining its classic charm with several EXPOSED BRICK feature walls while enjoying all the modern amenities like gas cooking, updated kitchen and bathrooms, chic lighting, granite and solid counters and stainless steel kitchen appliances. CARPET FREE for healthy living and fancy window shades are also to be noted. The newly refreshed walk-up basement with direct access via SEPERATE ENTERANCE to the LARGE PRIVATE YARD is a bonus. The location is amazing with a few minutes walk to the street car that takes you directly into the city and the financial district as well as other public transit options. Walk To Queen St in minutes to savor the many restaurants and explore unique shops & services then head to the beach and the boardwalk to enjoy the long water views.
Rooms
Main Floor
| Living Room | 4.52 × 4.20 m | Overlooks Dining Large Window Hardwood Floor |
| Dining Room | 3.80 × 3.17 m | Overlooks Living Hardwood Floor |
| Kitchen | 2.18 × 2.30 m | Granite Counters W/O To Deck Stainless Steel Appl |
Second Floor
| Primary Bedroom | 3.52 × 4.08 m | Vaulted Ceiling(s) Bay Window Hardwood Floor |
| Bedroom 2 | 3.42 × 2.36 m | Closet Overlooks Backyard Hardwood Floor |
| Bedroom 3 | 3.60 × 2.38 m | Closet Hardwood Floor |
Basement
| Family Room | 6.22 × 3.80 m | 3 Pc Ensuite Walk-Up Vinyl Floor |
| Laundry | 0.00 × 0.00 m |
Features
- Carpet Free
- Water Heater Owned
- Finished
- Separate Entrance
- Walk-Up
- Central Air
- 2-Storey
Financials
Annual Taxes
$6,756.62
Estimated Rental Income
Entire property$3,200 – $4,800/mo
Basement apartment$1,800 – $2,500/mo
Rental yield2.6% – 3.9%
*Estimates based on comparable rentals in the area. Actual income may vary.
Market Data — Toronto
Days on market16 days
Buyer's MarketSeller's Market
Based on active listings in Toronto. Data updates daily.
Demographics — Toronto
Population
2,794,356
Avg Household Income
$102,000
Age Distribution
0-19
19%
20-34
24%
35-49
21%
50-64
19%
65+
17%
Ownership53% own · 47% rent
EnglishMandarinCantoneseTagalogTamil
Getting around
How walkable, bikeable, and transit-friendly this neighbourhood is.
78
/ 100
Walk Score
Very Walkable
64
/ 100
Transit Score
Good Transit
72
/ 100
Bike Score
Very Bikeable
Scores are estimates based on neighbourhood data and are for informational purposes only.
MLS® data courtesy of the Toronto Regional Real Estate Board (TRREB).
The information provided herein must only be used by consumers that have a bona fide interest in the purchase, sale, or lease of real estate and may not be used for any commercial purpose or any other purpose. Listing information is deemed reliable but is not guaranteed accurate by the Toronto Regional Real Estate Board, the listing brokerage, or this website. The trademarks REALTOR®, REALTORS® and the REALTOR® logo are controlled by The Canadian Real Estate Association (CREA) and identify real estate professionals who are members of CREA. MLS®, Multiple Listing Service®, and the associated logos are owned by CREA. Not intended to solicit properties currently listed for sale or buyers under contract.
You may also like
More homes in Toronto
Hand-picked listings with a similar price range and style.
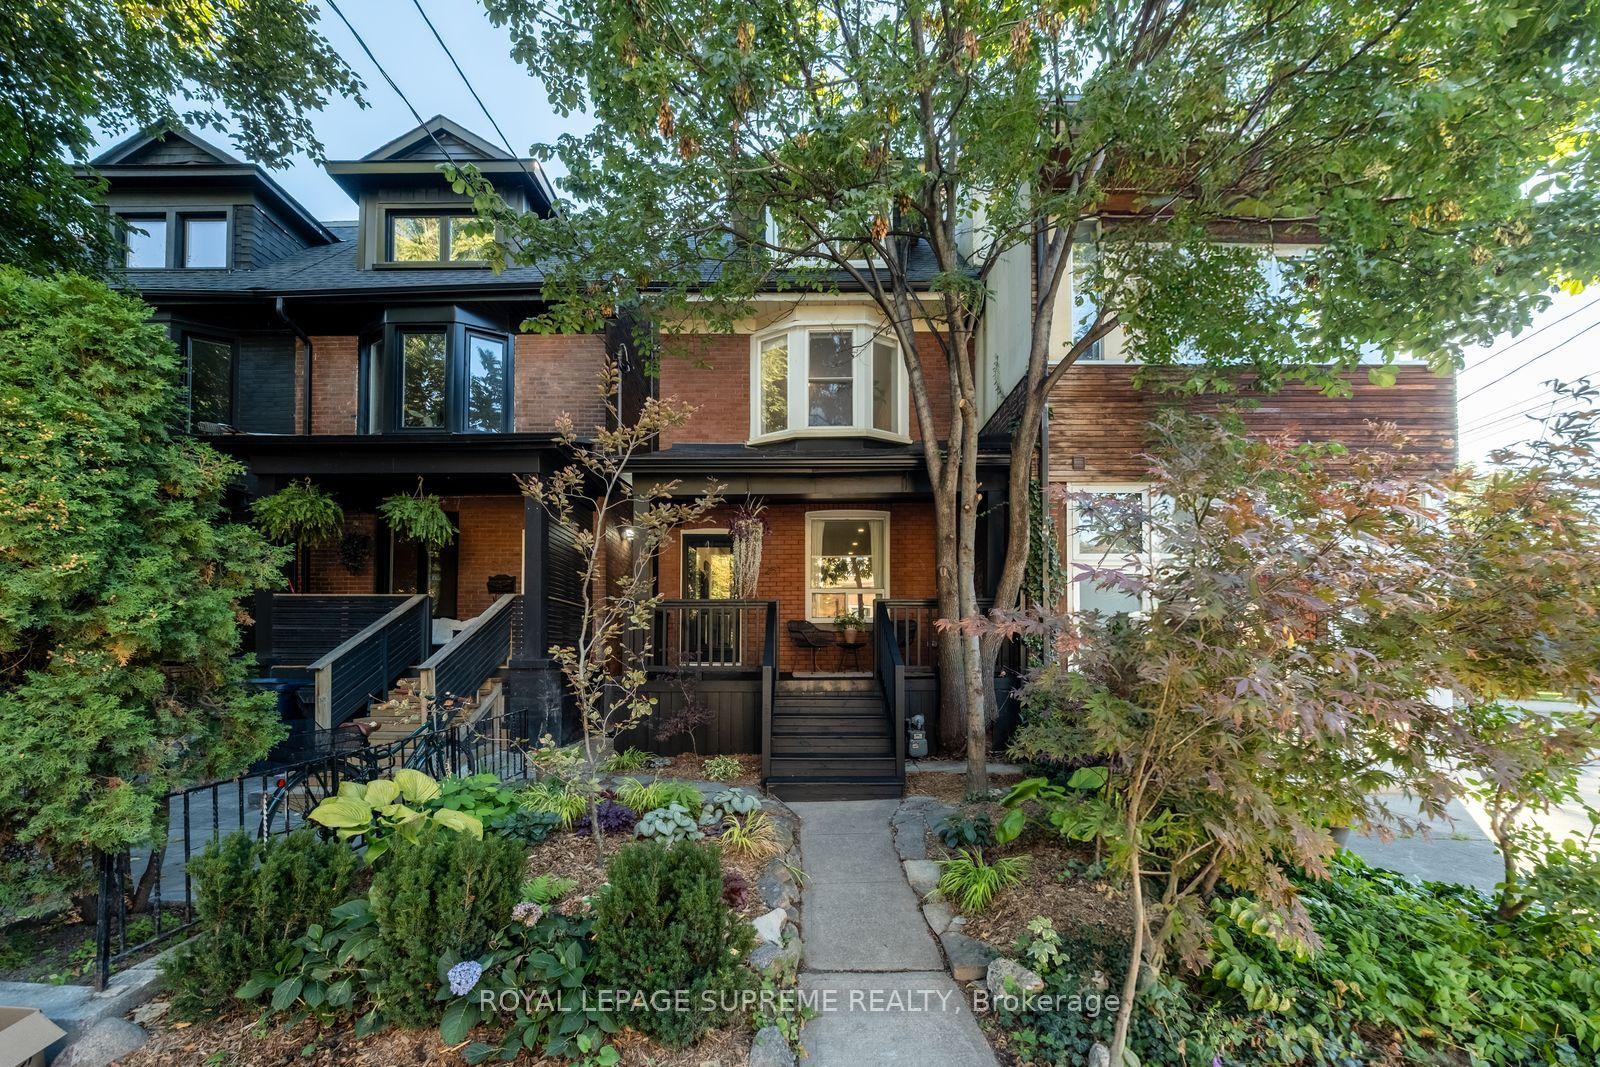
For Sale7 h ago
$1,499,999
Semi-Detached
est. $6,576/mo
251 Crawford Street, Trinity-Bellwoods
Toronto, ON
4 bd
3 ba
1,750
1
MLS# C14133264Royal Lepage Supreme Realty
WhatsApp Aman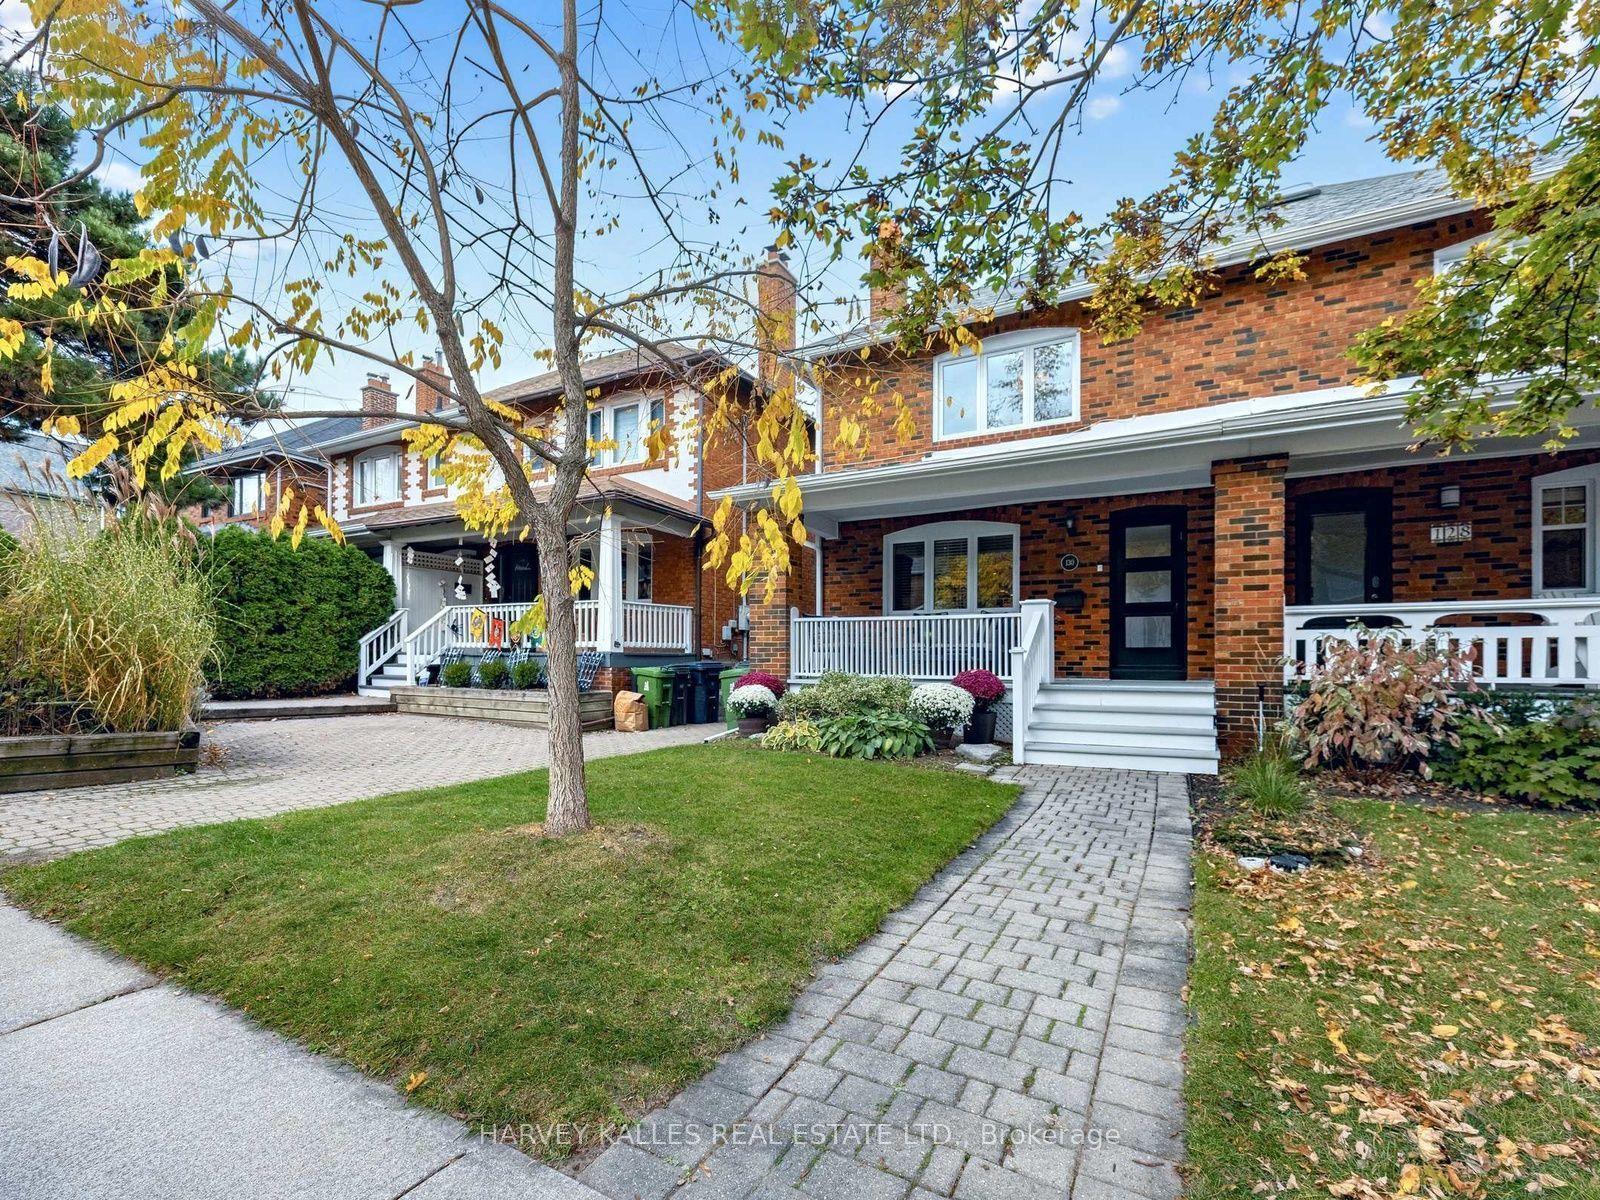
For Sale7 h ago
$1,749,000
Semi-Detached
est. $7,668/mo
130 Douglas Avenue, Lawrence Park North
Toronto, ON
3 bd
2 ba
1,300
2
MLS# C14133186Harvey Kalles Real Estate Ltd.
WhatsApp Aman