For Sale
Just Listed
Open House Sun 17–19
1661 Nash Road H-5 #H-5
Courtice, Clarington, ON
$339,900
1Bd
1Ba
1,100+sqft
1Parking
$309/sqft
Condo TownMLS# E14031836Listed 2026-10-142 DOM
Cooling
Central Air
Just listed! New listings in Clarington often receive offers within the first week.
About this home
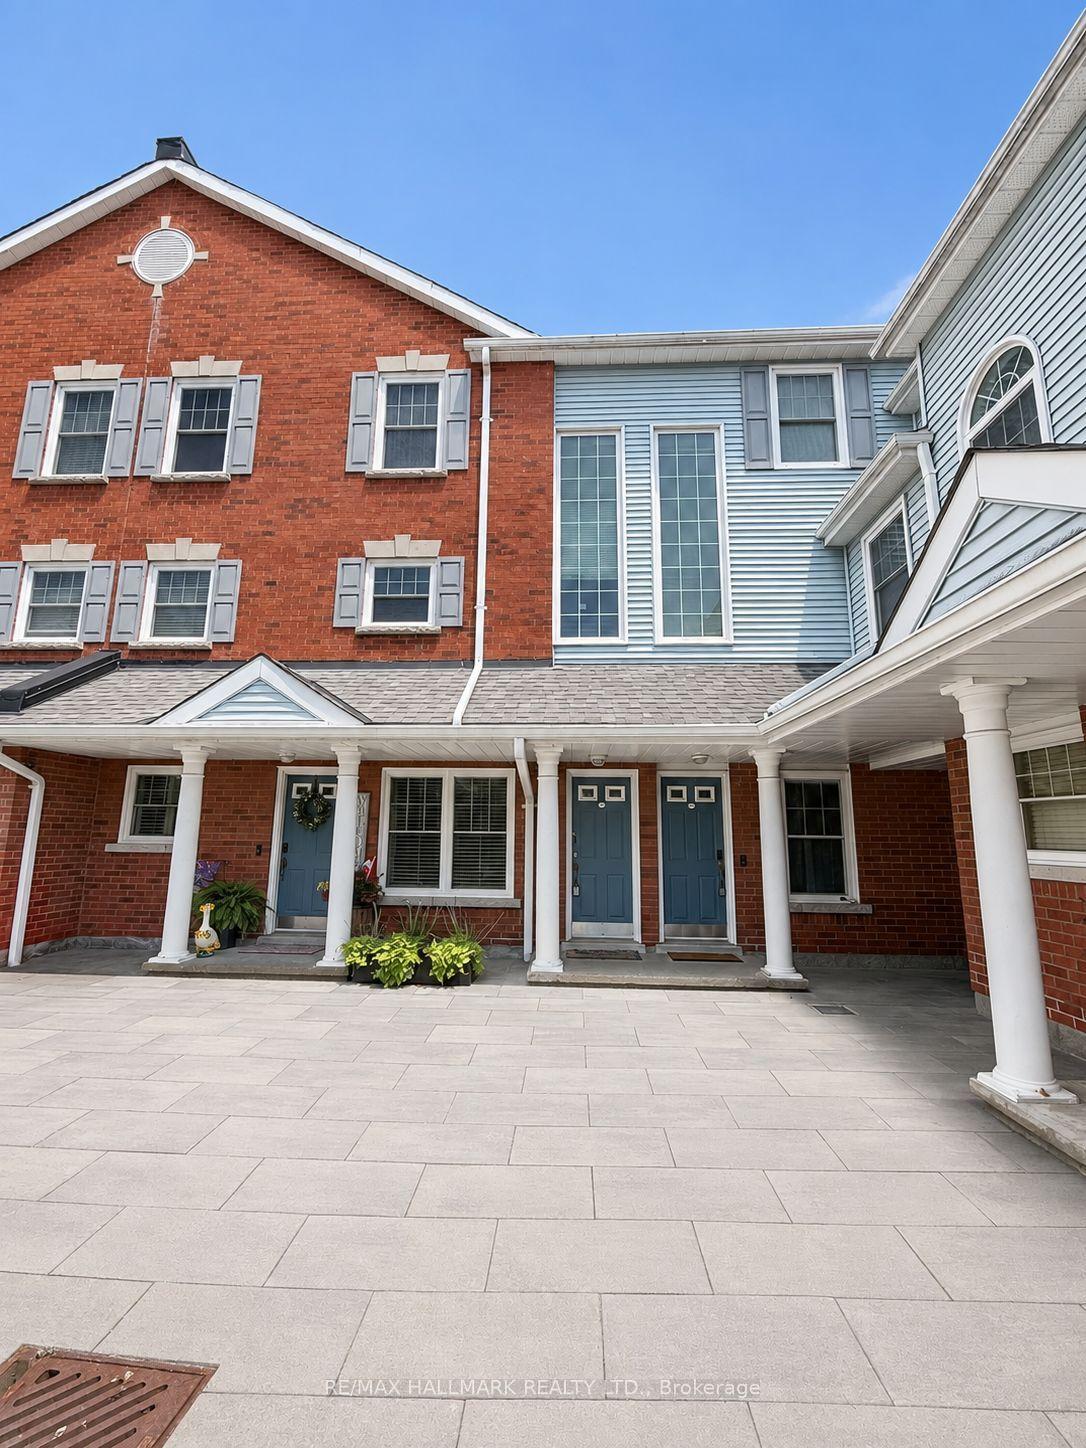
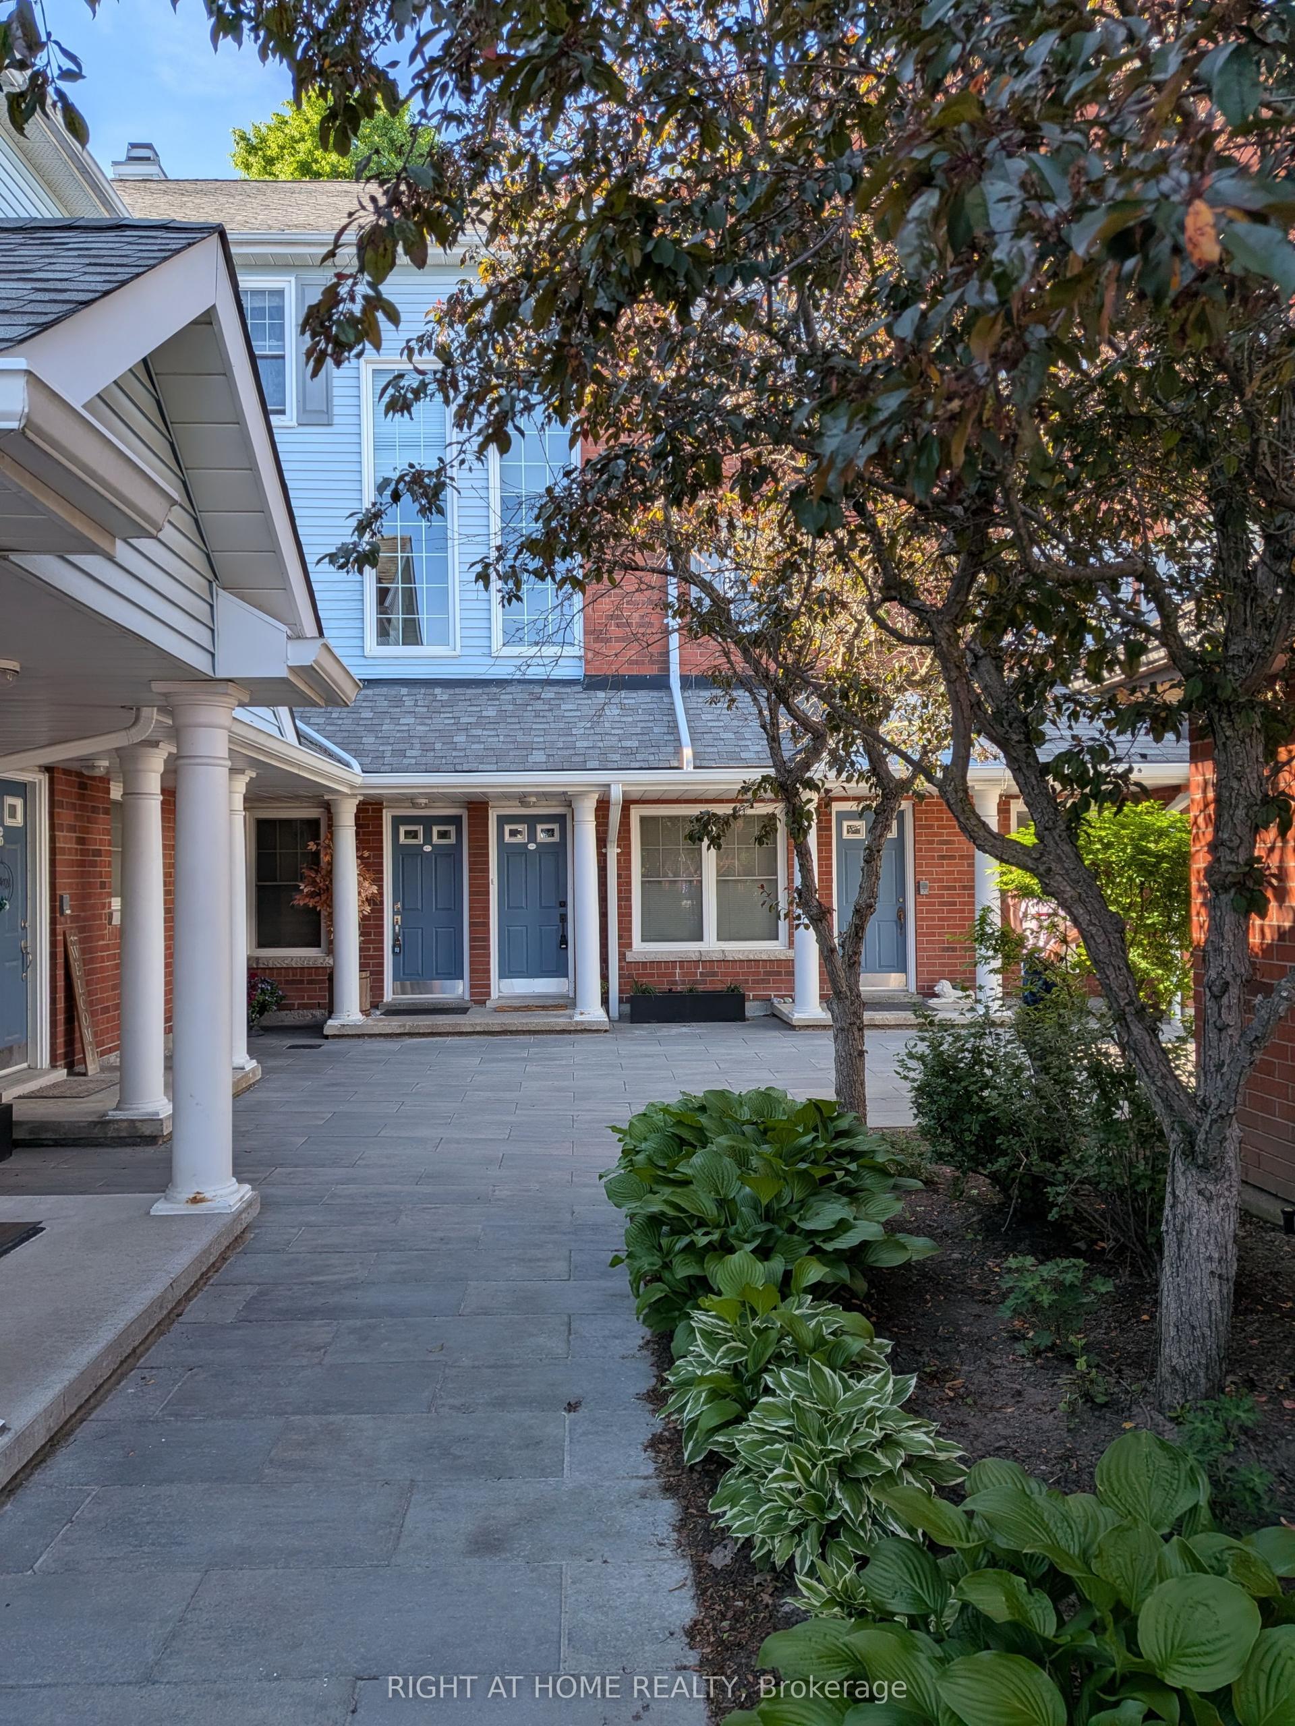
Welcome to Parkwood Village in Courtice, a well maintained community of low rise condos. This spacious and open concept 2 storey loft offers a unique floorplan featuring oversized windows that fill this space with an abundance of natural light. The eat in kitchen offers a convenient pantry and breakfast bar and flows seamlessly into the oversized living and dining room complete with skylights, creating an ideal space for relaxing or entertaining. Second floor primary bedroom provides excellent functionality with a separate nook, perfect for a work from home setup, reading area or cozy retreat. A Juliette balcony, double closets and 4 piece washroom complete the space. Enjoy the ease of low maintenance condo living with a variety of amenities just outside your door, including beautifully maintained green space, a recreation/party room, tennis courts and a convenient car wash. Ideally located within walking distance of groceries, Starbucks, schools and everyday amenities, with easy access to transit and major routes. A wonderful opportunity for those seeking a comfortable, low maintenance home in a welcoming community.
Rooms
Main Floor
| Living Room | 5.76 × 4.68 m | Laminate Skylight Combined w/Dining |
| Dining Room | 5.76 × 4.68 m | Laminate Window Combined w/Laundry |
| Bedroom | 3.46 × 2.77 m | Breakfast Bar Pantry Eat-in Kitchen |
| Breakfast | 3.46 × 1.92 m | Window Laminate Combined w/Kitchen |
Second Floor
| Primary Bedroom | 5.73 × 2.99 m | Laminate Juliette Balcony Double Closet |
Features
- Other
- None
- Central Air
- 2-Storey
Financials
Annual Taxes
$3,037.13
Estimated Rental Income
Entire property$2,100 – $2,800/mo
Rental yield7.4% – 9.9%
*Estimates based on comparable rentals in the area. Actual income may vary.
Market Data — Clarington
Days on market2 days
Buyer's MarketSeller's Market
Based on active listings in Clarington. Data updates daily.
Getting around
How walkable, bikeable, and transit-friendly this neighbourhood is.
71
/ 100
Walk Score
Very Walkable
60
/ 100
Transit Score
Good Transit
56
/ 100
Bike Score
Bikeable
Scores are estimates based on neighbourhood data and are for informational purposes only.
MLS® data courtesy of the Toronto Regional Real Estate Board (TRREB).
The information provided herein must only be used by consumers that have a bona fide interest in the purchase, sale, or lease of real estate and may not be used for any commercial purpose or any other purpose. Listing information is deemed reliable but is not guaranteed accurate by the Toronto Regional Real Estate Board, the listing brokerage, or this website. The trademarks REALTOR®, REALTORS® and the REALTOR® logo are controlled by The Canadian Real Estate Association (CREA) and identify real estate professionals who are members of CREA. MLS®, Multiple Listing Service®, and the associated logos are owned by CREA. Not intended to solicit properties currently listed for sale or buyers under contract.
You may also like
More homes in Clarington
Hand-picked listings with a similar price range and style.
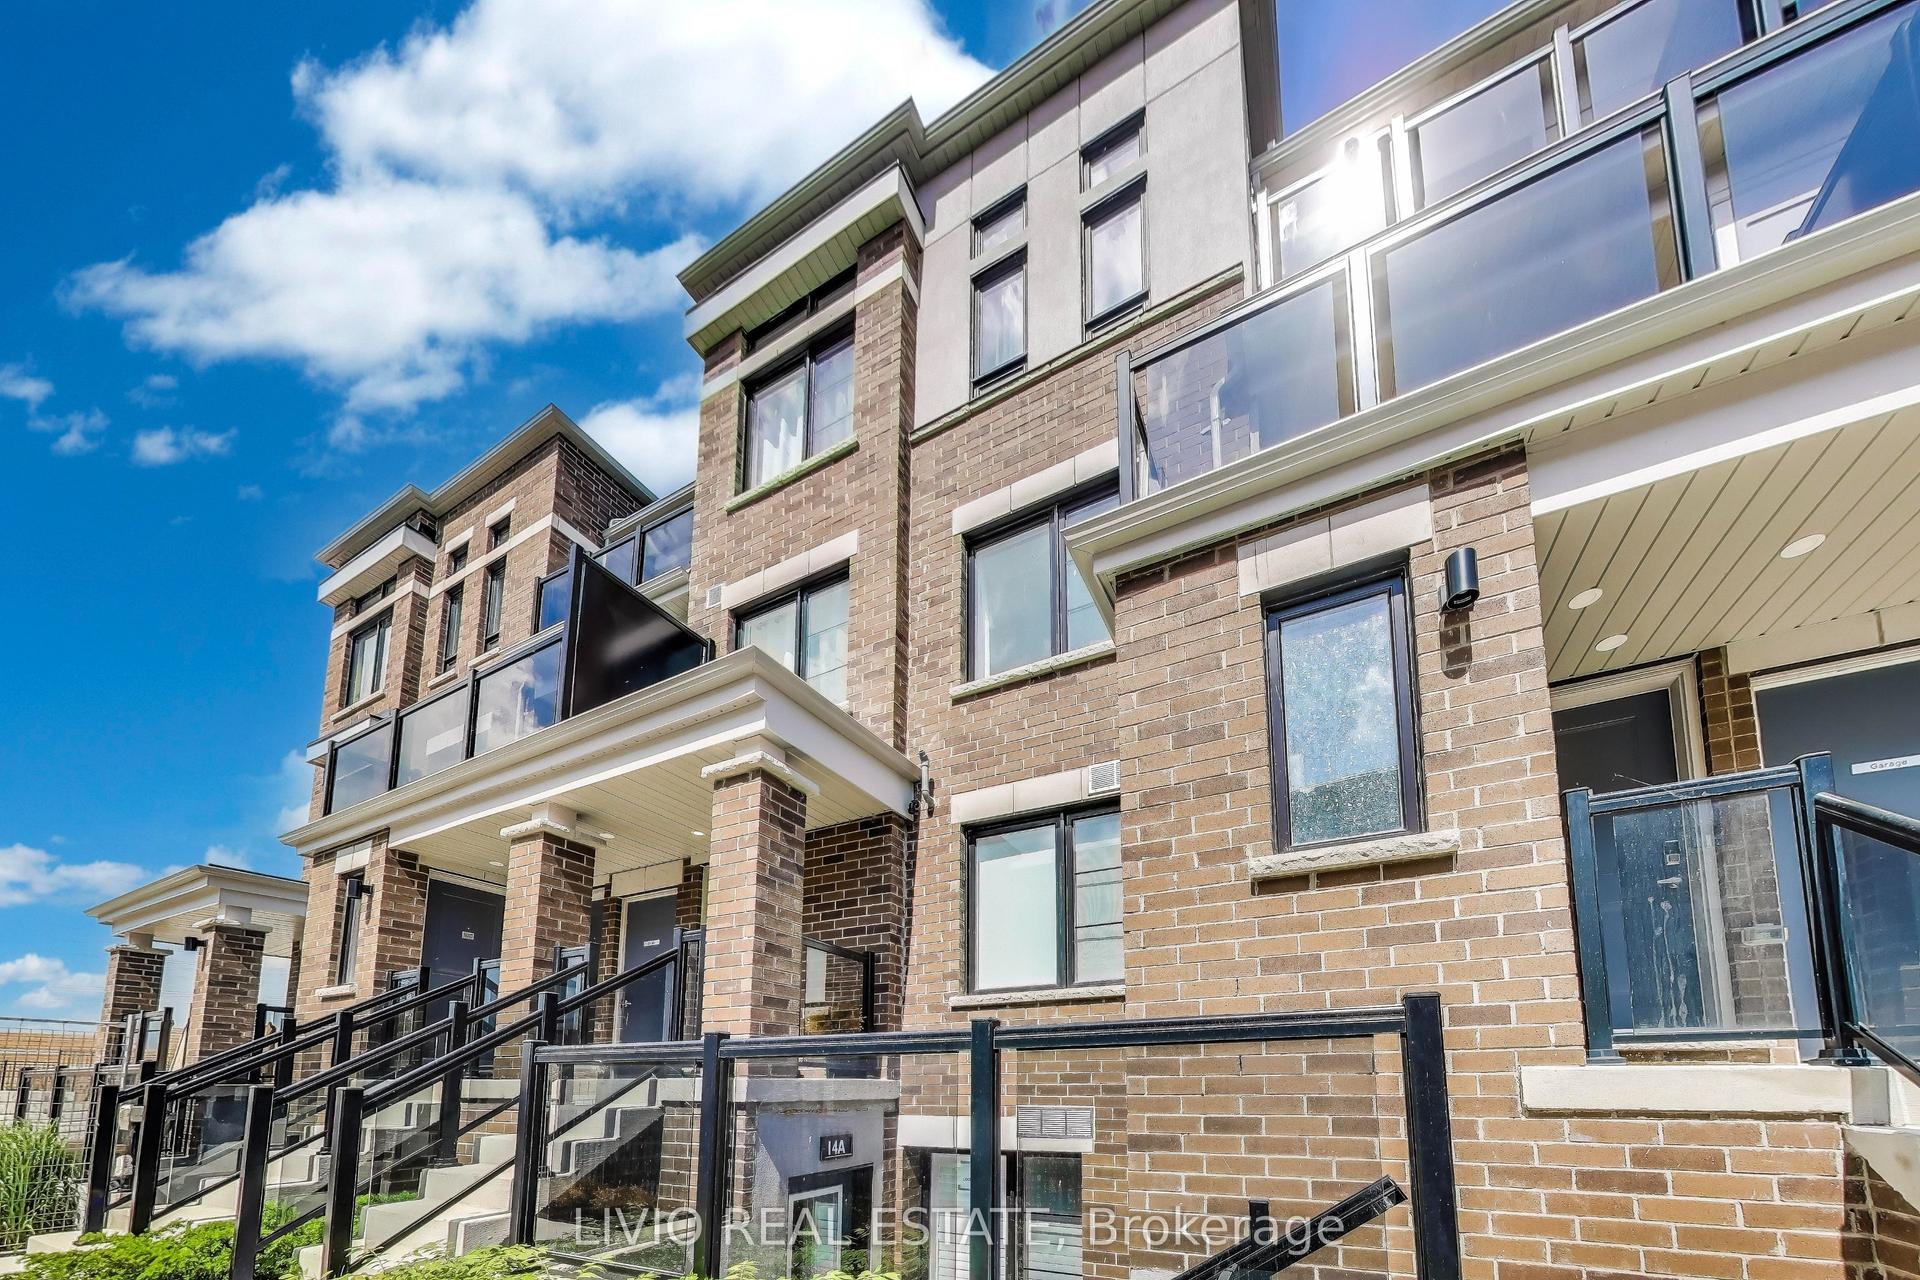
For Sale17 h ago
$399,000
Condo Town
est. $1,749/mo
14 Lookout Drive A #A, Bowmanville
Clarington, ON
1 bd
1 ba
650
2
MLS# E14087354Livio Real Estate
WhatsApp Aman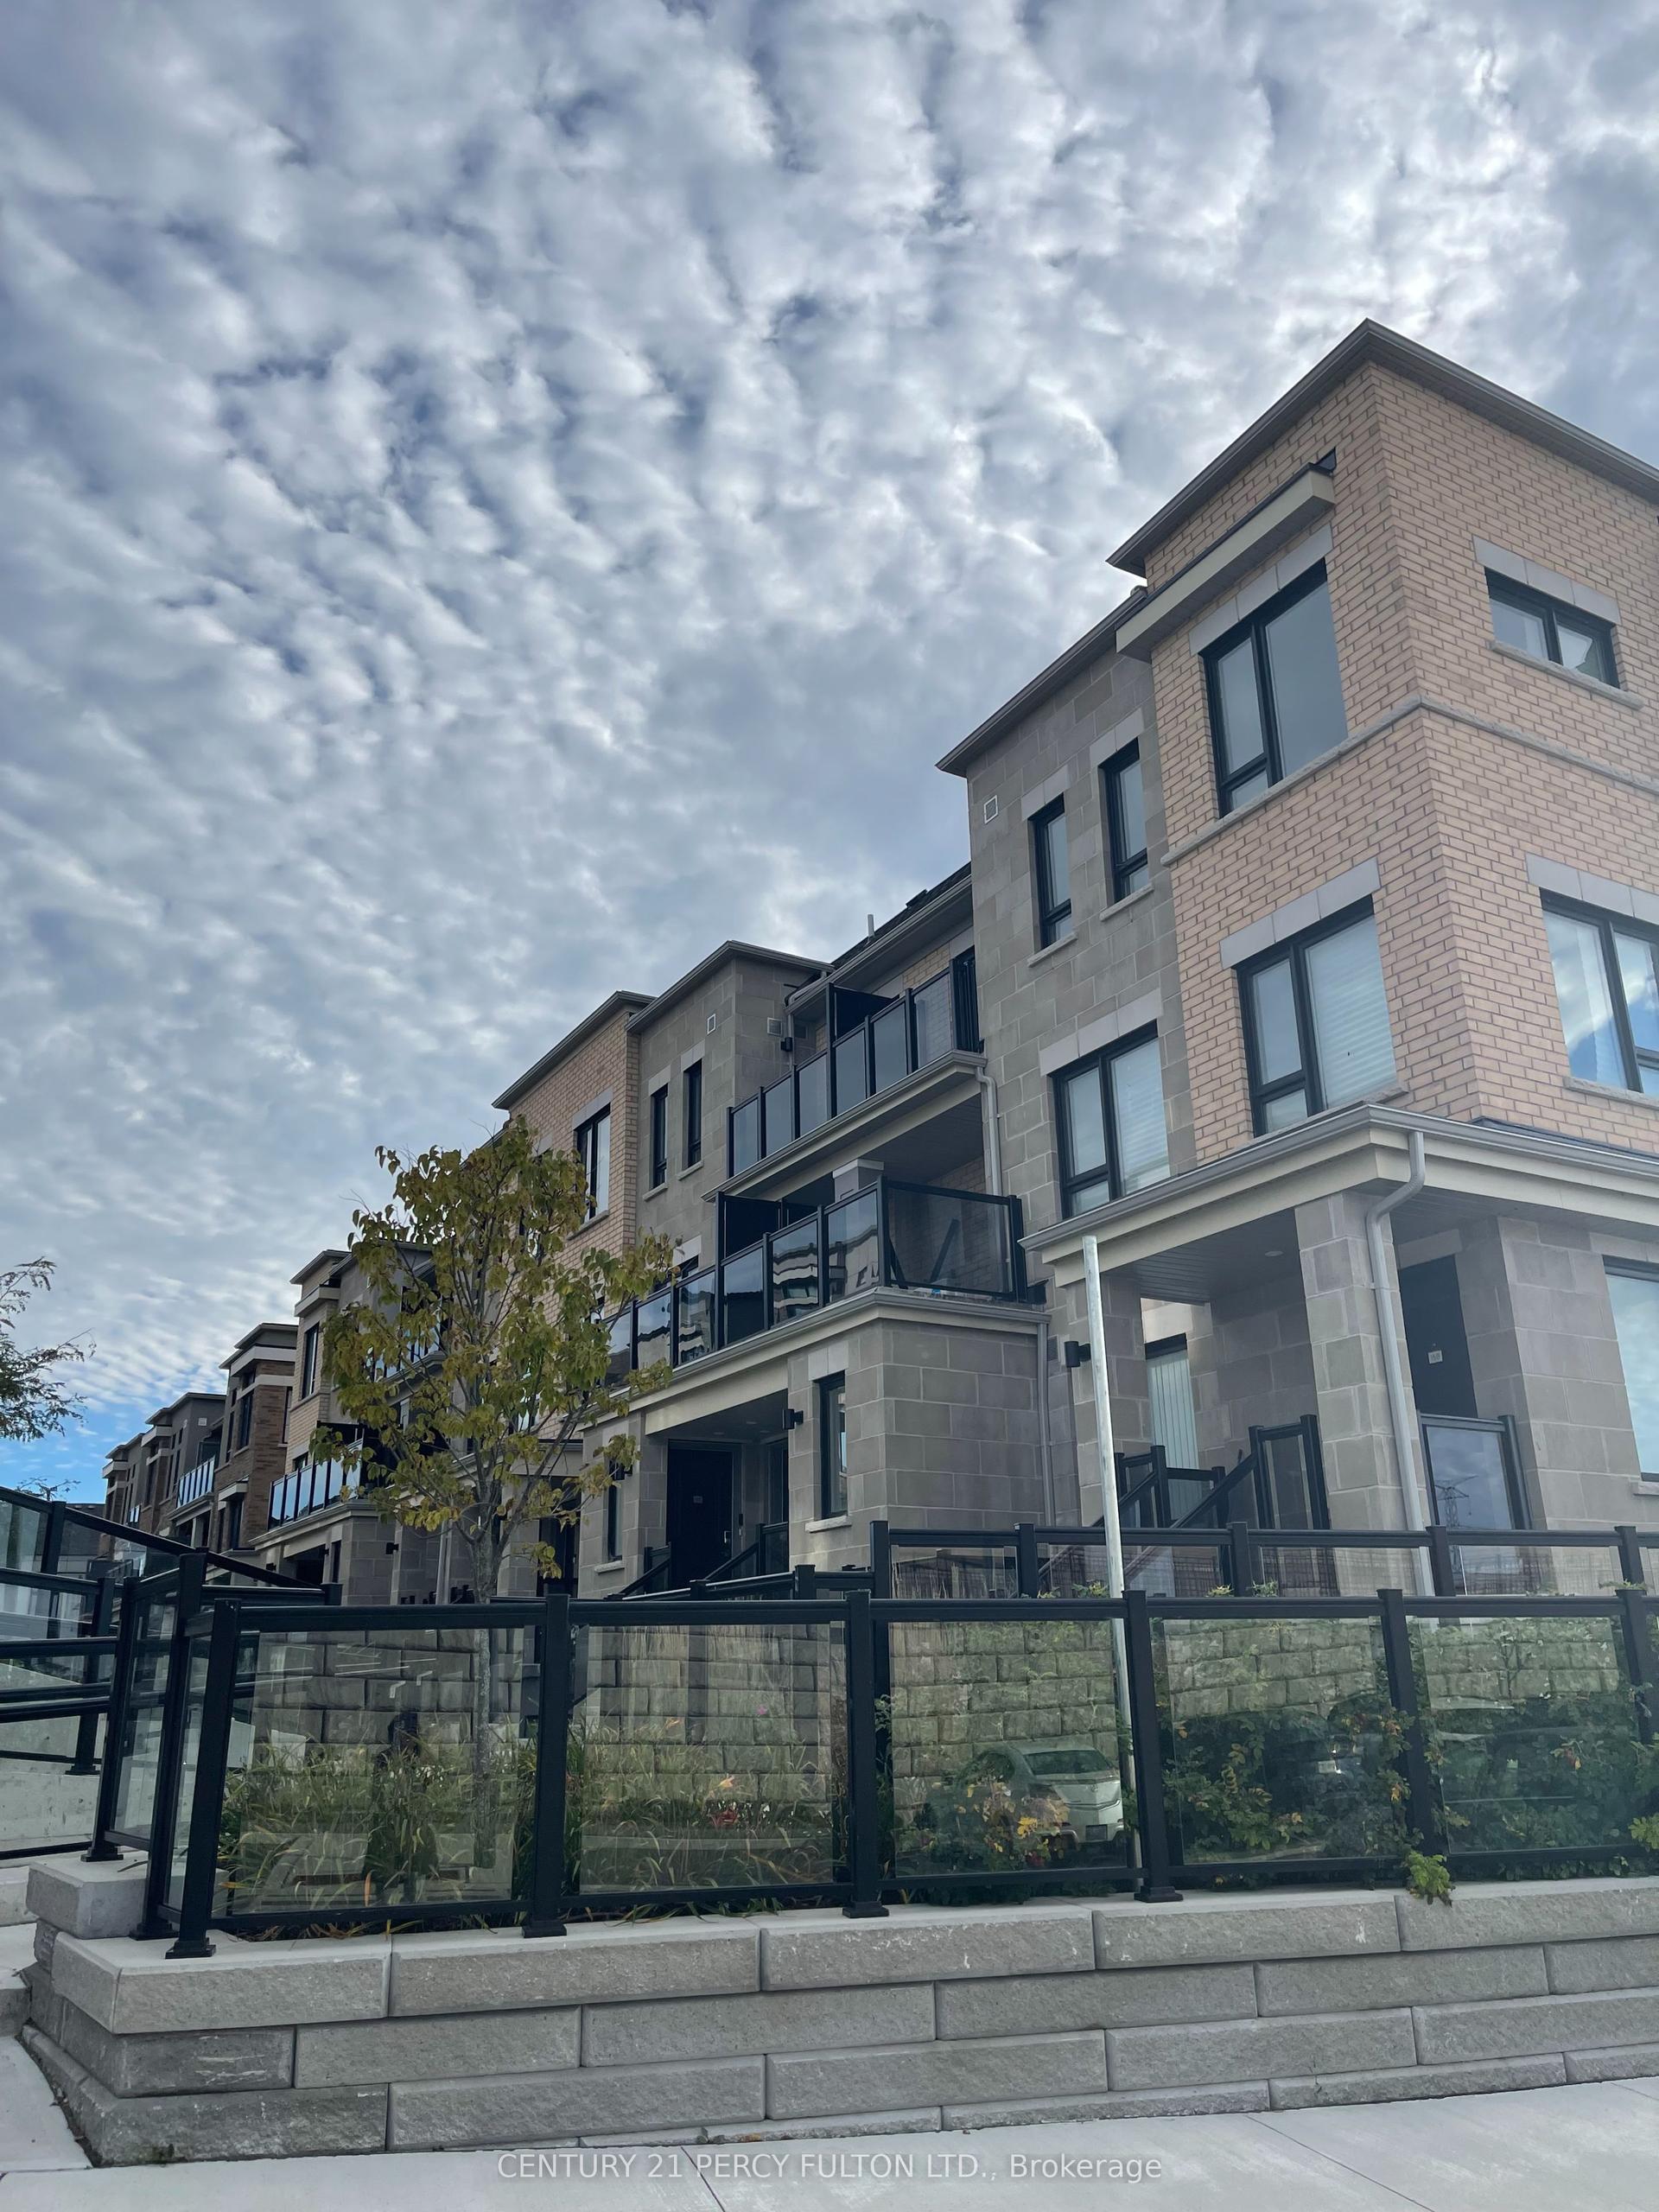
For Sale2 days ago
$410,000
Condo Town
est. $1,797/mo
9A Lookout Drive BLK 15 Lot 129 #BLK 15 Lot 129, Bowmanville
Clarington, ON
1+1 bd
1 ba
650
2
MLS# E14084228Century 21 Percy Fulton Ltd.
WhatsApp Aman