For Lease
Just Listed
245 Carlaw Avenue 501B #501B
South Riverdale, Toronto, ON
$3,900
1Bd
1Ba
1,300+sqft
1Parking
$3/sqft
CondoMLS# E14033114Listed 2026-10-140 DOM
Just listed! New listings in Toronto often receive offers within the first week.
About this home
The Leslieville loft lifestyle you've been waiting for is here! Welcome to the highly sought-after Wrigley Lofts, formerly a Wrigley chewing gum factory and converted into authentic hard lofts in 1998. Suite 501B offers the perfect blend of historic charm and everyday convenience, with soaring ceilings, concrete floors, massive warehouse windows that fill the space with natural light and 1 parking space included! The loft-style bedroom features a walk-in closet, while the open-concept living and dining area offers plenty of room to unwind or entertain with stunning sunset views. The kitchen features a large breakfast bar and sleek integrated appliances, while the fully renovated 4-piece bathroom, ensuite laundry and tall integrated foyer shelving add to the suite's everyday convenience. Step outside and experience everything that makes Leslieville so special: Enjoy morning coffee runs at local cafes, Pilates before the workday, rock climbing in the evening and an incredible selection of boutique shops, restaurants and neighbourhood favourites just around the corner. With transit and streetcars steps away from your doorstep, getting around the city is a breeze. A unique opportunity to enjoy authentic loft living in one of Toronto's most vibrant neighbourhoods. Come experience the Leslieville lifestyle for yourself!
Renovated
Rooms
Other
| Living Room | 5.84 × 5.64 m | Large Window Open Concept West View |
| Dining Room | 5.84 × 5.64 m | Large Window Combined w/Living South View |
| Kitchen | 2.97 × 2.74 m | Breakfast Bar Stainless Steel Appl Granite Counters |
| Primary Bedroom | 3.78 × 2.64 m | Walk-In Closet(s) West View B/I Shelves |
| Foyer | 3.96 × 2.01 m | B/I Shelves Combined w/Laundry 4 Pc Bath |
Features
- Carpet Free
- None
- Window Unit(s)
- Loft
Financials
Estimated Rental Income
Entire property$2,100 – $2,800/mo
Rental yield646.2% – 861.5%
*Estimates based on comparable rentals in the area. Actual income may vary.
Market Data — Toronto
Days on market0 days
Buyer's MarketSeller's Market
Based on active listings in Toronto. Data updates daily.
Demographics — Toronto
Population
2,794,356
Avg Household Income
$102,000
Age Distribution
0-19
19%
20-34
24%
35-49
21%
50-64
19%
65+
17%
Ownership53% own · 47% rent
EnglishMandarinCantoneseTagalogTamil
Other rentals like this
Similar rentals in Toronto
Same property type, similar price, similar size — currently for rent.
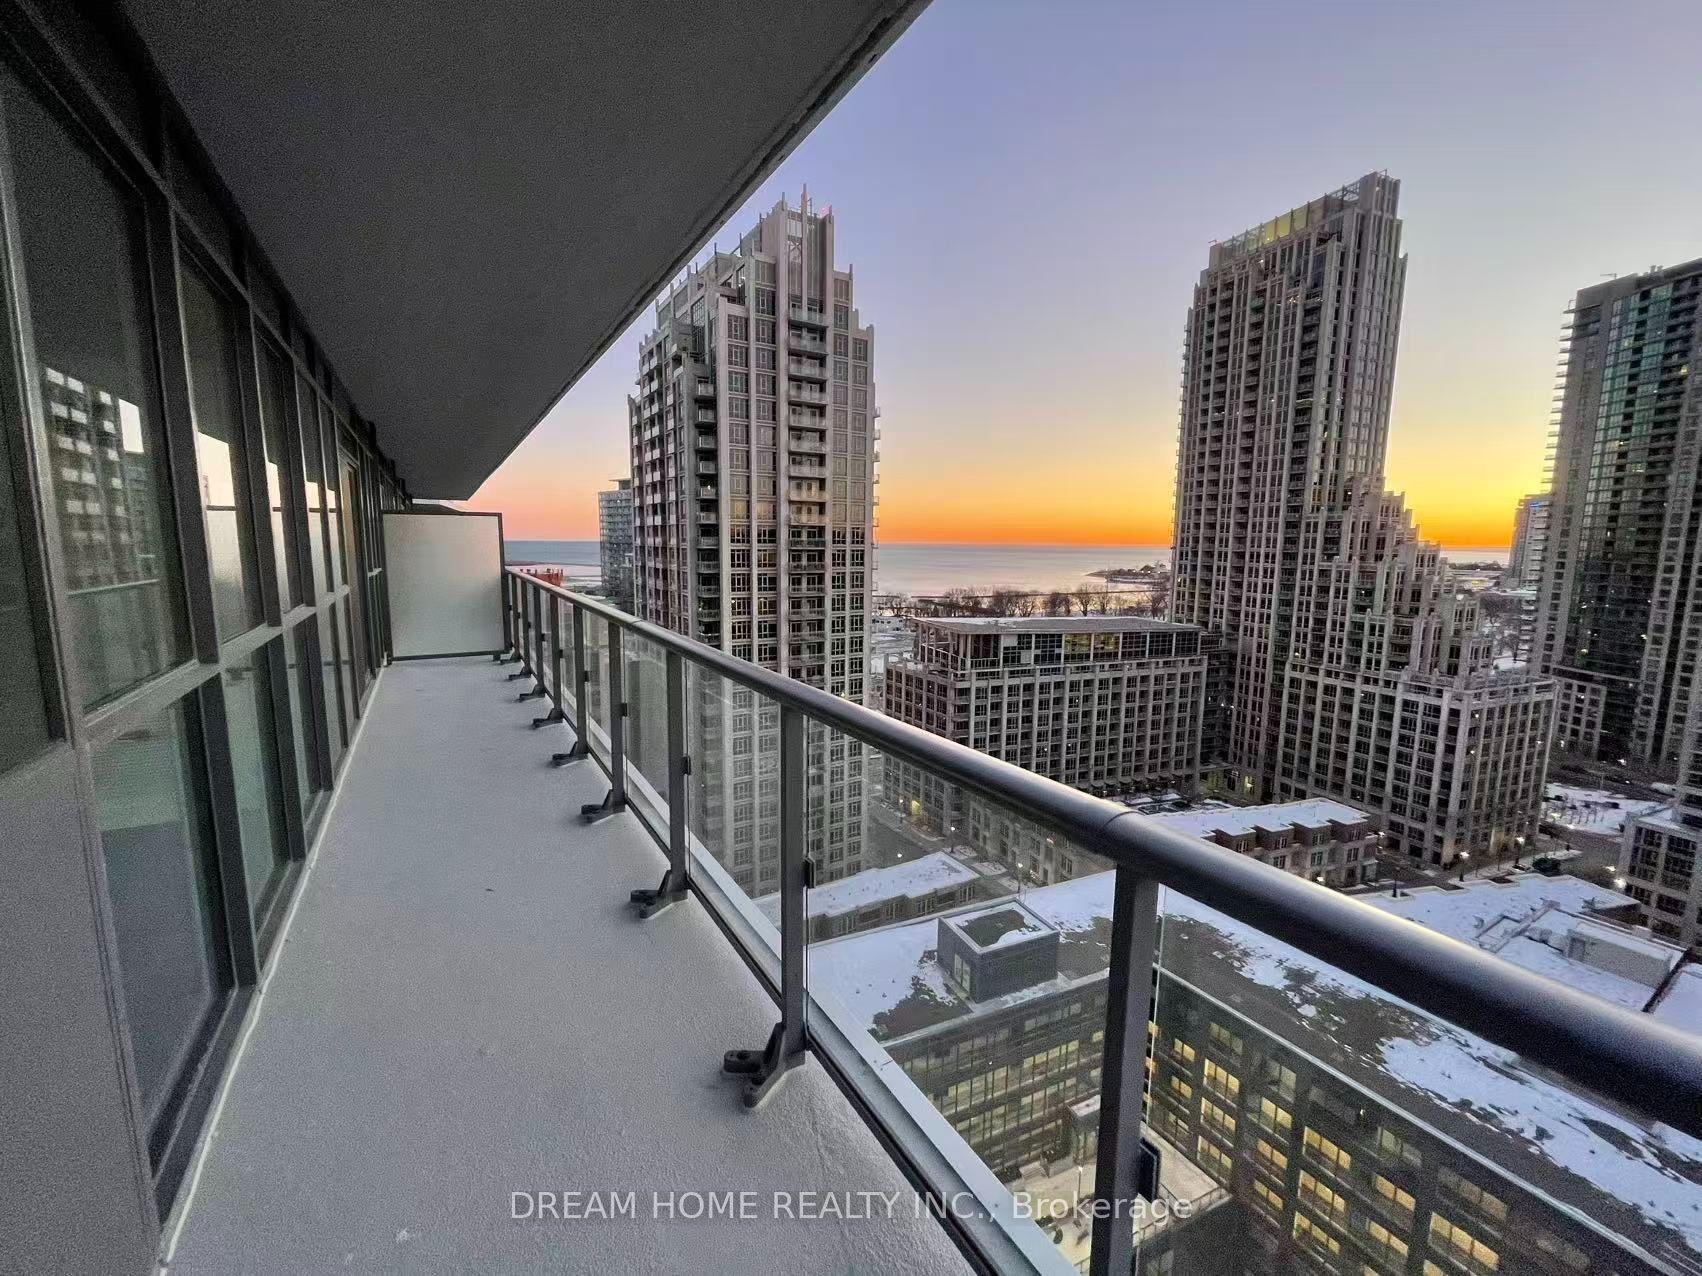
For LeaseJust listed
$3,200
Condo
38 Iannuzzi Street 2004 #2004, Niagara
Toronto, ON
2 bd
2 ba
750
1
MLS# C14034666Dream Home Realty Inc.
WhatsApp Aman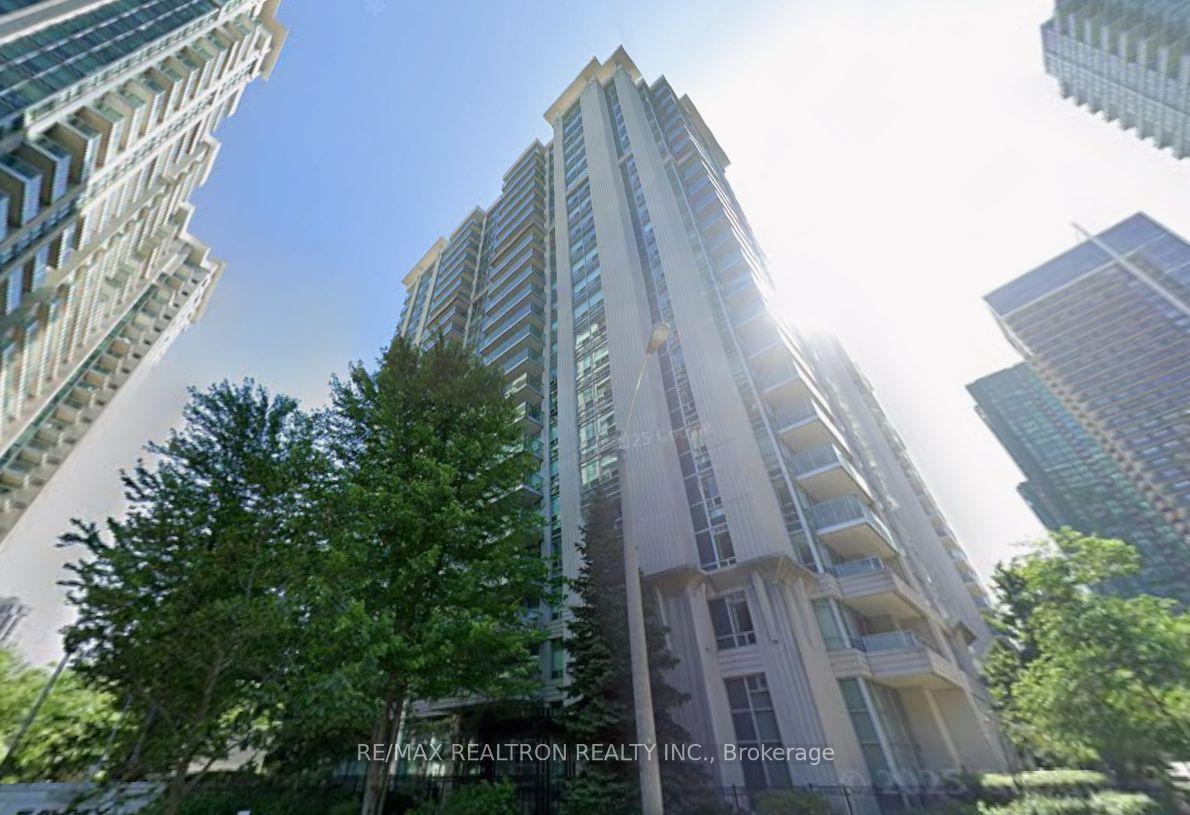
For Lease16 h ago
$3,050
Condo
17 Anndale Drive 510 #510, Willowdale East
Toronto, ON
2 bd
2 ba
850
1
MLS# C14029932Re/Max Realtron Realty Inc.
WhatsApp Aman
Getting around
How walkable, bikeable, and transit-friendly this neighbourhood is.
92
/ 100
Walk Score
Walker's Paradise
78
/ 100
Transit Score
Excellent Transit
75
/ 100
Bike Score
Very Bikeable
Scores are estimates based on neighbourhood data and are for informational purposes only.
MLS® data courtesy of the Toronto Regional Real Estate Board (TRREB).
The information provided herein must only be used by consumers that have a bona fide interest in the purchase, sale, or lease of real estate and may not be used for any commercial purpose or any other purpose. Listing information is deemed reliable but is not guaranteed accurate by the Toronto Regional Real Estate Board, the listing brokerage, or this website. The trademarks REALTOR®, REALTORS® and the REALTOR® logo are controlled by The Canadian Real Estate Association (CREA) and identify real estate professionals who are members of CREA. MLS®, Multiple Listing Service®, and the associated logos are owned by CREA. Not intended to solicit properties currently listed for sale or buyers under contract.