For Sale
Just Listed
1201 Dundas Street E 806 #806
South Riverdale, Toronto, ON
$548,000
1+1Bd
1Ba
650+sqft
1Parking
$843/sqft
CondoMLS# E14033780Listed 2026-10-140 DOM
Cooling
Central Air
Just listed! New listings in Toronto often receive offers within the first week.
About this home
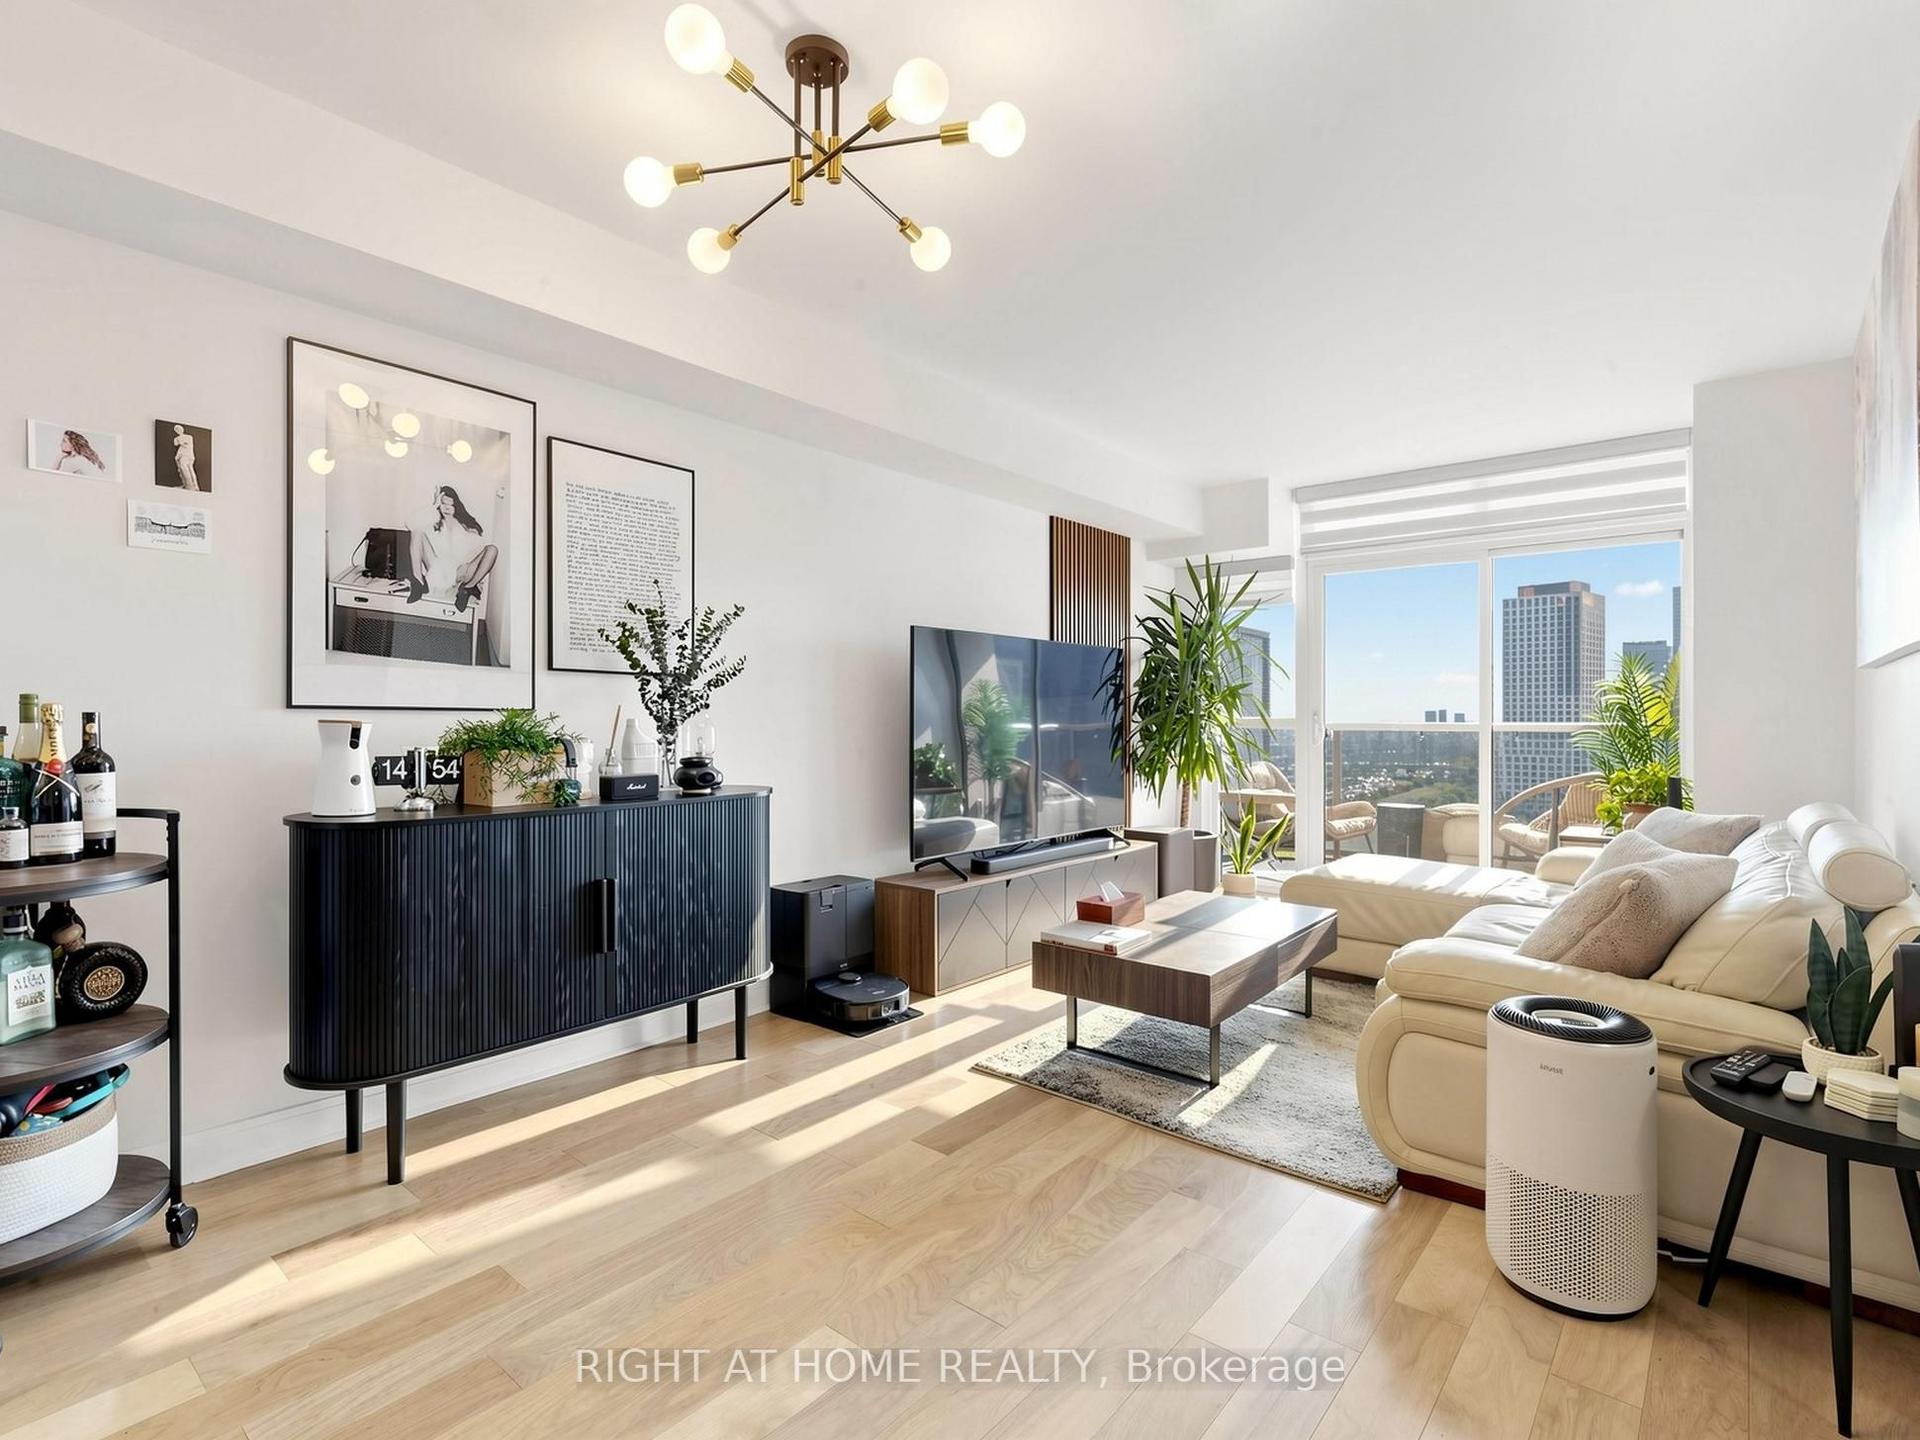
OVER 600 SQ. FT. ONE BEDROOM, PLUS DEN. PARKING. LOCKER. SUNSET VIEWS. UNDER 550K. Some condos just have a feel to them the moment you walk in, and Suite 806 at Flatiron Lofts is one of them. This spacious unit offers the layout, character and location buyers are looking for. Step inside to 9' exposed concrete ceilings, hardwood floors, large windows with custom blinds and plenty of natural light. The open-concept living and dining space feels inviting and functional, while the modern kitchen features quartz countertops, a glass backsplash, and an oversized pantry. The separate den gives you the flexibility for a home office, dining space or whatever works best for you. And then there are the sunsets. Enjoy beautiful sunset views right from your unit, or head up to the rooftop patio for incredible city views and a change of scenery. You're in the heart of Leslieville, surrounded by local coffee shops, restaurants, independent boutiques, parks and everyday conveniences. The neighbourhood is incredibly walkable, with TTC access nearby and the DVP close by when you need to get across the city. A great layout in a neighbourhood people love, in a building known for being well-run with excellent management. This one is worth seeing in person.
Hardwood
Rooms
Other
| Living Room | 5.13 × 3.56 m | Hardwood Floor Open Concept Combined w/Dining |
| Dining Room | 4.91 × 3.57 m | Hardwood Floor Open Concept Combined w/Living |
| Kitchen | 2.23 × 1.95 m | Quartz Counter Stainless Steel Appl Backsplash |
| Primary Bedroom | 2.64 × 2.45 m | Hardwood Floor Large Window Large Closet |
| Den | 2.79 × 1.90 m | Hardwood Floor Open Concept |
Features
- Carpet Free
- Auto Garage Door Remote
- Countertop Range
- Storage Area Lockers
- Primary Bedroom - Main Floor
- None
- Central Air
- Apartment
Financials
Annual Taxes
$2,803.36
Estimated Rental Income
Entire property$2,100 – $2,800/mo
Rental yield4.6% – 6.1%
*Estimates based on comparable rentals in the area. Actual income may vary.
Market Data — Toronto
Days on market0 days
Buyer's MarketSeller's Market
Based on active listings in Toronto. Data updates daily.
Demographics — Toronto
Population
2,794,356
Avg Household Income
$102,000
Age Distribution
0-19
19%
20-34
24%
35-49
21%
50-64
19%
65+
17%
Ownership53% own · 47% rent
EnglishMandarinCantoneseTagalogTamil
Getting around
How walkable, bikeable, and transit-friendly this neighbourhood is.
87
/ 100
Walk Score
Very Walkable
73
/ 100
Transit Score
Excellent Transit
60
/ 100
Bike Score
Bikeable
Scores are estimates based on neighbourhood data and are for informational purposes only.
MLS® data courtesy of the Toronto Regional Real Estate Board (TRREB).
The information provided herein must only be used by consumers that have a bona fide interest in the purchase, sale, or lease of real estate and may not be used for any commercial purpose or any other purpose. Listing information is deemed reliable but is not guaranteed accurate by the Toronto Regional Real Estate Board, the listing brokerage, or this website. The trademarks REALTOR®, REALTORS® and the REALTOR® logo are controlled by The Canadian Real Estate Association (CREA) and identify real estate professionals who are members of CREA. MLS®, Multiple Listing Service®, and the associated logos are owned by CREA. Not intended to solicit properties currently listed for sale or buyers under contract.
You may also like
More homes in Toronto
Hand-picked listings with a similar price range and style.
For Sale15 h ago
$579,000
Condo
est. $2,538/mo
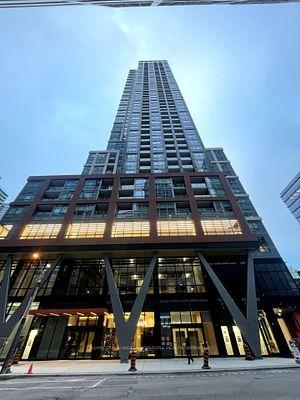
108 Peter Street 2011 #2011, Waterfront Communities C1
Toronto, ON
1+1 bd
2 ba
650
0
MLS# C14030034Home Standards Brickstone Realty
WhatsApp Aman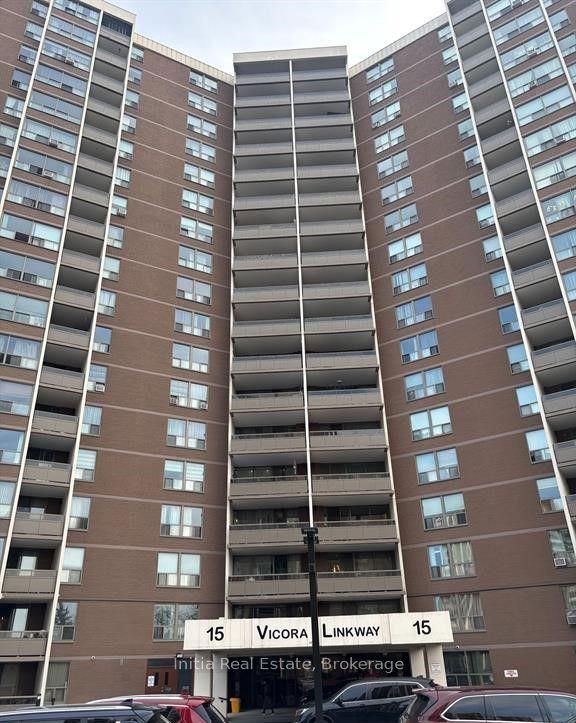
For Sale15 h ago
$499,000
Condo
est. $2,188/mo
15 Vicora Linkway Way 1508 #1508, Flemingdon Park
Toronto, ON
3 bd
2 ba
1,100
1
MLS# C14029998Initia Real Estate
WhatsApp Aman