For Lease
Just Listed
2 Denvale Road BSMT #BSMT
O'Connor-Parkview, Toronto, ON
$1,750
1Bd
1Ba
2,750+sqft
1Parking
40 x 108 ftlot
$1/sqft
DetachedMLS# E14033782Listed 2026-10-140 DOM
Cooling
Central Air
Basement
Finished
Just listed! New listings in Toronto often receive offers within the first week.
About this home
" All Utilities included " except Internet. Welcome to this exceptionally spacious and beautifully finished one-bedroom basement suite offering over 1,000 sq. ft. of bright, modern living space in the desirable Parkview Hills community.This impressive carpet-free suite features approximately 9-foot ceilings, large windows, stylish laminate flooring and plenty of natural light throughout. A private foyer and spacious hallway lead to an oversized living and dining area with enough room for relaxing, entertaining or creating a dedicated home-office space.The modern kitchen features elegant quartz countertops, ample cabinetry and plenty of preparation space. The spacious bedroom, full bathroom with standing shower and separate storage room provide excellent everyday functionality. One designated parking space is included.TTC service is conveniently located near St. Clair Ave. E. and Denvale Rd., with the Route 93 Parkview Hills bus offering direct access to Woodbine Subway Station and Line 2. Easy access to the DVP provides a convenient commute to downtown Toronto.Close to grocery stores, restaurants, cafes, pharmacies, Eglinton Square, the Golden Mile, Cineplex Eglinton Town Centre, Taylor Creek Park, scenic ravine trails, libraries, community and sports facilities, and several places of worship. A wonderful opportunity to enjoy a bright, modern and exceptionally spacious home in a quiet, established Toronto neighbourhood. Tenant Insurance / key deposit required.
Ravine
Rooms
Basement
| Bedroom | 4.44 × 4.11 m | Fireplace Carpet Free Large Window |
| Kitchen | 4.19 × 2.41 m | Modern Kitchen Centre Island Quartz Counter |
| Living Room | 8.20 × 6.47 m | Combined w/Dining Laminate Large Window |
| Bathroom | 2.76 × 1.11 m | Quartz Counter 3 Pc Bath Tile Floor |
| Utility Room | 5.08 × 1.44 m | B/I Shelves Tile Floor Finished |
| Foyer | 1.24 × 1.16 m | Tile Floor Pot Lights B/I Closet |
| Other | 5.38 × 1.57 m | 3 Pc Bath Mirrored Closet Tile Floor |
Features
- Other
- Finished
- Central Air
- 2-Storey
Financials
Estimated Rental Income
Entire property$2,000 – $3,000/mo
Basement apartment$1,800 – $2,500/mo
Rental yield1371.4% – 2057.1%
*Estimates based on comparable rentals in the area. Actual income may vary.
Market Data — Toronto
Days on market0 days
Buyer's MarketSeller's Market
Based on active listings in Toronto. Data updates daily.
Demographics — Toronto
Population
2,794,356
Avg Household Income
$102,000
Age Distribution
0-19
19%
20-34
24%
35-49
21%
50-64
19%
65+
17%
Ownership53% own · 47% rent
EnglishMandarinCantoneseTagalogTamil
Other rentals like this
Similar rentals in Toronto
Same property type, similar price, similar size — currently for rent.
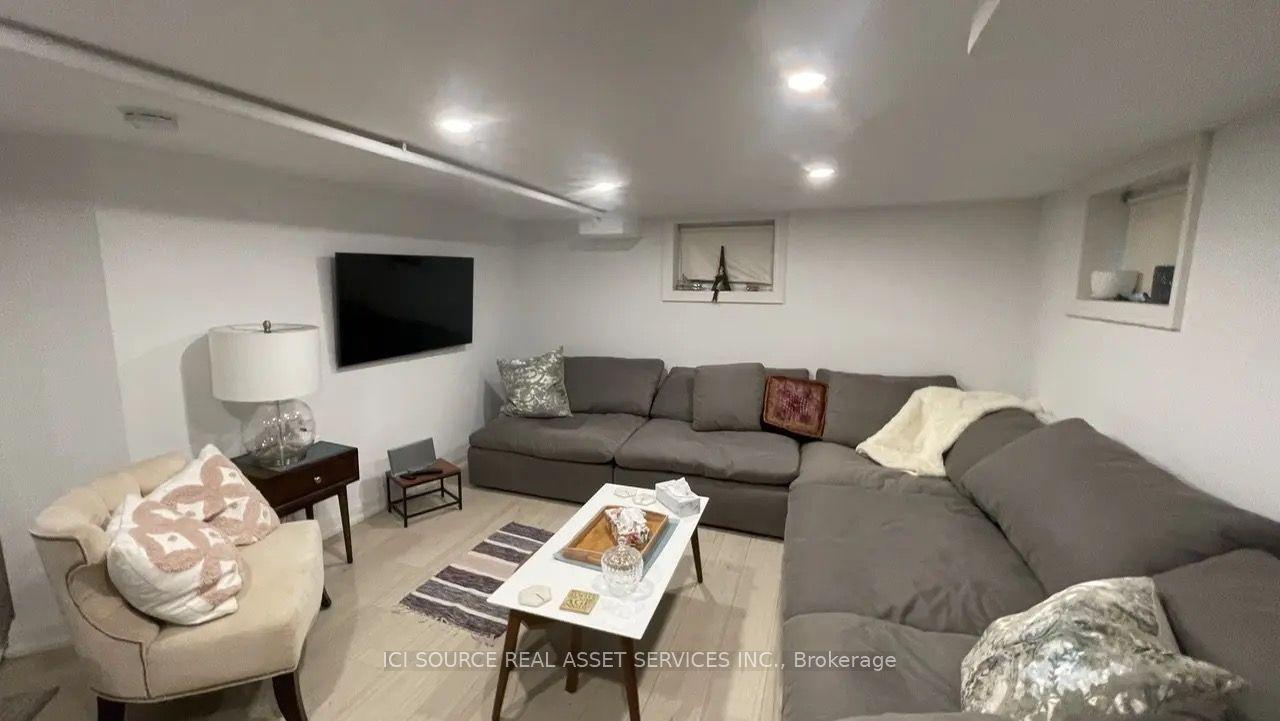
For Lease14 h ago
$2,175
Detached
44 Courcelette Road Unit 6 #Unit 6, Birchcliffe-Cliffside
Toronto, ON
2 bd
1 ba
900
1
MLS# E14030180Ici Source Real Asset Services In…
WhatsApp Aman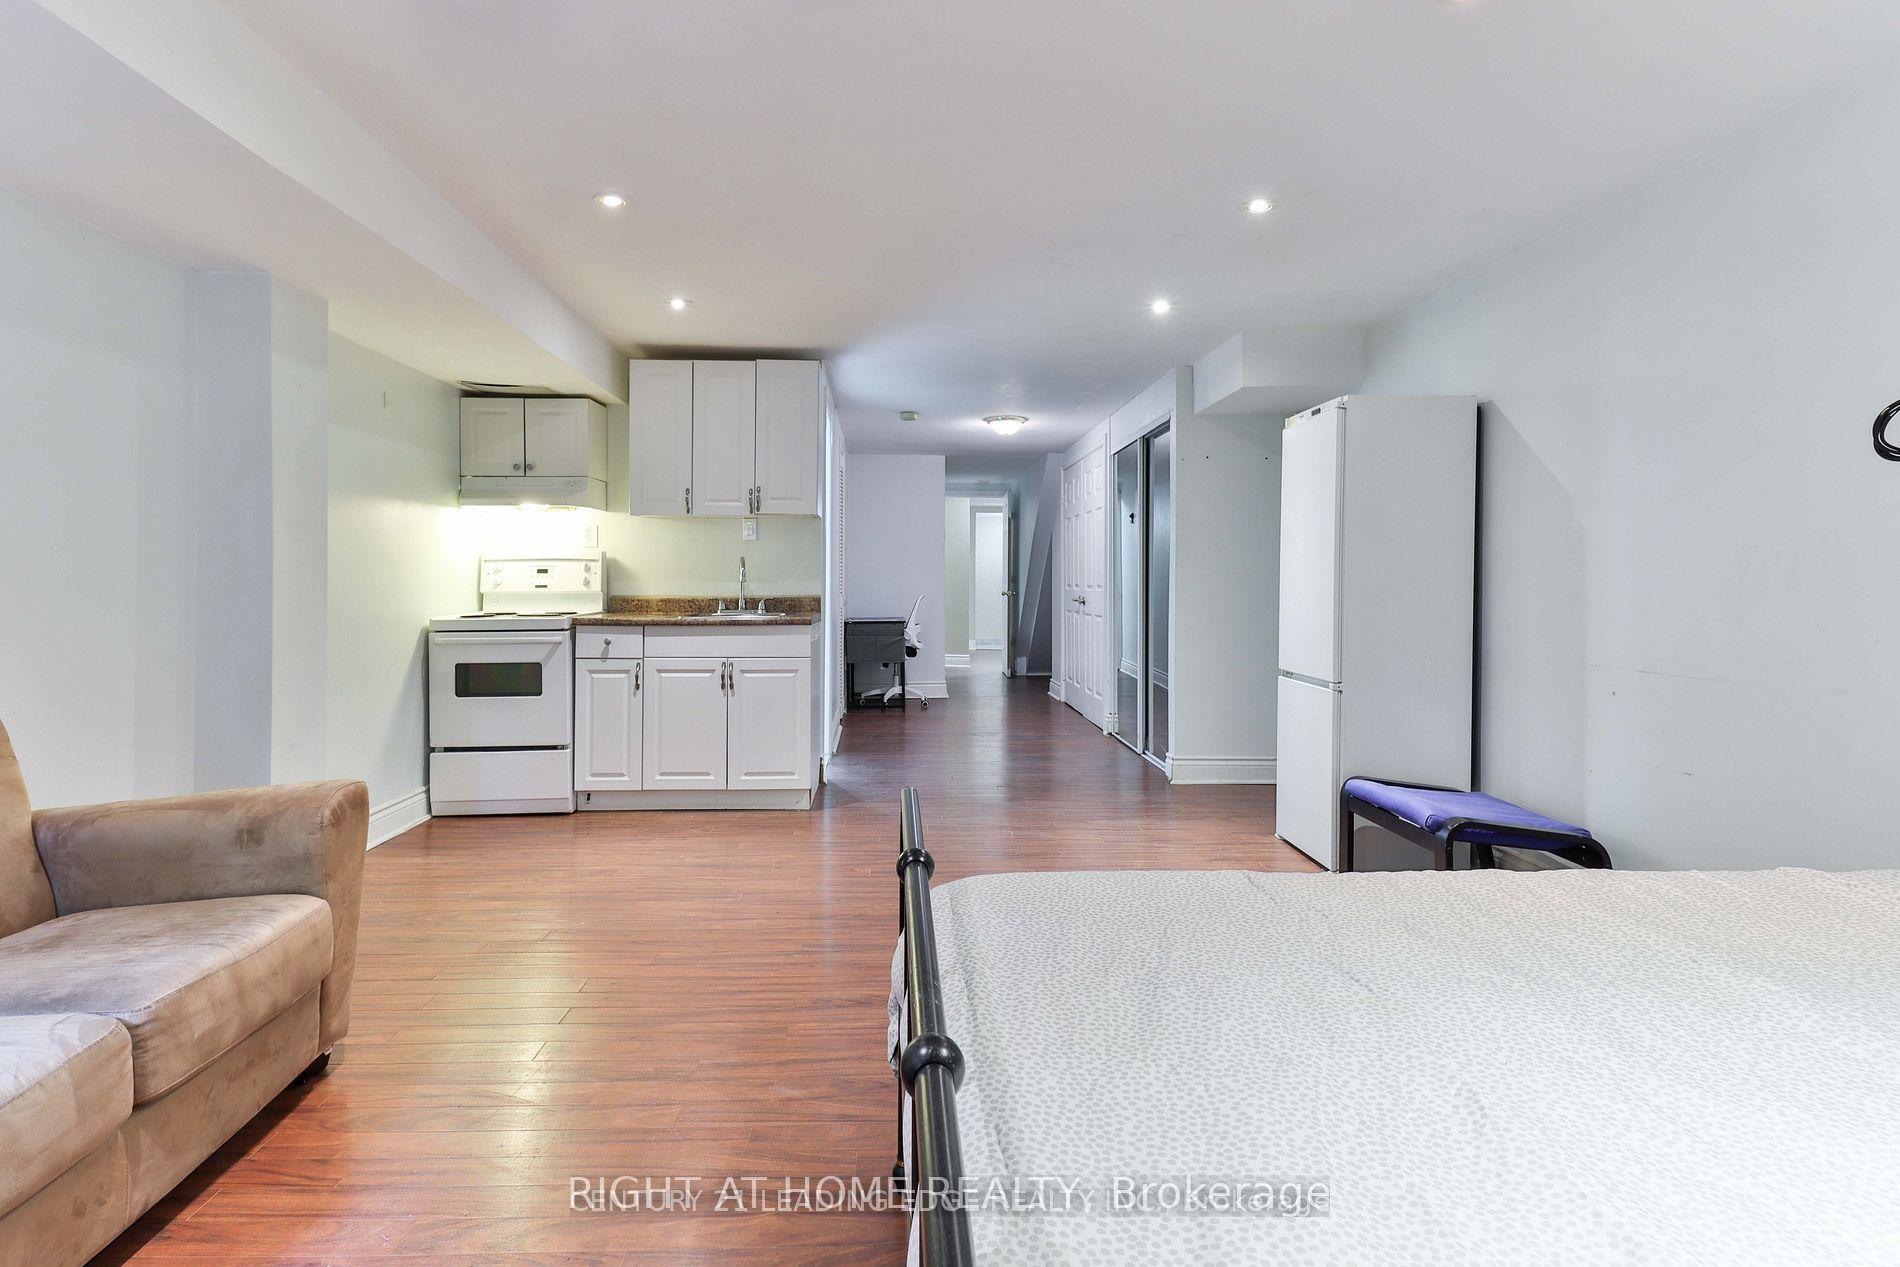
For Lease2 months ago
$1,350
Detached
143 Gamble Avenue (Bsmt) #(Bsmt), East York
Toronto, ON
0 bd
1 ba
1,750
0
MLS# E13679846Right At Home Realty
WhatsApp Aman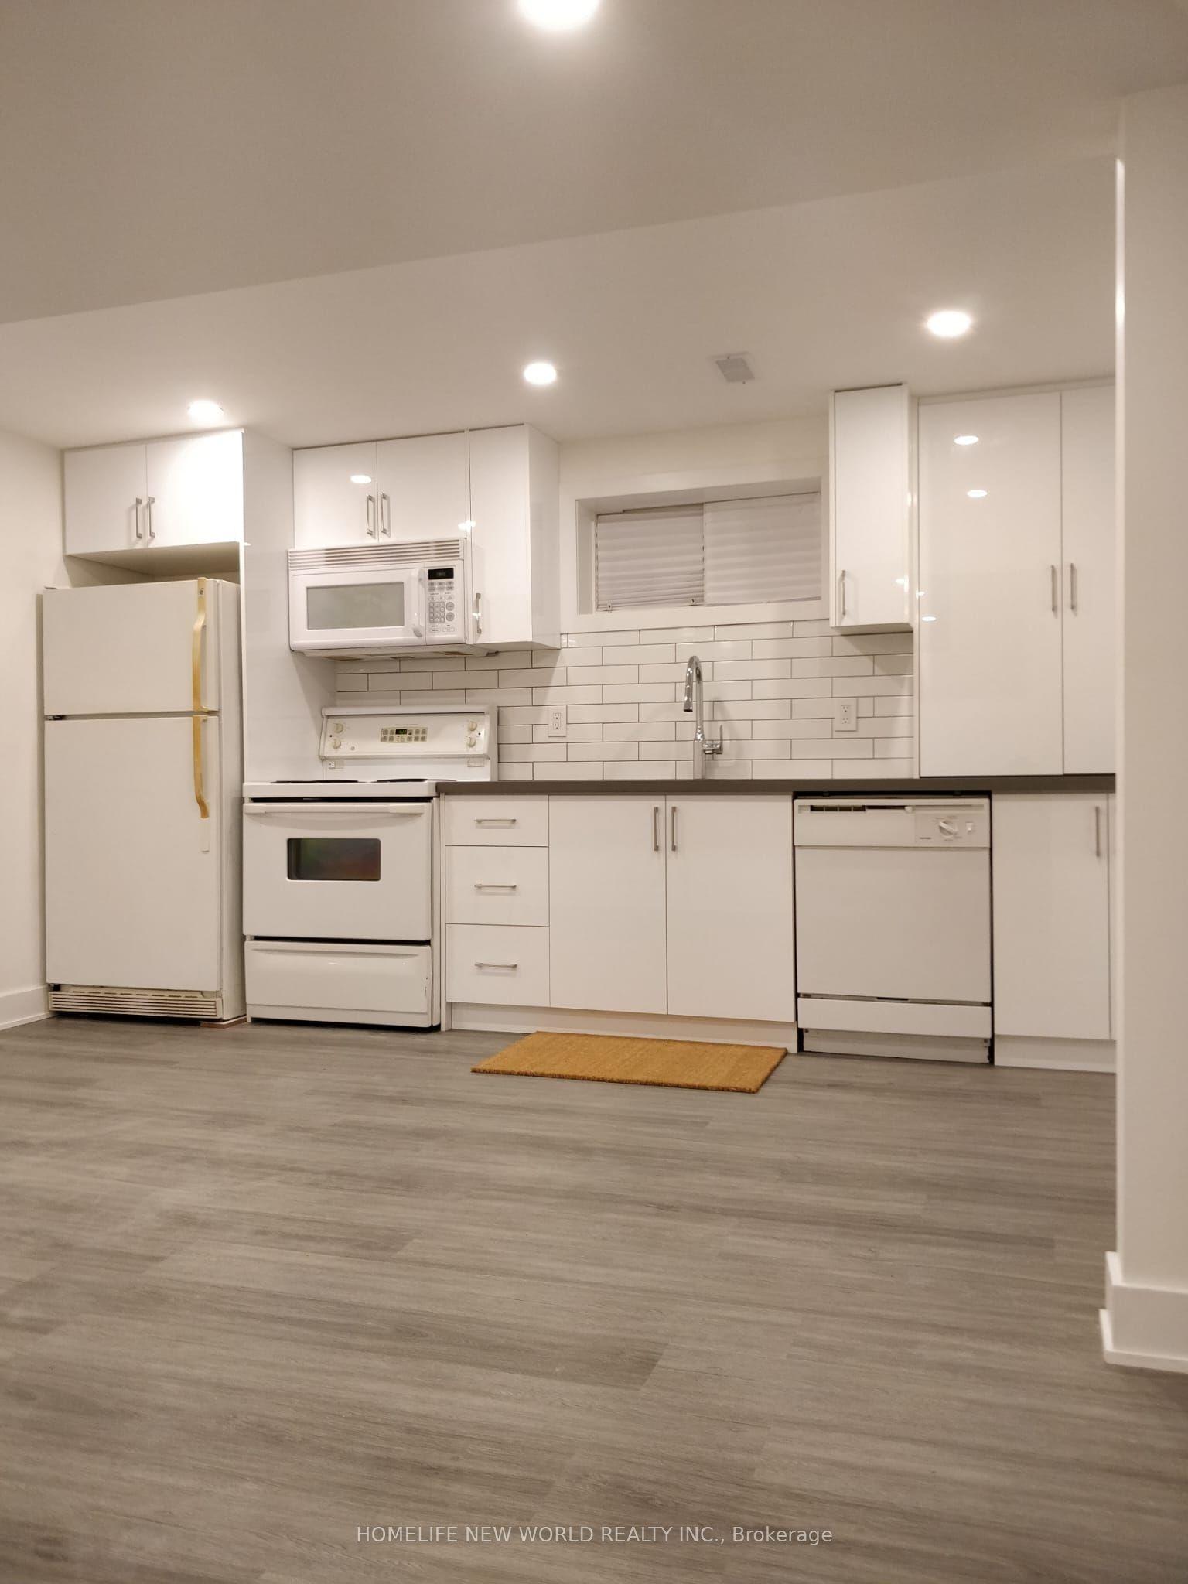
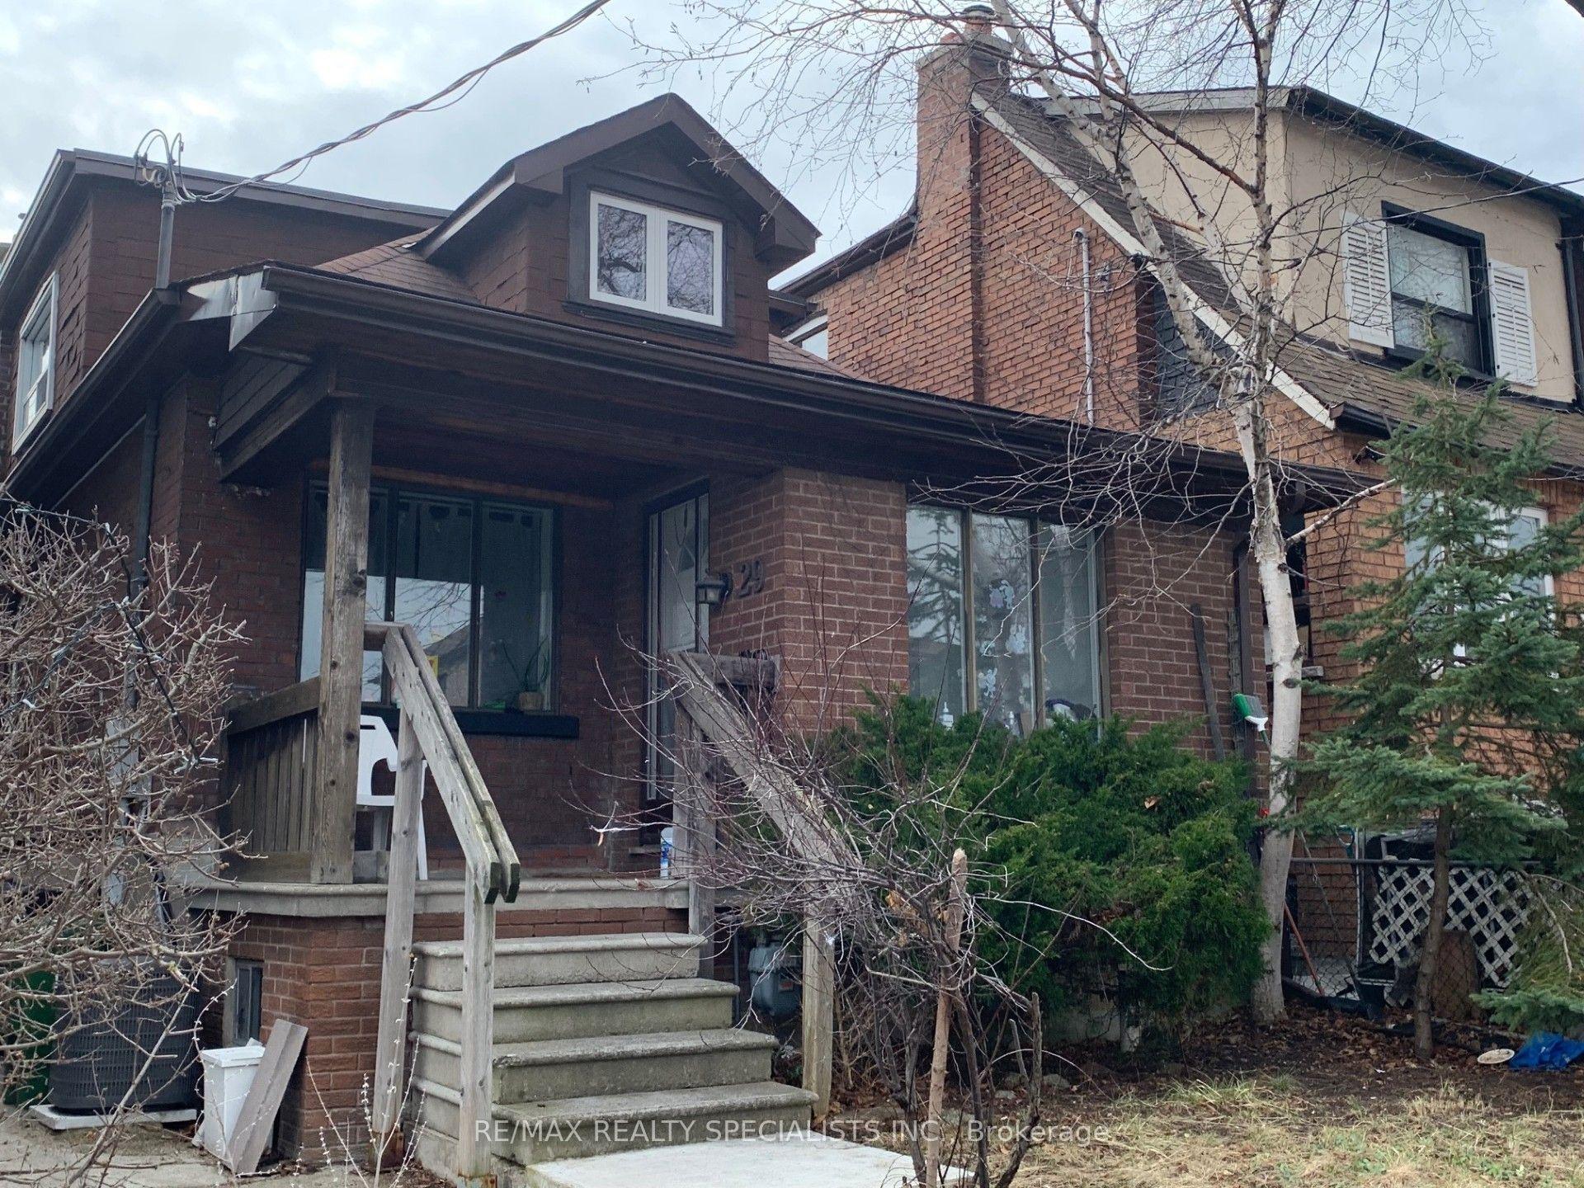
Getting around
How walkable, bikeable, and transit-friendly this neighbourhood is.
78
/ 100
Walk Score
Very Walkable
62
/ 100
Transit Score
Good Transit
76
/ 100
Bike Score
Very Bikeable
Scores are estimates based on neighbourhood data and are for informational purposes only.
MLS® data courtesy of the Toronto Regional Real Estate Board (TRREB).
The information provided herein must only be used by consumers that have a bona fide interest in the purchase, sale, or lease of real estate and may not be used for any commercial purpose or any other purpose. Listing information is deemed reliable but is not guaranteed accurate by the Toronto Regional Real Estate Board, the listing brokerage, or this website. The trademarks REALTOR®, REALTORS® and the REALTOR® logo are controlled by The Canadian Real Estate Association (CREA) and identify real estate professionals who are members of CREA. MLS®, Multiple Listing Service®, and the associated logos are owned by CREA. Not intended to solicit properties currently listed for sale or buyers under contract.