For Sale
Just Listed
Open House Sat 18–19:30
13980 Old Scugog Road
Blackstock, Scugog, ON
$629,000
3+1Bd
2Ba
1,750+sqft
3Parking
39.5 x 198 ftlot
$359/sqft
DetachedMLS# E14079818Listed 2026-10-150 DOM
Heating
Water Heater Owned
Cooling
Central Air
Basement
Unfinished
Just listed! New listings in Scugog often receive offers within the first week.
About this home
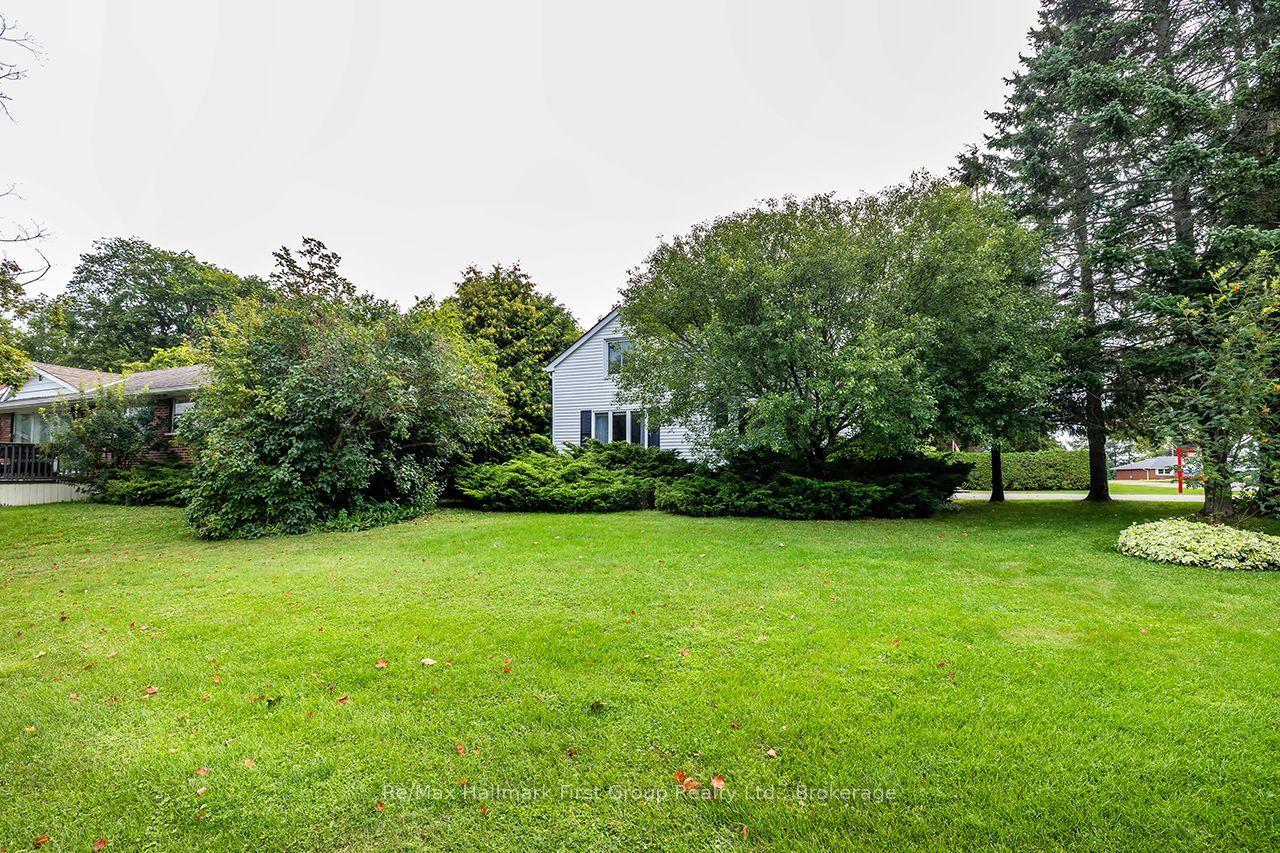
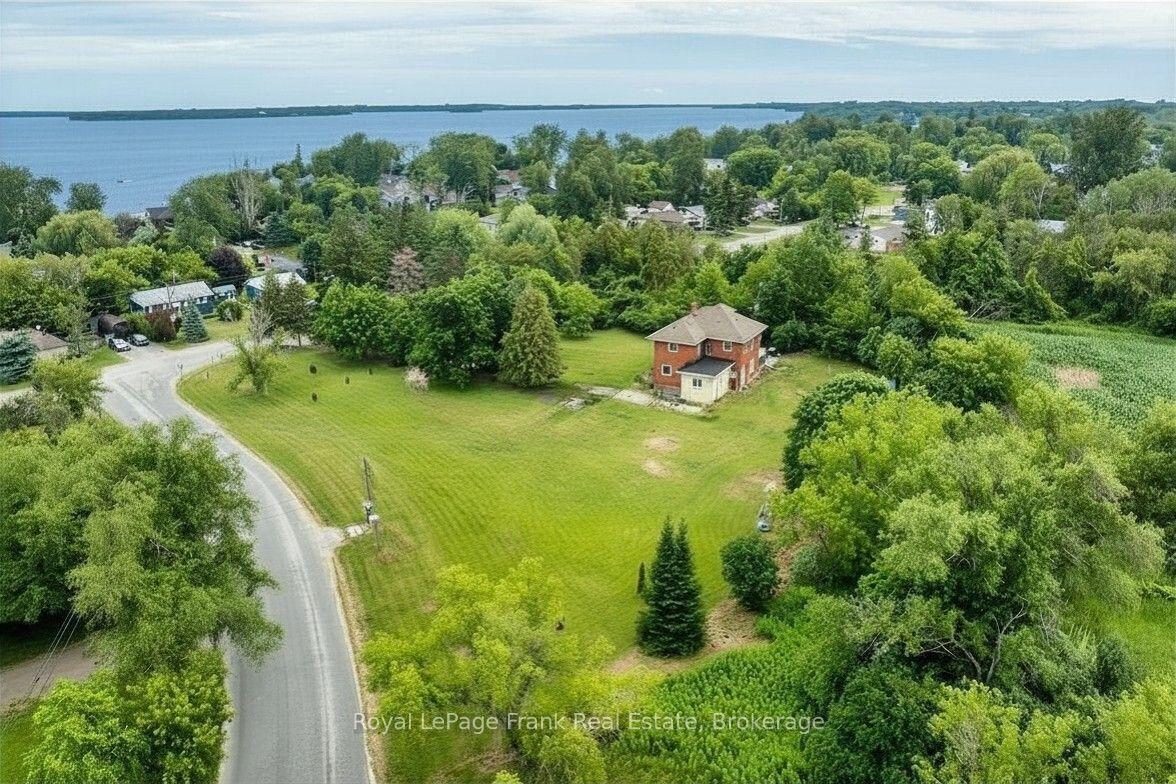
Welcome To Blackstock, Where Small Town Charm, Country Style Space And Everyday Convenience Come Together Beautifully. Set On An Impressive 42 X 210 Ft Lot, This Inviting 3+1 Bedroom, 2 Bathroom Home Is Filled With Warmth, Character And Beautiful Natural Light Throughout. A Cozy Front Porch Welcomes You Home And Sets The Tone Before You Even Step Inside. Hardwood Floors Flow Through The Living Spaces, While French Doors In The Living Room Add A Touch Of Timeless Charm. The Bright Sunroom Might Just Become Your Favourite Spot In The House, Perfect For Morning Coffee, A Good Book Or Simply Soaking In The Sunshine. Updated Bathrooms Add A Fresh, Modern Feel, While The 3+1 Bedroom Layout Offers Wonderful Flexibility For Family, Guests, A Home Office Or Additional Living Space. The Kitchen Walks Out To A Spacious Back Deck, Creating An Easy Extension Of The Home For Summer Barbecues, Outdoor Dining And Evenings Spent With Family And Friends. Beyond The Deck, The Fabulous Deep Backyard Offers Plenty Of Room To Garden, Play, Entertain Or Create An Outdoor Escape Of Your Own. A Carport Adds Everyday Convenience. And The Location Brings Another Reason To Love This Home. Enjoy The Charm And Relaxed Pace Of Village Living With Port Perry Approximately 10 Minutes Away And Easy Access To Highway 407. From The Cozy Front Porch To The Sun Filled Interior, Charming French Doors, Bright Sunroom, Spacious Deck And Incredible Deep Lot, 13980 Old Scugog Road Is The Kind Of Place That Makes Coming Home Feel Like The Best Part Of The Day.
Hardwood
Rooms
Main Floor
| Sunroom | 2.20 × 3.60 m | |
| Dining Room | 4.80 × 3.60 m | |
| Kitchen | 3.80 × 3.60 m | |
| Room | 3.30 × 3.30 m | |
| Living Room | 5.40 × 3.30 m |
Upper
| Bedroom | 3.80 × 3.30 m | |
| Room | 3.40 × 2.80 m | |
| Primary Bedroom | 3.70 × 4.40 m | |
| Bathroom | 1.80 × 2.30 m |
Features
- Water Heater Owned
- Unfinished
- Central Air
- 1 1/2 Storey
Financials
Annual Taxes
$3,500.28
Estimated Rental Income
Entire property$3,200 – $4,800/mo
Rental yield6.1% – 9.2%
*Estimates based on comparable rentals in the area. Actual income may vary.
Market Data — Scugog
Days on market0 days
Buyer's MarketSeller's Market
Based on active listings in Scugog. Data updates daily.
Getting around
How walkable, bikeable, and transit-friendly this neighbourhood is.
64
/ 100
Walk Score
Somewhat Walkable
35
/ 100
Transit Score
Some Transit
40
/ 100
Bike Score
Somewhat Bikeable
Scores are estimates based on neighbourhood data and are for informational purposes only.
MLS® data courtesy of the Toronto Regional Real Estate Board (TRREB).
The information provided herein must only be used by consumers that have a bona fide interest in the purchase, sale, or lease of real estate and may not be used for any commercial purpose or any other purpose. Listing information is deemed reliable but is not guaranteed accurate by the Toronto Regional Real Estate Board, the listing brokerage, or this website. The trademarks REALTOR®, REALTORS® and the REALTOR® logo are controlled by The Canadian Real Estate Association (CREA) and identify real estate professionals who are members of CREA. MLS®, Multiple Listing Service®, and the associated logos are owned by CREA. Not intended to solicit properties currently listed for sale or buyers under contract.
You may also like
More homes in Scugog
Hand-picked listings with a similar price range and style.
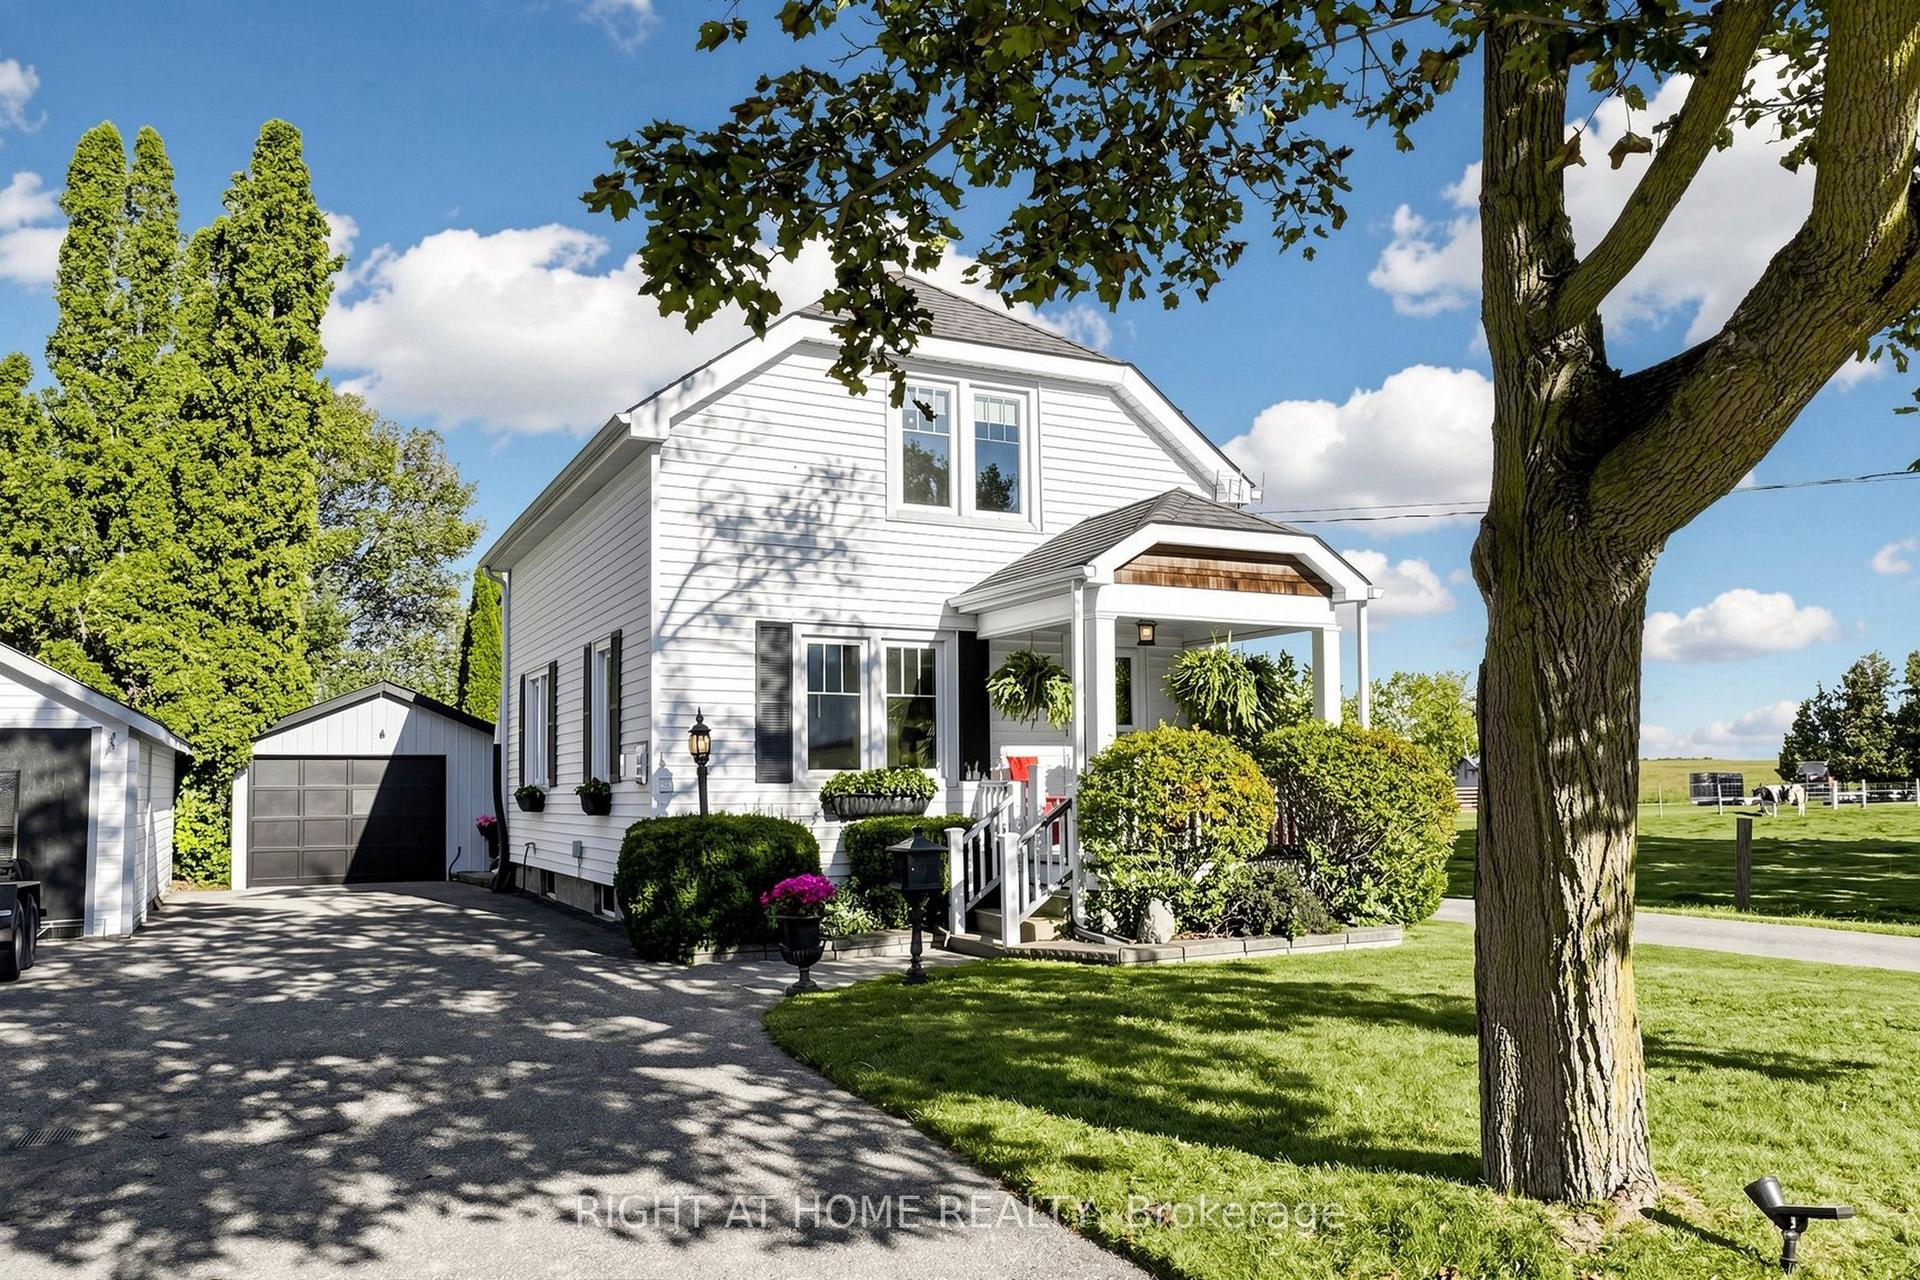
For Sale16 h ago
$629,900
Detached
est. $2,761/mo
13911 Old Scugog Road, Blackstock
Scugog, ON
3 bd
1 ba
1,300
5
MLS# E14083962Right At Home Realty
WhatsApp Aman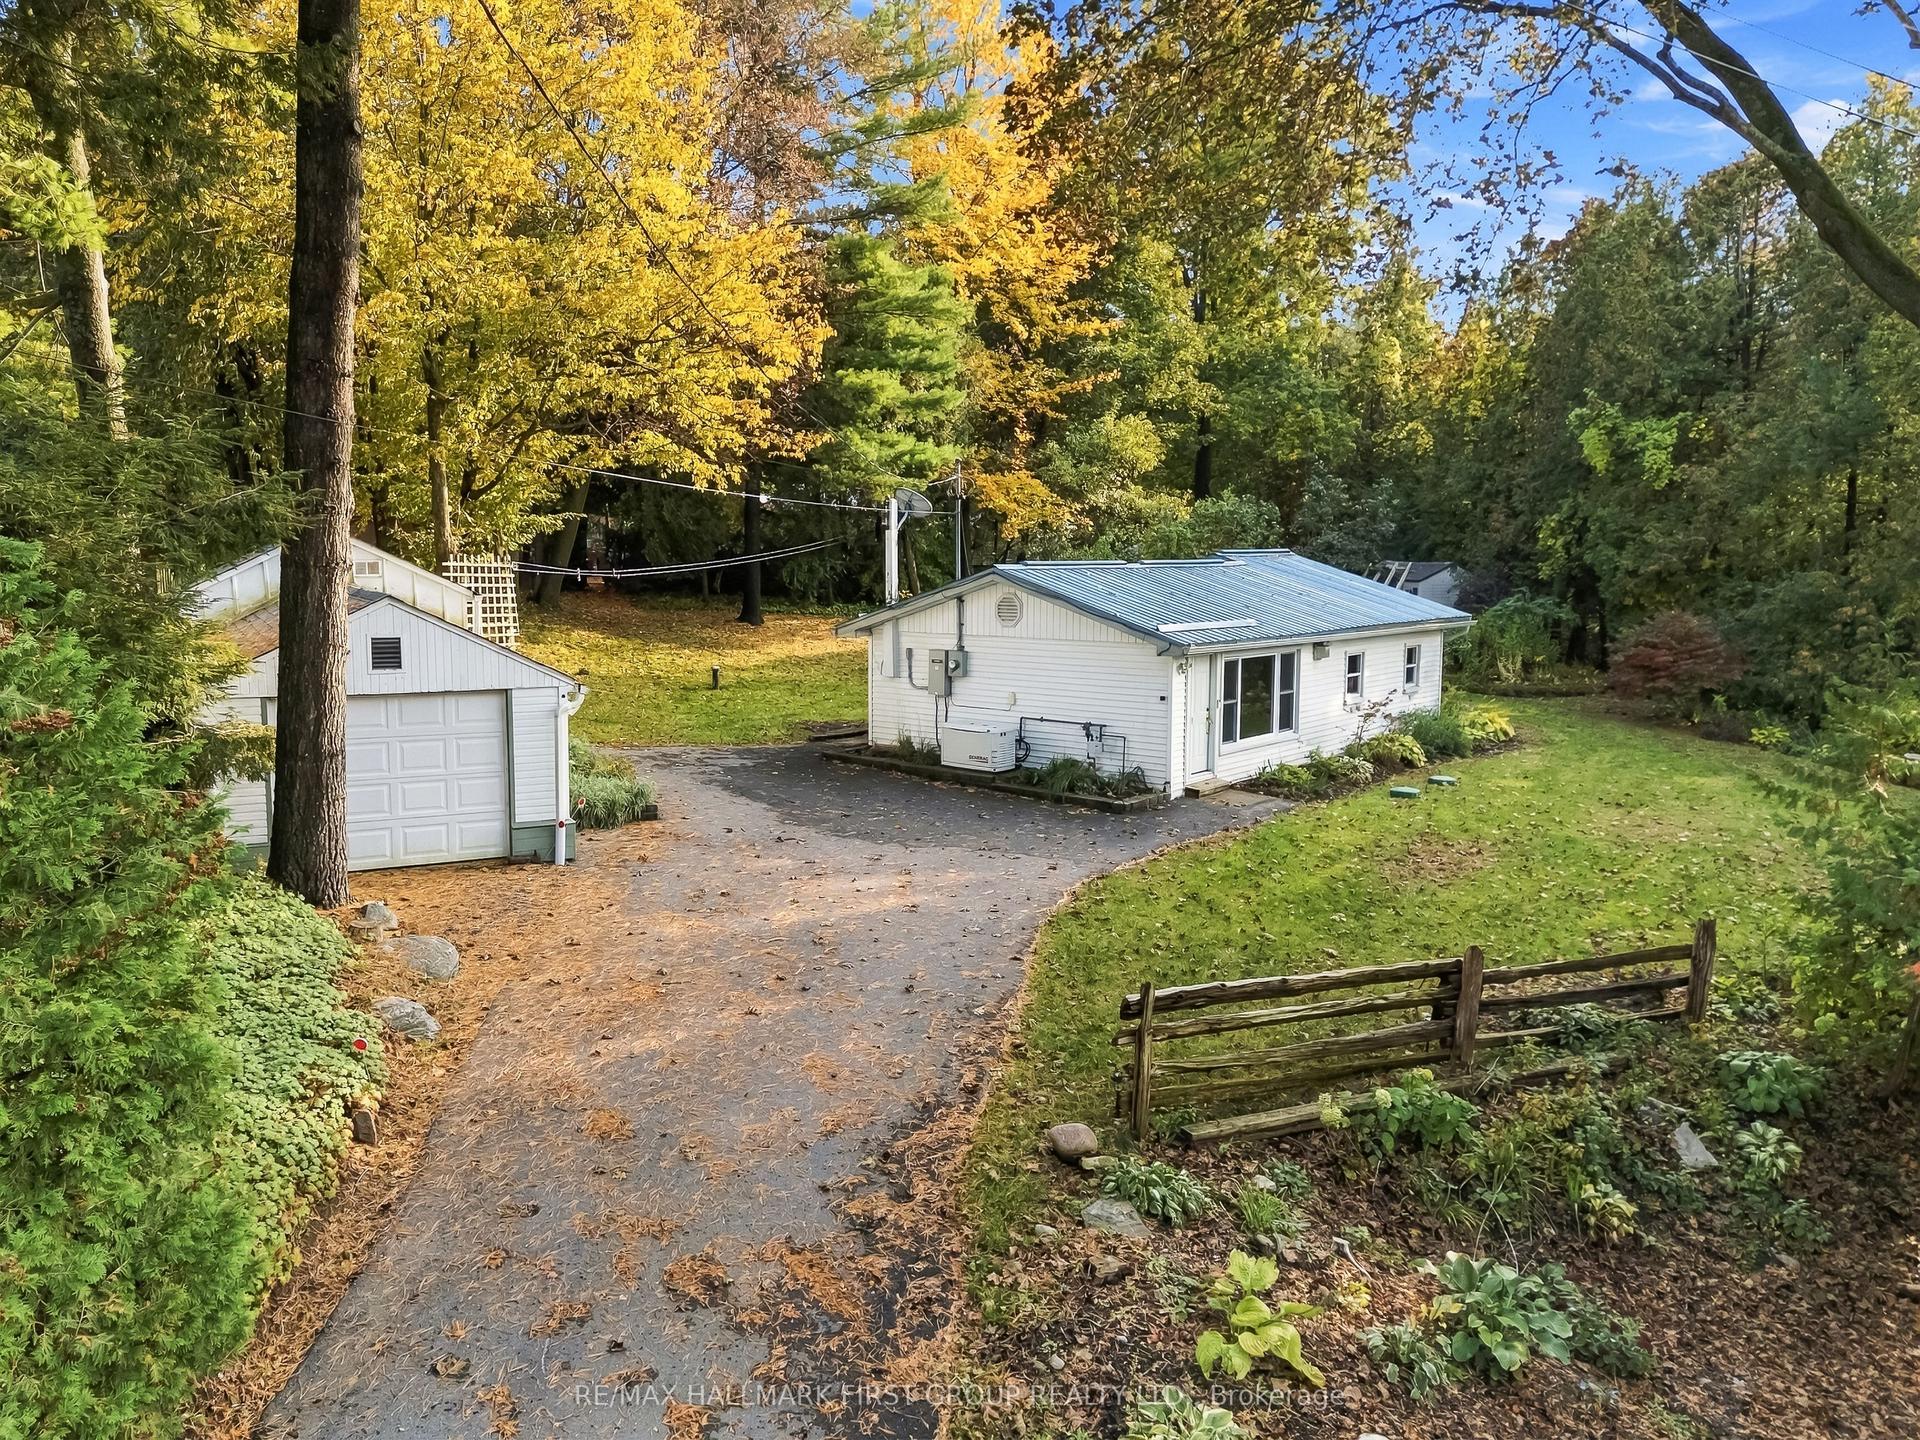
For Sale16 h ago
$514,888
Detached
est. $2,257/mo
4071 Mabel's Road, Rural Scugog
Scugog, ON
2 bd
1 ba
900
6
MLS# E14080576Re/Max Hallmark First Group Realt…
WhatsApp Aman