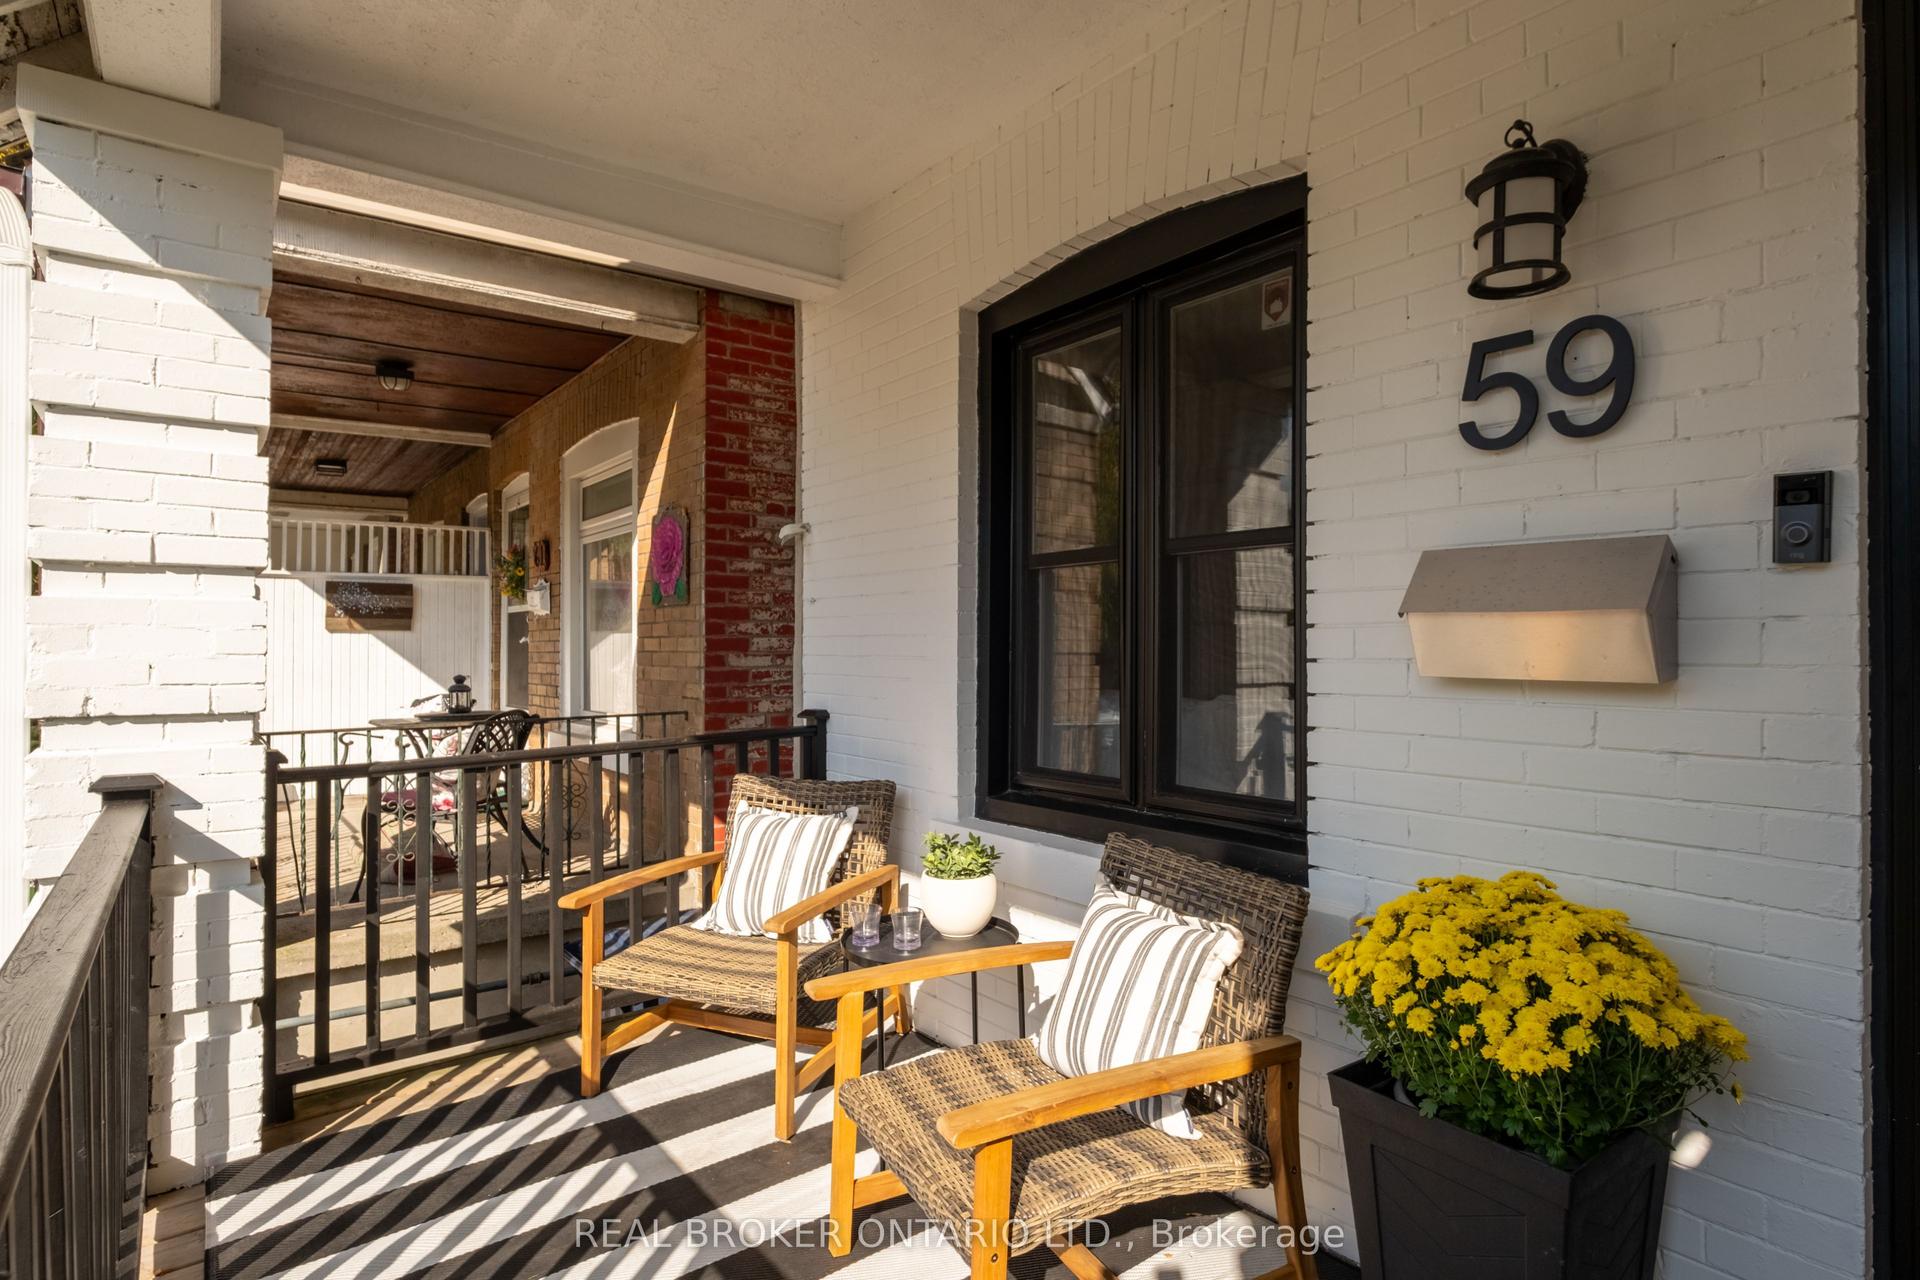
For Sale
Just Listed
550 Milverton Boulevard
Danforth, Toronto, ON
$999,000
3Bd
3Ba
1,300+sqft
1Parking
17.5 x 116.16 ftlot
$768/sqft
Semi-DetachedMLS# E14080168Listed 2026-10-154 DOM
Heating
On Demand Water Heater
Cooling
Central Air
Basement
Finished
About this home
Magnificent on Milverton! Welcome to this spacious and fully updated 3 bedroom, 3 bath semi-detached home, nestled on a desireable, tight-knit street where neighbours become friends. An open concept main floor with bright, sunny kitchen with lots of storage and walk out to back deck makes this space ideal for both entertaining and family life. Thoughtful upgrades throughout like main floor powder room, custom built-in storage, crown mouldings and California shutters make this home a rare find. Generously sized bedrooms, finished basement with tons of storage throughout offer plenty of space for the whole family (and all their things!) to live and grow. All this in an unbeatable location just steps to sought after Earl Beatty and Monarch Park schools, TTC, Danforth shops, restaurants, cafes and parks. Experience the best of community living with urban convenience right at your doorstep. Move-in ready and in a location you'd love to call home, this one is not to be missed!
Rooms
Main Floor
| Living Room | 3.63 × 3.81 m | Hardwood Floor Open Concept |
| Dining Room | 3.96 × 2.77 m | Hardwood Floor California Shutters Open Concept |
| Kitchen | 3.35 × 3.81 m | Granite Counters W/O To Deck Hardwood Floor |
Second Floor
| Primary Bedroom | 4.36 × 3.20 m | California Shutters Large Closet Hardwood Floor |
| Bedroom 2 | 3.69 × 2.17 m | California Shutters Hardwood Floor |
| Bedroom 3 | 3.69 × 2.17 m | California Shutters Hardwood Floor |
Basement
| Recreation | 8.44 × 3.81 m | B/I Closet B/I Shelves 3 Pc Bath |
Features
- On Demand Water Heater
- Water Heater Owned
- Finished
- Central Air
- 2-Storey
Financials
Annual Taxes
$5,478.6
Estimated Rental Income
Entire property$3,200 – $4,800/mo
Basement apartment$1,800 – $2,500/mo
Rental yield3.8% – 5.8%
*Estimates based on comparable rentals in the area. Actual income may vary.
Market Data — Toronto
Days on market4 days
Buyer's MarketSeller's Market
Based on active listings in Toronto. Data updates daily.
Demographics — Toronto
Population
2,794,356
Avg Household Income
$102,000
Age Distribution
0-19
19%
20-34
24%
35-49
21%
50-64
19%
65+
17%
Ownership53% own · 47% rent
EnglishMandarinCantoneseTagalogTamil
Getting around
How walkable, bikeable, and transit-friendly this neighbourhood is.
66
/ 100
Walk Score
Somewhat Walkable
64
/ 100
Transit Score
Good Transit
74
/ 100
Bike Score
Very Bikeable
Scores are estimates based on neighbourhood data and are for informational purposes only.
MLS® data courtesy of the Toronto Regional Real Estate Board (TRREB).
The information provided herein must only be used by consumers that have a bona fide interest in the purchase, sale, or lease of real estate and may not be used for any commercial purpose or any other purpose. Listing information is deemed reliable but is not guaranteed accurate by the Toronto Regional Real Estate Board, the listing brokerage, or this website. The trademarks REALTOR®, REALTORS® and the REALTOR® logo are controlled by The Canadian Real Estate Association (CREA) and identify real estate professionals who are members of CREA. MLS®, Multiple Listing Service®, and the associated logos are owned by CREA. Not intended to solicit properties currently listed for sale or buyers under contract.
You may also like
More homes in Toronto
Hand-picked listings with a similar price range and style.
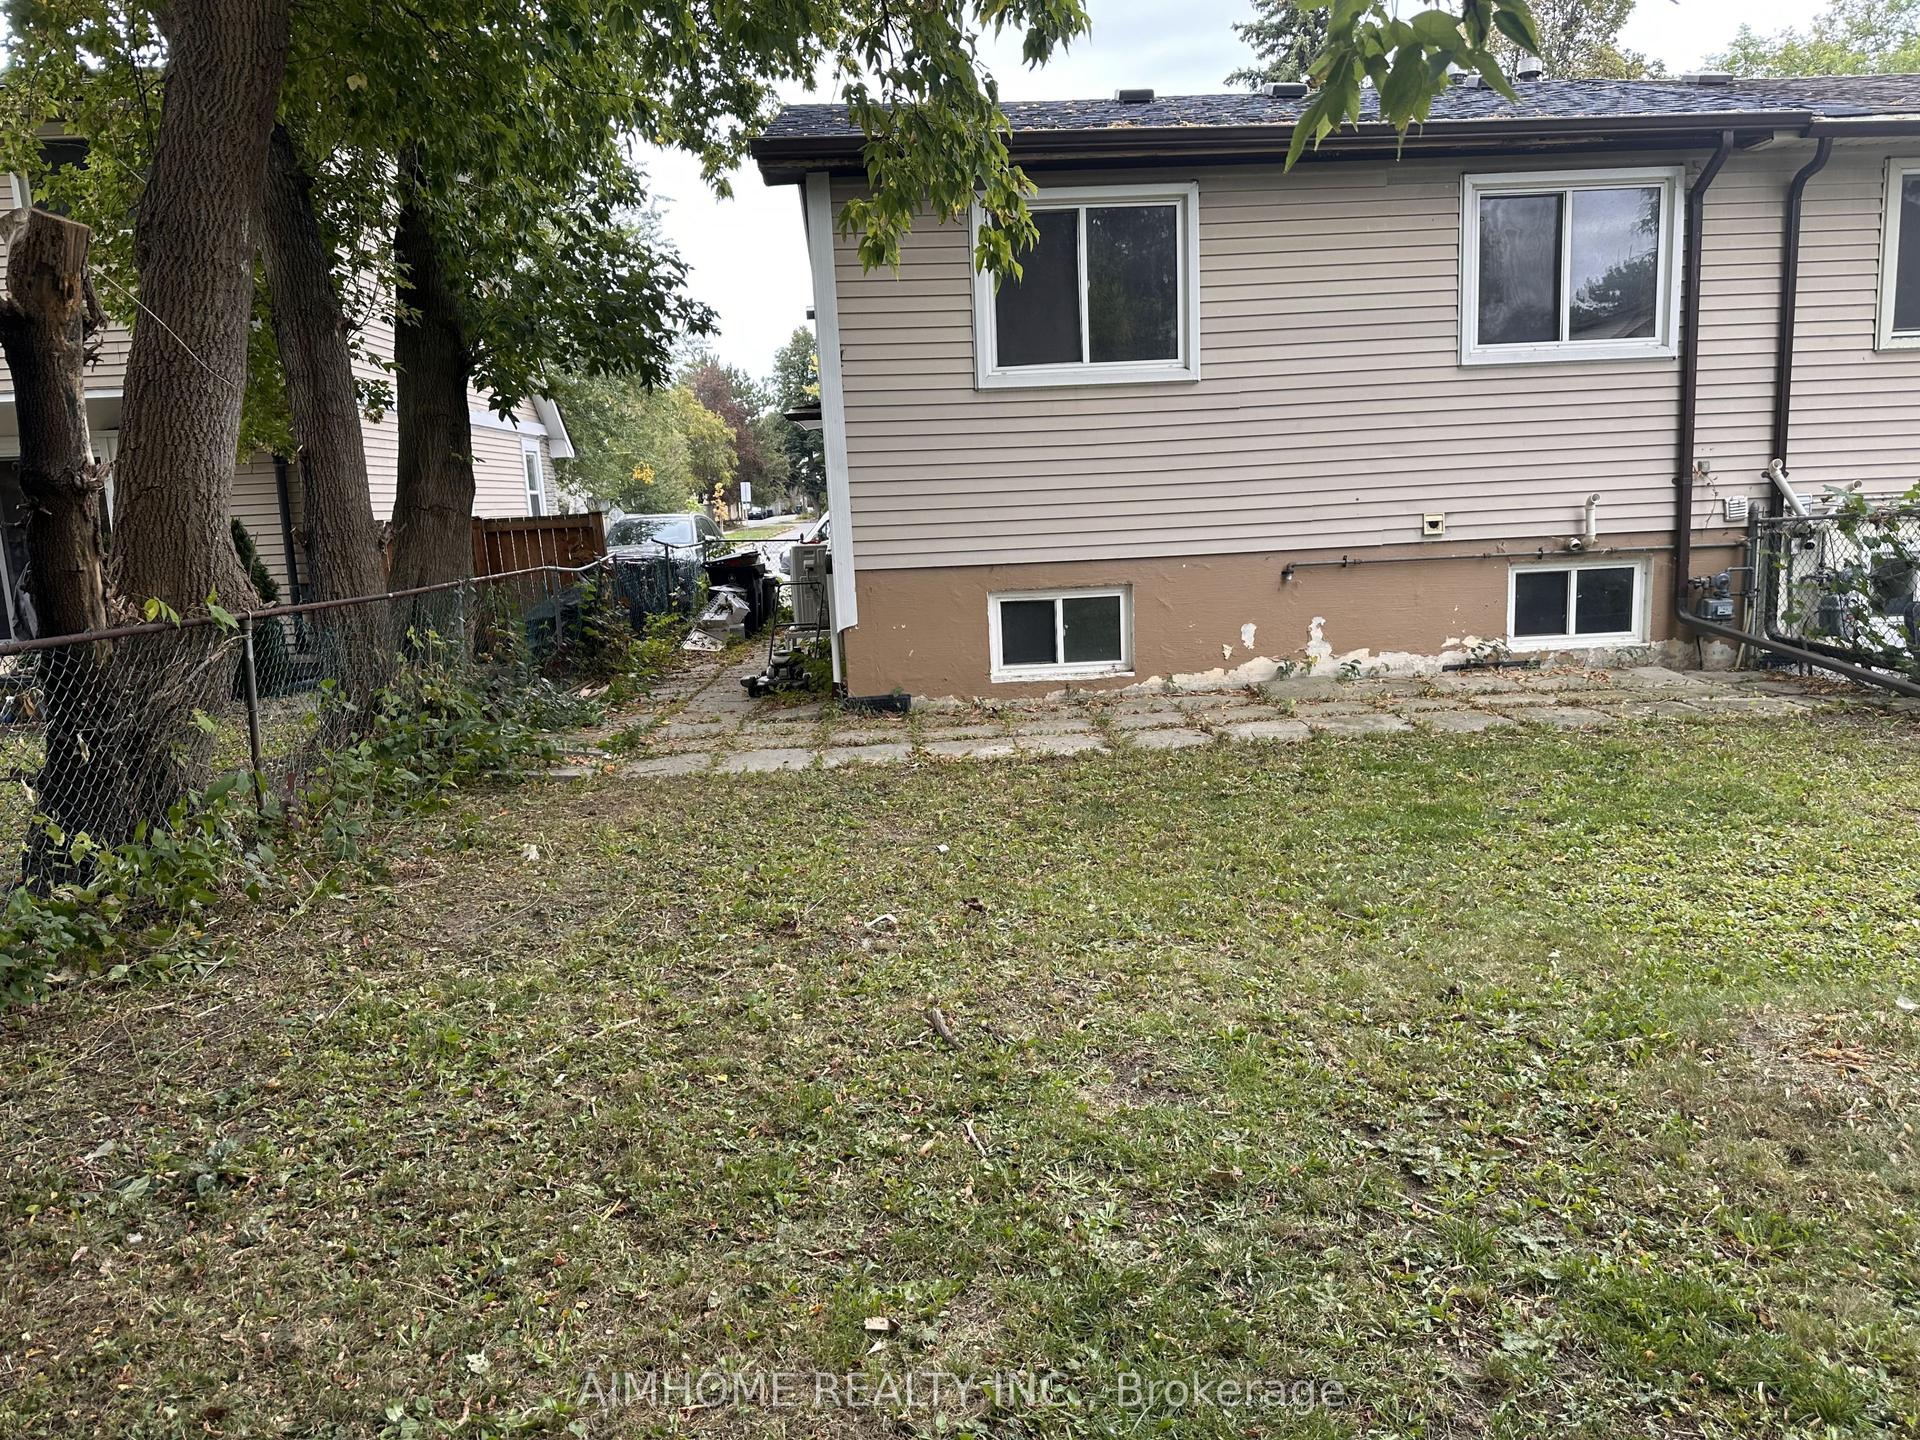
For SaleJust listed
$929,000
Semi-Detached
est. $4,073/mo
302 Cliffwood Road, Hillcrest Village
Toronto, ON
3+1 bd
2 ba
900
3
MLS# C14096318Aimhome Realty Inc.
WhatsApp Aman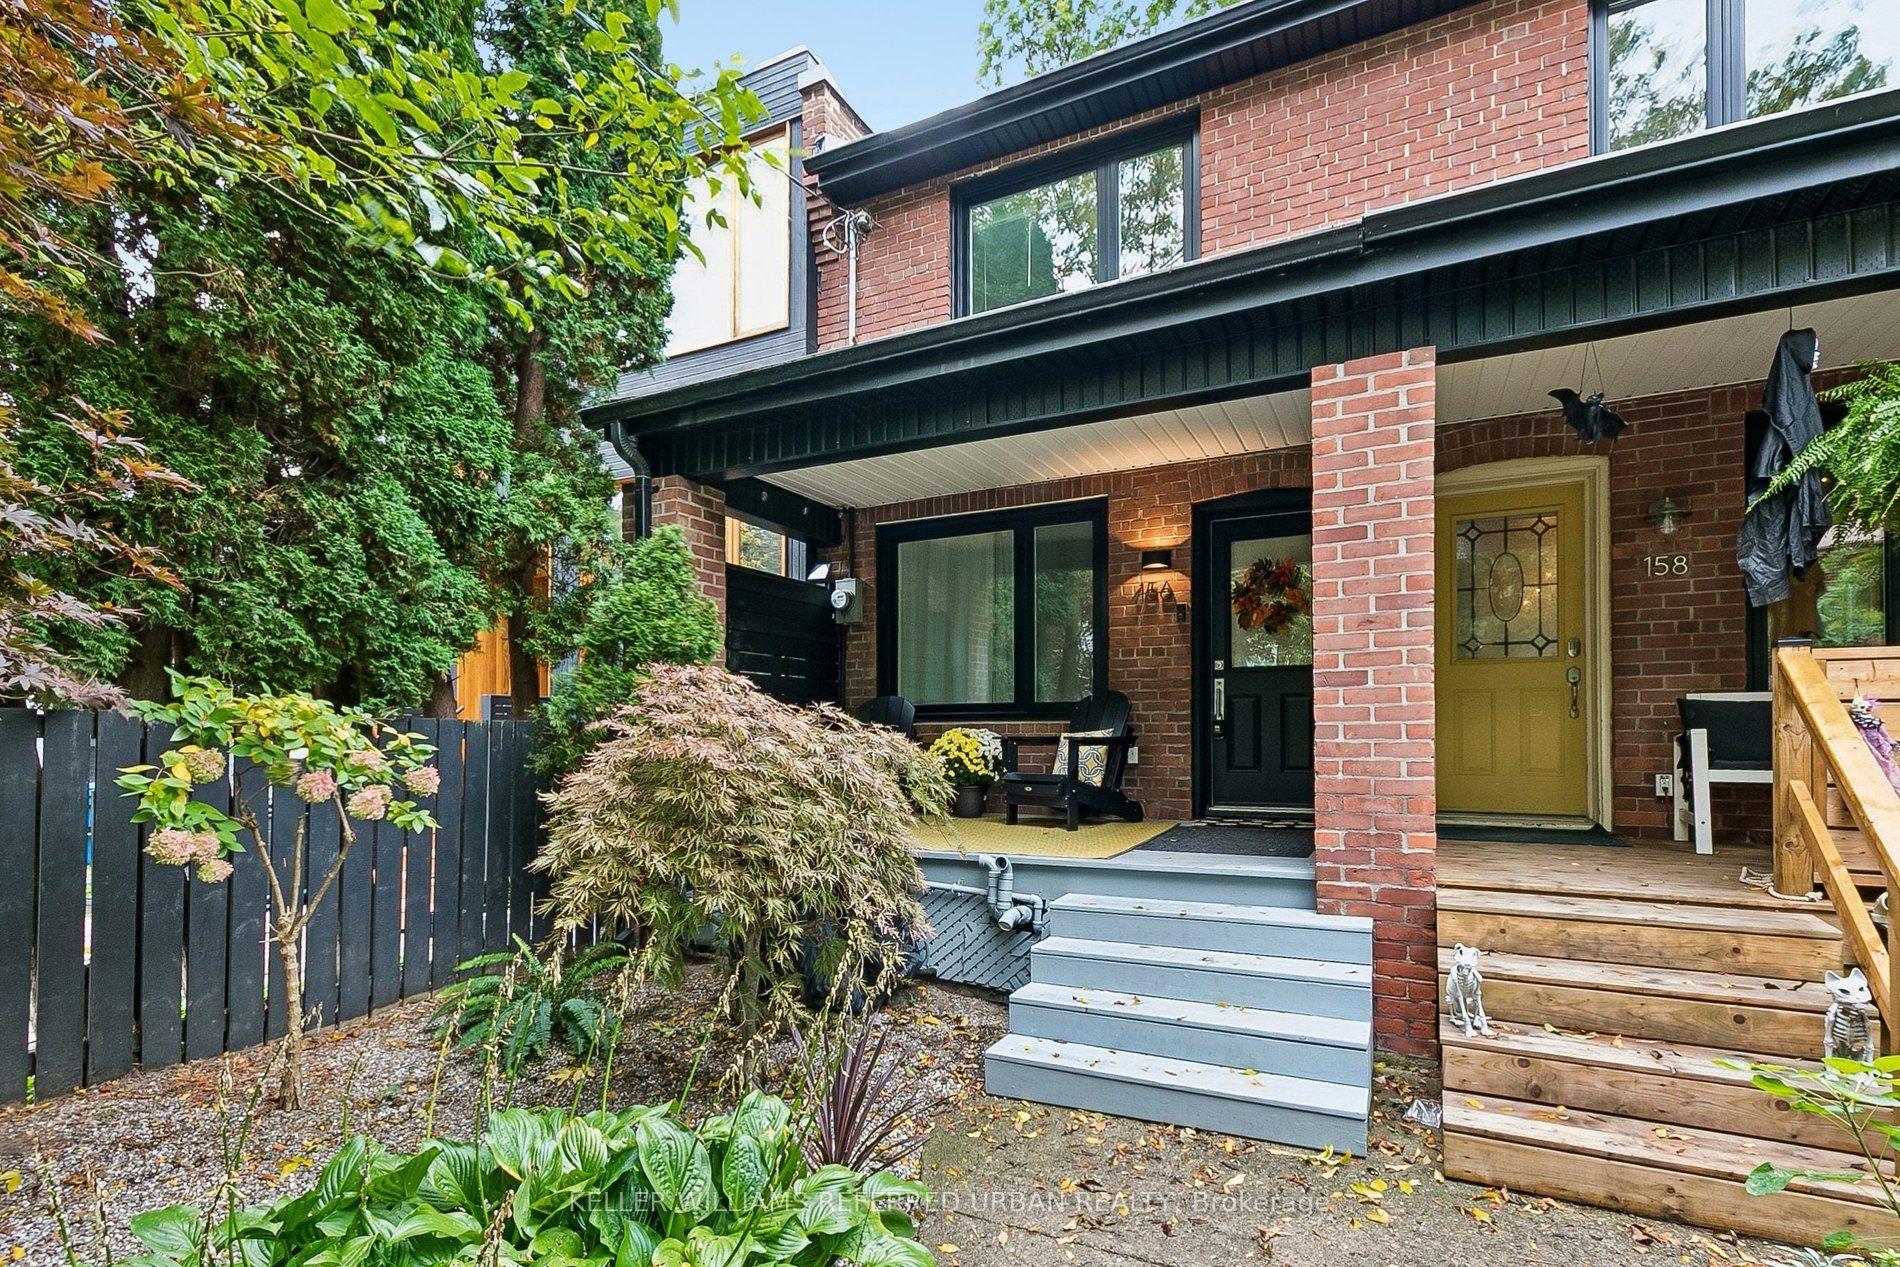
For Sale20 h ago
$1,049,000
Semi-Detached
est. $4,599/mo
156 Rhodes Avenue, Greenwood-Coxwell
Toronto, ON
3+1 bd
4 ba
1,300
1
MLS# E14092108Keller Williams Referred Urban Re…
WhatsApp Aman