For Sale
Just Listed
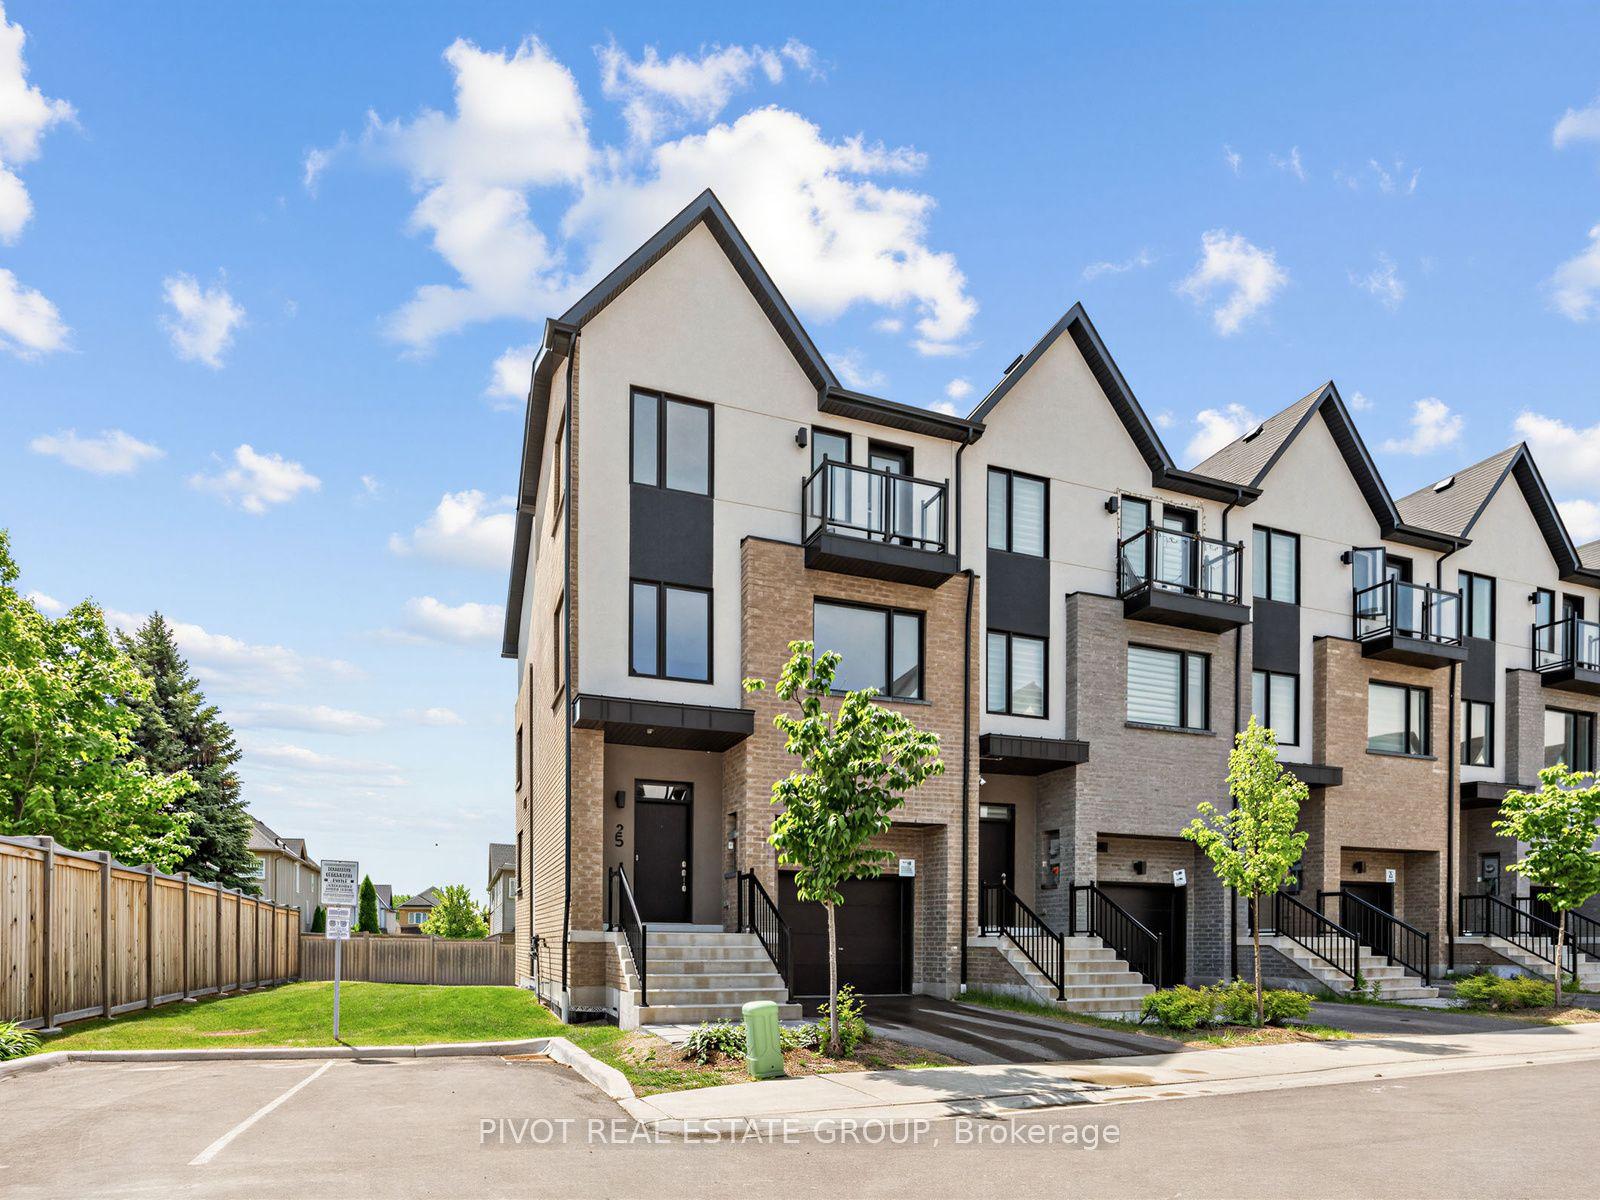
26 Amulet Way
Rolling Acres, Whitby, ON
$649,900
2Bd
2Ba
1,300+sqft
2Parking
19.69 x 46.92 ftlot
$500/sqft
TownhouseMLS# E14080178Listed 2026-10-157 DOM
Heating
On Demand Water Heater
Cooling
Central Air
About this home
Welcome to 26 Amulet Way, a stunning, meticulously maintained 3-storey townhome nestled in Whitby's desirable Rolling Acres community. Showcasing exceptional pride of ownership, this beautifully appointed 2-bedroom, 2-bathroom home offers approximately 1,275 sq. ft. of above-grade living space, blending modern style, comfort, and functionality. Step inside and discover a bright, inviting interior featuring beautiful hardwood flooring, tasteful finishes, and carefully selected upgrades throughout. The open-concept living and dining area offers an ideal setting for both everyday living and entertaining, complete with a walkout to a private balcony with unobstructed views. The stylish kitchen is as functional as it is beautiful, featuring stainless steel appliances, a centre island, ceramic flooring, an upgraded backsplash, and thoughtfully added storage, including a pantry and built-in wine rack cupboard. Upstairs, the spacious primary bedroom offers a walk-in closet, California shutters, and convenient access to a semi-ensuite bathroom featuring a relaxing soaker tub. The second bedroom is equally inviting, complete with a mirrored closet and the flexibility to accommodate guests or a home office. Additional highlights include California shutters, upgraded lighting, an attached garage with driveway parking and an EV charging outlet, and a lower-level laundry and utility area with additional storage. Ideally situated close to parks, schools, shopping, public transit, and major commuter routes, this exceptional home offers the perfect balance of style, convenience, and low-maintenance living. Beautifully maintained and truly move-in ready, 26 Amulet Way is a home you'll be proud to call your own!
GarageWalkoutHardwoodEV Charger
Rooms
Main Floor
| Living Room | 4.53 × 3.79 m | Open Concept Combined w/Dining Hardwood Floor |
| Dining Room | 2.77 × 3.11 m | W/O To Balcony Combined w/Living Hardwood Floor |
| Kitchen | 2.70 × 2.09 m | Centre Island Pantry Ceramic Floor |
Upper
| Primary Bedroom | 3.94 × 2.83 m | Walk-In Closet(s) California Shutters Hardwood Floor |
| Bedroom 2 | 3.16 × 2.50 m | Mirrored Closet California Shutters Hardwood Floor |
Features
- ERV/HRV
- On Demand Water Heater
- Crawl Space
- Central Air
- 3-Storey
Financials
Annual Taxes
$4,700.47
Estimated Rental Income
Entire property$2,600 – $3,800/mo
Rental yield4.8% – 7.0%
*Estimates based on comparable rentals in the area. Actual income may vary.
Market Data — Whitby
Days on market7 days
Buyer's MarketSeller's Market
Based on active listings in Whitby. Data updates daily.
Demographics — Whitby
Population
138,501
Avg Household Income
$120,000
Age Distribution
0-19
23%
20-34
18%
35-49
22%
50-64
21%
65+
16%
Ownership80% own · 20% rent
EnglishFrenchTagalogTamilUrdu
Getting around
How walkable, bikeable, and transit-friendly this neighbourhood is.
65
/ 100
Walk Score
Somewhat Walkable
42
/ 100
Transit Score
Some Transit
41
/ 100
Bike Score
Somewhat Bikeable
Scores are estimates based on neighbourhood data and are for informational purposes only.
MLS® data courtesy of the Toronto Regional Real Estate Board (TRREB).
The information provided herein must only be used by consumers that have a bona fide interest in the purchase, sale, or lease of real estate and may not be used for any commercial purpose or any other purpose. Listing information is deemed reliable but is not guaranteed accurate by the Toronto Regional Real Estate Board, the listing brokerage, or this website. The trademarks REALTOR®, REALTORS® and the REALTOR® logo are controlled by The Canadian Real Estate Association (CREA) and identify real estate professionals who are members of CREA. MLS®, Multiple Listing Service®, and the associated logos are owned by CREA. Not intended to solicit properties currently listed for sale or buyers under contract.
You may also like
More homes in Whitby
Hand-picked listings with a similar price range and style.
For SaleJust listed
$749,000
Townhouse
est. $3,284/mo
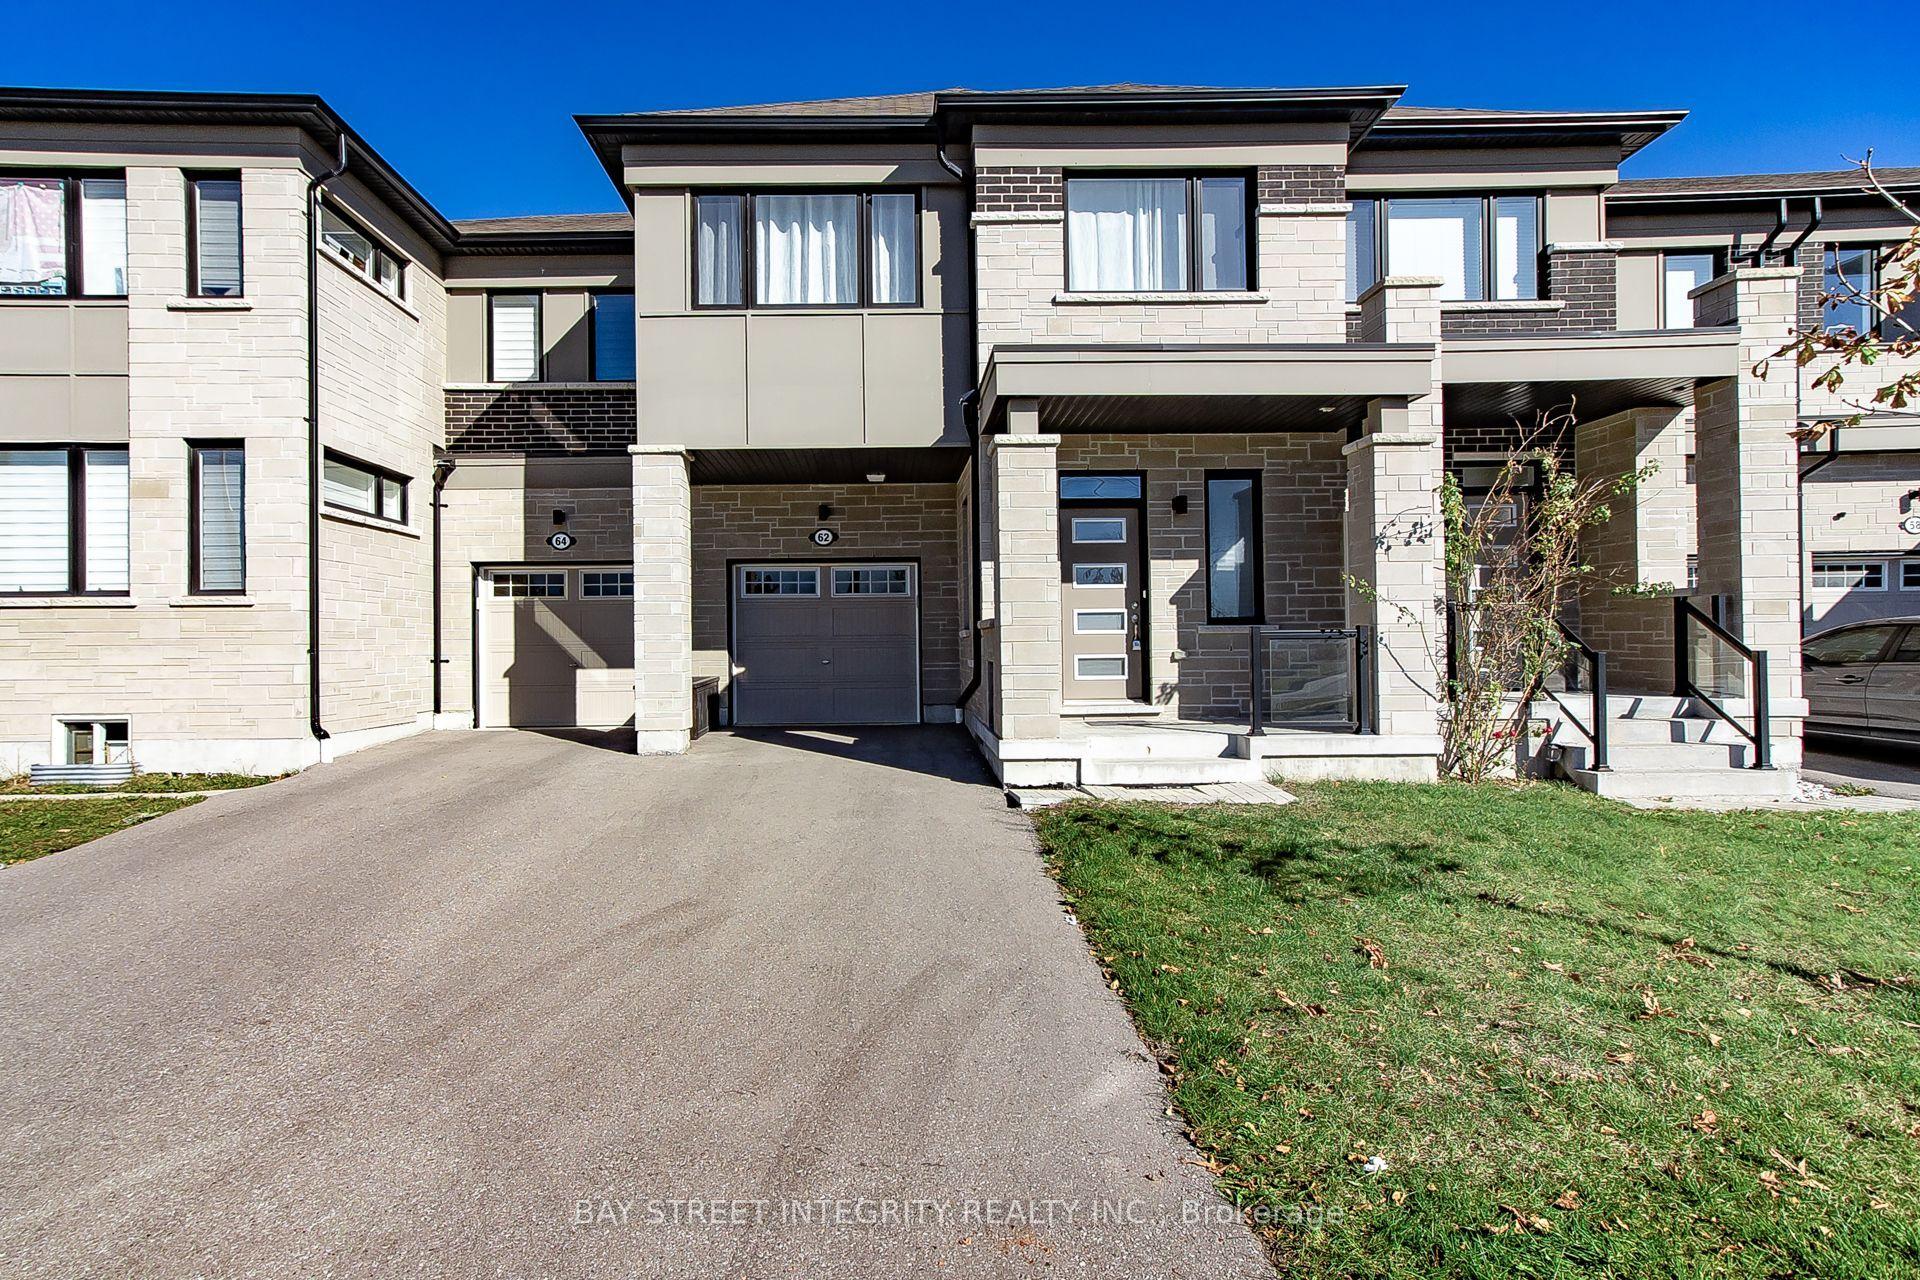
62 Lockyer Drive, Rural Whitby
Whitby, ON
4 bd
3 ba
1,750
3
MLS# E14105334Bay Street Integrity Realty Inc.
WhatsApp Aman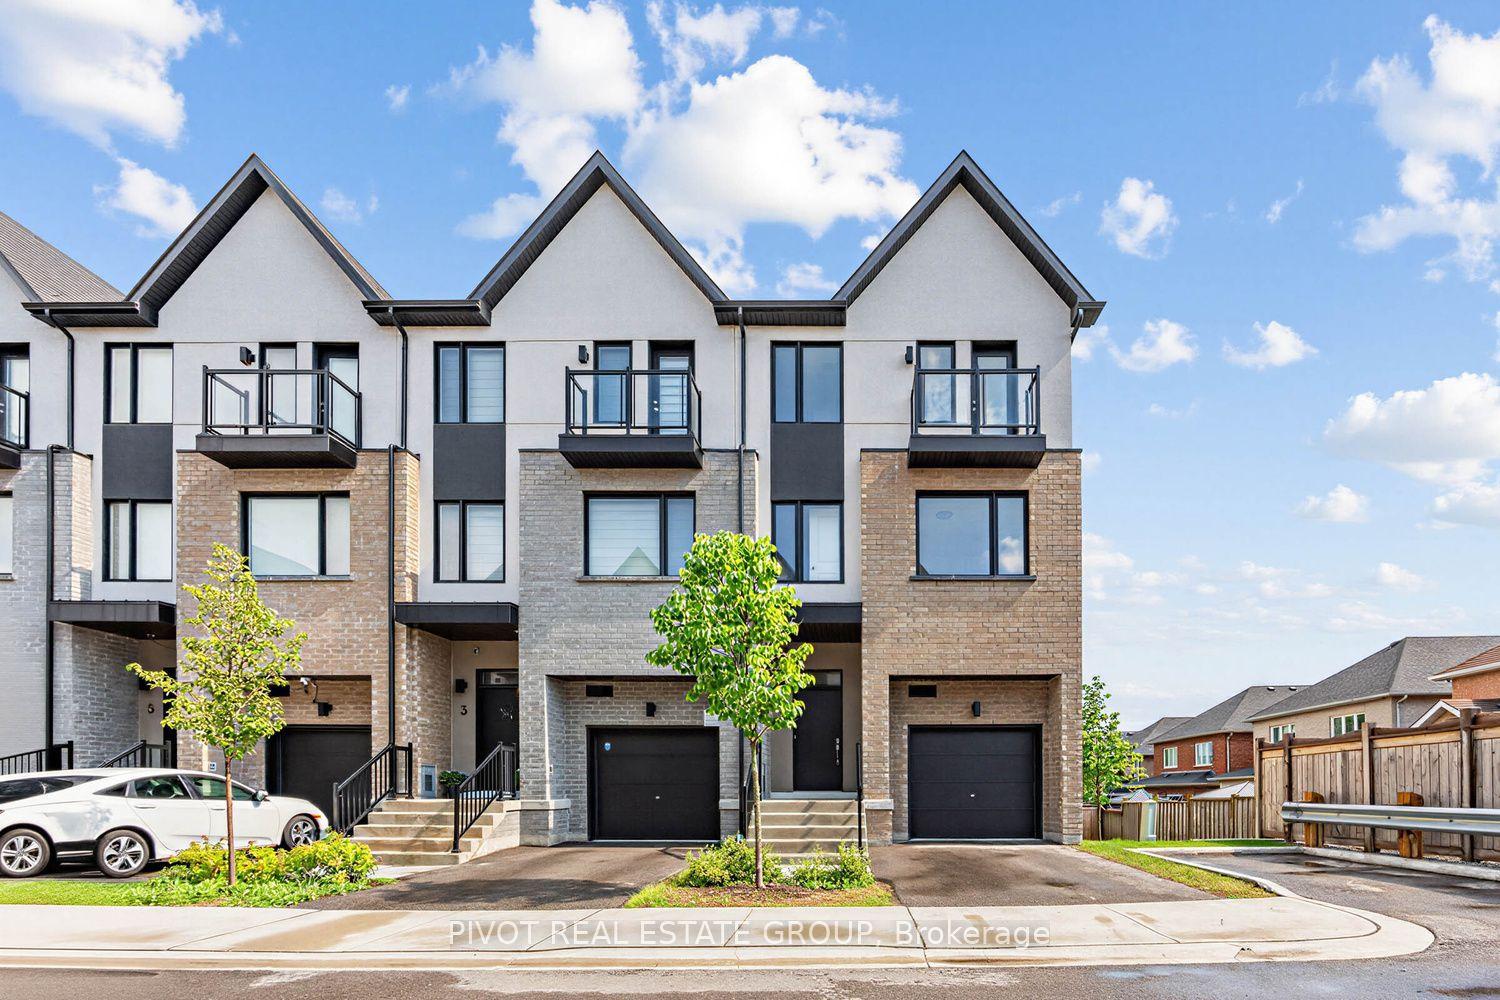
For Sale1 day ago
$784,990
Townhouse
est. $3,441/mo
1 Lively Way, Rolling Acres
Whitby, ON
4 bd
4 ba
2,250
2
MLS# E14103784Pivot Real Estate Group
WhatsApp Aman