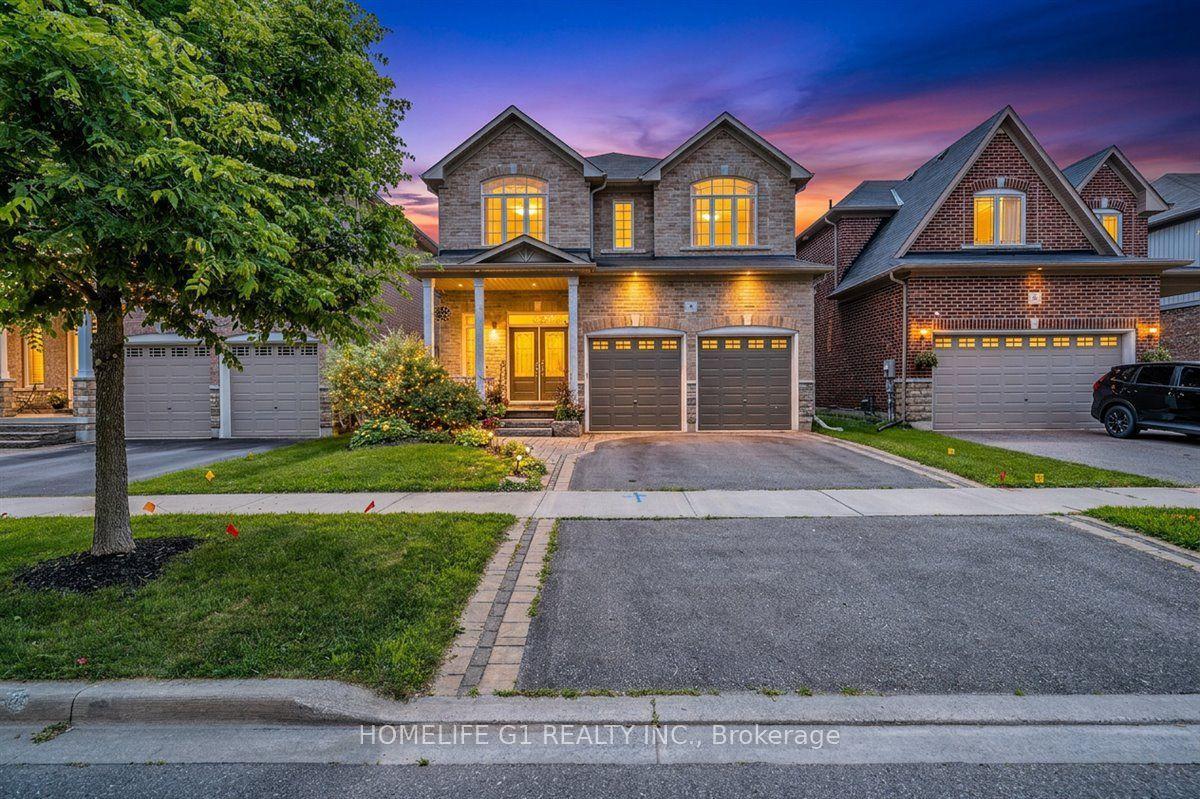
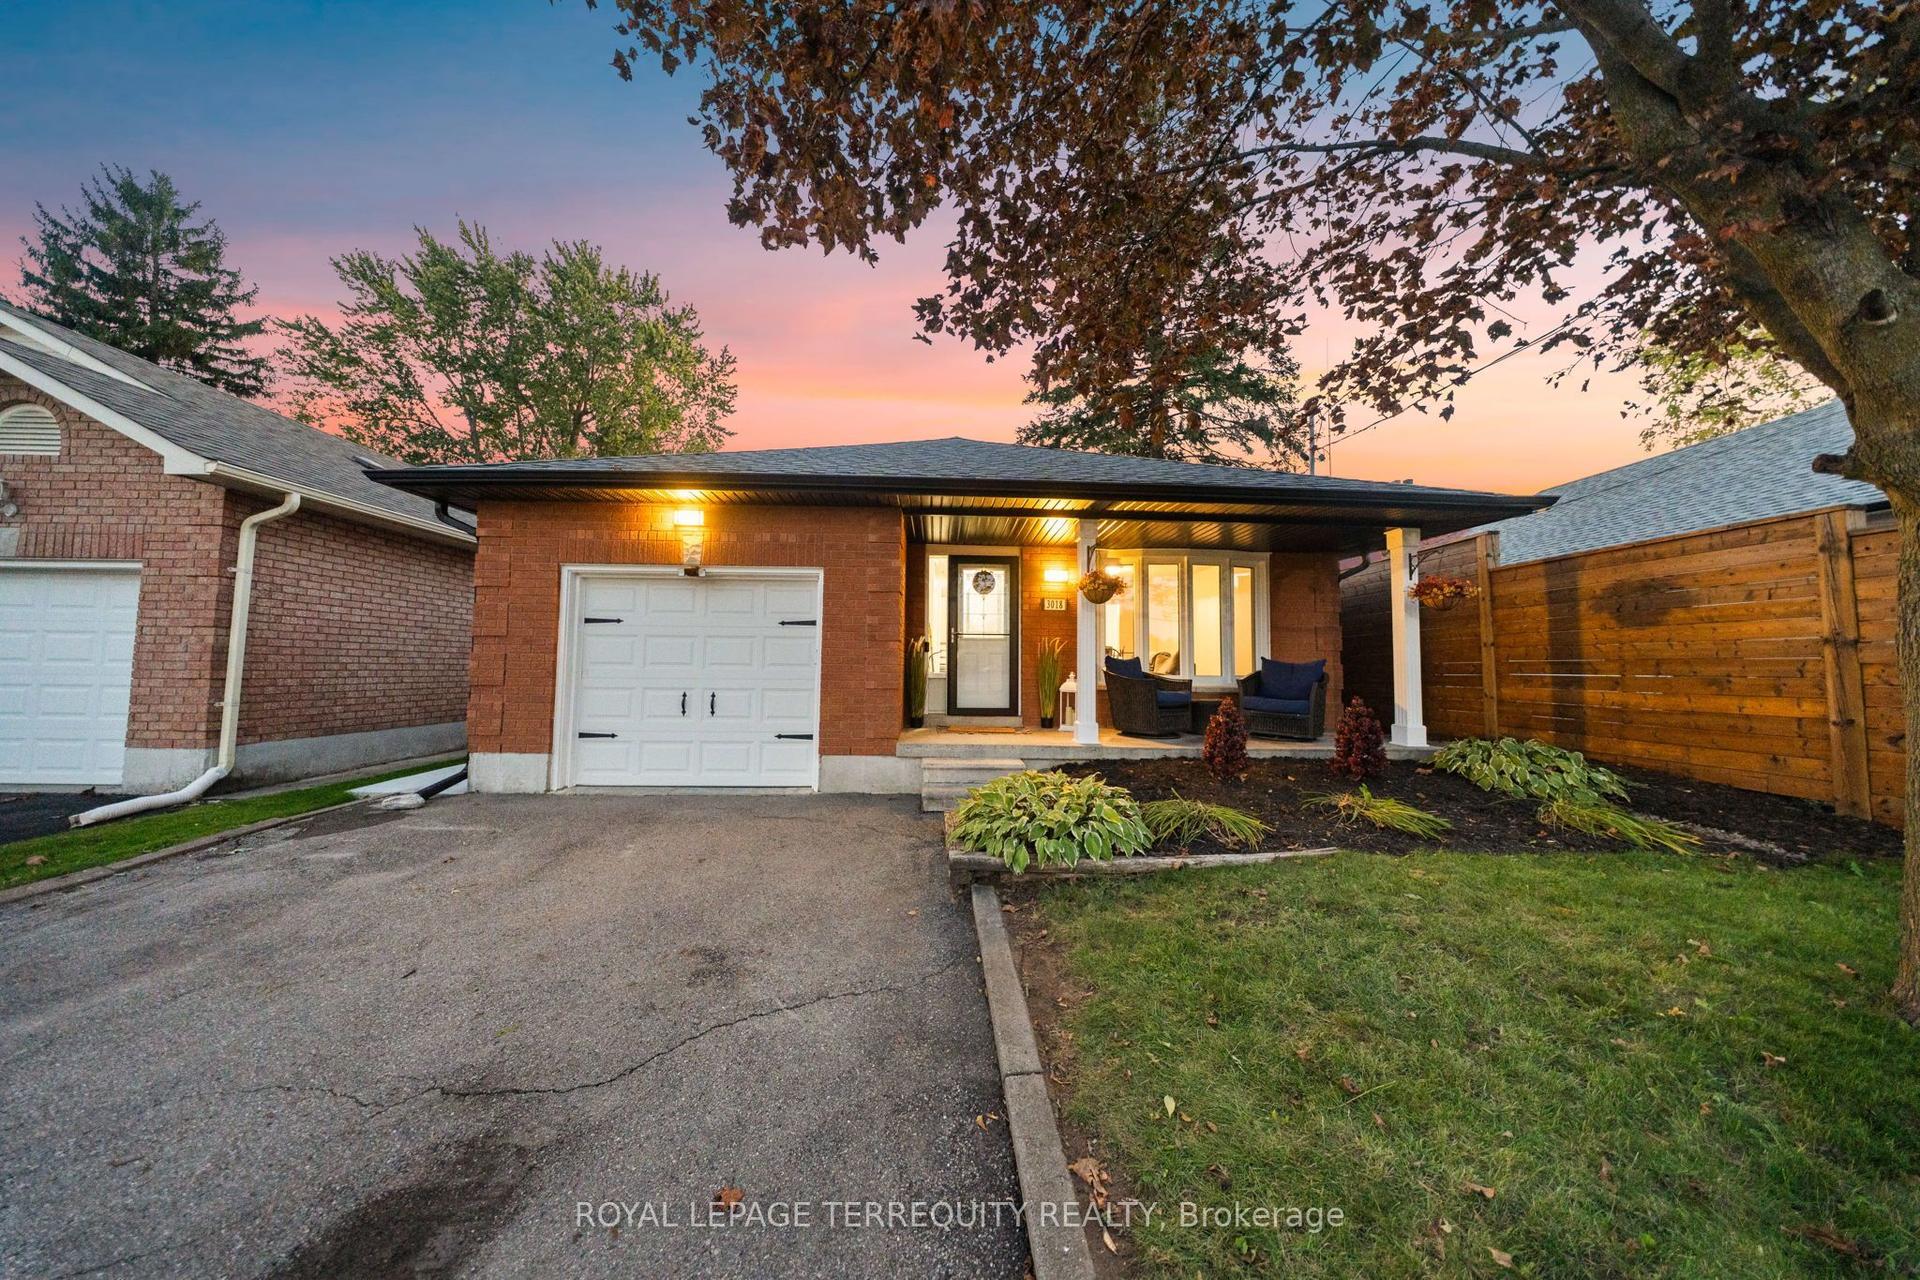
For Sale
Just Listed
Open House Sat 18–20
1 Audrey Court
Courtice, Clarington, ON
$849,000
3+1Bd
3Ba
1,750+sqft
6Parking
50.97 x 108.27 ftlot
$485/sqft
DetachedMLS# E14080946Listed 2026-10-151 DOM
Cooling
Central Vacuum
Basement
Finished
Just listed! New listings in Clarington often receive offers within the first week.
About this home
Welcome to this beautifully appointed family home, where bright, spacious interiors meet an exceptional backyard retreat. Outside, the property truly shines, showcasing a spacious front yard with a garden, an enclosed front porch, and a fully fenced backyard featuring a landscaped inground pool and pool shed - your own private oasis for summer entertaining and relaxation. An attached 2-car garage and 4-car driveway provide ample parking. The heart of the home is the bright, well-appointed kitchen, featuring granite countertops, a convenient breakfast bar, tile flooring, and double pantries providing excellent storage. A walkout provides seamless access to the beautifully landscaped backyard, creating an effortless connection between indoor and outdoor living. The main floor also offers a formal dining room, spacious living and family rooms, and two electric fireplaces, including an updated family room with a built-in fireplace and app-controlled pot lights. The main floor laundry room offers additional convenience with garage access. Updated laminate flooring throughout the main living areas adds a modern, cohesive feel. Upstairs, the generous primary suite offers a walk-in closet and luxurious 5-piece ensuite, complemented by two additional bedrooms and a 4-piece bathroom. The lower level is approximately 90% finished, offering additional living space, a bedroom, and a bathroom rough-in - an excellent opportunity to create the perfect recreation area, guest suite, or home office. With thoughtful updates including laminate flooring (2021), an updated main floor bathroom, and an enhanced family room, this home offers the perfect blend of comfort, style, and functionality. Situated in a quiet, family-friendly neighbourhood, this home is conveniently located within walking distance to schools, parks, walking trails, restaurants, and amenities, and provides easy access to Highways 401, 418 and 407.
PoolGarageWalkoutFireplace
Rooms
Main Floor
| Kitchen | 5.96 × 2.90 m | Granite Counters Breakfast Bar W/O To Patio |
| Family Room | 4.30 × 3.05 m | Electric Fireplace Laminate Window |
| Living Room | 4.46 × 3.20 m | B/I Shelves Electric Fireplace Window |
| Dining Room | 3.06 × 3.03 m | Overlooks Living Laminate Window |
Second Floor
| Primary Bedroom | 4.93 × 3.34 m | 4 Pc Ensuite Walk-In Closet(s) Laminate |
| Bedroom 2 | 3.68 × 2.91 m | Laminate Window Closet |
| Bedroom 3 | 3.68 × 3.72 m | Laminate Window Closet |
Basement
| Office | 3.10 × 2.70 m | Laminate |
| Recreation | 5.12 × 4.91 m | Laminate Window Pot Lights |
| Game Room | 3.40 × 3.10 m | Laminate |
Features
- Auto Garage Door Remote
- Central Vacuum
- Rough-In Bath
- Patio
- Porch Enclosed
- Finished
- Central Air
- 2-Storey
Financials
Annual Taxes
$5,444.74
Estimated Rental Income
Entire property$3,200 – $4,800/mo
Basement apartment$1,800 – $2,500/mo
Rental yield4.5% – 6.8%
*Estimates based on comparable rentals in the area. Actual income may vary.
Market Data — Clarington
Days on market1 days
Buyer's MarketSeller's Market
Based on active listings in Clarington. Data updates daily.
Getting around
How walkable, bikeable, and transit-friendly this neighbourhood is.
62
/ 100
Walk Score
Somewhat Walkable
47
/ 100
Transit Score
Some Transit
50
/ 100
Bike Score
Bikeable
Scores are estimates based on neighbourhood data and are for informational purposes only.
MLS® data courtesy of the Toronto Regional Real Estate Board (TRREB).
The information provided herein must only be used by consumers that have a bona fide interest in the purchase, sale, or lease of real estate and may not be used for any commercial purpose or any other purpose. Listing information is deemed reliable but is not guaranteed accurate by the Toronto Regional Real Estate Board, the listing brokerage, or this website. The trademarks REALTOR®, REALTORS® and the REALTOR® logo are controlled by The Canadian Real Estate Association (CREA) and identify real estate professionals who are members of CREA. MLS®, Multiple Listing Service®, and the associated logos are owned by CREA. Not intended to solicit properties currently listed for sale or buyers under contract.
You may also like
More homes in Clarington
Hand-picked listings with a similar price range and style.
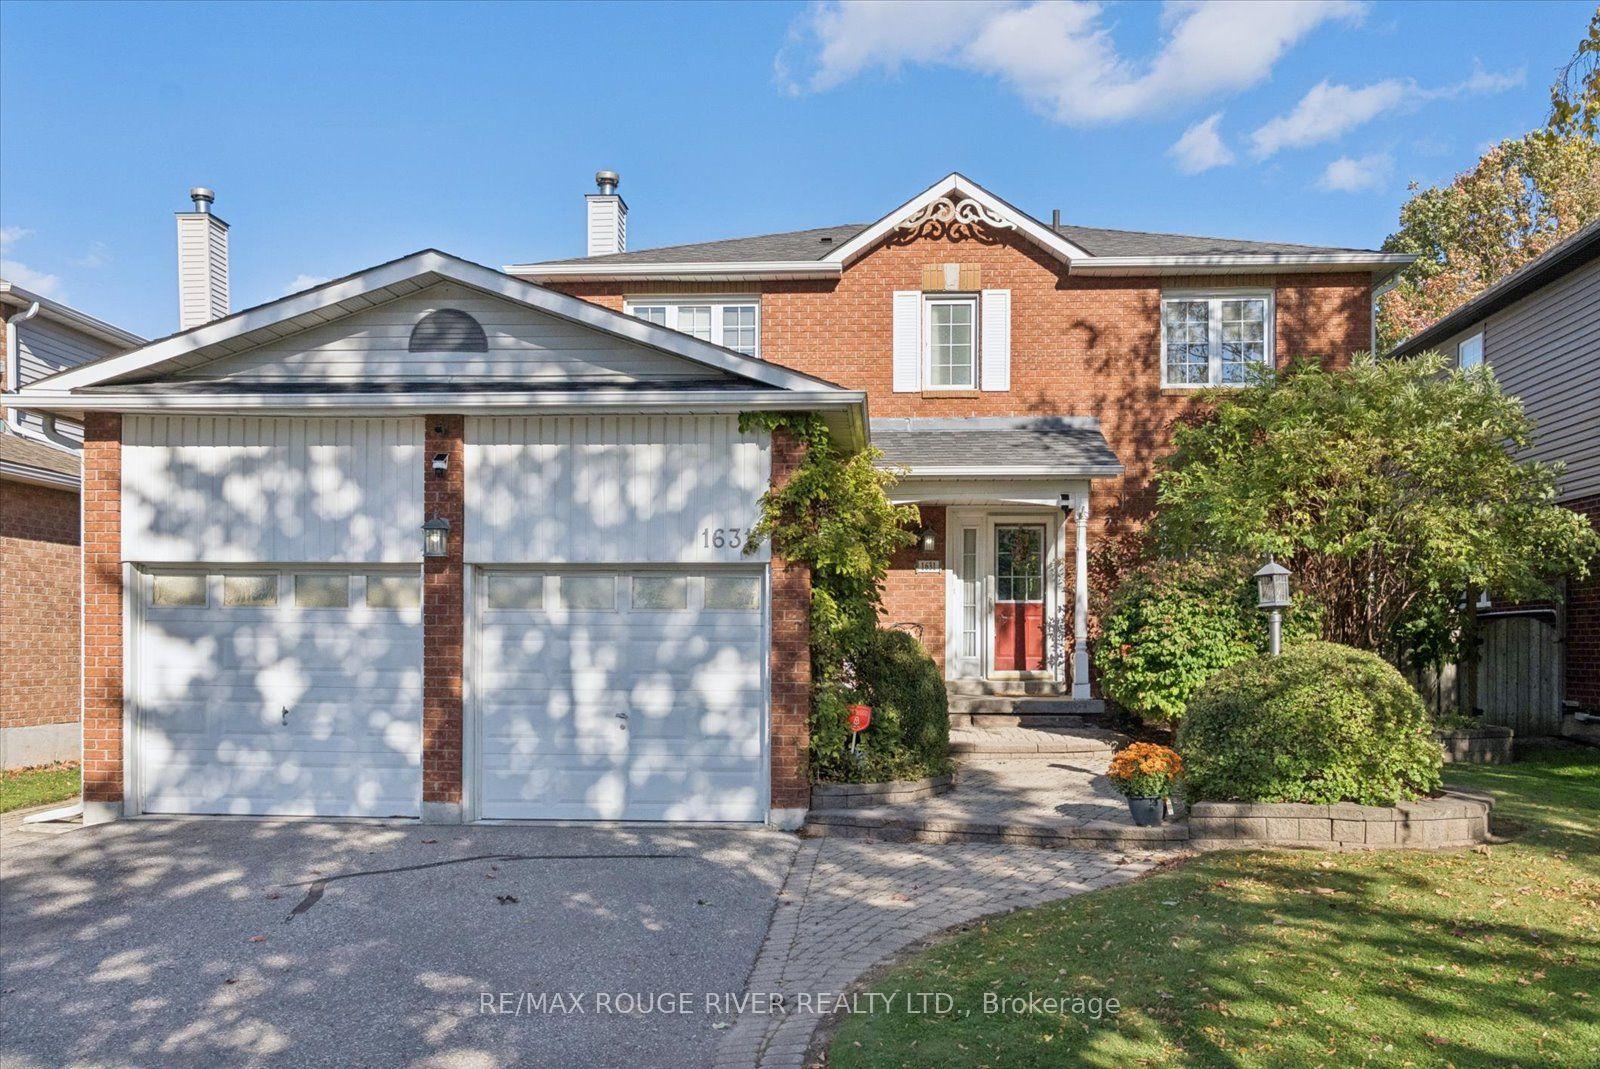
For Sale11 days ago
$799,900
Detached
est. $3,507/mo
1631 Rudell Road, Newcastle
Clarington, ON
4 bd
4 ba
1,750
6
MLS# E13867444Re/Max Rouge River Realty Ltd.
WhatsApp Aman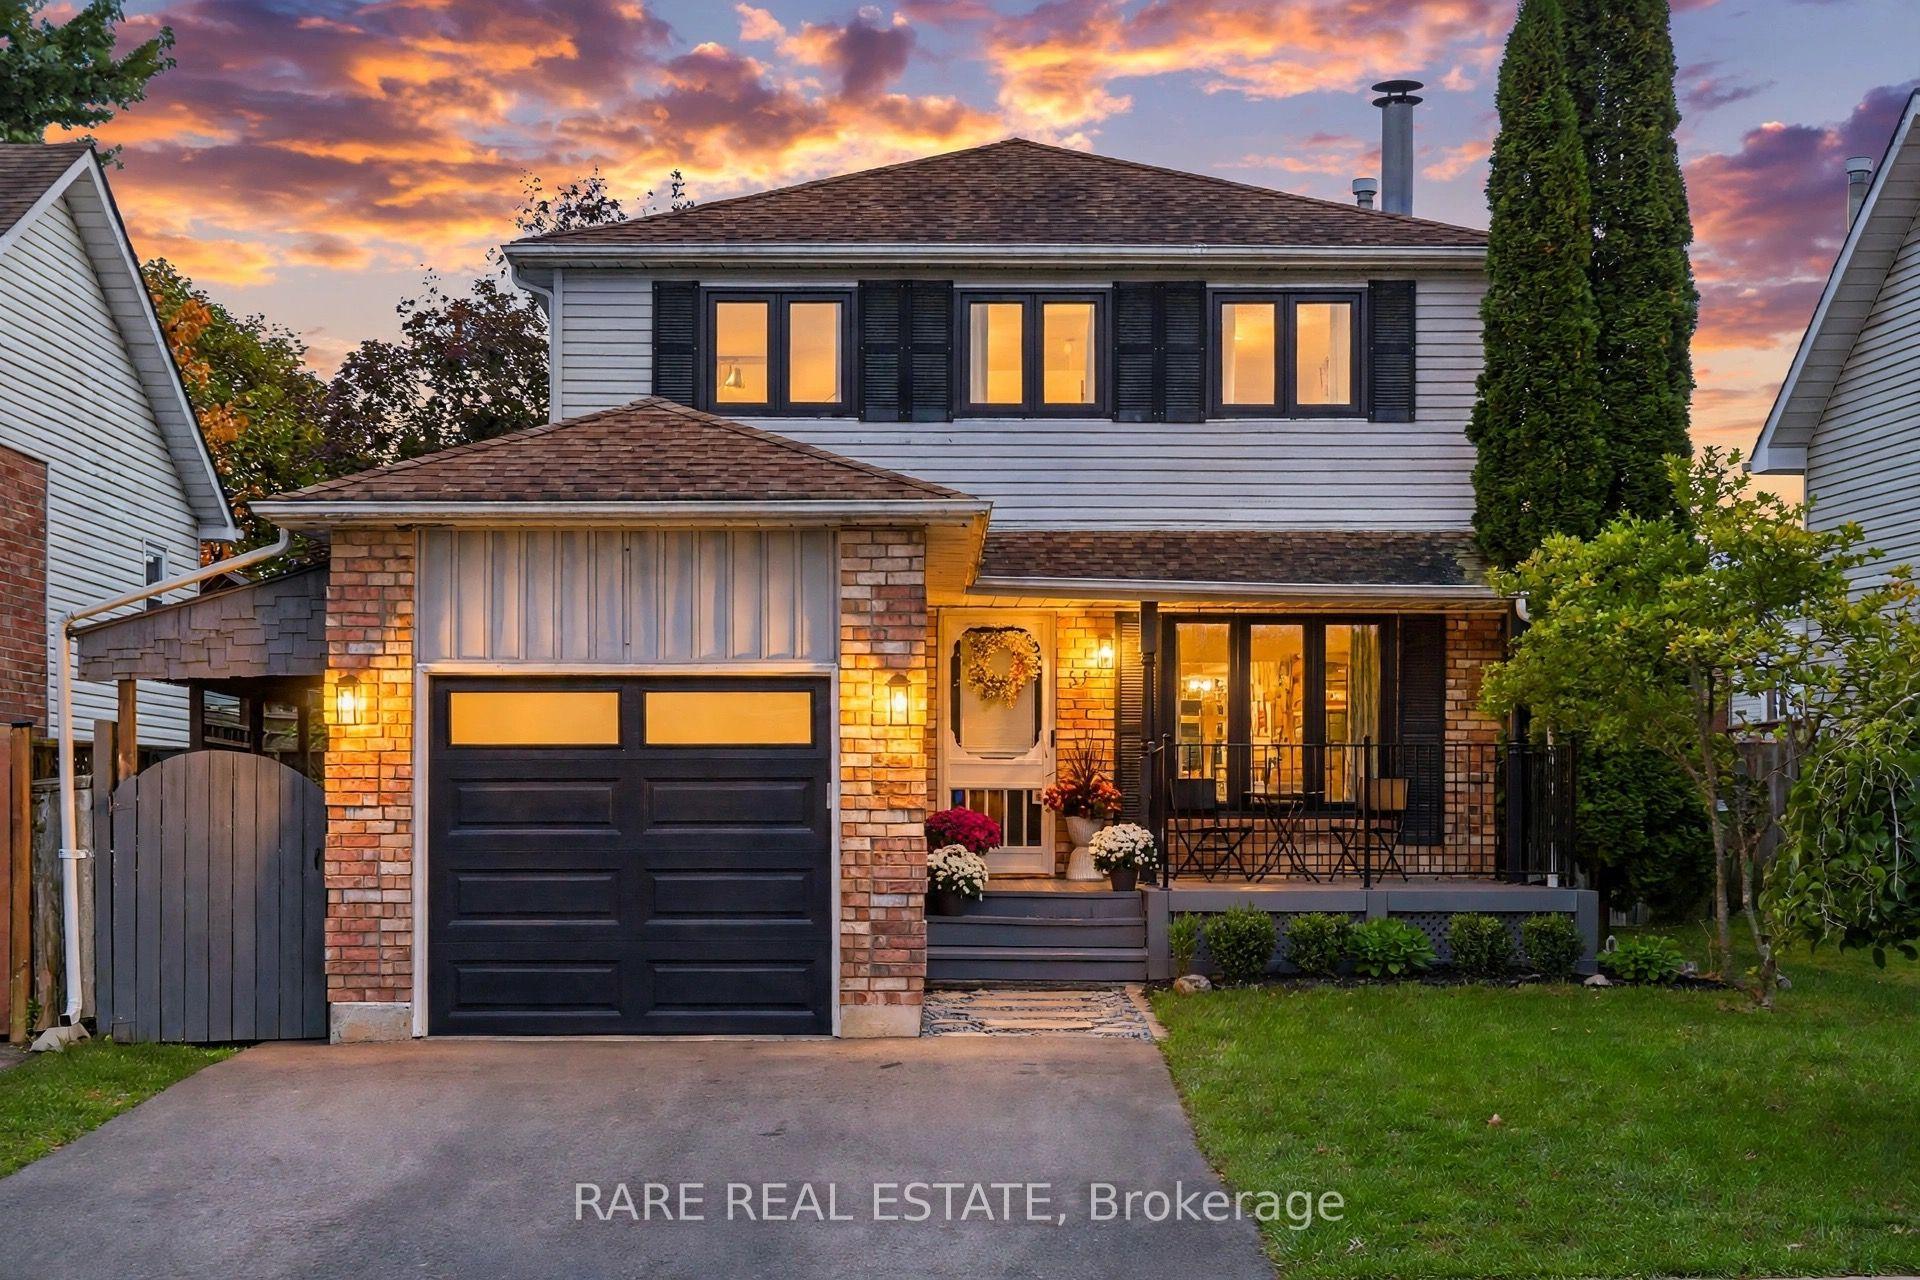
For Sale2 days ago
$699,000
Detached
est. $3,064/mo
57 Fenwick Avenue, Bowmanville
Clarington, ON
3 bd
4 ba
1,300
3
MLS# E14082892Rare Real Estate
WhatsApp Aman