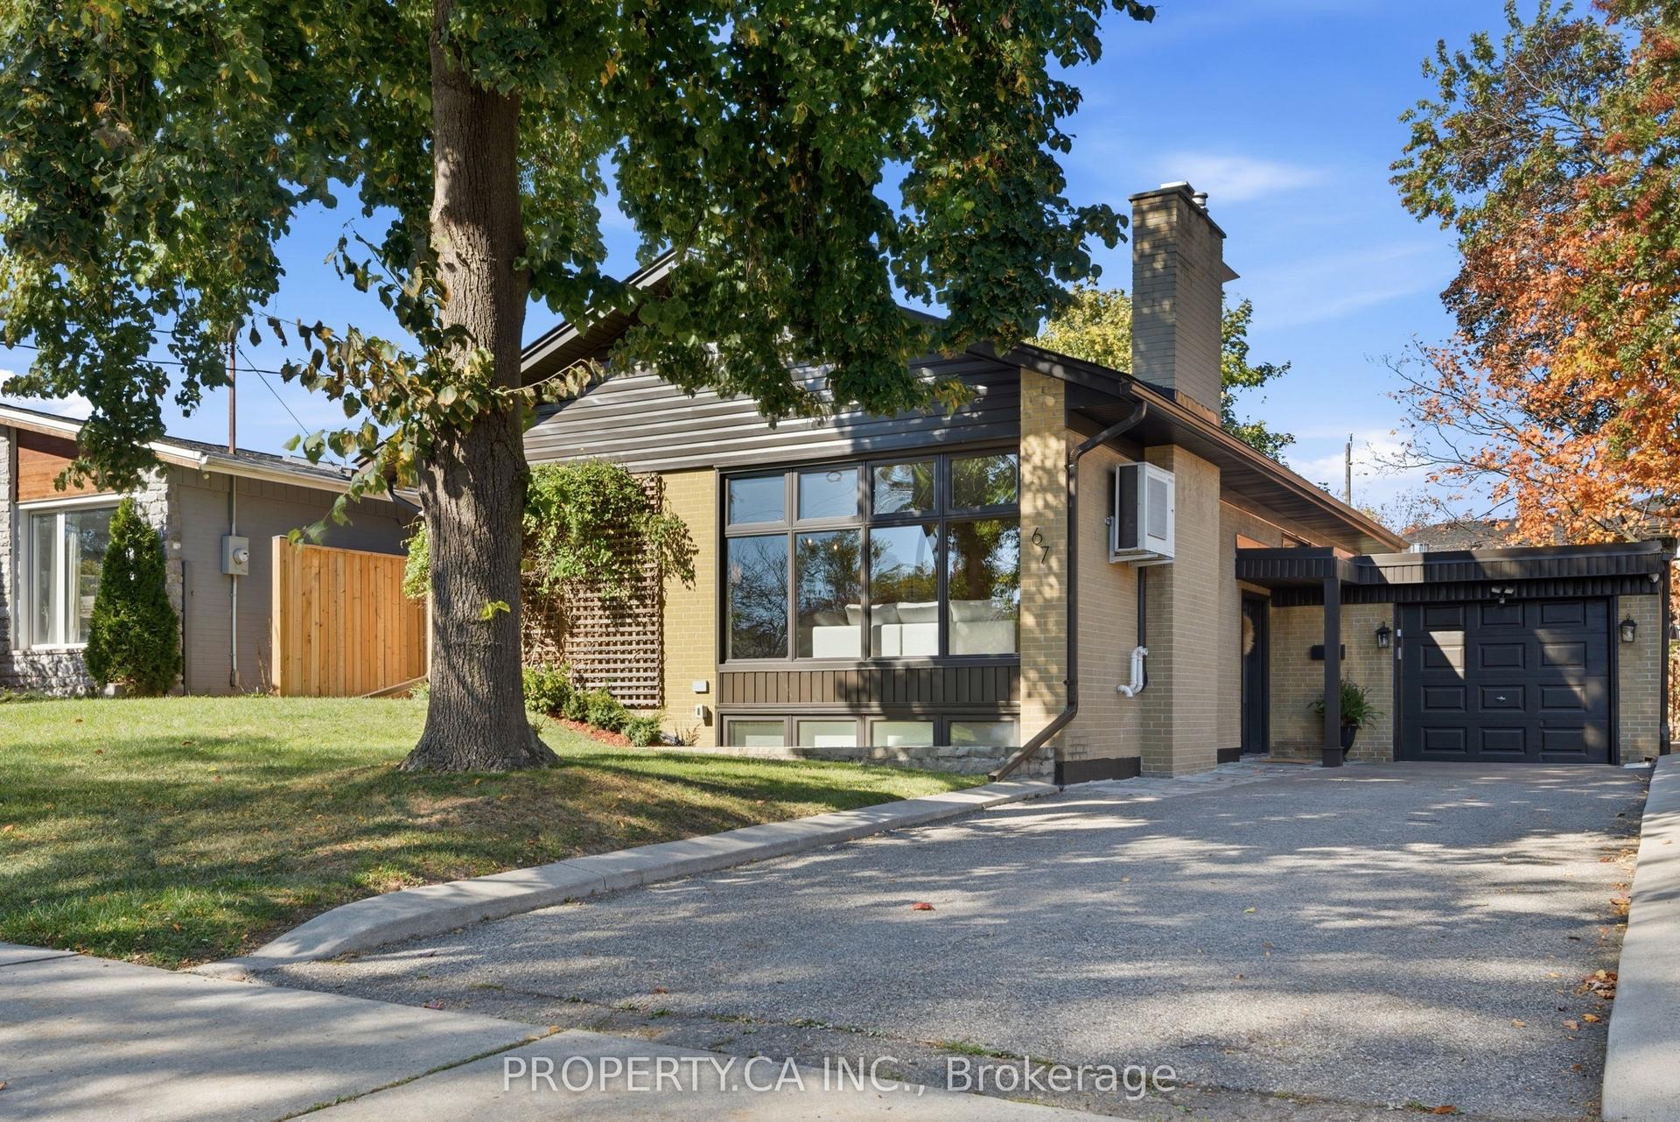
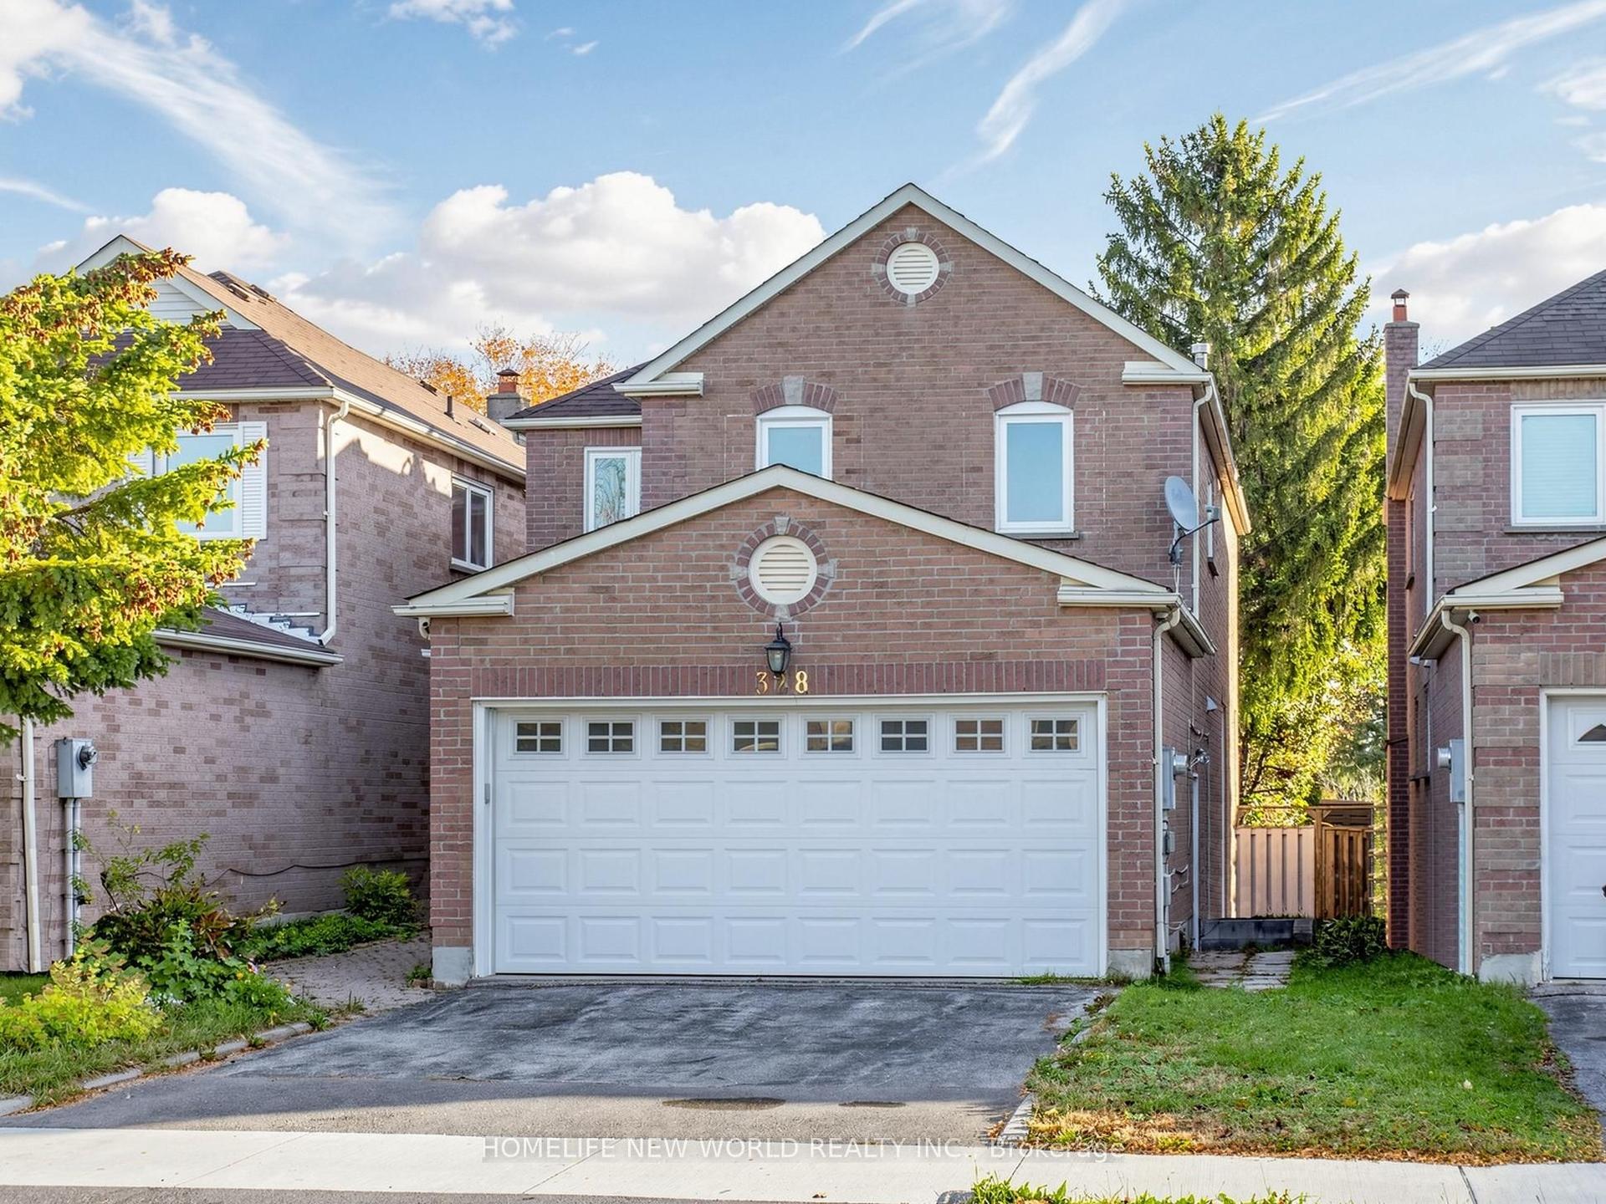
For Sale
1075 Greenwood Avenue
Danforth Village-East York, Toronto, ON
$989,000
2+2Bd
2Ba
900+sqft
2Parking
44.42 x 139.79 ftlot
$1099/sqft
DetachedMLS# E14081294Listed 2026-10-1514 DOM
Heating
Water Heater Owned
Cooling
Central Air
Basement
Finished with Walk-Out
About this home
1075 Greenwood Ave ! Your Search for a Bungalow Offering Modern Space and Convenience Ends Here! Beautifully transformed through a full, down-to-the-studs renovation, this inviting 2+2 bedroom, 2-bathroom detached bungalow blends contemporary finishes with versatile living spaces, all set on an impressive 44.42 x 139.79 ft. deep lot. A detached garage and private driveway parking spaces add to the appeal.The open-concept living and dining areas flow harmoniously into a contemporary kitchen featuring a central island, stainless steel appliances, quartz central island and backsplash. Engineered hardwood flooring and pot lights create a warm, modern atmosphere, while the spacious bedrooms offer comfort and flexibility. One bedroom features a walkout to the deck and an expansive backyard, creating a seamless connection between indoor and outdoor living. A 4-piece bathroom completes the main-floor layout.The finished basement adds valuable living space, featuring a massive recreation room and a wet bar - an ideal setting for family gatherings, entertaining friends, and cozy winter evenings. Two additional well-lit bedrooms and a 3-piece bathroom offer flexibility for a growing family, overnight guests, or a dedicated home office.Set in the highly sought-after East York community, this home is just steps from Dieppe Park and its recreational facilities, and within a desirable school district that includes Diefenbaker and Cosburn Middle School. Enjoy convenient access to the DVP, public transit, the Danforth's vibrant shops and restaurants, Greenwood Subway Station, and a short drive to downtown Toronto and Woodbine Beach.Please refer to the attached list of features for a complete overview of the home's upgrades and highlights.
GarageWalkoutHardwood
Rooms
Main Floor
| Living Room | 4.69 × 4.56 m | Combined w/Dining Open Concept Picture Window |
| Dining Room | 4.00 × 4.37 m | Combined w/Living Pot Lights Combined w/Living |
| Kitchen | 3.62 × 1.73 m | Centre Island Pot Lights |
| Primary Bedroom | 4.61 × 2.91 m | B/I Closet Window |
| Bedroom 2 | 3.62 × 1.73 m | B/I Closet Sliding Doors W/O To Deck |
Basement
| Recreation | 4.49 × 6.10 m | |
| Bedroom 3 | 3.26 × 2.82 m | Laminate Above Grade Window |
| Bedroom 4 | 3.26 × 3.17 m | Laminate Above Grade Window |
| Recreation | 8.59 × 10.10 m | Laminate Open Concept Wet Bar |
| Room | — |
Features
- Carpet Free
- Sump Pump
- Water Heater Owned
- Finished with Walk-Out
- Separate Entrance
- Central Air
- Bungalow
Financials
Annual Taxes
$4,458.07
Estimated Rental Income
Entire property$2,600 – $3,800/mo
Basement apartment$1,800 – $2,500/mo
Rental yield3.2% – 4.6%
*Estimates based on comparable rentals in the area. Actual income may vary.
Market Data — Toronto
Days on market14 days
Buyer's MarketSeller's Market
Based on active listings in Toronto. Data updates daily.
Demographics — Toronto
Population
2,794,356
Avg Household Income
$102,000
Age Distribution
0-19
19%
20-34
24%
35-49
21%
50-64
19%
65+
17%
Ownership53% own · 47% rent
EnglishMandarinCantoneseTagalogTamil
Getting around
How walkable, bikeable, and transit-friendly this neighbourhood is.
69
/ 100
Walk Score
Somewhat Walkable
71
/ 100
Transit Score
Excellent Transit
67
/ 100
Bike Score
Bikeable
Scores are estimates based on neighbourhood data and are for informational purposes only.
MLS® data courtesy of the Toronto Regional Real Estate Board (TRREB).
The information provided herein must only be used by consumers that have a bona fide interest in the purchase, sale, or lease of real estate and may not be used for any commercial purpose or any other purpose. Listing information is deemed reliable but is not guaranteed accurate by the Toronto Regional Real Estate Board, the listing brokerage, or this website. The trademarks REALTOR®, REALTORS® and the REALTOR® logo are controlled by The Canadian Real Estate Association (CREA) and identify real estate professionals who are members of CREA. MLS®, Multiple Listing Service®, and the associated logos are owned by CREA. Not intended to solicit properties currently listed for sale or buyers under contract.
You may also like
More homes in Toronto
Hand-picked listings with a similar price range and style.
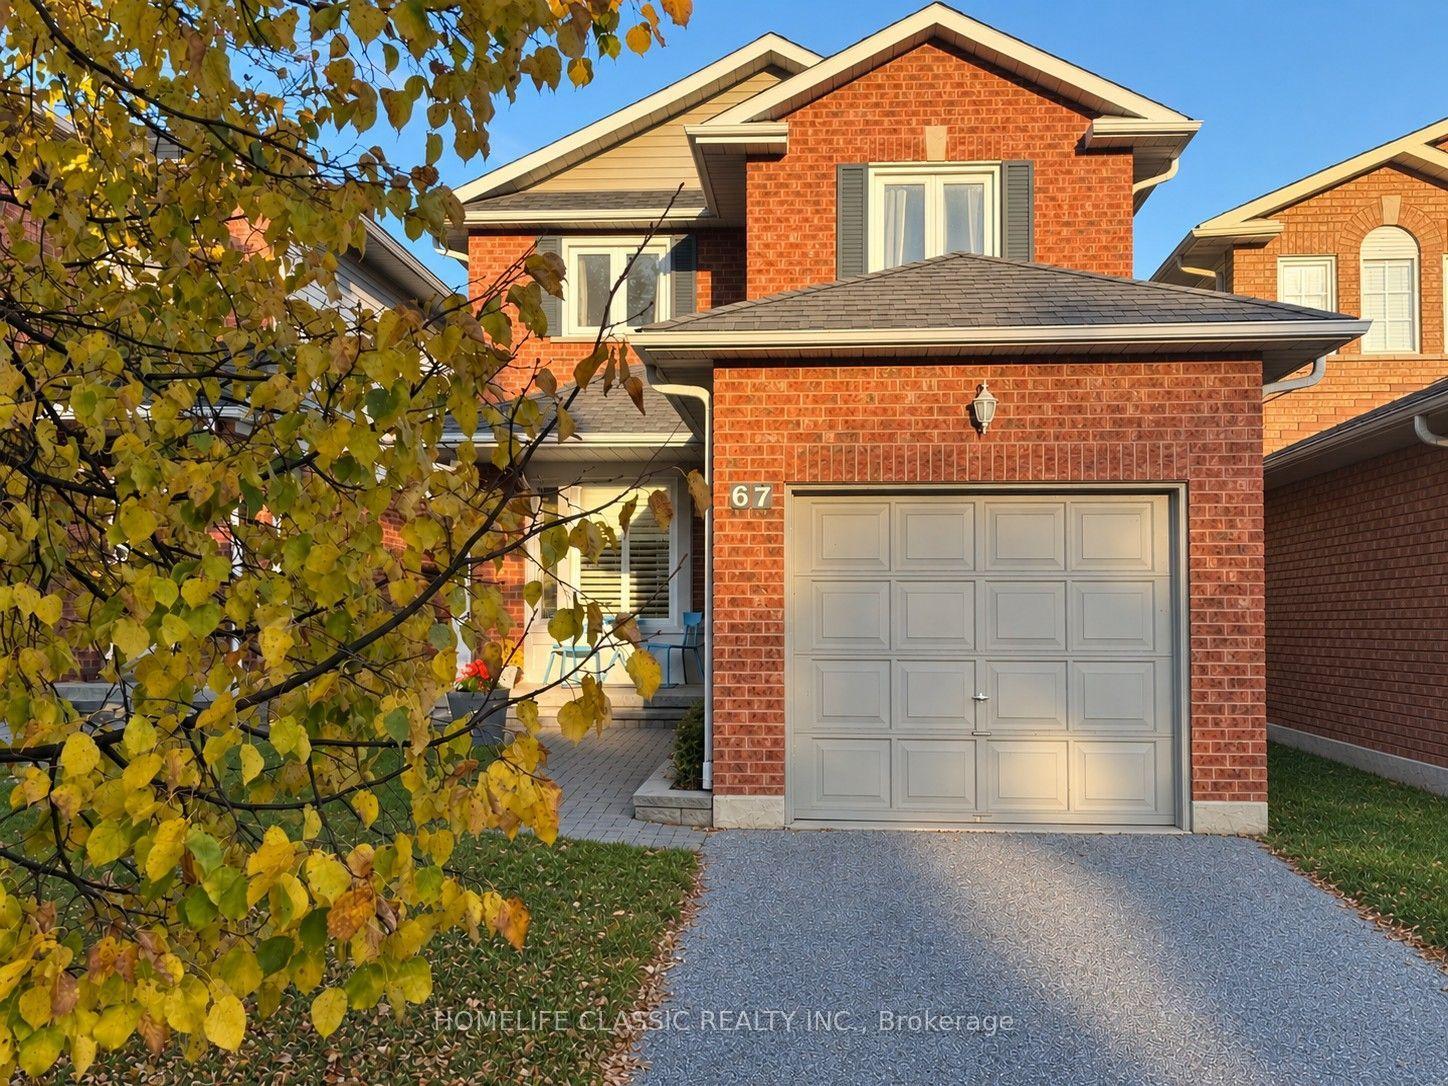
For Sale8 h ago
$819,000
Detached
est. $3,591/mo
67 Andona Crescent, Centennial Scarborough
Toronto, ON
3 bd
4 ba
1,300
3
MLS# E14127086Homelife Classic Realty Inc.
WhatsApp Aman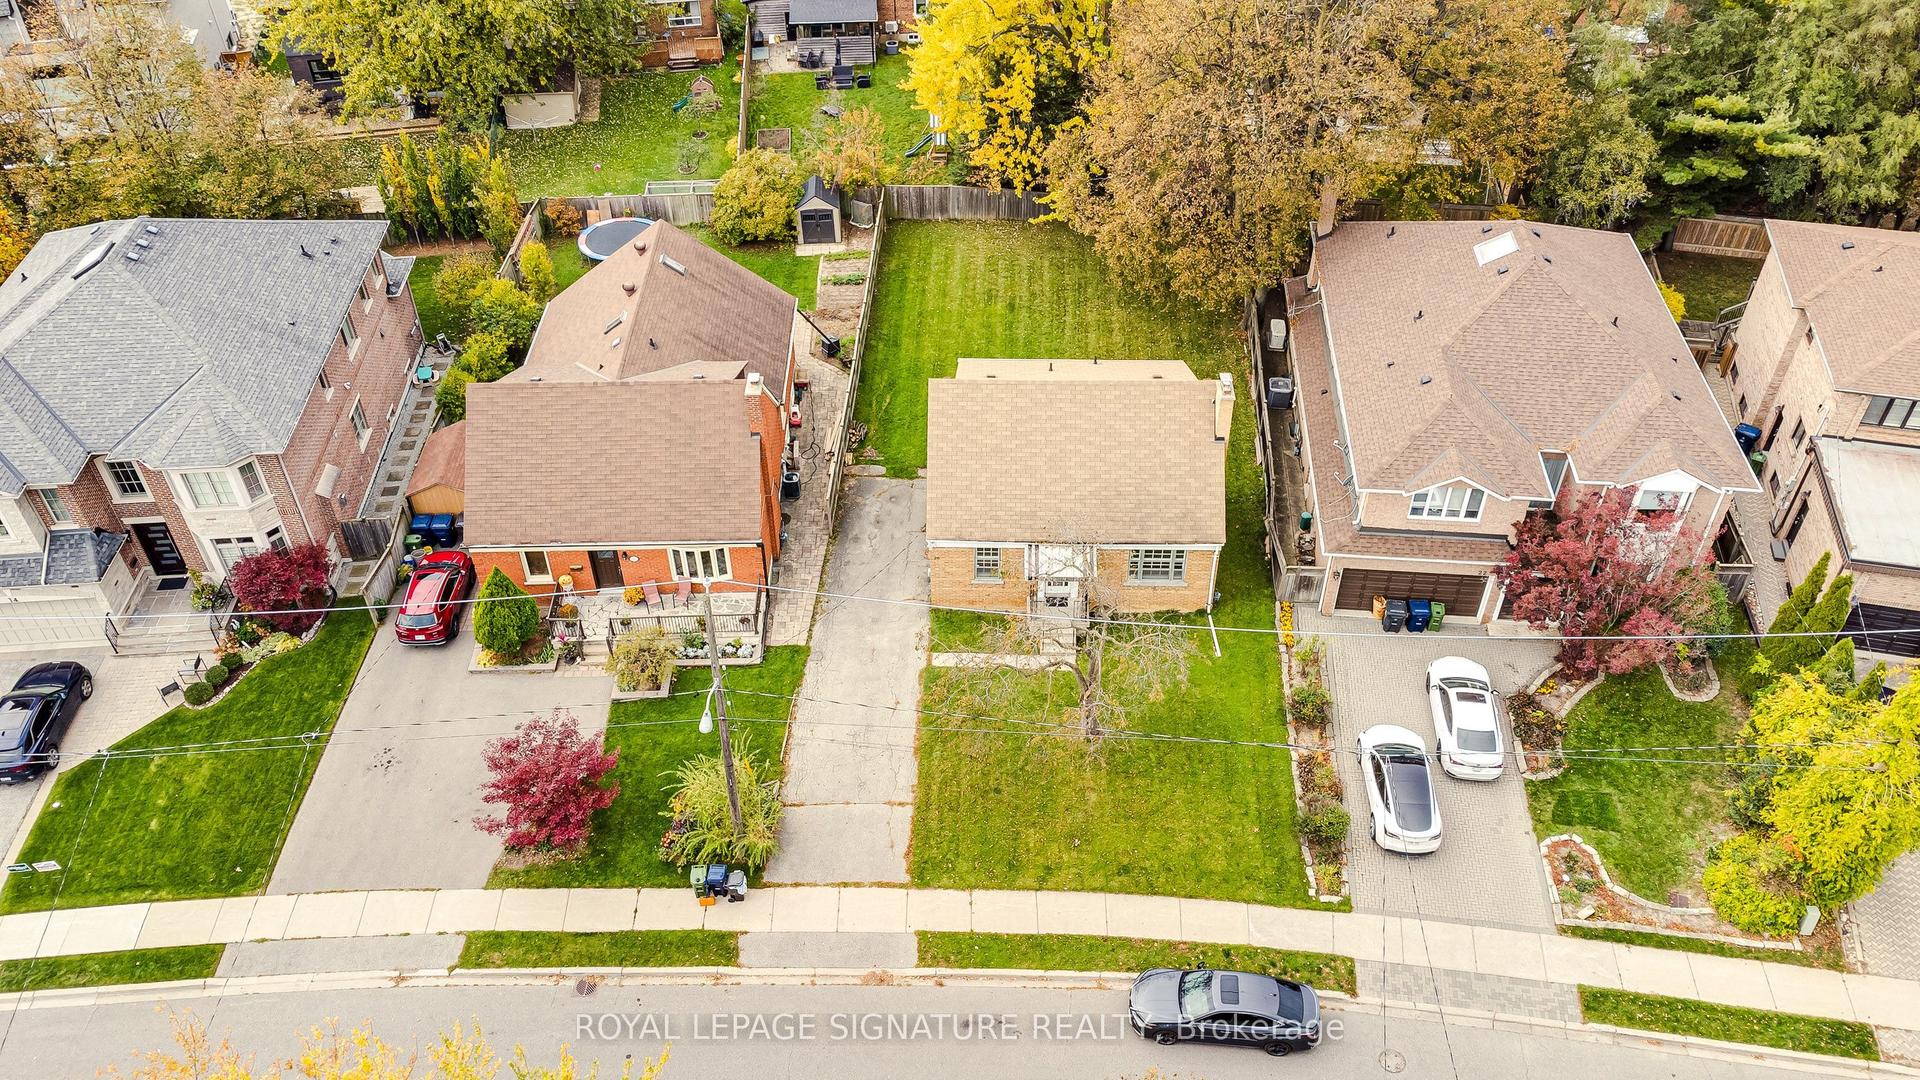
For Sale1 day ago
$1,149,000
Detached
est. $5,037/mo
20 Silverton Avenue, Clanton Park
Toronto, ON
3 bd
2 ba
1,300
2
MLS# C14124990Royal Lepage Signature Realty
WhatsApp Aman