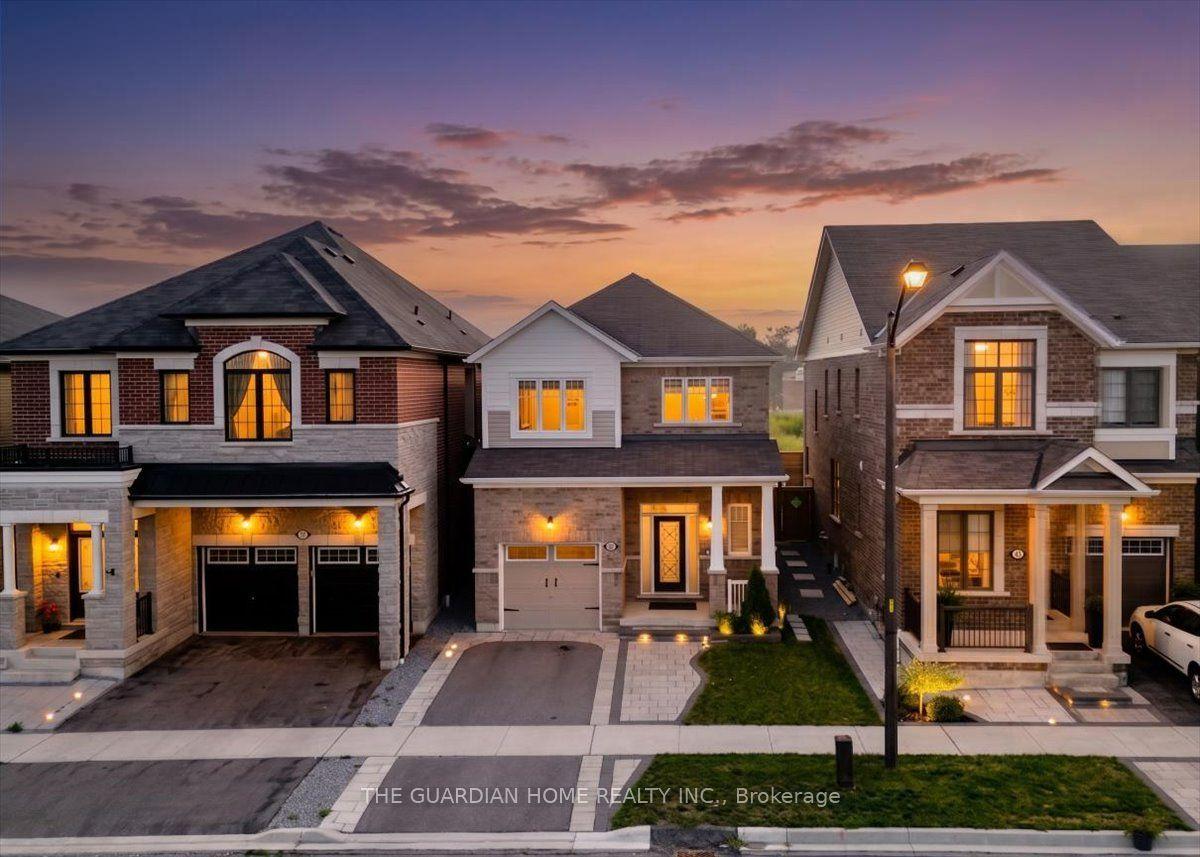
For Sale
Just Listed
Open House Sat 16–18
806 Linden Court
Williamsburg, Whitby, ON
$889,000
3Bd
3Ba
2,250+sqft
6Parking
51.18 x 109.6 ftlot
$395/sqft
DetachedMLS# E14081730Listed 2026-10-150 DOM
Heating
Water Heater Owned
Cooling
Central Vacuum
Basement
Finished
Just listed! New listings in Whitby often receive offers within the first week.
About this home
Welcome to 806 Linden Court! A fantastic opportunity for first-time home buyers, young families and upsizers looking to move into the highly sought-after Williamsburg community and put down roots in a neighbourhood where your family can grow! Tucked away on a quiet, family-friendly court with minimal through traffic, this detached 2-storey, 3-bedroom, 3-bathroom home sits on a generous 50-ft lot and offers the space, comfort and location today's families are looking for. Step inside to a bright and inviting layout featuring an updated kitchen with plenty of room for everyday family living and entertaining. Upstairs, the unique split-level primary bedroom creates a private retreat, complete with its own cozy fireplace and 4-piece ensuite - a standout feature that adds warmth and character to the home. Two additional bedrooms provide comfortable space for children, guests or a home office. The finished basement extends the living space even further and is ideal for a family room, kids' play area, home gym, office or movie nights. Outside, enjoy a landscaped property and backyard deck that's ready for summer BBQs, entertaining friends or relaxing while the kids enjoy the yard. The quiet court setting offers something increasingly hard to find - a place where kids can play outside without the constant traffic of a busy street. All of this in an established Williamsburg neighbourhood close to excellent schools, parks, trails, shopping, restaurants and everyday amenities, with convenient access to major commuter routes. A 50-ft lot, finished basement, updated kitchen, private primary retreat and a quiet court location - 806 Linden Court is a wonderful place to call home!
Fireplace
Rooms
Main Floor
| Family Room | 4.06 × 3.04 m | Fireplace Hardwood Floor |
| Kitchen | 3.06 × 3.02 m | Eat-in Kitchen Overlooks Family |
| Living Room | 3.04 × 3.03 m | Cathedral Ceiling(s) |
| Dining Room | 3.04 × 3.03 m | Hardwood Floor Overlooks Living Overlooks Backyard |
Second Floor
| Primary Bedroom | 4.06 × 3.04 m | Fireplace Hardwood Floor 4 Pc Ensuite |
| Primary Bedroom | 3.04 × 3.01 m | Hardwood Floor |
| Bedroom 2 | 4.01 × 3.01 m | Closet Hardwood Floor |
| Bedroom 3 | 4.55 × 3.64 m | Hardwood Floor |
Lower
| Recreation | 3.04 × 3.01 m |
Features
- Water Heater Owned
- Central Vacuum
- Finished
- Central Air
- 2-Storey
Financials
Annual Taxes
$6,581
Estimated Rental Income
Entire property$3,200 – $4,800/mo
Rental yield4.3% – 6.5%
*Estimates based on comparable rentals in the area. Actual income may vary.
Market Data — Whitby
Days on market0 days
Buyer's MarketSeller's Market
Based on active listings in Whitby. Data updates daily.
Demographics — Whitby
Population
138,501
Avg Household Income
$120,000
Age Distribution
0-19
23%
20-34
18%
35-49
22%
50-64
21%
65+
16%
Ownership80% own · 20% rent
EnglishFrenchTagalogTamilUrdu
Getting around
How walkable, bikeable, and transit-friendly this neighbourhood is.
60
/ 100
Walk Score
Somewhat Walkable
37
/ 100
Transit Score
Some Transit
52
/ 100
Bike Score
Bikeable
Scores are estimates based on neighbourhood data and are for informational purposes only.
MLS® data courtesy of the Toronto Regional Real Estate Board (TRREB).
The information provided herein must only be used by consumers that have a bona fide interest in the purchase, sale, or lease of real estate and may not be used for any commercial purpose or any other purpose. Listing information is deemed reliable but is not guaranteed accurate by the Toronto Regional Real Estate Board, the listing brokerage, or this website. The trademarks REALTOR®, REALTORS® and the REALTOR® logo are controlled by The Canadian Real Estate Association (CREA) and identify real estate professionals who are members of CREA. MLS®, Multiple Listing Service®, and the associated logos are owned by CREA. Not intended to solicit properties currently listed for sale or buyers under contract.
You may also like
More homes in Whitby
Hand-picked listings with a similar price range and style.
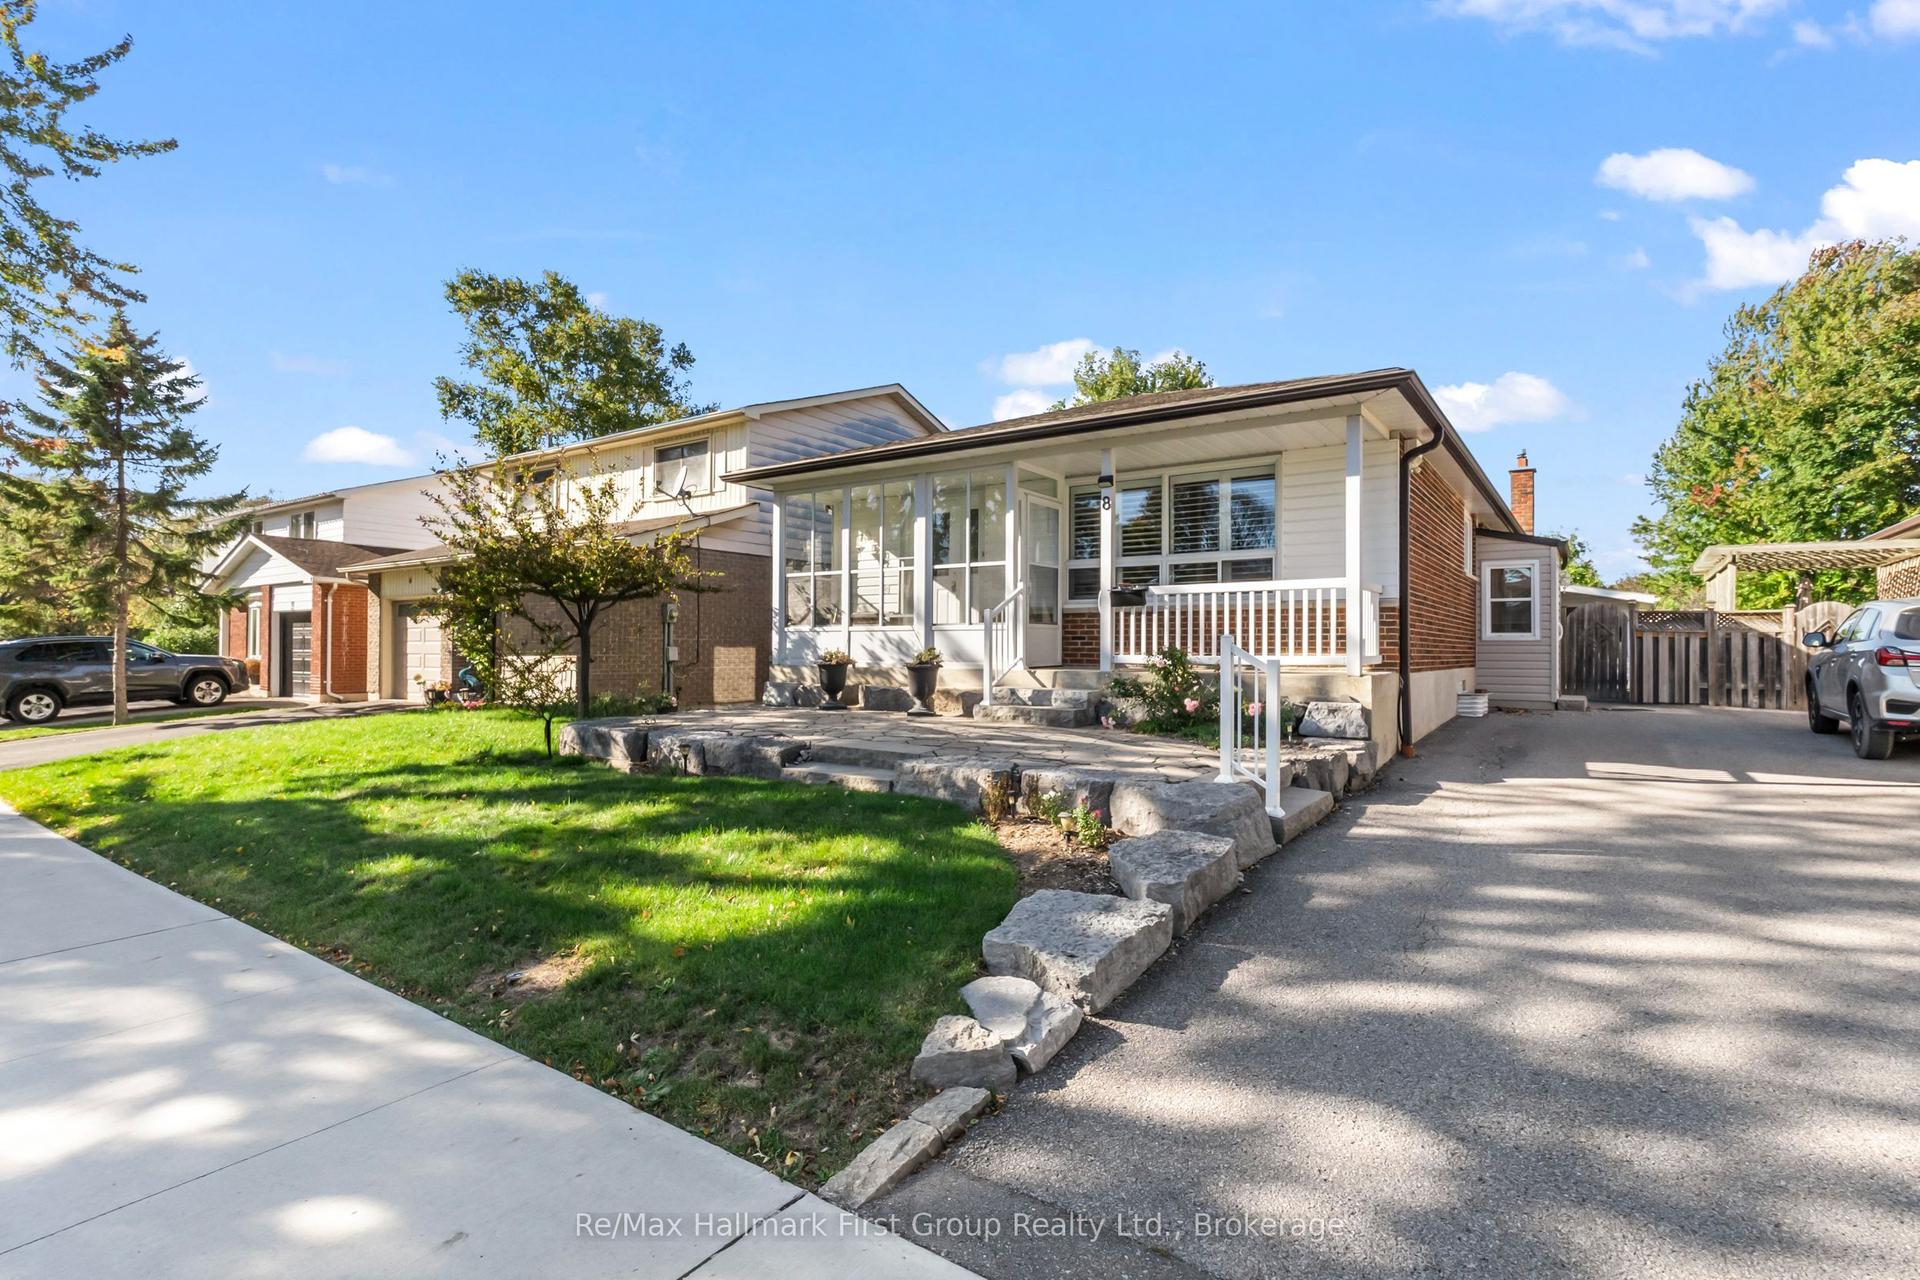
For Sale9 days ago
$699,900
Detached
est. $3,068/mo
8 Calais Street, Lynde Creek
Whitby, ON
3 bd
2 ba
1,300
3
MLS# E13873092Re/Max Hallmark First Group Realt…
WhatsApp Aman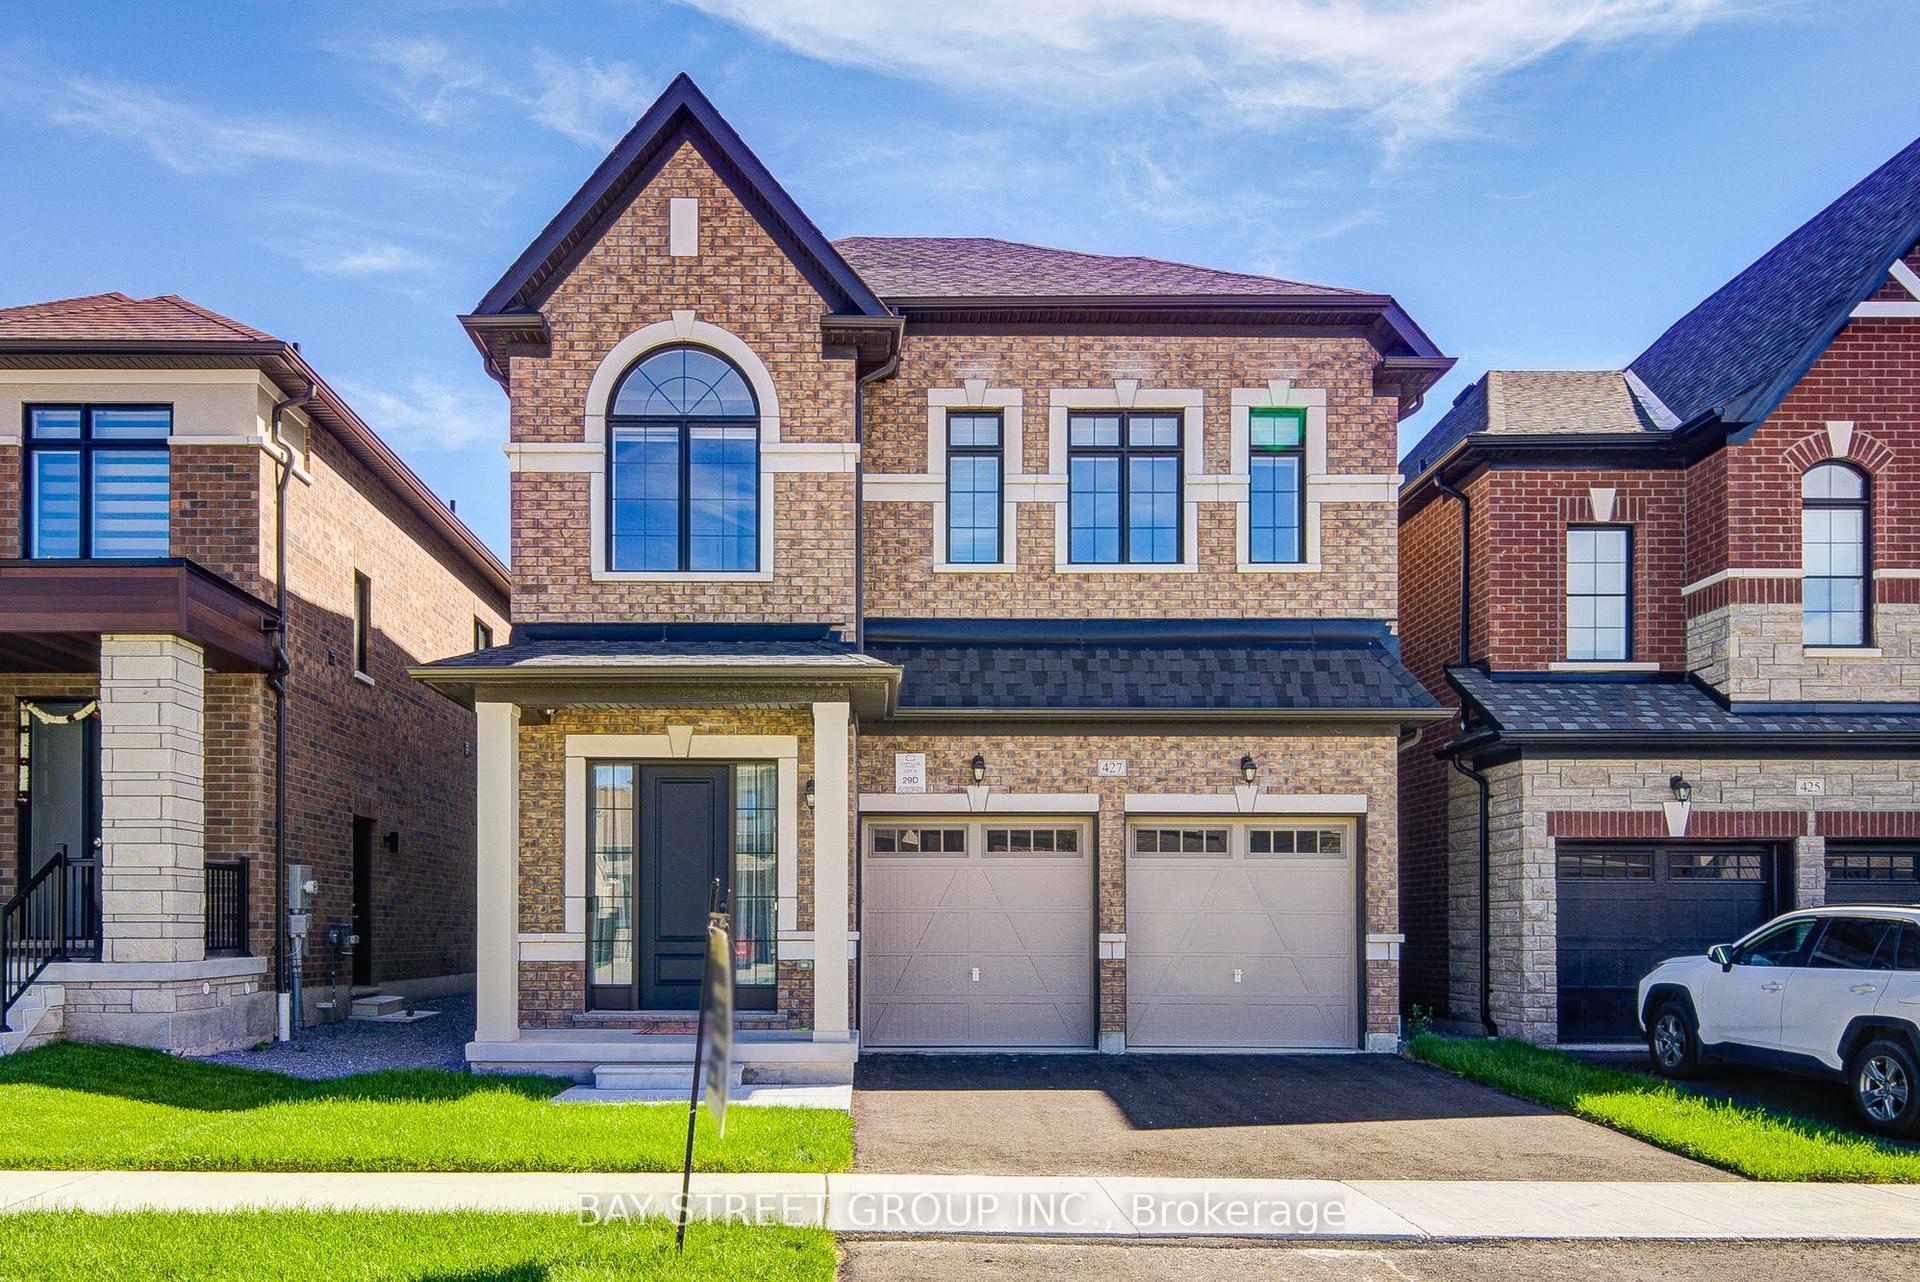
For Sale1 month ago
$1,088,000
Detached
est. $4,770/mo
427 Coronation Road, Rural Whitby
Whitby, ON
4 bd
4 ba
2,250
4
MLS# E13770426Bay Street Group Inc.
WhatsApp Aman