For Lease
Just Listed
1000 The Esplanade N 805 #805
Town Centre, Pickering, ON
$3,500
2Bd
2Ba
1,100+sqft
1Parking
$3/sqft
CondoMLS# E14081822Listed 2026-10-151 DOM
Cooling
Central Air
Just listed! New listings in Pickering often receive offers within the first week.
About this home
One Of The Largest Suites In The Building** Spacious 2+1 Bedroom Corner Suite In Prestigious Millennium Building In The Heart Of Pickering. Fabulous Floor Plan Offers Large Foyer, Bright Eat-In Kitchen, Spacious Living Rm W/Walkout To Balcony & Large Dining Rm. Separate Den Is Perfect Space For Home Office Or Library. Split Bedroom Layout Offers Generous Master Bedroom W/Walk-In Closet & 3-Pc Ensuite. Extras - Hardwood & Polished Porcelain Floors, Stone Countertops, Crown Moulding & Ensuite Laundry Are Some Of The Fabulous Features Of This Gated Community Condo -24Hr Concierge, Outdoor Pool, Billiards Room, Meeting Room, Plus More++ PARKING & LOCKER INCLUDED
PoolWalkoutHardwood
Rooms
Main Floor
| Kitchen | 2.79 × 2.74 m | Porcelain Floor Stone Counters Eat-in Kitchen |
| Dining Room | 3.24 × 2.74 m | Hardwood Floor Open Concept Window |
| Living Room | 5.04 × 3.49 m | Hardwood Floor Open Concept W/O To Balcony |
| Den | 3.02 × 2.20 m | Hardwood Floor French Doors Large Window |
| Primary Bedroom | 4.15 × 3.02 m | Hardwood Floor 3 Pc Ensuite Walk-In Closet(s) |
| Bedroom 2 | 3.49 × 2.24 m | Hardwood Floor Double Closet Window |
Features
- None
- Central Air
- 1 Storey/Apt
Financials
Estimated Rental Income
Entire property$2,600 – $3,500/mo
Rental yield891.4% – 1200.0%
*Estimates based on comparable rentals in the area. Actual income may vary.
Market Data — Pickering
Days on market1 days
Buyer's MarketSeller's Market
Based on active listings in Pickering. Data updates daily.
Demographics — Pickering
Population
99,186
Avg Household Income
$116,000
Age Distribution
0-19
22%
20-34
19%
35-49
22%
50-64
21%
65+
16%
Ownership78% own · 22% rent
EnglishTamilTagalogUrduFrench
Other rentals like this
Similar rentals in Pickering
Same property type, similar price, similar size — currently for rent.
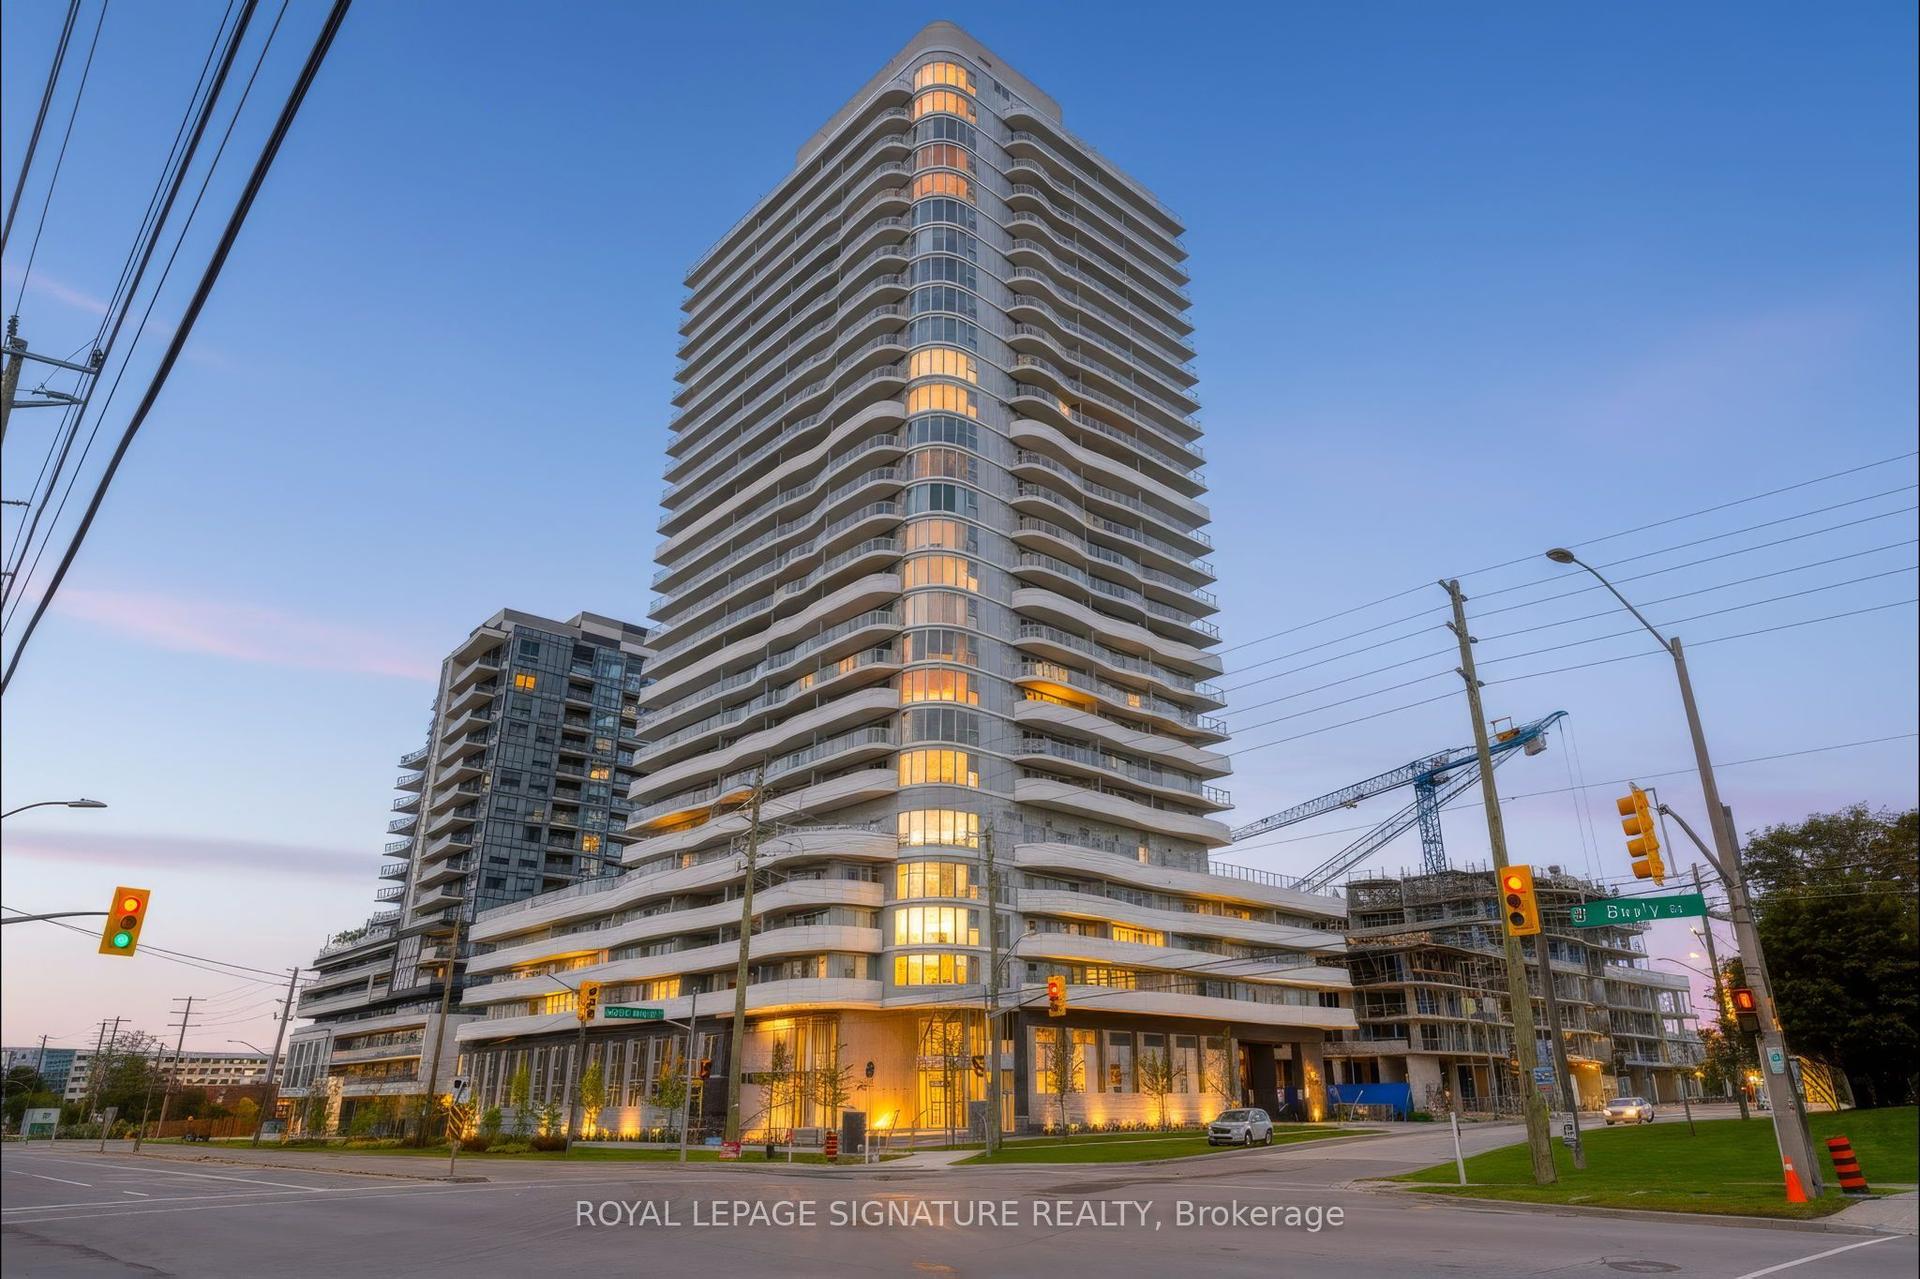
For Lease2 days ago
$3,100
Condo
1010 Sandy Beach Road 2011 #2011, Bay Ridges
Pickering, ON
2 bd
2 ba
850
1
MLS# E14082326Royal Lepage Signature Realty
WhatsApp Aman
For Lease3 days ago
$2,699
Condo
1435 Celebration Drive 515 #515, Bay Ridges
Pickering, ON
2 bd
2 ba
750
1
MLS# E14030424Century 21 Percy Fulton Ltd.
WhatsApp Aman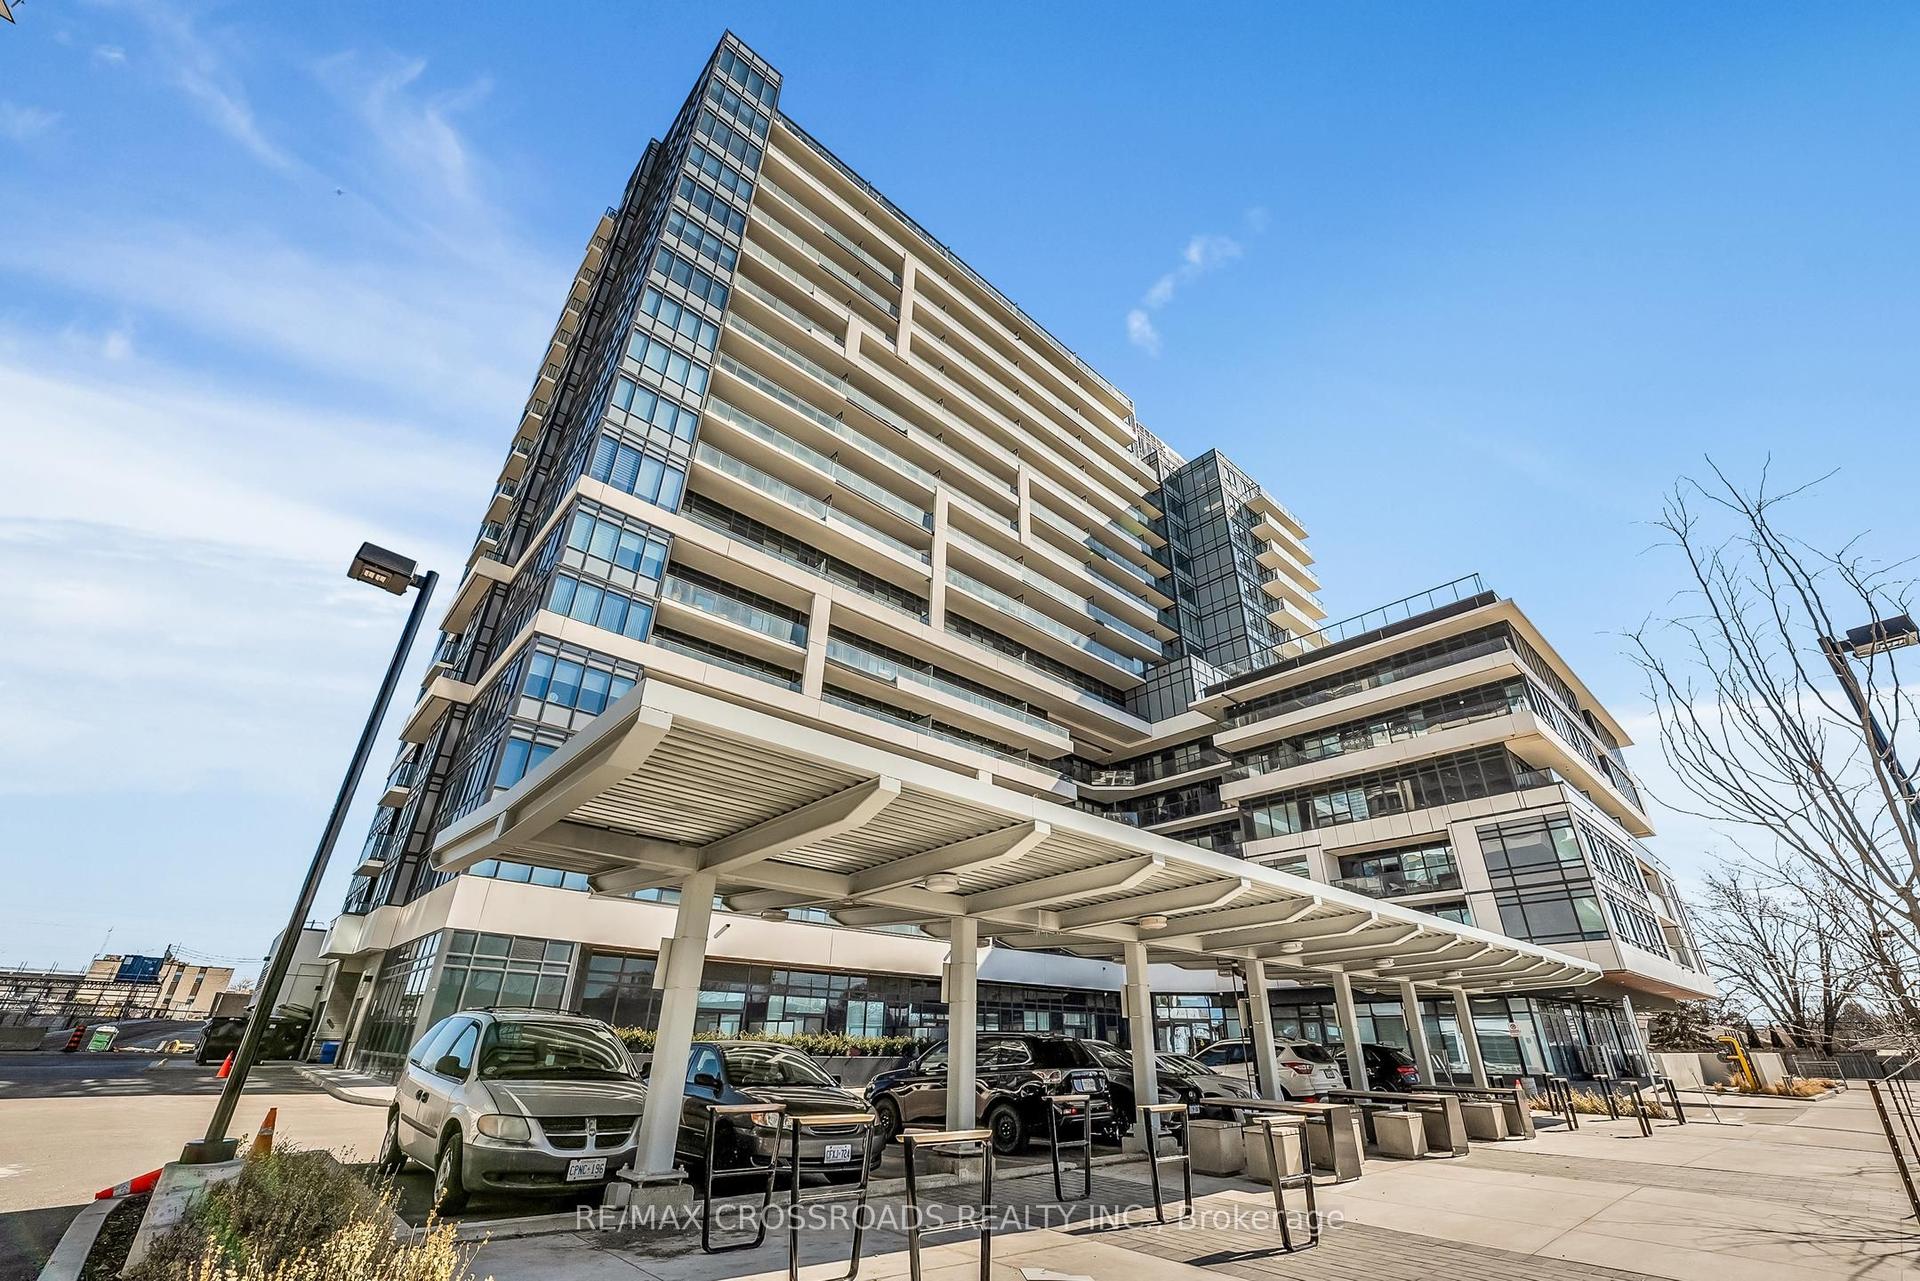

Getting around
How walkable, bikeable, and transit-friendly this neighbourhood is.
67
/ 100
Walk Score
Somewhat Walkable
52
/ 100
Transit Score
Good Transit
42
/ 100
Bike Score
Somewhat Bikeable
Scores are estimates based on neighbourhood data and are for informational purposes only.
MLS® data courtesy of the Toronto Regional Real Estate Board (TRREB).
The information provided herein must only be used by consumers that have a bona fide interest in the purchase, sale, or lease of real estate and may not be used for any commercial purpose or any other purpose. Listing information is deemed reliable but is not guaranteed accurate by the Toronto Regional Real Estate Board, the listing brokerage, or this website. The trademarks REALTOR®, REALTORS® and the REALTOR® logo are controlled by The Canadian Real Estate Association (CREA) and identify real estate professionals who are members of CREA. MLS®, Multiple Listing Service®, and the associated logos are owned by CREA. Not intended to solicit properties currently listed for sale or buyers under contract.