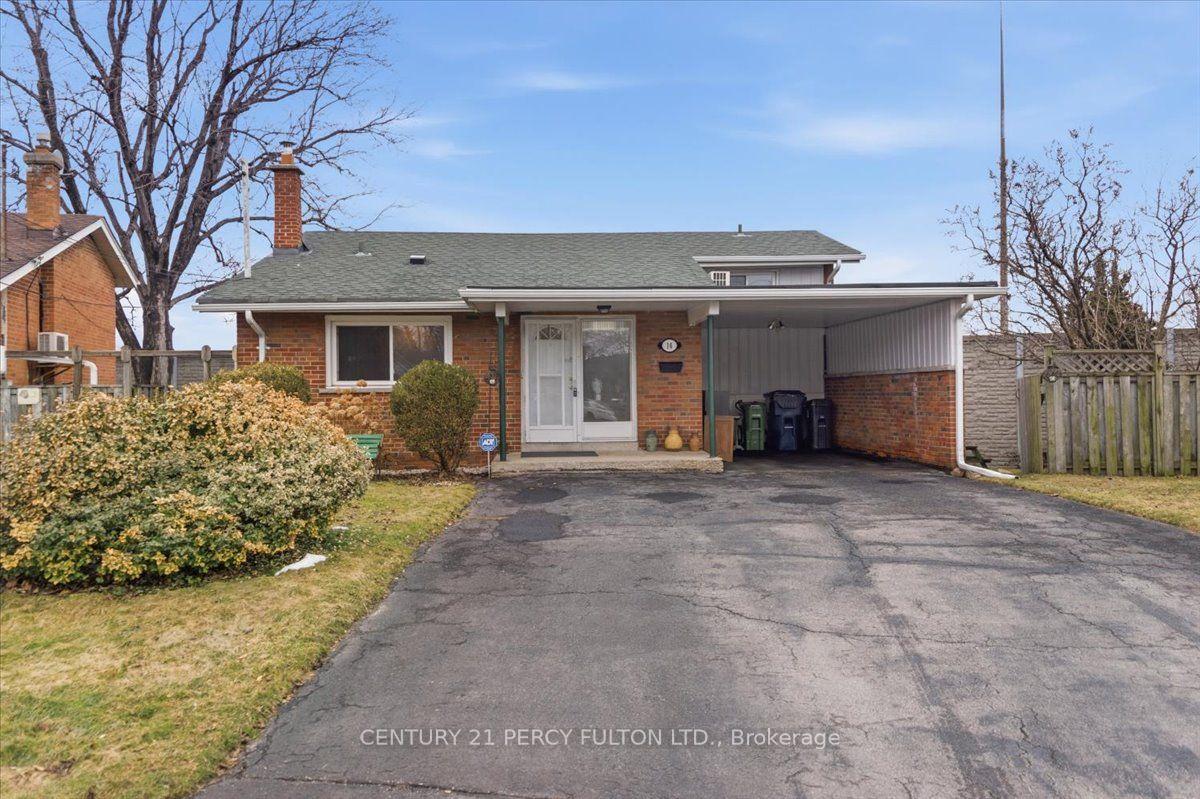
For Sale
Just Listed
178 Sedgemount Drive
Woburn, Toronto, ON
$894,500
3Bd
2Ba
900+sqft
3Parking
40 x 121.37 ftlot
$994/sqft
DetachedMLS# E14082132Listed 2026-10-151 DOM
Cooling
Central Air
Basement
Finished
Just listed! New listings in Toronto often receive offers within the first week.
About this home
Welcome to 178 Sedgemount Drive, a fully renovated detached bungalow situated on a premium 40 x 120 ft lot backing onto open greenspacewith no rear neighbours. This move-in ready home offers a bright and functional layout featuring 3 bedrooms, 2 updated bathrooms, all-newflooring throughout, and stylish modern finishes. The beautifully renovated kitchen showcases quartz countertops, contemporary cabinetry, andample workspace for everyday living and entertaining. One of the bedrooms features a walk-out to a large, spacious deck, creating the perfectsetting for outdoor dining, relaxation, and enjoying the privacy of the backyard. A convenient side entrance grants access to the finishedbasement that provides valuable additional living space ideal for a family room, home office, recreation area, or guest accommodations. Enjoyexceptional outdoor privacy, a private driveway with parking for multiple vehicles, and a detached workshop/storage building offering versatileuse for hobbies, storage, or a workspace. Conveniently located close to schools, parks, transit, shopping, and everyday amenities, this turnkeyhome offers comfort, convenience, and outstanding value in a desirable Scarborough neighbourhood.
Renovated
Rooms
Main Floor
| Living Room | 5.08 × 4.11 m | Vinyl Floor Combined w/Dining |
| Dining Room | 5.08 × 4.11 m | Vinyl Floor Combined w/Living |
| Kitchen | 3.81 × 2.54 m | Quartz Counter Ceramic Floor Custom Backsplash |
| Bedroom | 3.09 × 3.02 m | Vinyl Floor |
| Bedroom 2 | 4.50 × 3.02 m | Vinyl Floor W/O To Patio |
| Bedroom 3 | 3.68 × 3.40 m | Vinyl Floor |
Basement
| Great Room | 4.69 × 4.57 m | Vinyl Floor |
| Recreation | 4.03 × 3.91 m | Vinyl Floor |
| Recreation | 6.70 × 3.35 m | Vinyl Floor |
Features
- Carpet Free
- Finished
- Central Air
- Bungalow
Financials
Annual Taxes
$4,166.5
Estimated Rental Income
Entire property$3,200 – $4,800/mo
Basement apartment$1,800 – $2,500/mo
Rental yield4.3% – 6.4%
*Estimates based on comparable rentals in the area. Actual income may vary.
Market Data — Toronto
Days on market1 days
Buyer's MarketSeller's Market
Based on active listings in Toronto. Data updates daily.
Demographics — Toronto
Population
2,794,356
Avg Household Income
$102,000
Age Distribution
0-19
19%
20-34
24%
35-49
21%
50-64
19%
65+
17%
Ownership53% own · 47% rent
EnglishMandarinCantoneseTagalogTamil
Getting around
How walkable, bikeable, and transit-friendly this neighbourhood is.
69
/ 100
Walk Score
Somewhat Walkable
69
/ 100
Transit Score
Good Transit
73
/ 100
Bike Score
Very Bikeable
Scores are estimates based on neighbourhood data and are for informational purposes only.
MLS® data courtesy of the Toronto Regional Real Estate Board (TRREB).
The information provided herein must only be used by consumers that have a bona fide interest in the purchase, sale, or lease of real estate and may not be used for any commercial purpose or any other purpose. Listing information is deemed reliable but is not guaranteed accurate by the Toronto Regional Real Estate Board, the listing brokerage, or this website. The trademarks REALTOR®, REALTORS® and the REALTOR® logo are controlled by The Canadian Real Estate Association (CREA) and identify real estate professionals who are members of CREA. MLS®, Multiple Listing Service®, and the associated logos are owned by CREA. Not intended to solicit properties currently listed for sale or buyers under contract.
You may also like
More homes in Toronto
Hand-picked listings with a similar price range and style.
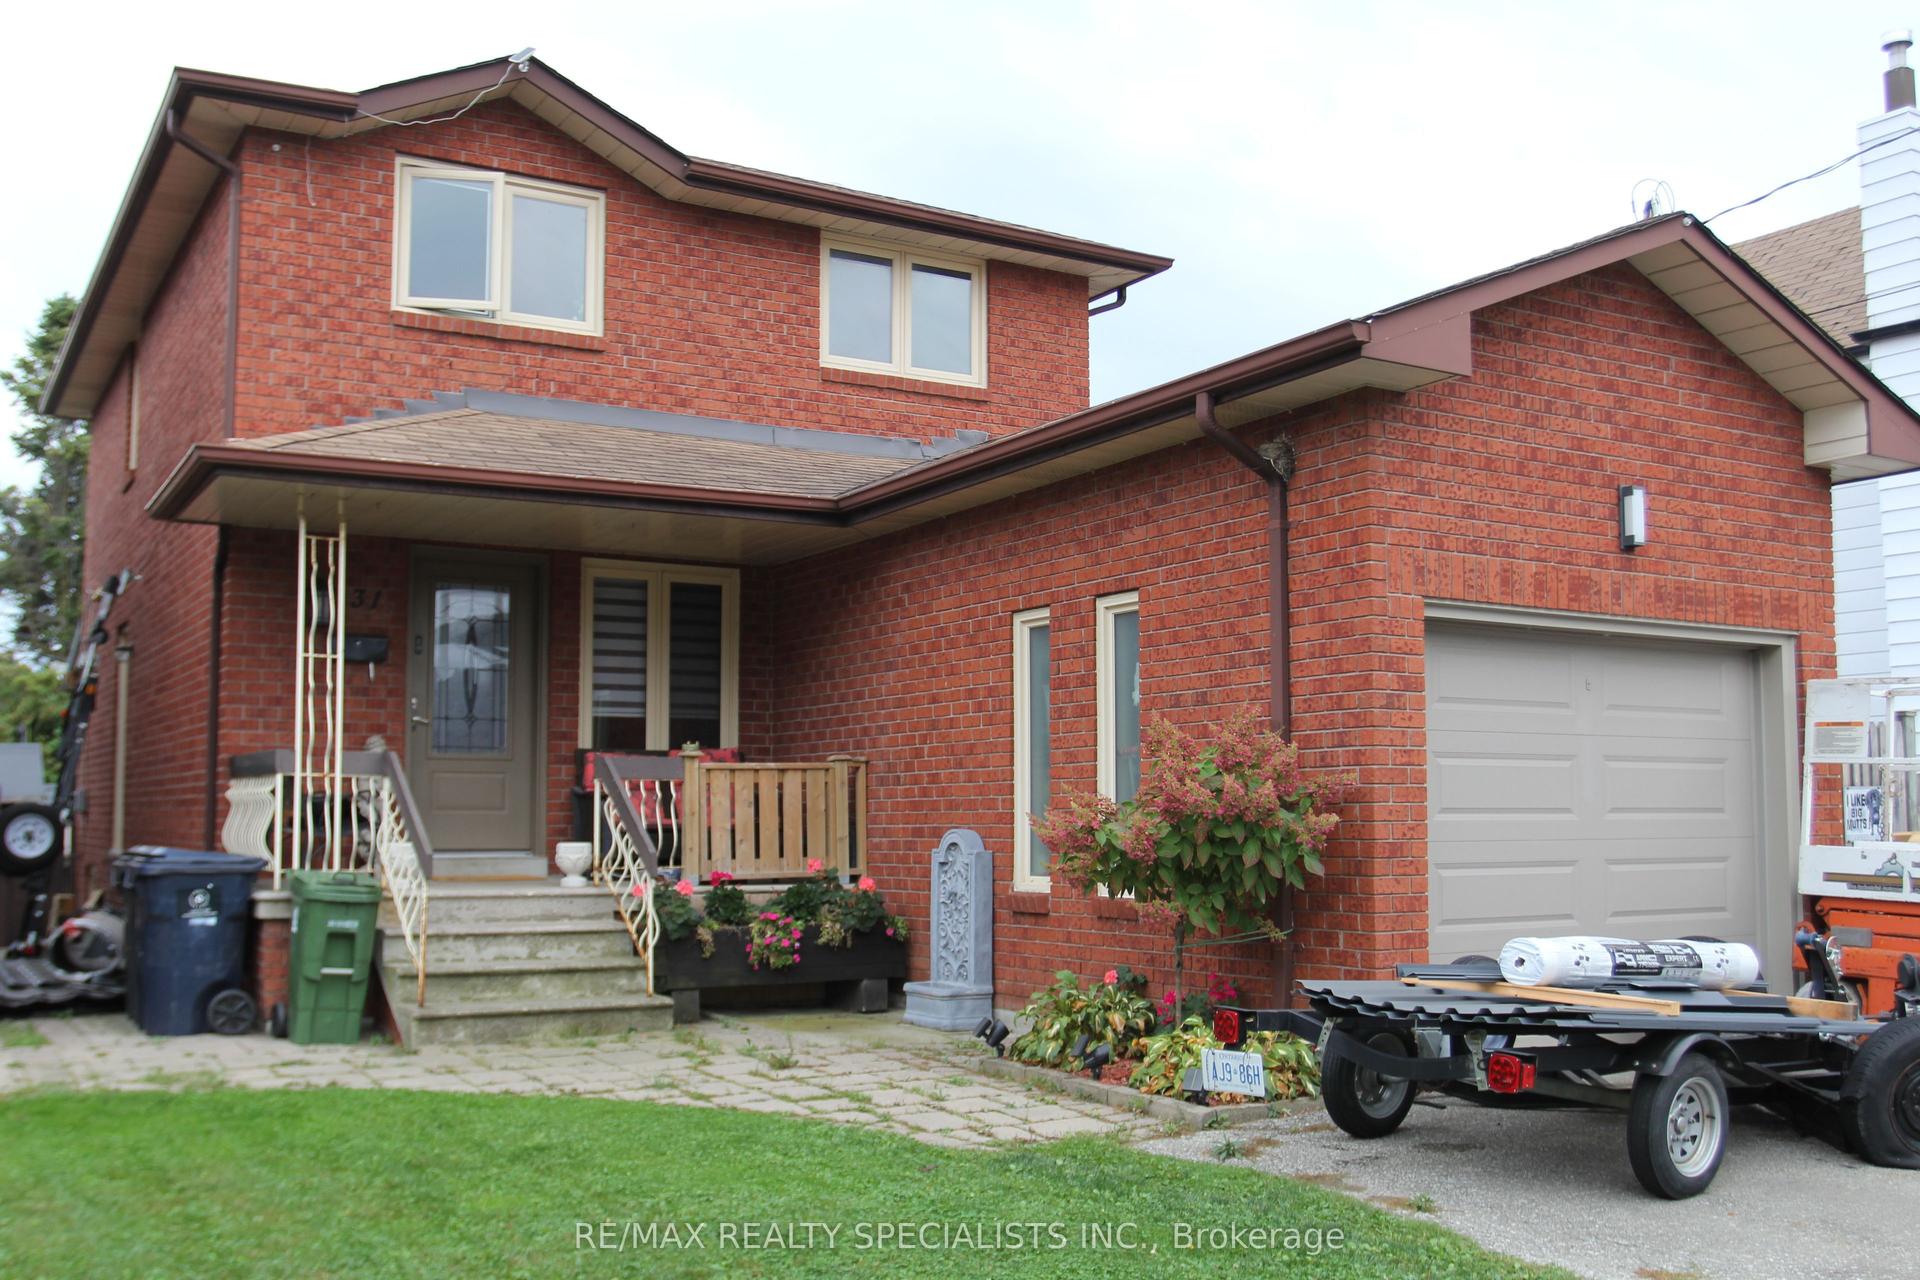
For Sale1 day ago
$999,999
Detached
est. $4,384/mo
31 Laburnham Avenue, Long Branch
Toronto, ON
3+1 bd
3 ba
1,300
5
MLS# W14083052Re/Max Realty Specialists Inc.
WhatsApp Aman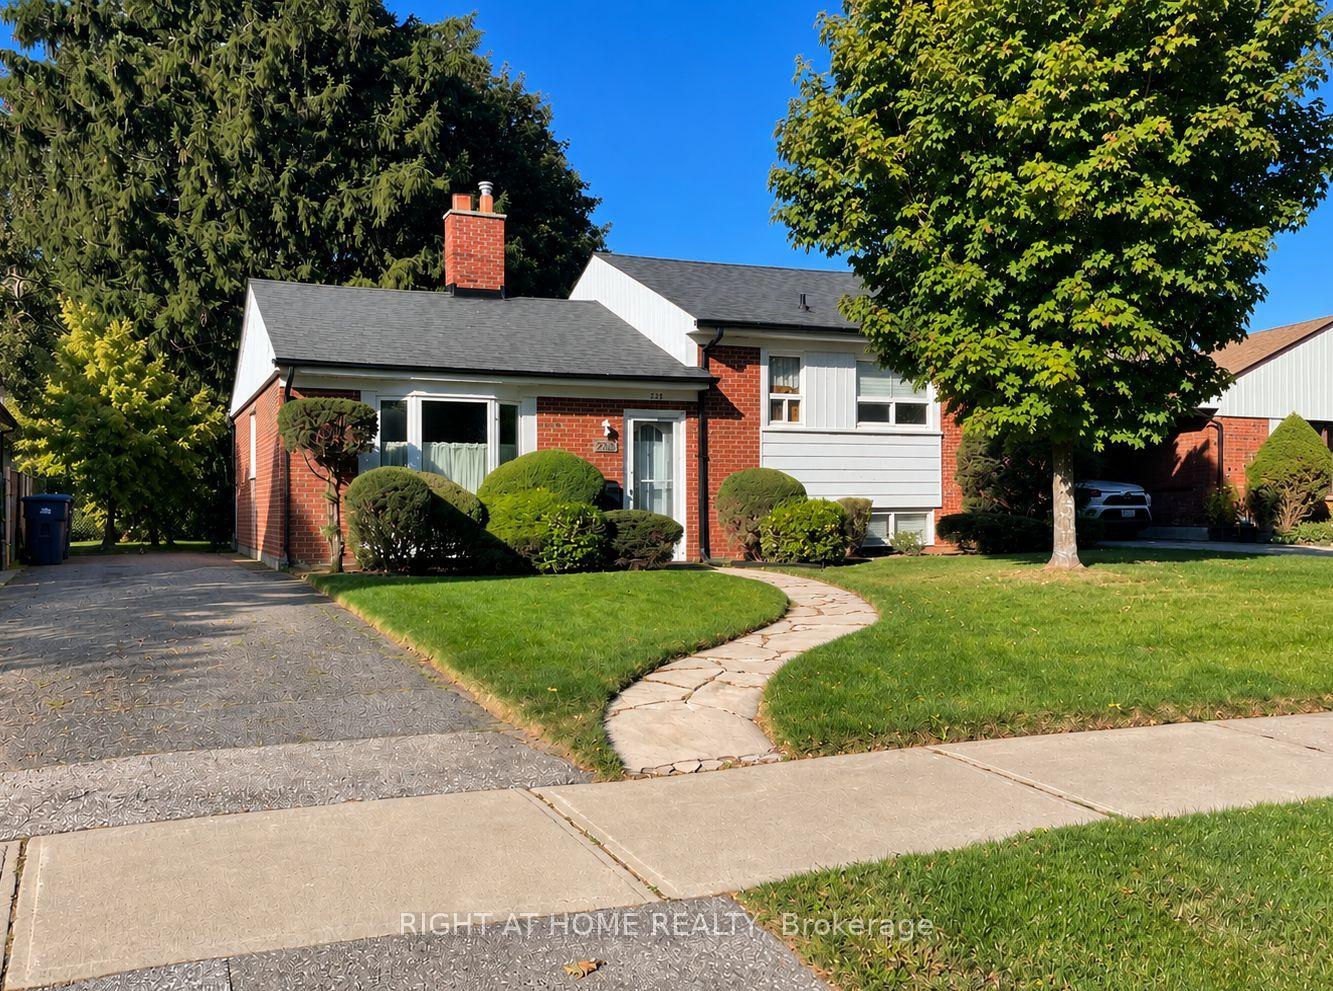
For Sale15 days ago
$728,900
Detached
est. $3,196/mo
223 Ellendale Drive, Dorset Park
Toronto, ON
3 bd
1 ba
900
3
MLS# E13846936Right At Home Realty
WhatsApp Aman