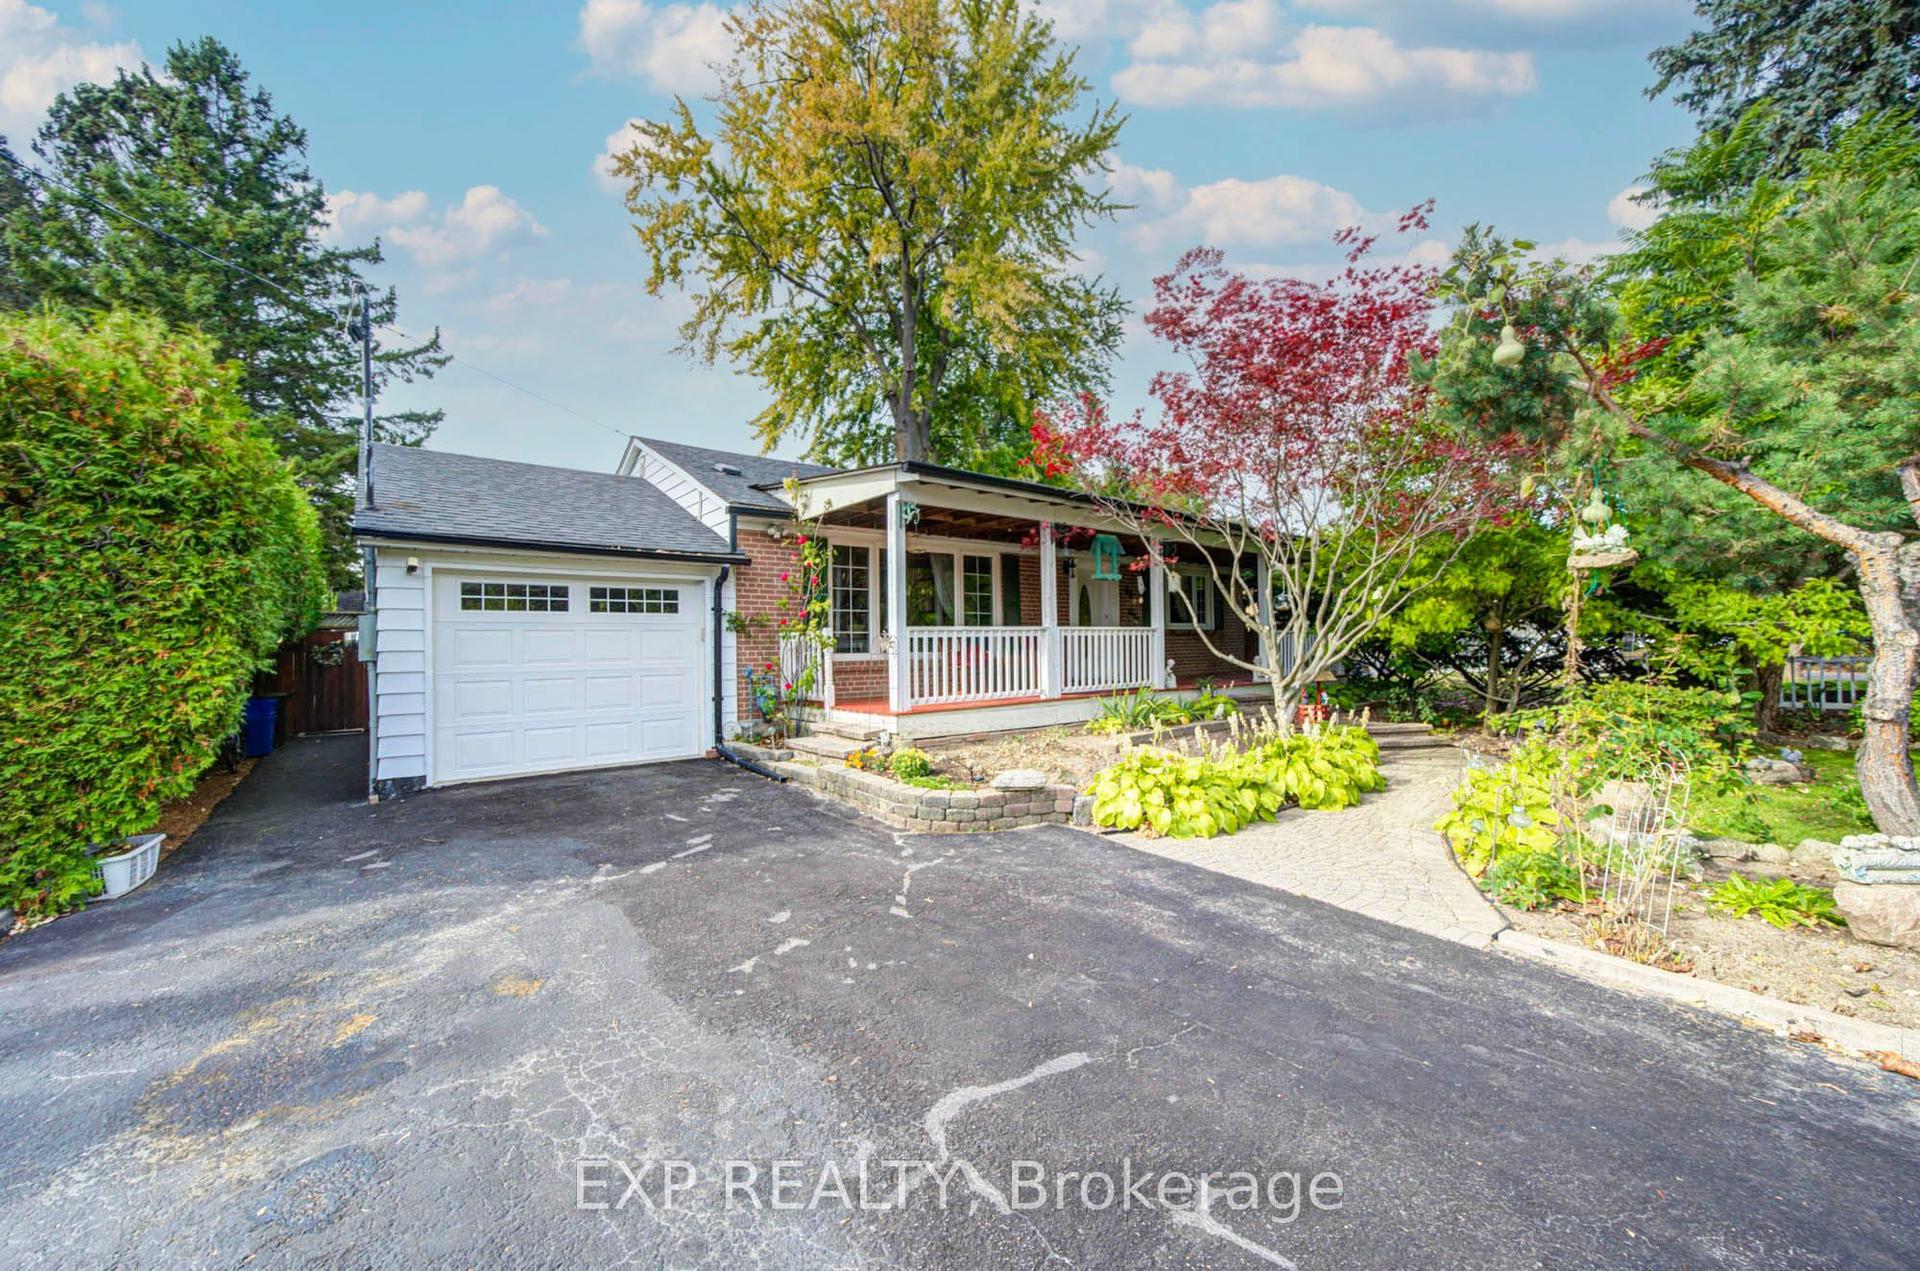
For Sale
Just Listed
Open House Sat 18–20
28 Forest Road
South East, Ajax, ON
$599,900
2+1Bd
2Ba
900+sqft
3Parking
50 x 102 ftlot
$667/sqft
DetachedMLS# E14082876Listed 2026-10-150 DOM
Cooling
Central Air
Basement
Finished
Just listed! New listings in Ajax often receive offers within the first week.
About this home
Beautifully Renovated With Style And Functionality In Mind, This Move-In-Ready Home Offers The Perfect Blend Of Modern Finishes, Comfortable Living, And Everyday Convenience. Extensively Renovated In 2018, The Home Was Thoughtfully Reimagined To Create A Bright, Open-Concept Living Space That Features A Beautifully Updated Kitchen With Quartz Countertops, Stylish Finishes, And Plenty Of Storage. Enjoy The Seamless Flow Between The Kitchen, Living Room, And Dining Area, All Filled With An Abundance Of Natural Light And Luxury Vinyl Flooring Throughout. Two Bedrooms Are Tucked Away At The Back Of The Home, Overlooking The Private Backyard. No Detail Has Been Overlooked - You'll Enjoy The Upgraded Baseboards Throughout, Updated Plumbing, And Fully Renovated Bathroom. The Redesigned Main Bathroom Features An Expanded Layout With Both A Separate Shower And A Relaxing Soaker Tub. A Convenient Separate Side Entrance Leads To The Versatile Finished Basement, Featuring An Additional Bedroom, Spacious Recreation Room, Large Laundry Area, And A Beautifully Renovated 3-Piece Bathroom (2024). This Level Offers Endless Possibilities For A Home Office, Guest Space, Or Cozy Lounge. Luxury Vinyl Flooring (2025) Adds A Fresh, Modern Touch. Step Outside To Enjoy The Spacious, Private Backyard, Complete With A Convenient Natural Gas BBQ Hookup. Enjoy Peace Of Mind With Numerous Major Updates, Including Furnace (2024), Brand-New Washer And Dryer (2026), Windows And Doors (2017), Kitchen Appliances (2018), Blown In Insulation (2018) And A 200-Amp Electrical Panel. Ideally Located In An Established Ajax Neighbourhood, Close To Schools, Parks, Shopping, Transit, And Highway 401, With Easy Access To The Waterfront, Scenic Trails, And GO Transit.Thoughtfully Updated, Beautifully Finished, And Designed For Modern Living - 28 Forest Road Is A Home You Won't Want To Miss!
RenovatedWaterfront
Rooms
Basement
| Recreation | 3.66 × 3.35 m | |
| Bedroom 3 | 3.66 × 3.35 m | |
| Laundry | 7.93 × 2.68 m | |
| Recreation | 3.44 × 3.66 m |
Other
| Living Room | 3.38 × 3.66 m | Vinyl Floor Open Concept Picture Window |
| Kitchen | 3.38 × 3.66 m | Quartz Counter Stainless Steel Appl Walk-Out |
| Dining Room | 2.62 × 2.68 m | Vinyl Floor Coffered Ceiling(s) Pot Lights |
| Foyer | 1.55 × 1.80 m | Vinyl Floor Closet |
| Primary Bedroom | 3.43 × 3.30 m | Vinyl Floor Closet |
| Bedroom 2 | 2.50 × 2.80 m | Vinyl Floor |
Features
- In-Law Capability
- Finished
- Separate Entrance
- Central Air
- Bungalow
Financials
Annual Taxes
$4,663.26
Estimated Rental Income
Entire property$2,600 – $3,800/mo
Basement apartment$1,800 – $2,500/mo
Rental yield5.2% – 7.6%
*Estimates based on comparable rentals in the area. Actual income may vary.
Market Data — Ajax
Days on market0 days
Buyer's MarketSeller's Market
Based on active listings in Ajax. Data updates daily.
Demographics — Ajax
Population
126,666
Avg Household Income
$108,000
Age Distribution
0-19
24%
20-34
20%
35-49
22%
50-64
20%
65+
14%
Ownership79% own · 21% rent
EnglishTamilUrduTagalogFrench
Getting around
How walkable, bikeable, and transit-friendly this neighbourhood is.
56
/ 100
Walk Score
Somewhat Walkable
47
/ 100
Transit Score
Some Transit
56
/ 100
Bike Score
Bikeable
Scores are estimates based on neighbourhood data and are for informational purposes only.
MLS® data courtesy of the Toronto Regional Real Estate Board (TRREB).
The information provided herein must only be used by consumers that have a bona fide interest in the purchase, sale, or lease of real estate and may not be used for any commercial purpose or any other purpose. Listing information is deemed reliable but is not guaranteed accurate by the Toronto Regional Real Estate Board, the listing brokerage, or this website. The trademarks REALTOR®, REALTORS® and the REALTOR® logo are controlled by The Canadian Real Estate Association (CREA) and identify real estate professionals who are members of CREA. MLS®, Multiple Listing Service®, and the associated logos are owned by CREA. Not intended to solicit properties currently listed for sale or buyers under contract.
You may also like
More homes in Ajax
Hand-picked listings with a similar price range and style.
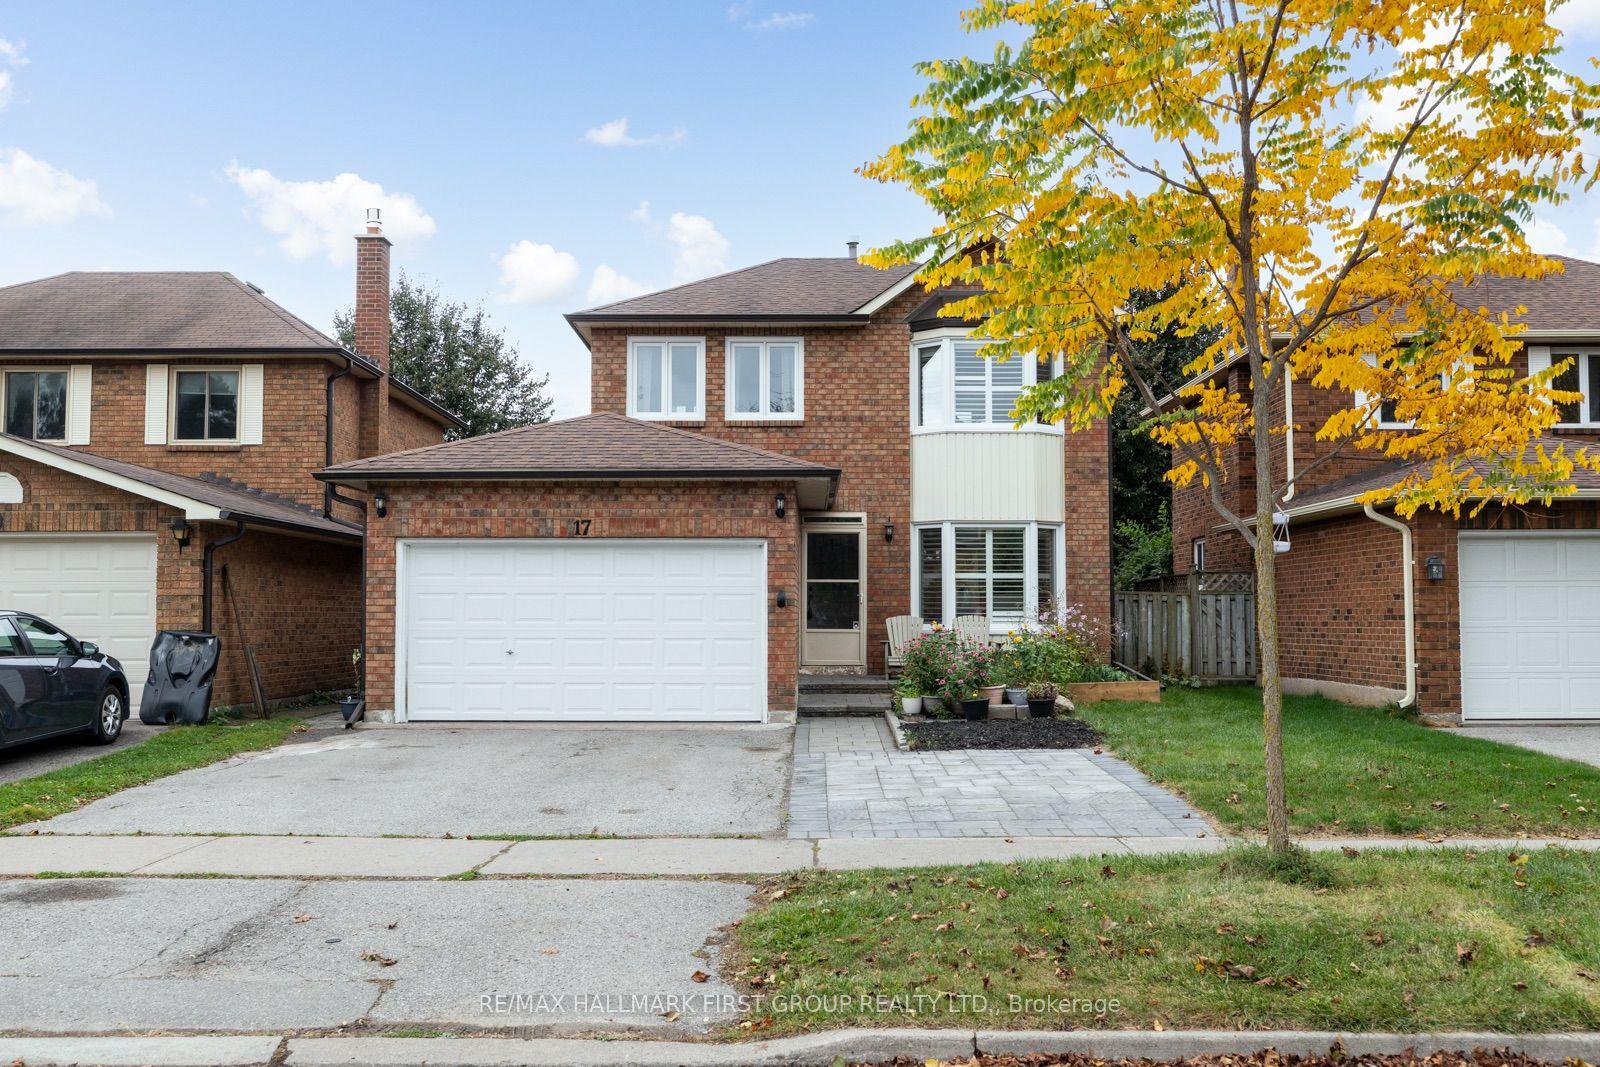
For Sale15 h ago
$699,900
Detached
est. $3,068/mo
17 Hawkins Crescent, South West
Ajax, ON
3 bd
3 ba
1,300
5
MLS# E14080816Re/Max Hallmark First Group Realt…
WhatsApp Aman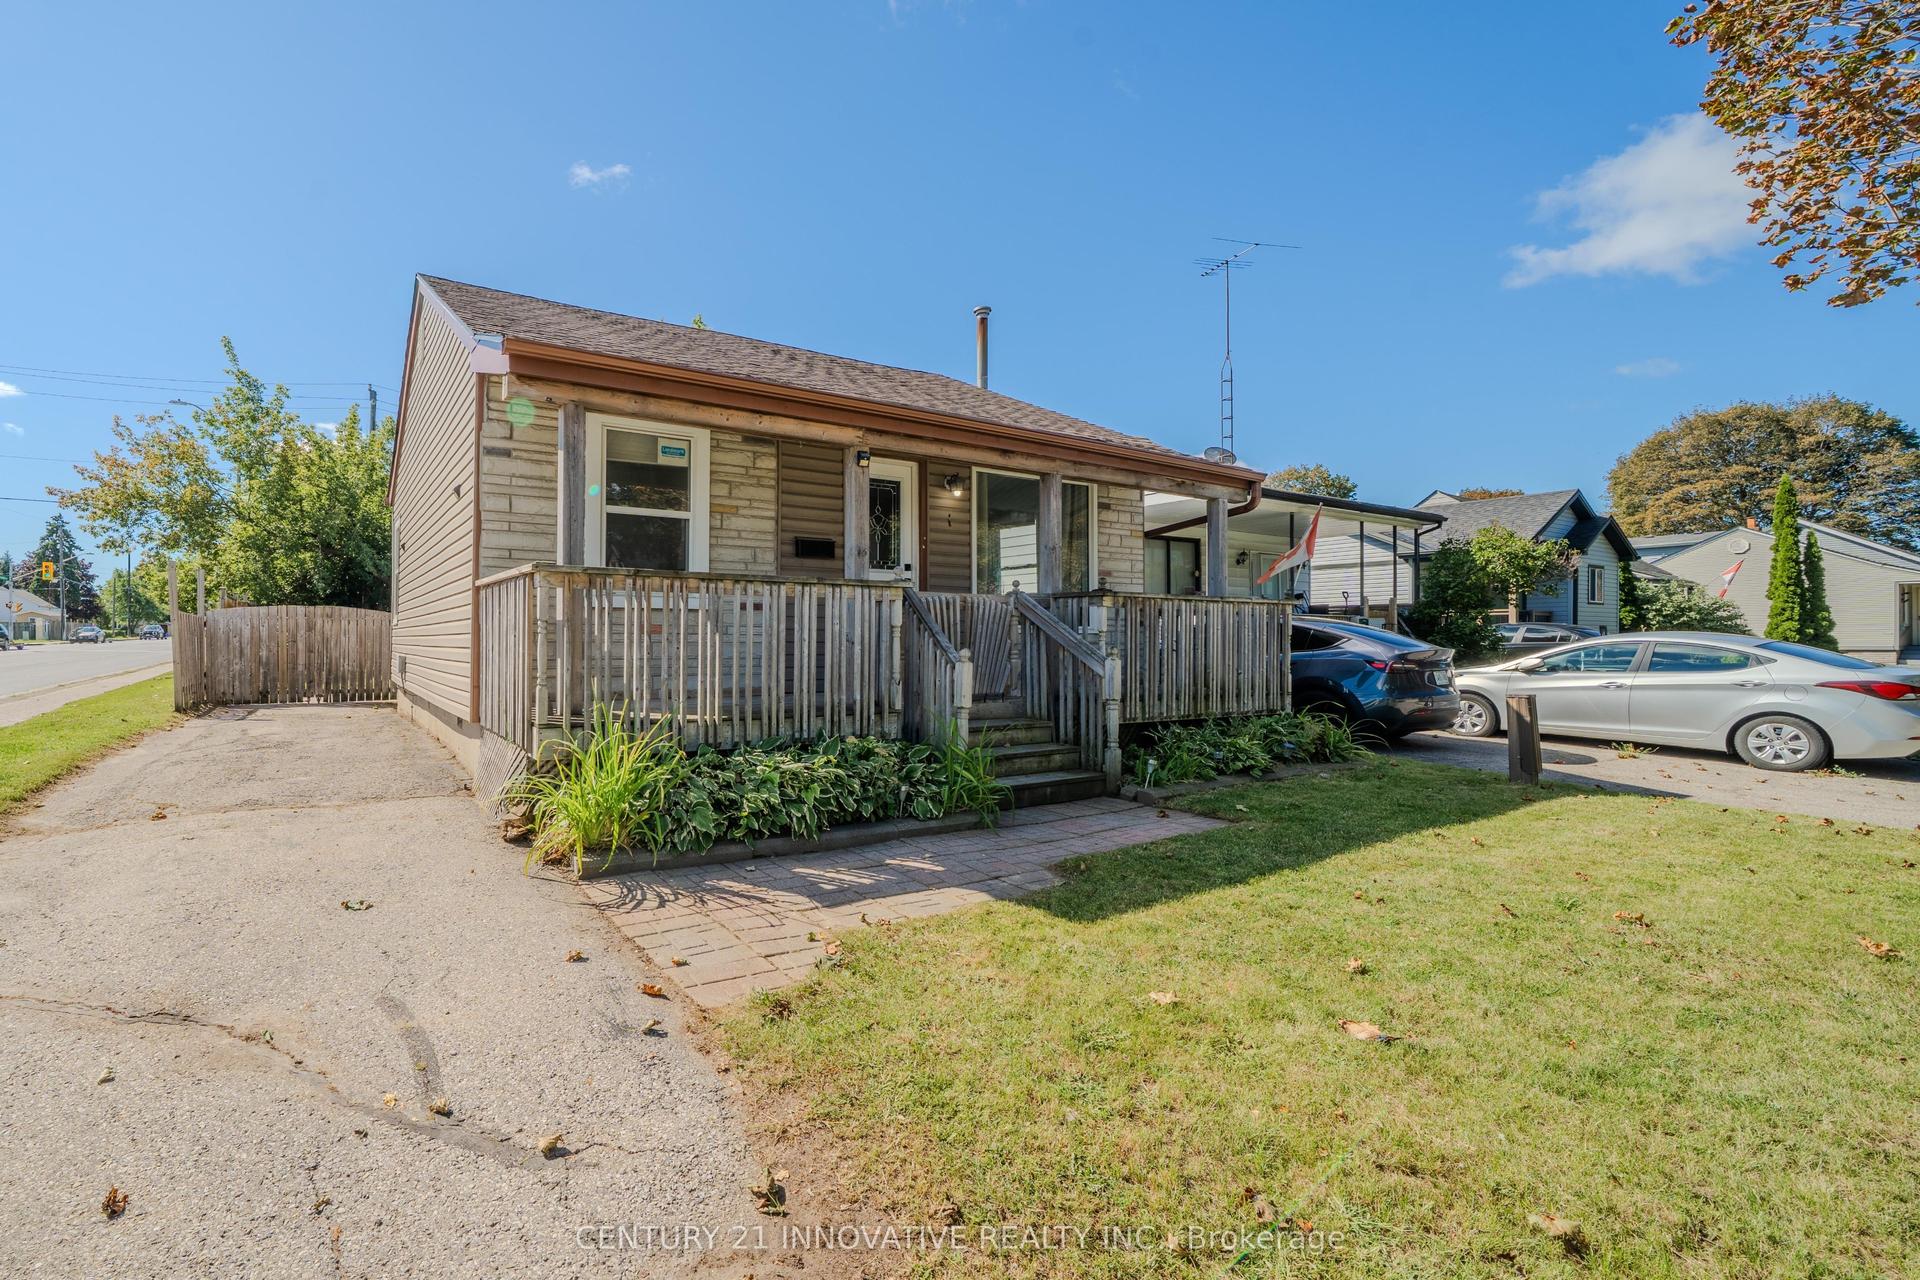
For Sale1 month ago
$570,000
Detached
est. $2,499/mo
1 Edward Street, Central
Ajax, ON
2 bd
1 ba
900
3
MLS# E13731602Century 21 Innovative Realty Inc.
WhatsApp Aman