For Sale
Just Listed
286 Main Street 1017 #1017
East End-Danforth, Toronto, ON
$558,000
2Bd
2Ba
650+sqft
0Parking
$858/sqft
CondoMLS# E14083864Listed 2026-10-151 DOM
Cooling
Central Air
Just listed! New listings in Toronto often receive offers within the first week.
About this home
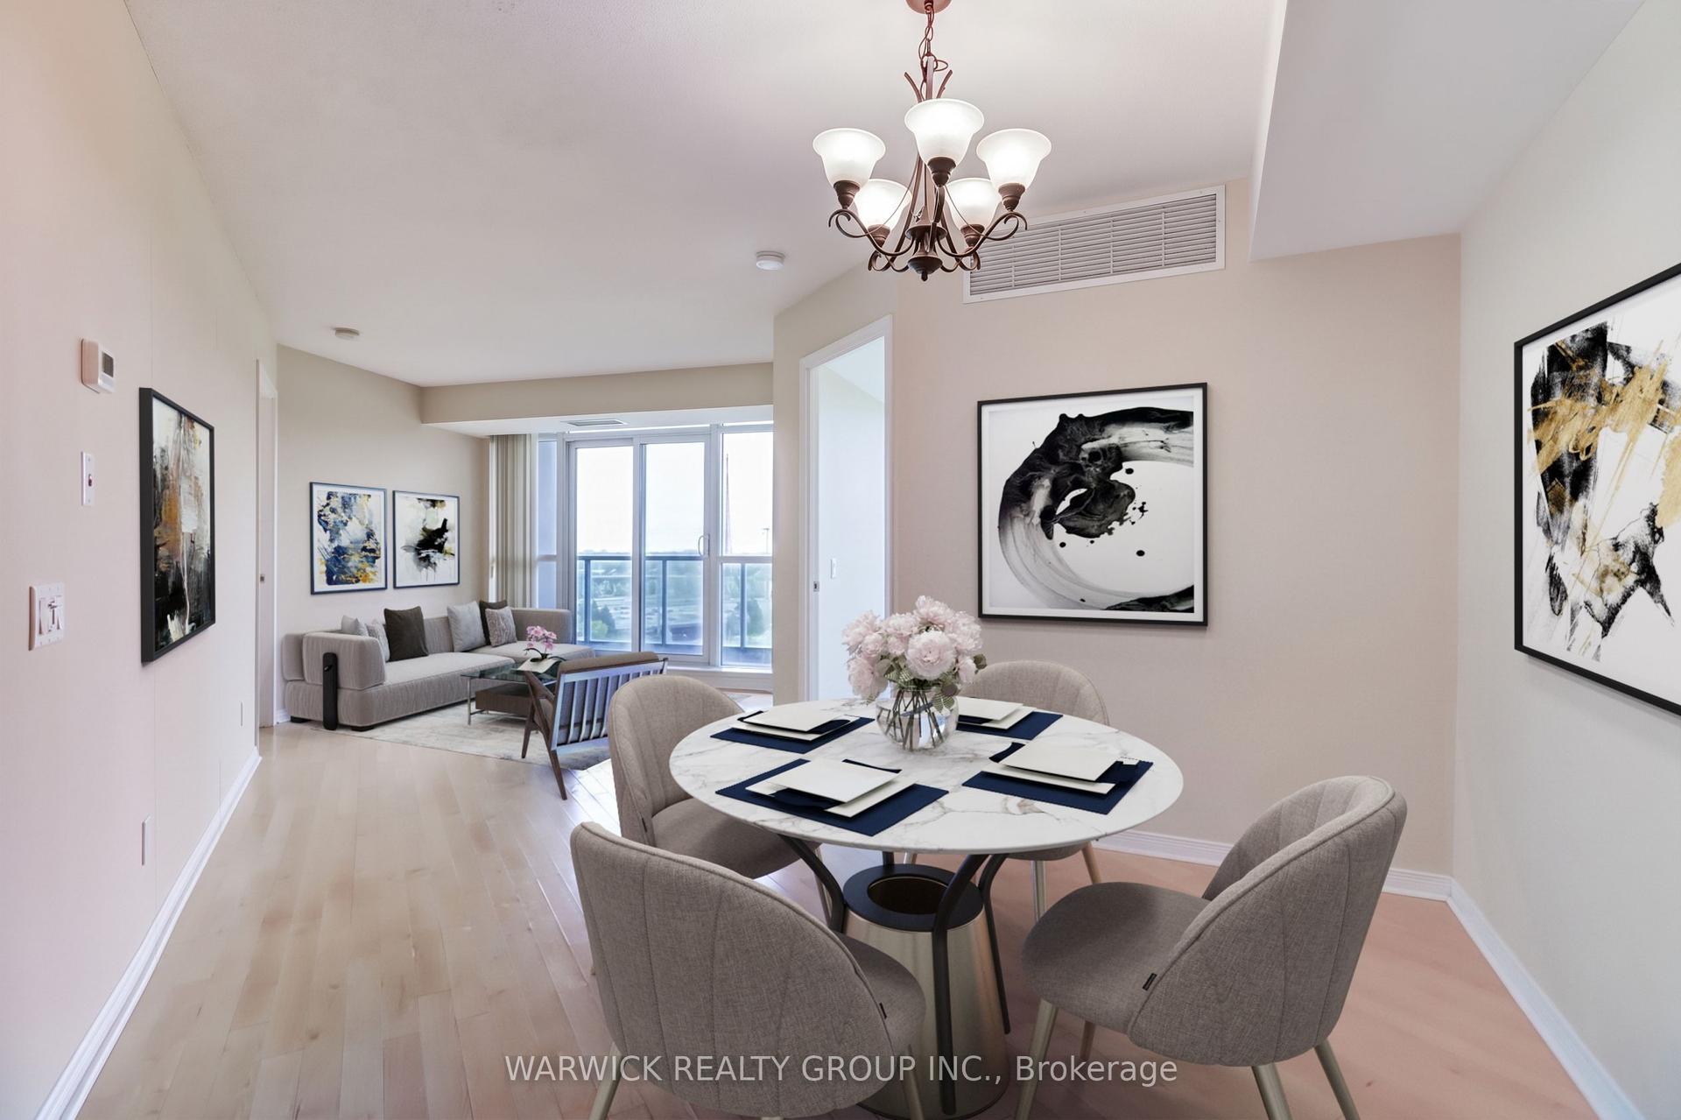
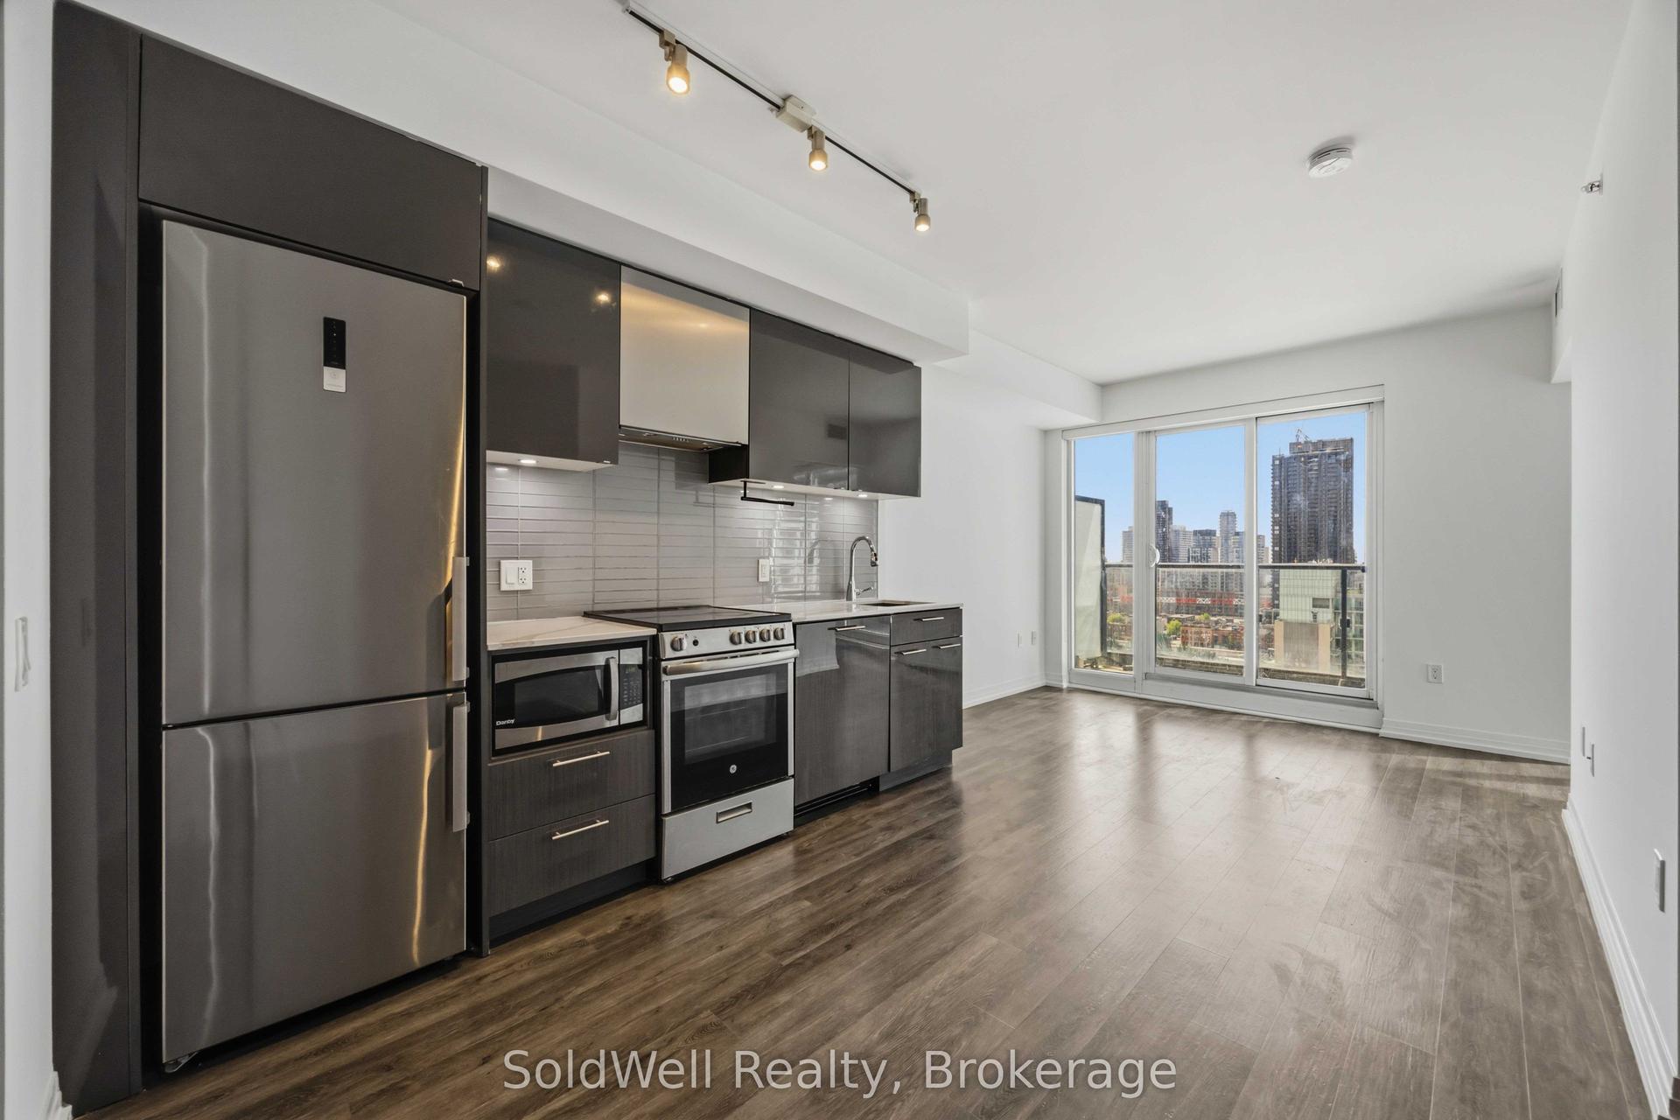
The coveted LINX Condominiums Model Suite features 9-foot-high smooth-finish ceilings, durable PLV flooring, quartz countertops, LED efficient lighting, and full-size appliances. The primary bedroom includes a double closet and a three-piece ensuite with a frameless glass shower and large-format tile. The second bedroom features upgraded privacy glass doors, and the full four-piece bath includes a deep tub.Step out onto the full unit-width balcony providing unobstructed, breathtaking sunset views of Lake Ontario, the Toronto skyline, and the surrounding Danforth neighbourhoods. Thoughtful upgrades like premium window coverings and additional bathroom storage cabinetry make this a highly practical, completely move-in-ready space. Perfectly situated at the ultimate transit nexus-literally steps from Main Street Subway and Danforth GO Station-this outstanding building boasts world-class amenities including a massive fitness centre, tech lounge, kids' play area, pet spa, and outdoor BBQ terraces. Offering unmatched value for East Toronto, this is modern urban living at its finest. Plan your visit today!
Rooms
Other
| Living Room | 3.20 × 3.01 m | Laminate W/O To Balcony West View |
| Dining Room | 3.20 × 3.01 m | Laminate Combined w/Living Breakfast Bar |
| Kitchen | 3.50 × 3.50 m | Quartz Counter Ceramic Backsplash Centre Island |
| Primary Bedroom | 2.90 × 3.05 m | Laminate 3 Pc Ensuite West View |
| Bedroom 2 | 2.69 × 2.36 m | Laminate Closet Sliding Doors |
Features
- Carpet Free
- None
- Central Air
- Apartment
Financials
Annual Taxes
$2,915.78
Estimated Rental Income
Entire property$2,600 – $3,500/mo
Rental yield5.6% – 7.5%
*Estimates based on comparable rentals in the area. Actual income may vary.
Market Data — Toronto
Days on market1 days
Buyer's MarketSeller's Market
Based on active listings in Toronto. Data updates daily.
Demographics — Toronto
Population
2,794,356
Avg Household Income
$102,000
Age Distribution
0-19
19%
20-34
24%
35-49
21%
50-64
19%
65+
17%
Ownership53% own · 47% rent
EnglishMandarinCantoneseTagalogTamil
Getting around
How walkable, bikeable, and transit-friendly this neighbourhood is.
83
/ 100
Walk Score
Very Walkable
77
/ 100
Transit Score
Excellent Transit
64
/ 100
Bike Score
Bikeable
Scores are estimates based on neighbourhood data and are for informational purposes only.
MLS® data courtesy of the Toronto Regional Real Estate Board (TRREB).
The information provided herein must only be used by consumers that have a bona fide interest in the purchase, sale, or lease of real estate and may not be used for any commercial purpose or any other purpose. Listing information is deemed reliable but is not guaranteed accurate by the Toronto Regional Real Estate Board, the listing brokerage, or this website. The trademarks REALTOR®, REALTORS® and the REALTOR® logo are controlled by The Canadian Real Estate Association (CREA) and identify real estate professionals who are members of CREA. MLS®, Multiple Listing Service®, and the associated logos are owned by CREA. Not intended to solicit properties currently listed for sale or buyers under contract.
You may also like
More homes in Toronto
Hand-picked listings with a similar price range and style.
For SaleJust listed
$569,900
Condo
est. $2,498/mo
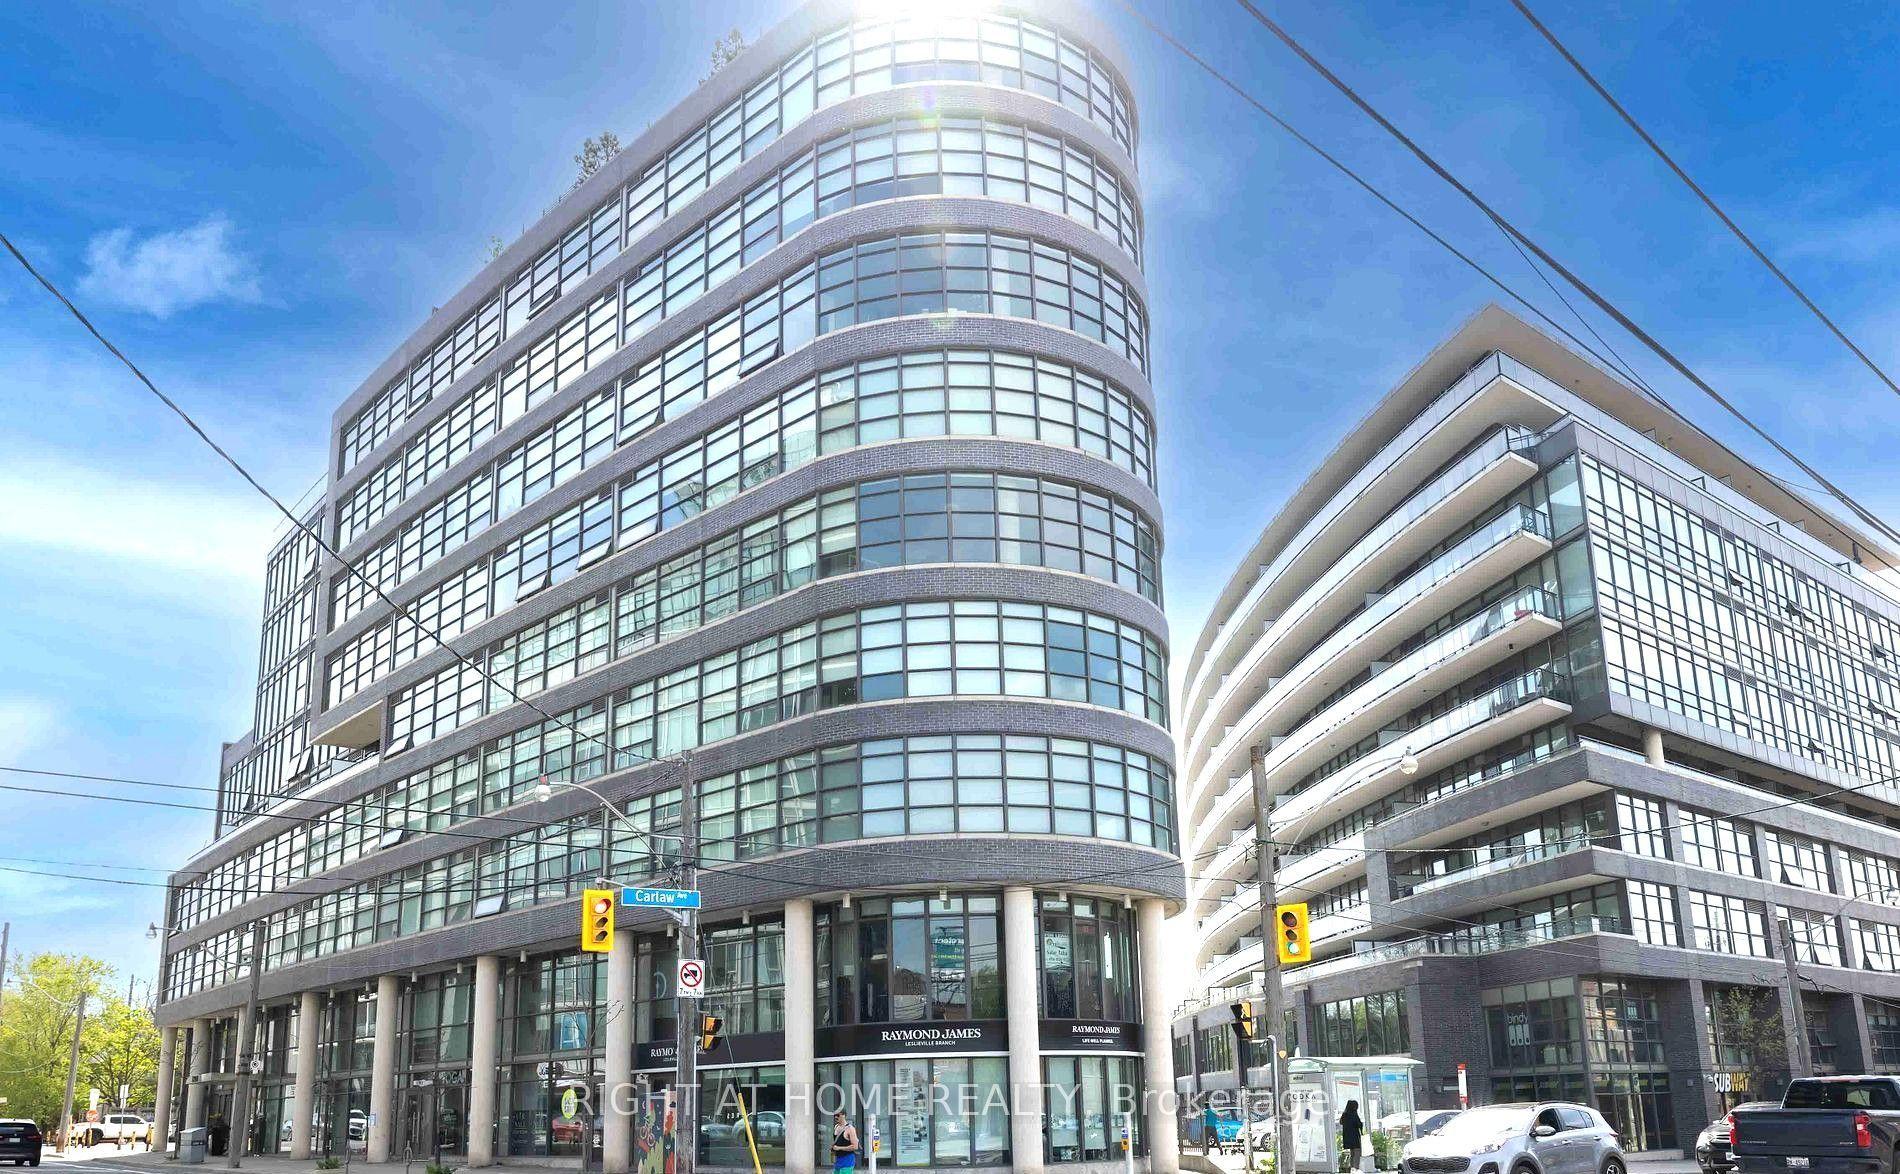
1201 Dundas Street E 702 #702, South Riverdale
Toronto, ON
1+1 bd
1 ba
650
1
MLS# E14089650Right At Home Realty
WhatsApp Aman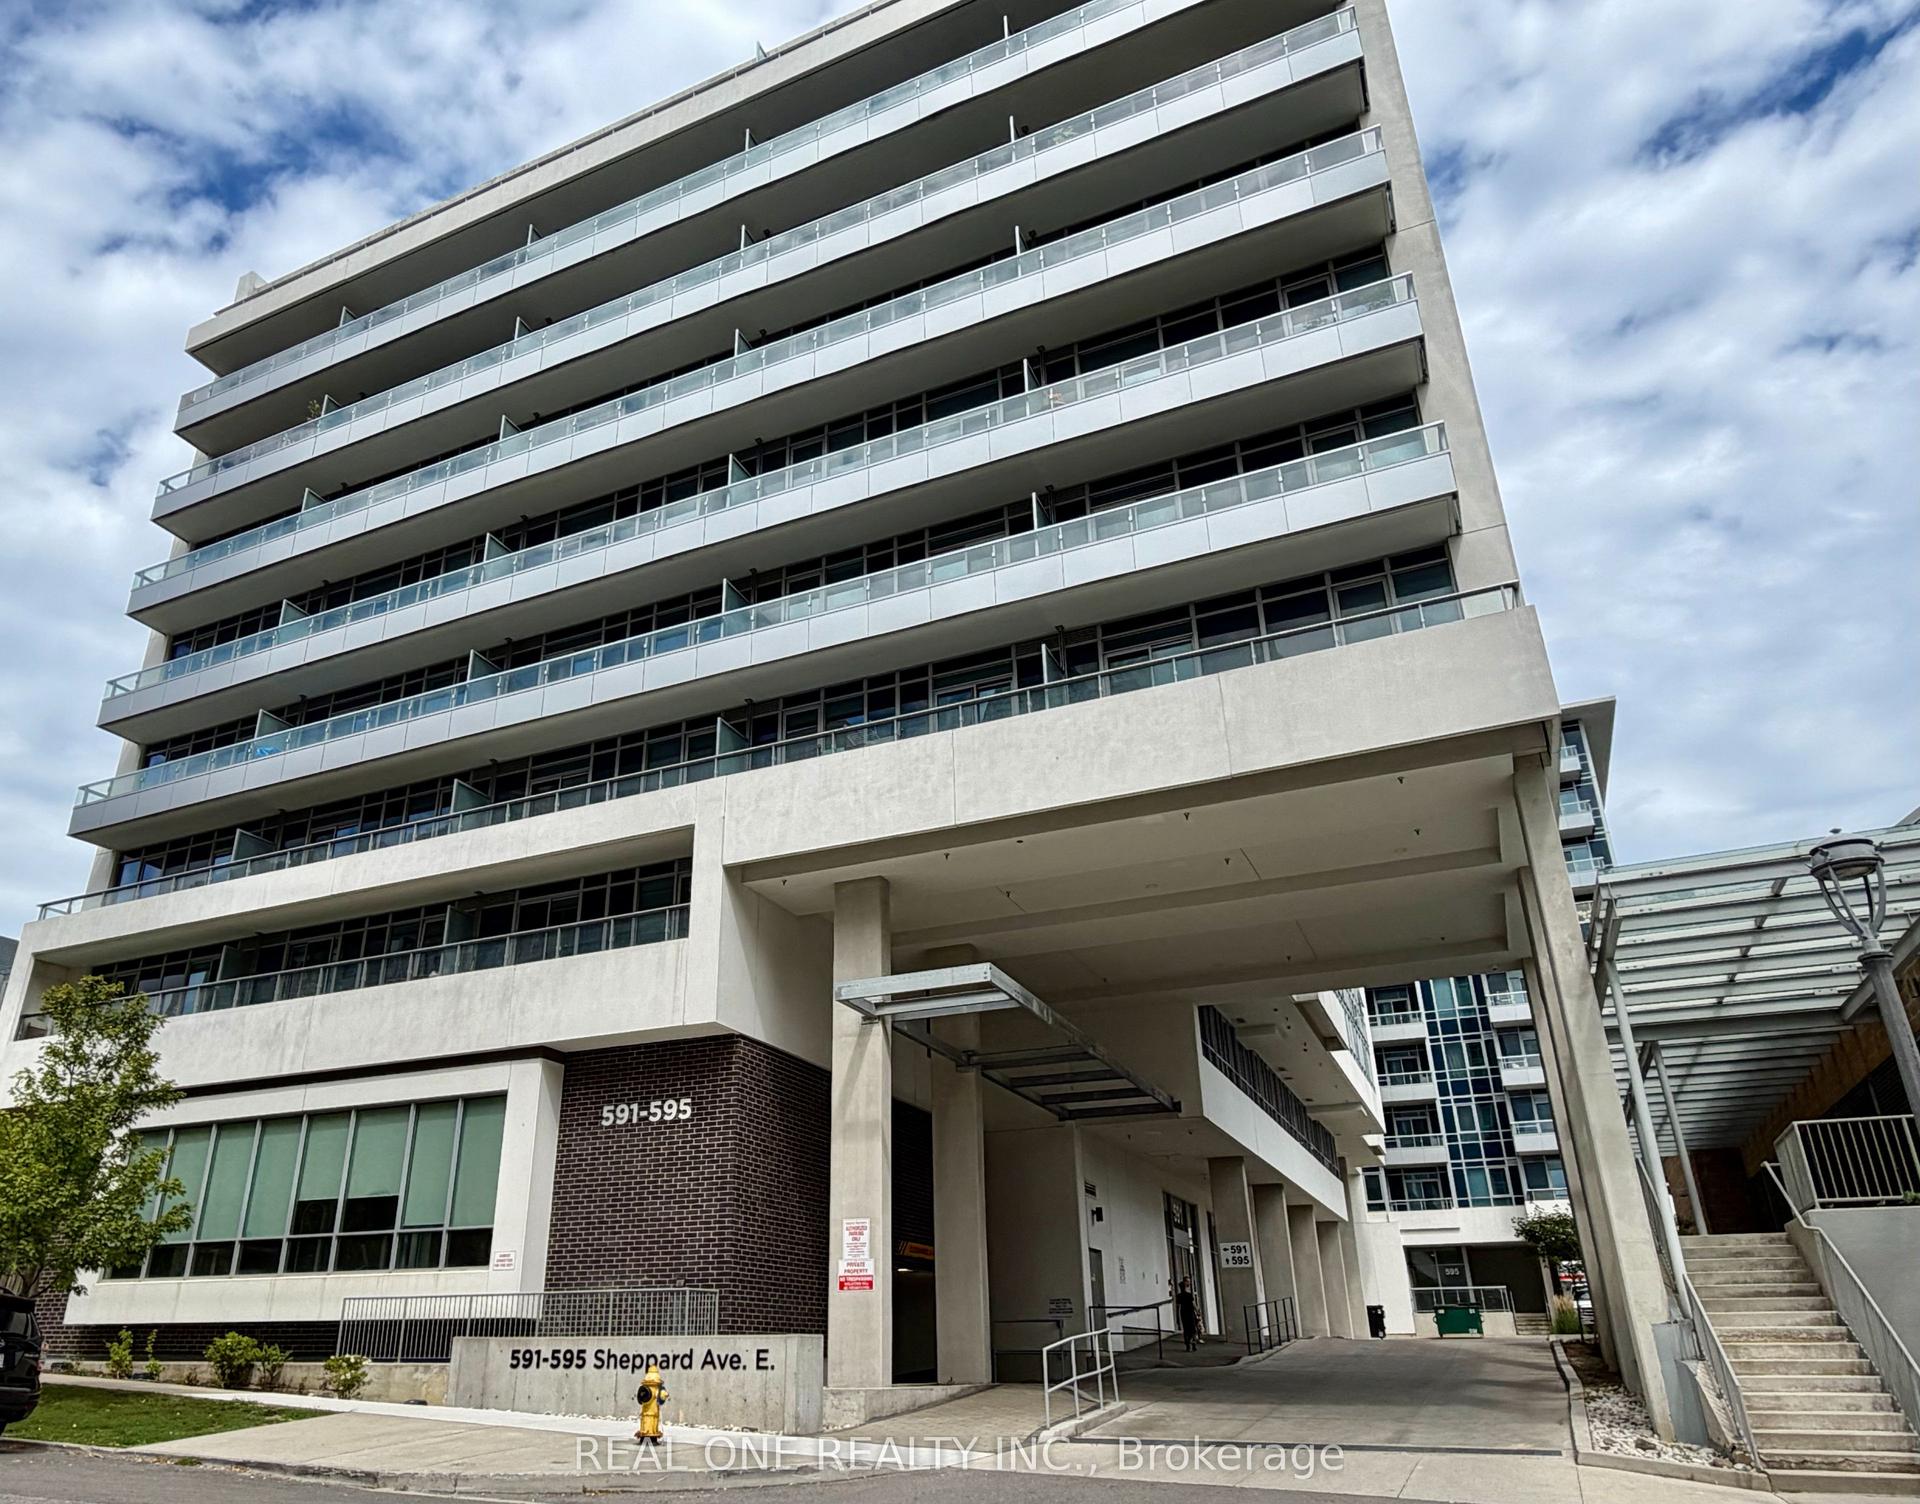
For Sale8 days ago
$509,000
Condo
est. $2,231/mo
591 Sheppard Avenue E 308 #308, Bayview Village
Toronto, ON
1+1 bd
1 ba
650
1
MLS# C13879766Real One Realty Inc.
WhatsApp Aman