For Sale
Just Listed
Open House Thu 22–00
87 Rhodes Avenue
Greenwood-Coxwell, Toronto, ON
$1,579,000
3+2Bd
3Ba
1,300+sqft
2Parking
32 x 110 ftlot
$1215/sqft
DetachedMLS# E14084008Listed 2026-10-150 DOM
Heating
On Demand Water Heater
Basement
Finished
Just listed! New listings in Toronto often receive offers within the first week.
About this home
One property, multiple possibilities...welcome to 87 Rhodes Avenue, a fully renovated detached home with exceptional versatility and income potential. The main and upper levels offer 3 bedrooms and 2 full bathrooms. A bright 2-bedroom lower-level suite has its own kitchen, full bathroom, laundry, two walkouts and separate hydro meter, offering income potential, space for a growing family or multi-generational living. High ceilings, large windows, pot lights and updated flooring throughout. Two decks, including an upper deck for watching stars and fireworks, overlook a deep 32 x 110 ft. lot with private parking for two via mutual drive and potential for a ~1,300 sq. ft. garden suite. Updates include an owned combi boiler with tankless hot water (2025), waterproofing with a 20-year transferable warranty and a fully fenced yard (2024). Rhodes is a close-knit street where Halloween on front porches is a tradition. Walk to Lake Inez, Godspeed and Left Field, parks, the beach, shops and transit, with a quick route downtown. Explore Leslieville, The Beaches and Ashbridges Bay.
Renovated
Rooms
Main Floor
| Living Room | 4.02 × 5.53 m | Combined w/Dining Pot Lights |
| Dining Room | 4.12 × 3.77 m | Combined w/Living Pot Lights |
| Kitchen | 4.12 × 2.95 m | Breakfast Bar W/O To Deck Stainless Steel Appl |
| Primary Bedroom | 2.74 × 4.22 m | Window |
Second Floor
| Bedroom 2 | 4.08 × 2.95 m | Window Closet |
| Bedroom 3 | 4.08 × 2.45 m | Window Closet |
| Bedroom 3 | — | Window Closet |
Basement
| Living Room | 3.94 × 4.63 m | Vinyl Floor Pot Lights Large Window |
| Dining Room | 3.94 × 1.92 m | Vinyl Floor Pot Lights Open Concept |
| Kitchen | 3.96 × 2.95 m | Vinyl Floor W/O To Yard Stainless Steel Appl |
| Bedroom | 2.52 × 2.55 m | Vinyl Floor Window Closet |
| Bedroom 2 | 2.58 × 3.09 m | Vinyl Floor Window Closet |
Features
- Accessory Apartment
- Carpet Free
- Floor Drain
- In-Law Capability
- In-Law Suite
- On Demand Water Heater
- Primary Bedroom - Main Floor
- Separate Hydro Meter
- Separate Entrance
- Finished
- Other
- 1 1/2 Storey
Financials
Annual Taxes
$6,322.64
Estimated Rental Income
Entire property$3,200 – $4,800/mo
Basement apartment$1,800 – $2,500/mo
Rental yield2.4% – 3.6%
*Estimates based on comparable rentals in the area. Actual income may vary.
Market Data — Toronto
Days on market0 days
Buyer's MarketSeller's Market
Based on active listings in Toronto. Data updates daily.
Demographics — Toronto
Population
2,794,356
Avg Household Income
$102,000
Age Distribution
0-19
19%
20-34
24%
35-49
21%
50-64
19%
65+
17%
Ownership53% own · 47% rent
EnglishMandarinCantoneseTagalogTamil
Getting around
How walkable, bikeable, and transit-friendly this neighbourhood is.
65
/ 100
Walk Score
Somewhat Walkable
65
/ 100
Transit Score
Good Transit
73
/ 100
Bike Score
Very Bikeable
Scores are estimates based on neighbourhood data and are for informational purposes only.
MLS® data courtesy of the Toronto Regional Real Estate Board (TRREB).
The information provided herein must only be used by consumers that have a bona fide interest in the purchase, sale, or lease of real estate and may not be used for any commercial purpose or any other purpose. Listing information is deemed reliable but is not guaranteed accurate by the Toronto Regional Real Estate Board, the listing brokerage, or this website. The trademarks REALTOR®, REALTORS® and the REALTOR® logo are controlled by The Canadian Real Estate Association (CREA) and identify real estate professionals who are members of CREA. MLS®, Multiple Listing Service®, and the associated logos are owned by CREA. Not intended to solicit properties currently listed for sale or buyers under contract.
You may also like
More homes in Toronto
Hand-picked listings with a similar price range and style.
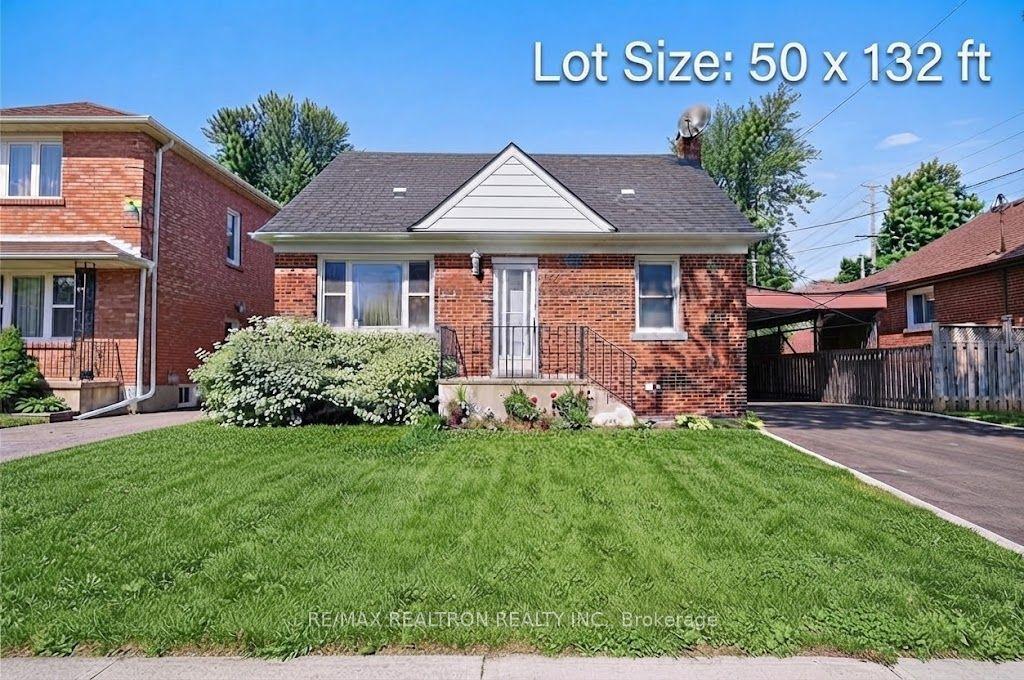
For Sale11 h ago
$1,188,000
Detached
est. $5,208/mo
72 Hounslow Avenue, Willowdale West
Toronto, ON
3 bd
2 ba
1,300
3
MLS# C14034820Re/Max Realtron Realty Inc.
WhatsApp Aman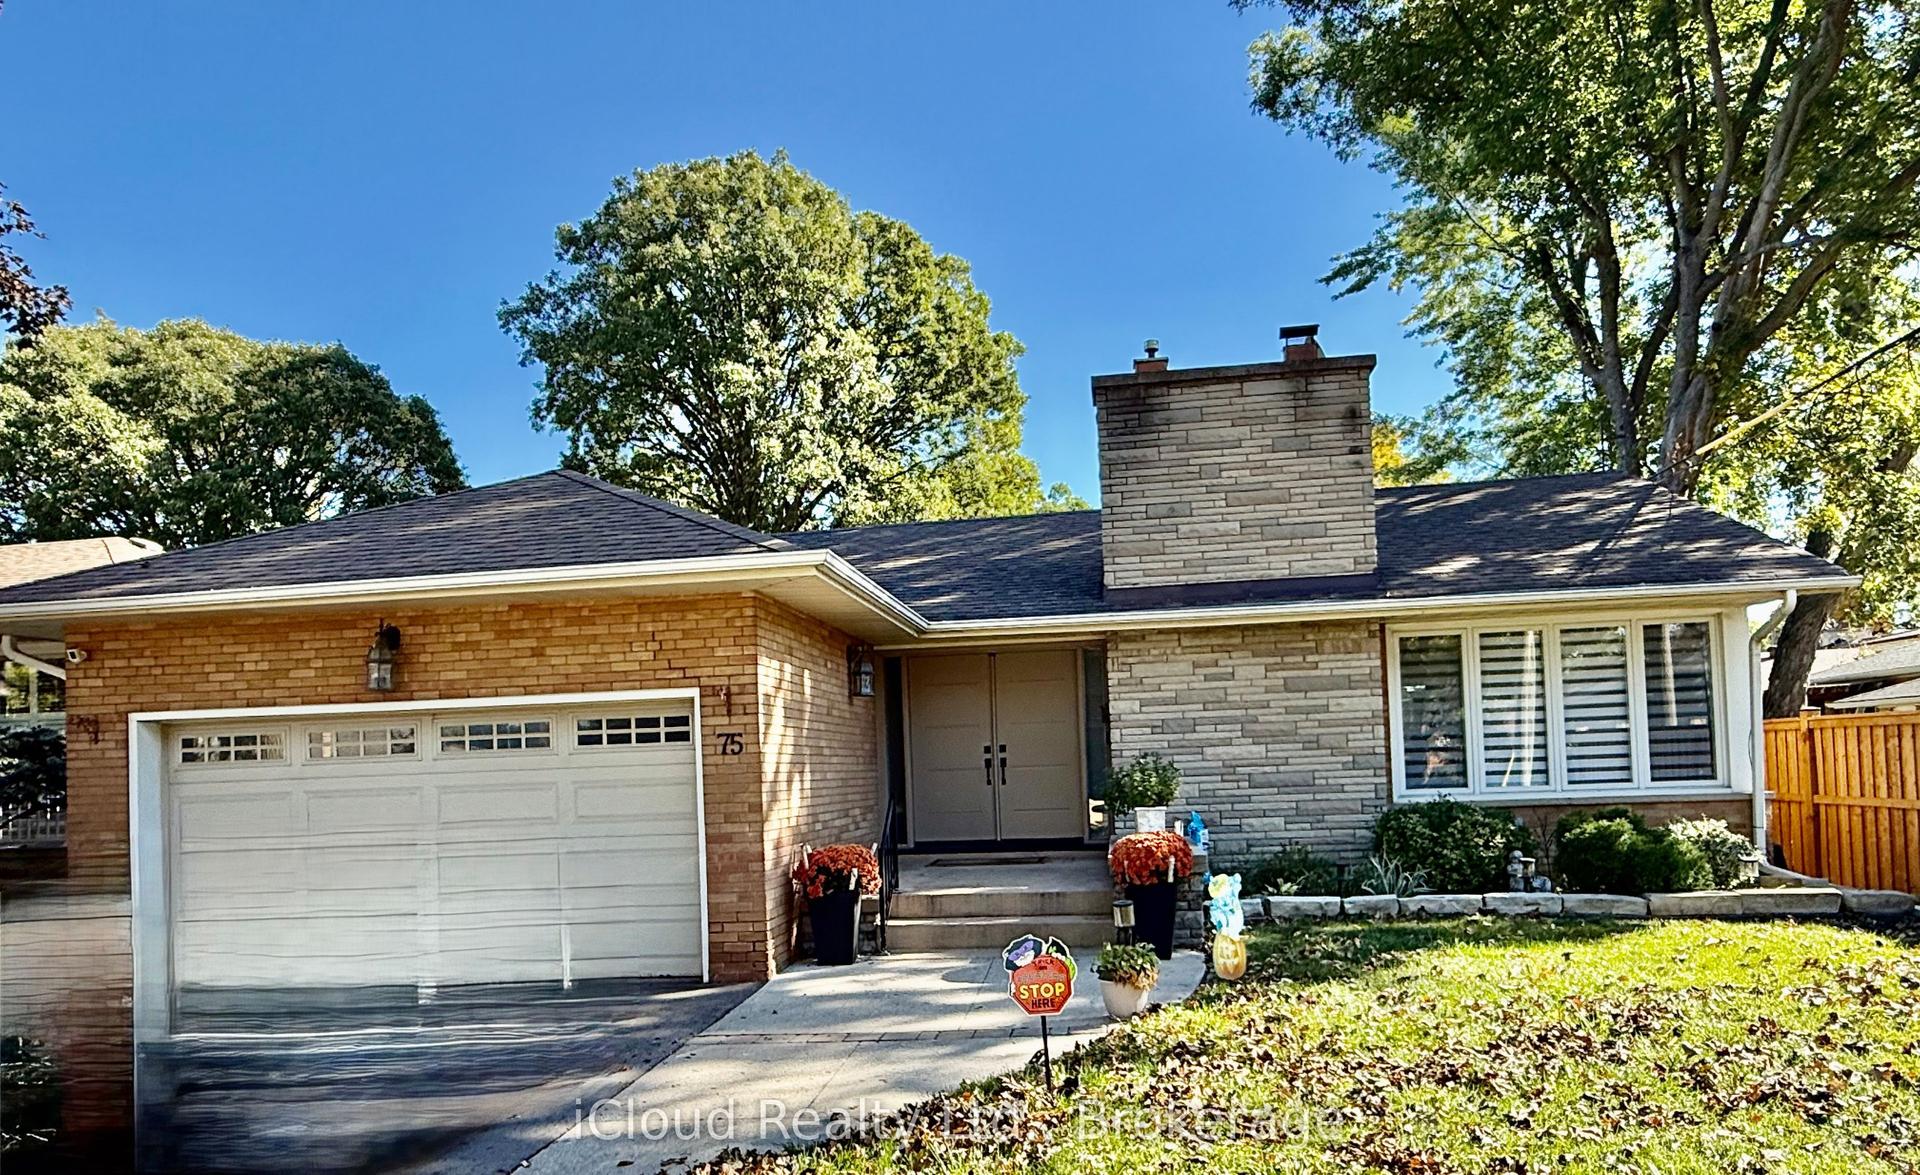
For Sale1 day ago
$1,324,900
Detached
est. $5,808/mo
75 Walwyn Avenue, Humberlea-Pelmo Park W4
Toronto, ON
3+1 bd
3 ba
1,750
4
MLS# W14031336iCloud Realty Ltd.
WhatsApp Aman