For Lease
Just Listed
48 Mountainside Crescent
Rolling Acres, Whitby, ON
$3,500
4Bd
3Ba
2,750+sqft
3Parking
$1/sqft
TownhouseMLS# E14084034Listed 2026-10-152 DOM
Cooling
Central Air
Basement
Finished
Just listed! New listings in Whitby often receive offers within the first week.
About this home
Over 2,500 sq ft in the catchment for Sinclair Secondary School and Fallingbrook Public School, two of Durham's top-ranked schools! This Medallion-built 4-bedroom executive townhome sits in Whitby's sought-after Rolling Acres community, with a brick-and-stone exterior and hardwood floors throughout the main level and upper hallway. The kitchen features granite countertops, a large centre island with double sink, and under-cabinet lighting. It opens to a bright great room with a sleek linear fireplace, pot lights, and a walk-out to the backyard. A curved oak staircase with iron pickets leads to four bedrooms, including a primary retreat with walk-in closet and a spa-inspired ensuite with freestanding soaker tub and frameless glass shower. A second bedroom also has a walk-in closet. Convenient upper-floor laundry. The finished basement adds a spacious rec room, perfect for a playroom, home office, or gym. Garage plus driveway parking. Quick access to Hwy 412, 401 and 407 and Whitby GO. Available immediately.
GarageHardwoodFireplace
Rooms
Main Floor
| Living Room | 5.84 × 4.27 m | Open Concept W/O To Garden Electric Fireplace |
| Dining Room | 5.84 × 4.27 m | Open Concept W/O To Garden Fireplace |
| Kitchen | 2.77 × 4.42 m | Open Concept Modern Kitchen Centre Island |
| Breakfast | 3.07 × 4.12 m | Open Concept Combined w/Kitchen |
Second Floor
| Primary Bedroom | 3.07 × 4.90 m | 5 Pc Ensuite Walk-In Closet(s) Double Doors |
| Bedroom 2 | 2.97 × 3.66 m | Walk-In Closet(s) Large Window |
| Bedroom 3 | 2.77 × 4.24 m | Double Closet Large Window |
| Bedroom 4 | 2.70 × 3.20 m | Double Closet Large Window |
Lower
| Recreation | 5.79 × 8.46 m | Open Concept |
Features
- Built-In Oven
- Countertop Range
- Finished
- Central Air
- 2-Storey
Financials
Estimated Rental Income
Entire property$4,000 – $6,500/mo
Rental yield1371.4% – 2228.6%
*Estimates based on comparable rentals in the area. Actual income may vary.
Market Data — Whitby
Days on market2 days
Buyer's MarketSeller's Market
Based on active listings in Whitby. Data updates daily.
Demographics — Whitby
Population
138,501
Avg Household Income
$120,000
Age Distribution
0-19
23%
20-34
18%
35-49
22%
50-64
21%
65+
16%
Ownership80% own · 20% rent
EnglishFrenchTagalogTamilUrdu
Other rentals like this
Similar rentals in Whitby
Same property type, similar price, similar size — currently for rent.
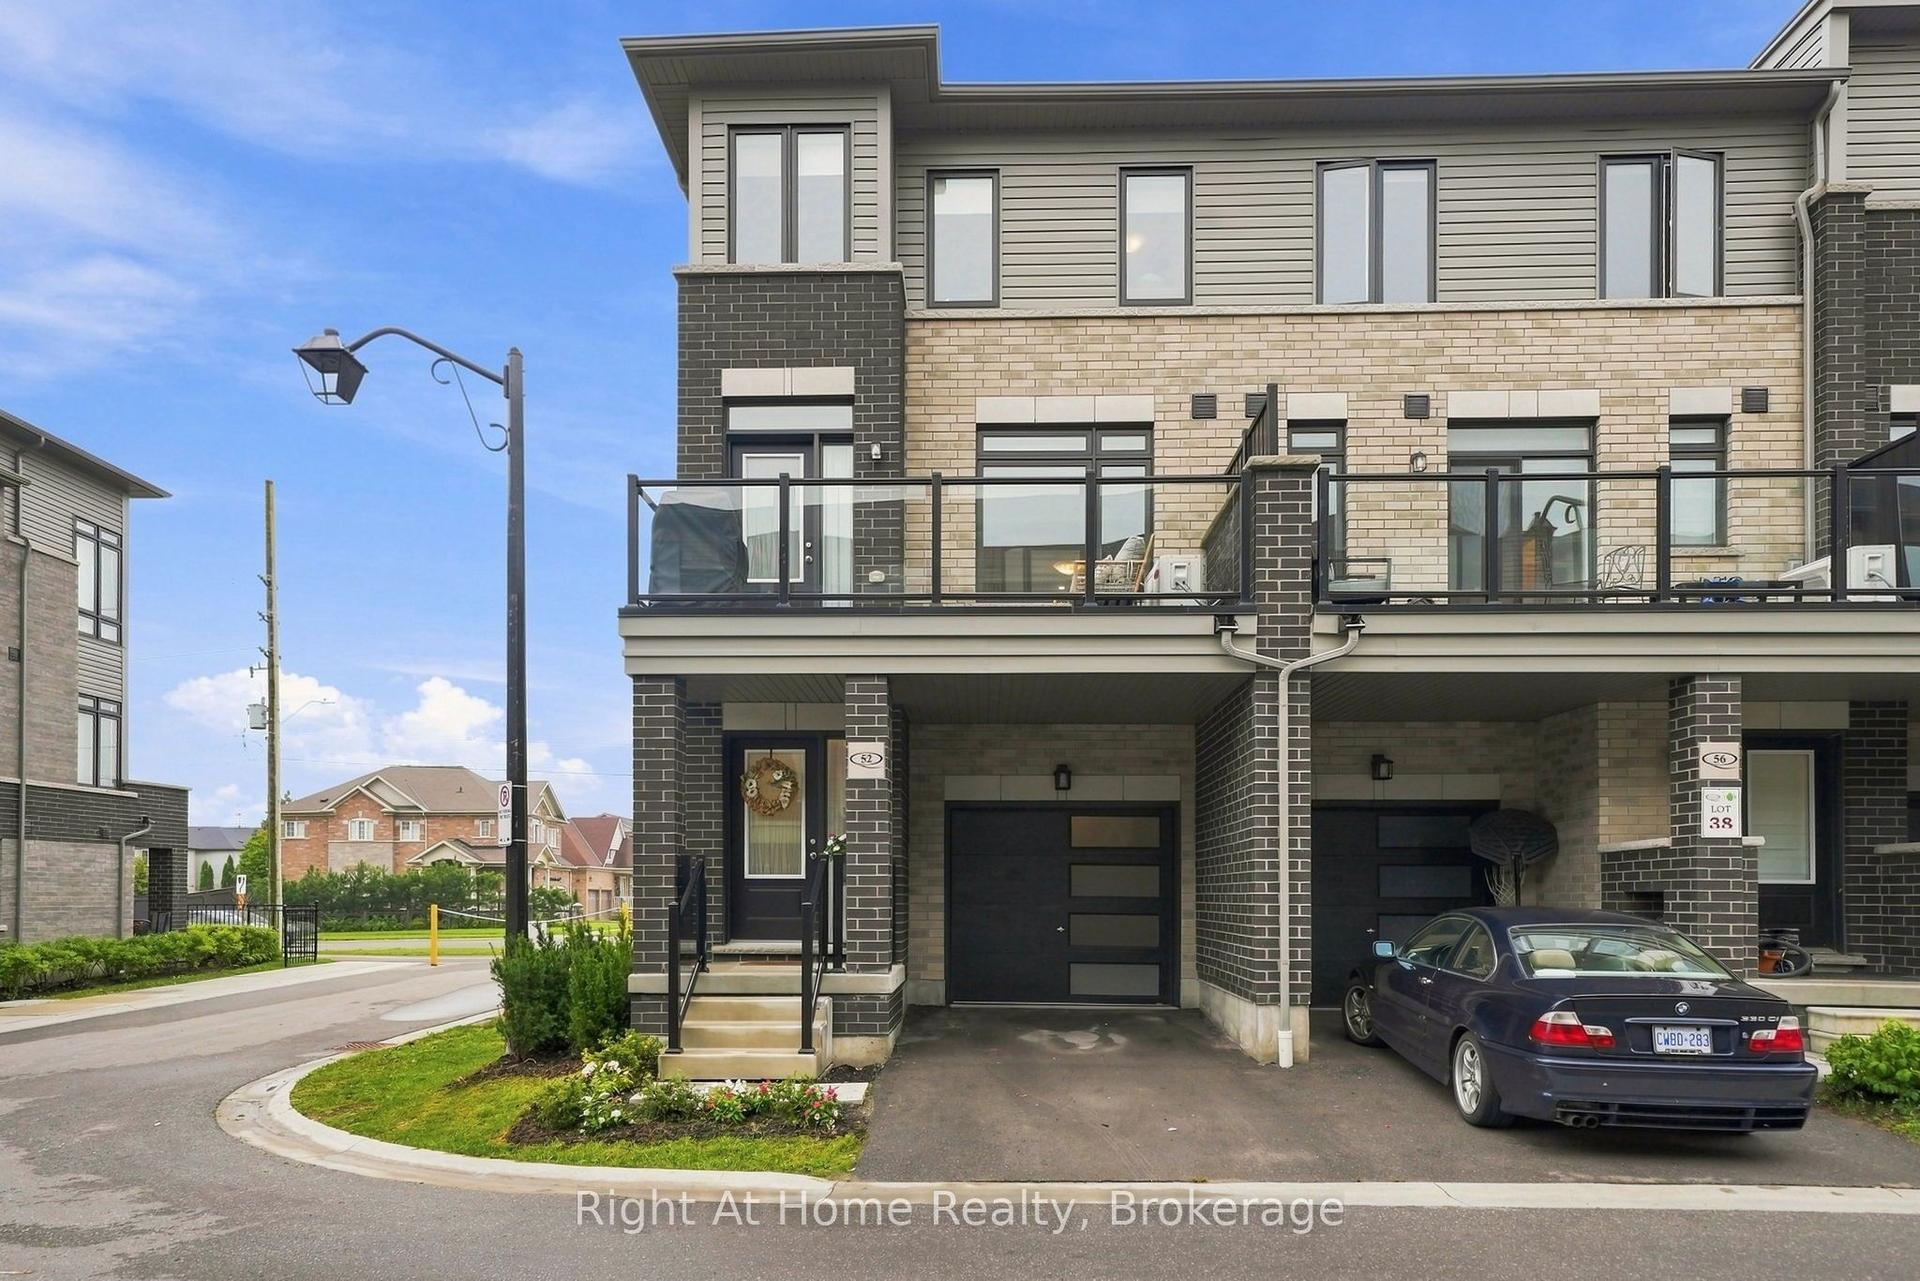
For Lease17 days ago
$2,950
Townhouse
52 Emmas Way, Taunton North
Whitby, ON
3 bd
4 ba
1,750
2
MLS# E13851434Right At Home Realty
WhatsApp Aman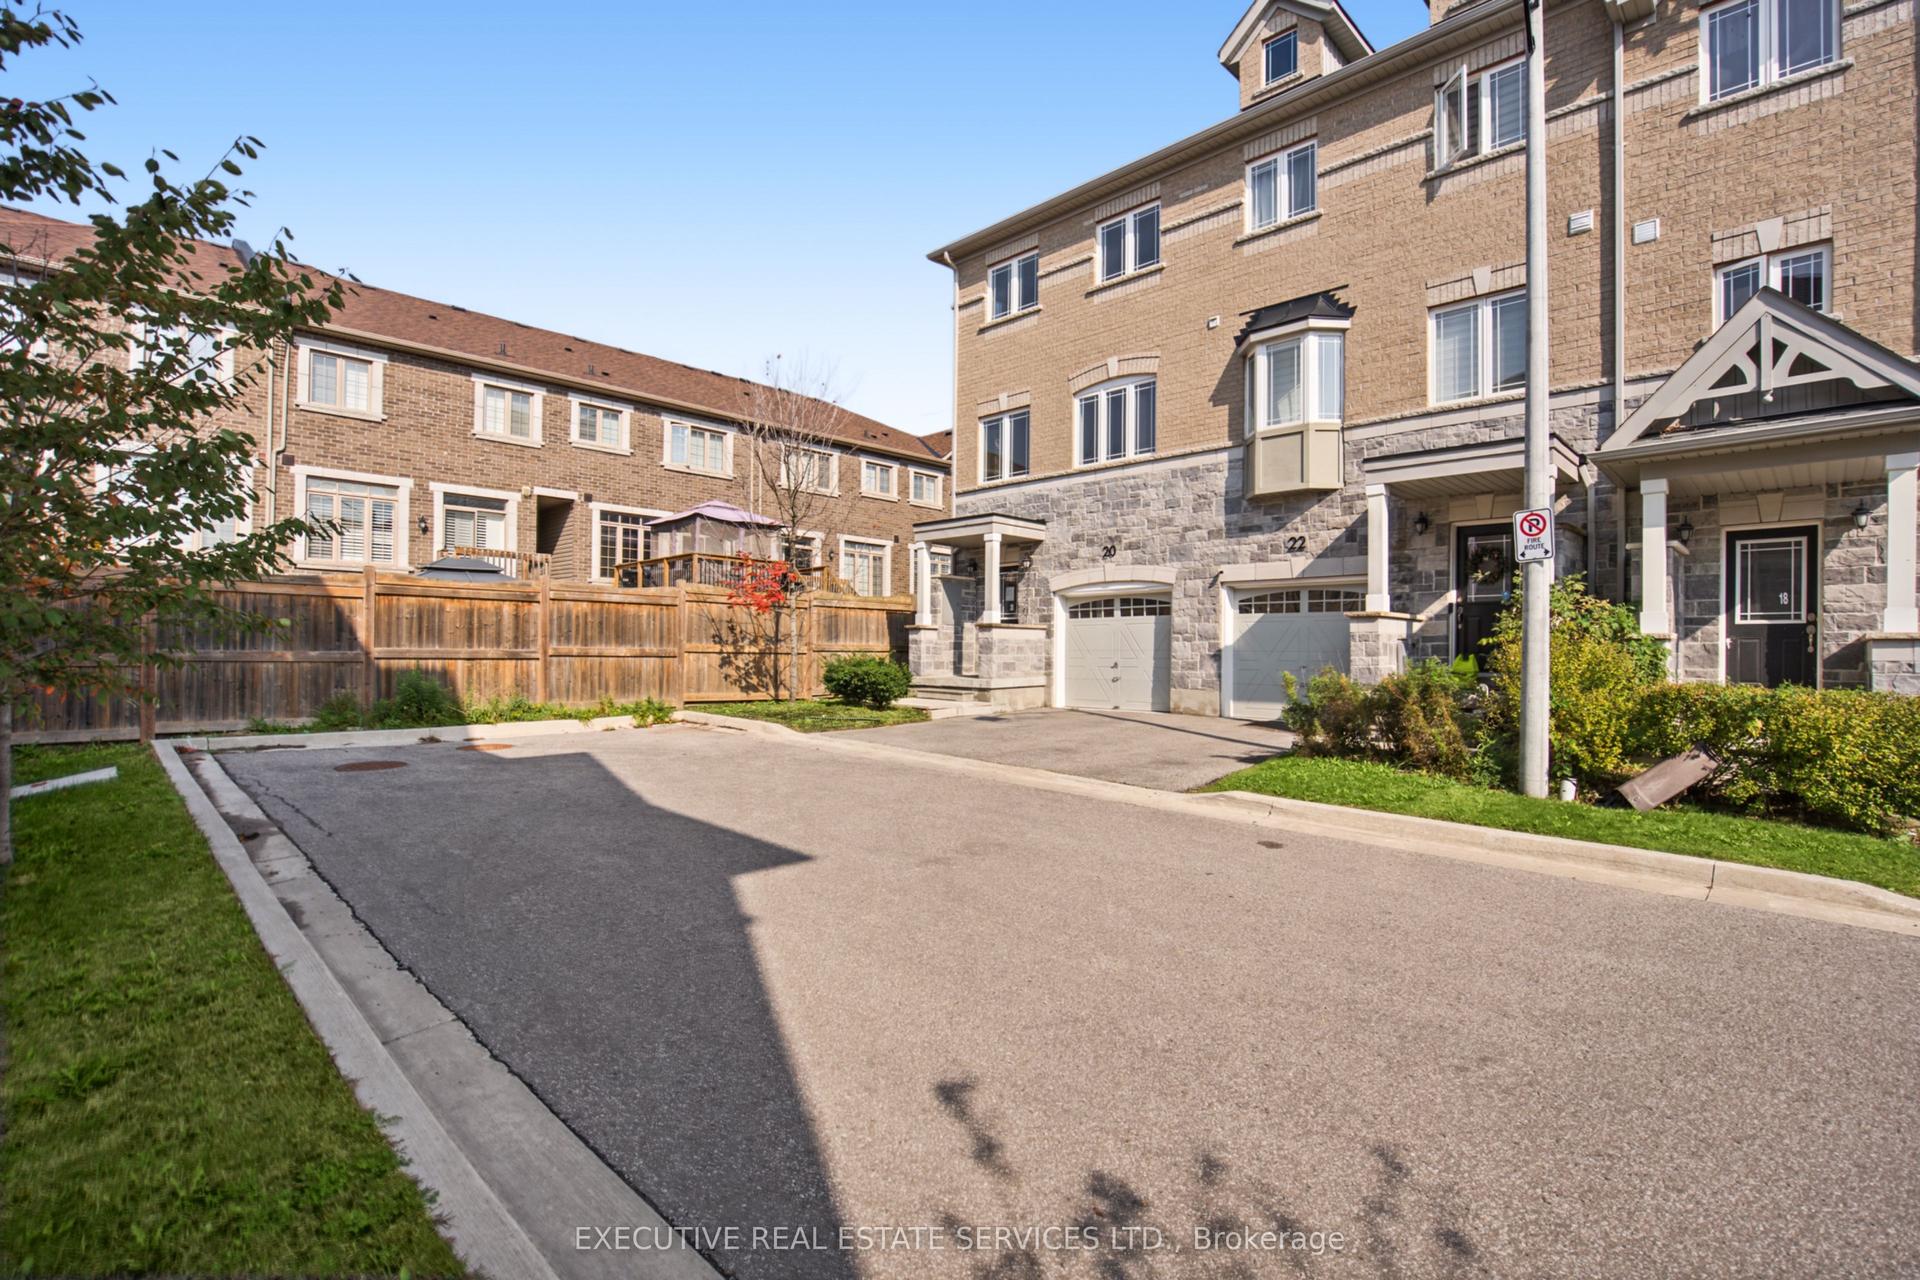
For Lease18 h ago
$2,900
Townhouse
20 Waterstone Way, Williamsburg
Whitby, ON
3+1 bd
4 ba
1,750
2
MLS# E14089704Executive Real Estate Services Lt…
WhatsApp Aman
Getting around
How walkable, bikeable, and transit-friendly this neighbourhood is.
58
/ 100
Walk Score
Somewhat Walkable
49
/ 100
Transit Score
Some Transit
42
/ 100
Bike Score
Somewhat Bikeable
Scores are estimates based on neighbourhood data and are for informational purposes only.
MLS® data courtesy of the Toronto Regional Real Estate Board (TRREB).
The information provided herein must only be used by consumers that have a bona fide interest in the purchase, sale, or lease of real estate and may not be used for any commercial purpose or any other purpose. Listing information is deemed reliable but is not guaranteed accurate by the Toronto Regional Real Estate Board, the listing brokerage, or this website. The trademarks REALTOR®, REALTORS® and the REALTOR® logo are controlled by The Canadian Real Estate Association (CREA) and identify real estate professionals who are members of CREA. MLS®, Multiple Listing Service®, and the associated logos are owned by CREA. Not intended to solicit properties currently listed for sale or buyers under contract.