For Lease
Just Listed
2500 Hill Rise Court 5 #5
Windfields, Oshawa, ON
$2,500
2Bd
3Ba
1,300+sqft
1Parking
$2/sqft
Condo TownMLS# E14084708Listed 2026-10-160 DOM
Heating
Water Heater
Cooling
Central Air
Basement
Partial Basement
Just listed! New listings in Oshawa often receive offers within the first week.
About this home
Immaculate 2 bedroom, 3 bathroom townhouse in the sought after Windfields community! Thoughtfully designed with a functional open concept layout. Spacious living room overlooks the front yard. Modern kitchen features a breakfast bar with stools, ample counter space, stainless steel appliances, fridge with water/ice dispenser and convenient over-the-range microwave. Bright dining area offers a walk-out to a sizeable balcony above the garage - perfect for relaxing and enjoying some fresh air. Convenient powder room with window completes the main level. Upstairs features two generously sized bedrooms, each with an elegant 4-piece ensuite and ample closet space, including a walk-in closet with organizers in the first bedroom and his-and-hers closets in the second bedroom. Additional highlights include convenient upper-level laundry, hallway linen closet, beautiful staircases with wrought-iron spindles, carpet-free living, curtains and rods included, and direct garage access with opener and remote. Ideally located in the desirable Windfields community, steps to RioCan Plaza, Costco and Durham Region Transit, with easy access to Highways 407, 412 and 401. Stylish, comfortable living in a prime location close to everyday amenities and major commuter routes!
Garage
Rooms
Second Floor
| Kitchen | 3.60 × 4.13 m | Laminate Breakfast Bar Stainless Steel Appl |
| Living Room | 3.41 × 3.74 m | Laminate Overlooks Frontyard Window |
| Dining Room | 3.25 × 3.24 m | Laminate W/O To Balcony Open Concept |
Third Floor
| Bedroom | 3.52 × 3.15 m | Laminate Walk-In Closet(s) 4 Pc Ensuite |
| Bedroom 2 | 3.35 × 3.99 m | Laminate His and Hers Closets 4 Pc Ensuite |
Features
- Carpet Free
- Built-In Oven
- Water Heater
- None
- Partial Basement
- Central Air
- Stacked Townhouse
Financials
Estimated Rental Income
Entire property$2,600 – $3,500/mo
Rental yield1248.0% – 1680.0%
*Estimates based on comparable rentals in the area. Actual income may vary.
Market Data — Oshawa
Days on market0 days
Buyer's MarketSeller's Market
Based on active listings in Oshawa. Data updates daily.
Demographics — Oshawa
Population
175,383
Avg Household Income
$87,000
Age Distribution
0-19
22%
20-34
22%
35-49
19%
50-64
20%
65+
17%
Ownership63% own · 37% rent
EnglishFrenchArabicUrduTagalog
Other rentals like this
Similar rentals in Oshawa
Same property type, similar price, similar size — currently for rent.
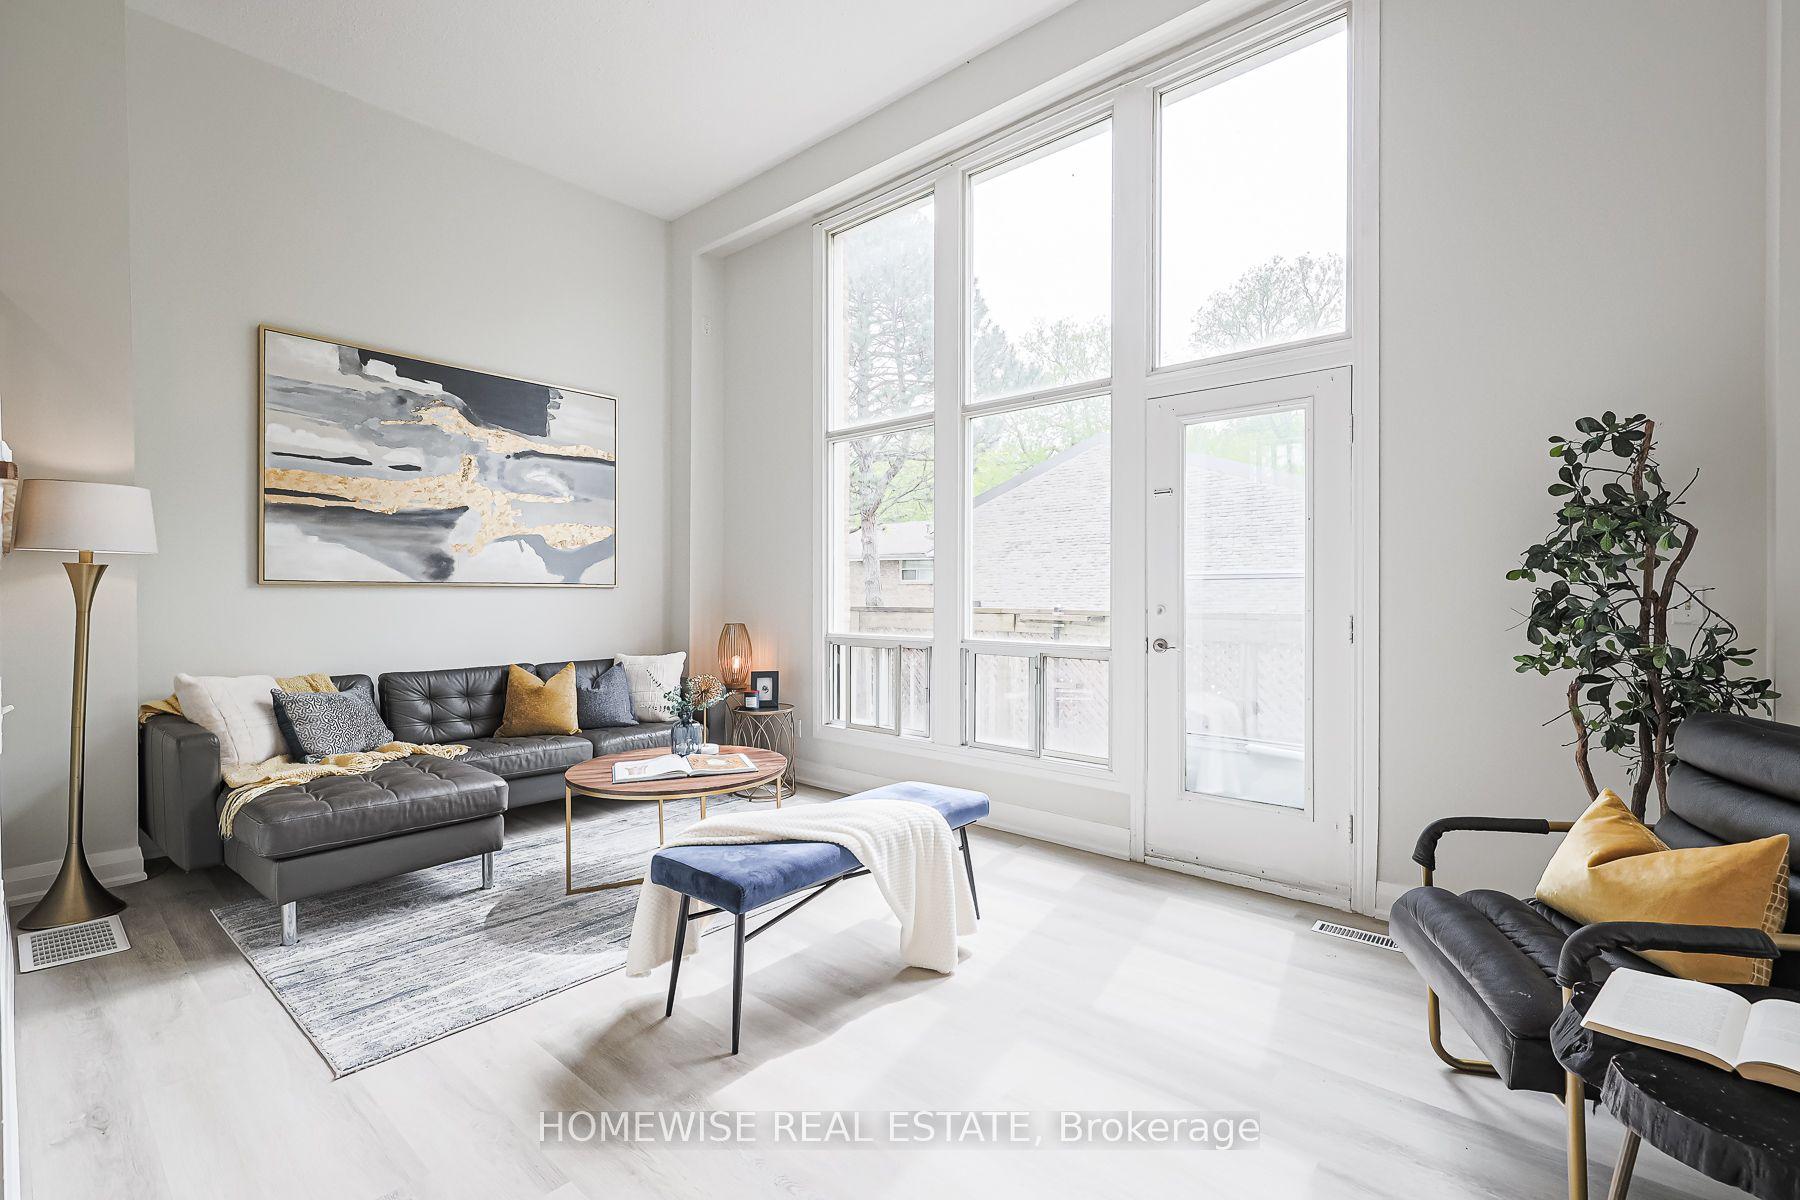
For Lease1 day ago
$3,100
Condo Town
560 Waverly Street N 33 #33, McLaughlin
Oshawa, ON
3 bd
2 ba
1,700
1
MLS# E14082384Homewise Real Estate
WhatsApp Aman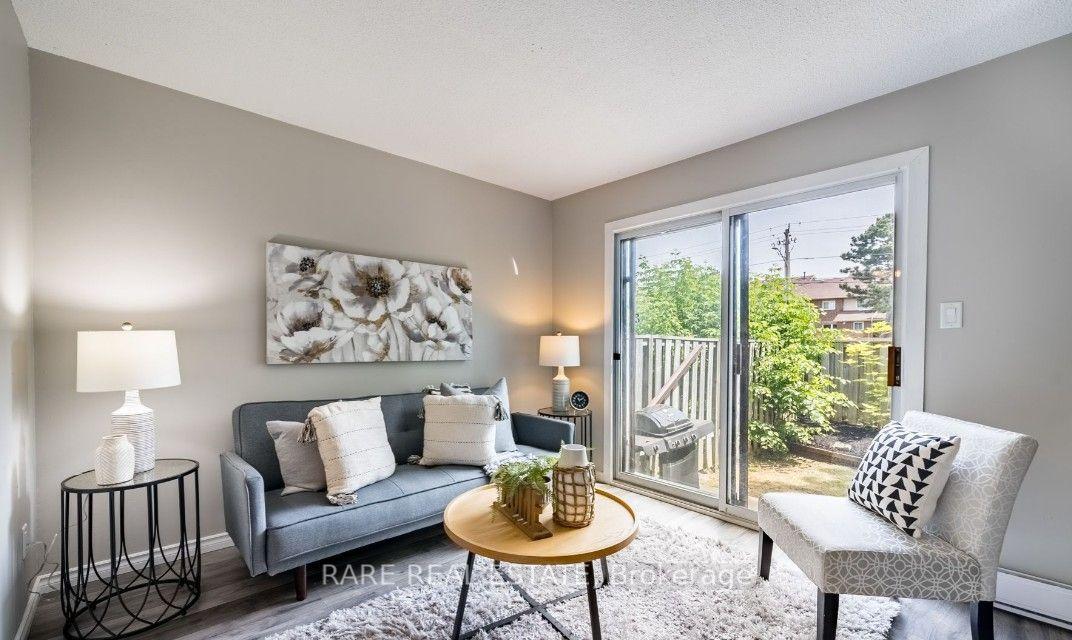
For Lease7 h ago
$2,500
Condo Town
221 Ormond Drive 18 #18, Samac
Oshawa, ON
3 bd
2 ba
1,100
2
MLS# E14087488Rare Real Estate
WhatsApp Aman
Getting around
How walkable, bikeable, and transit-friendly this neighbourhood is.
79
/ 100
Walk Score
Very Walkable
54
/ 100
Transit Score
Good Transit
40
/ 100
Bike Score
Somewhat Bikeable
Scores are estimates based on neighbourhood data and are for informational purposes only.
MLS® data courtesy of the Toronto Regional Real Estate Board (TRREB).
The information provided herein must only be used by consumers that have a bona fide interest in the purchase, sale, or lease of real estate and may not be used for any commercial purpose or any other purpose. Listing information is deemed reliable but is not guaranteed accurate by the Toronto Regional Real Estate Board, the listing brokerage, or this website. The trademarks REALTOR®, REALTORS® and the REALTOR® logo are controlled by The Canadian Real Estate Association (CREA) and identify real estate professionals who are members of CREA. MLS®, Multiple Listing Service®, and the associated logos are owned by CREA. Not intended to solicit properties currently listed for sale or buyers under contract.